

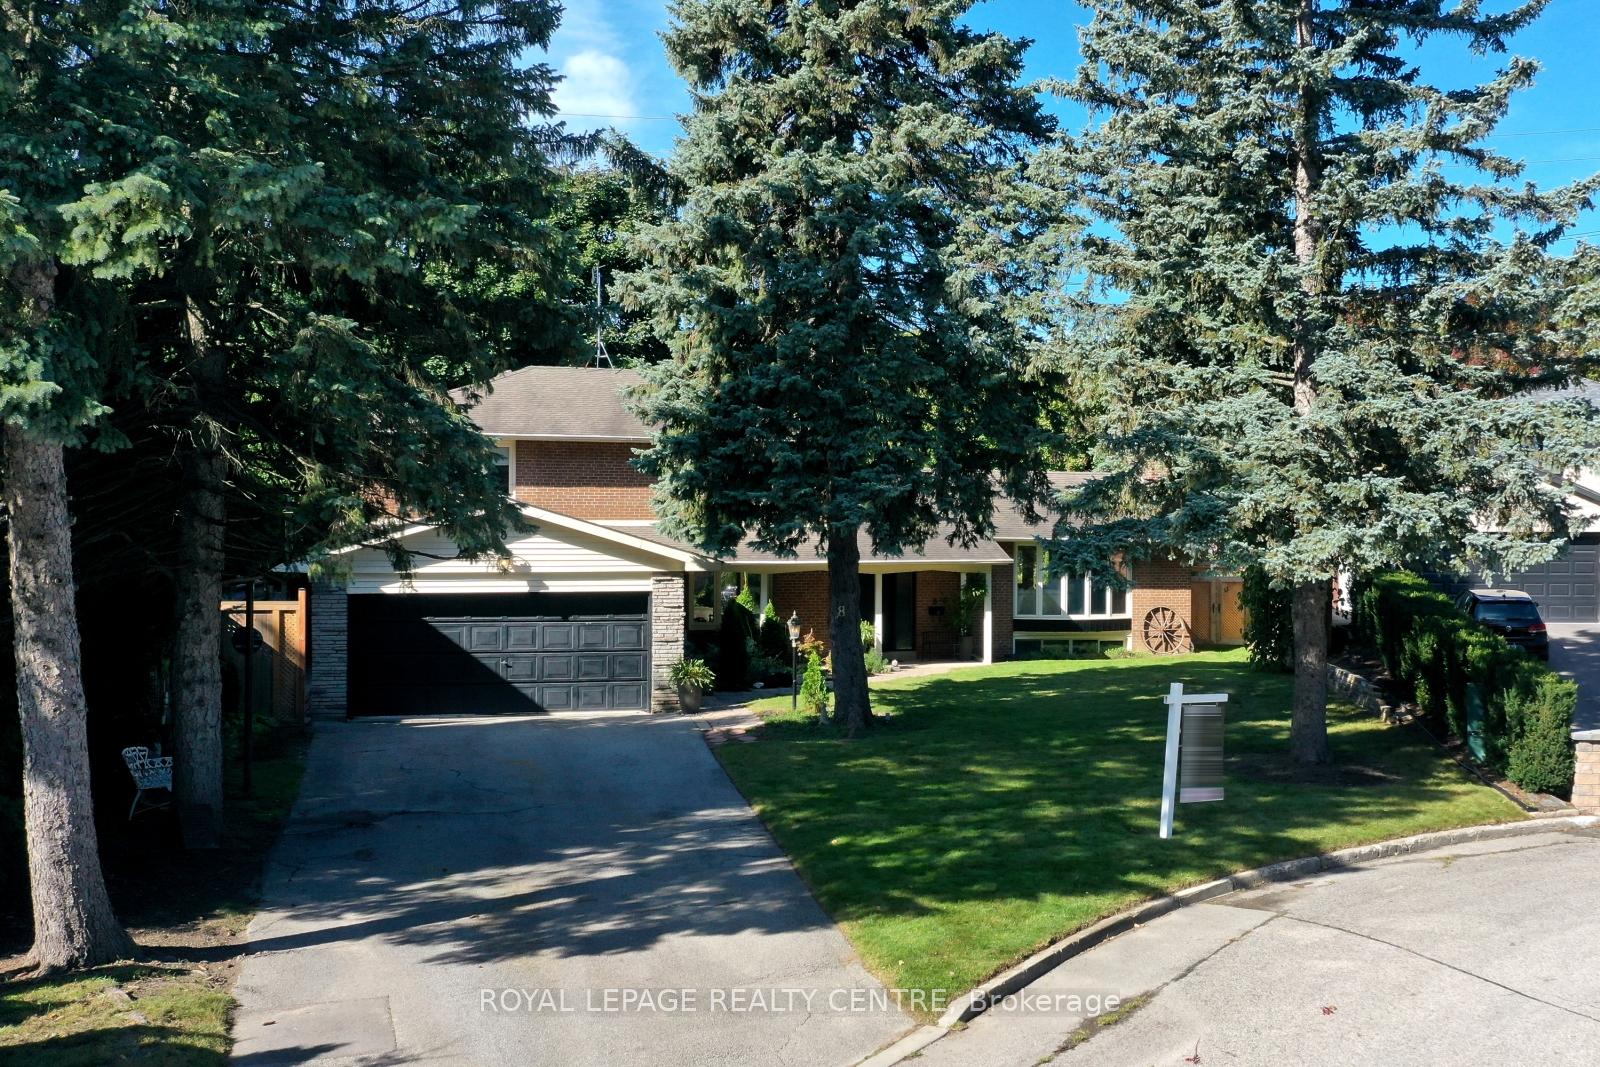
8 Bell Royal Court
8 Bell Royal Court
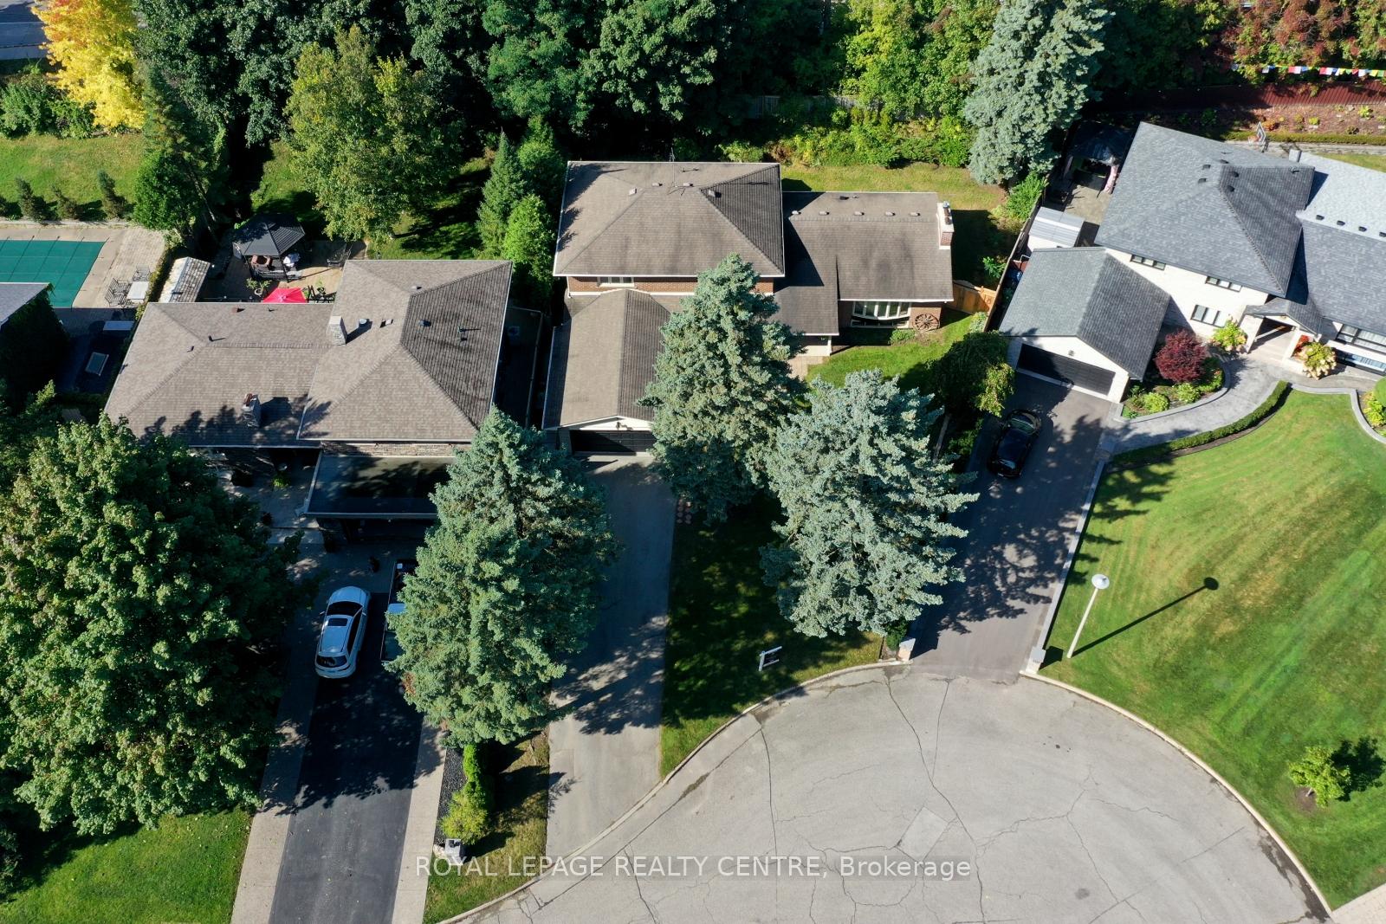
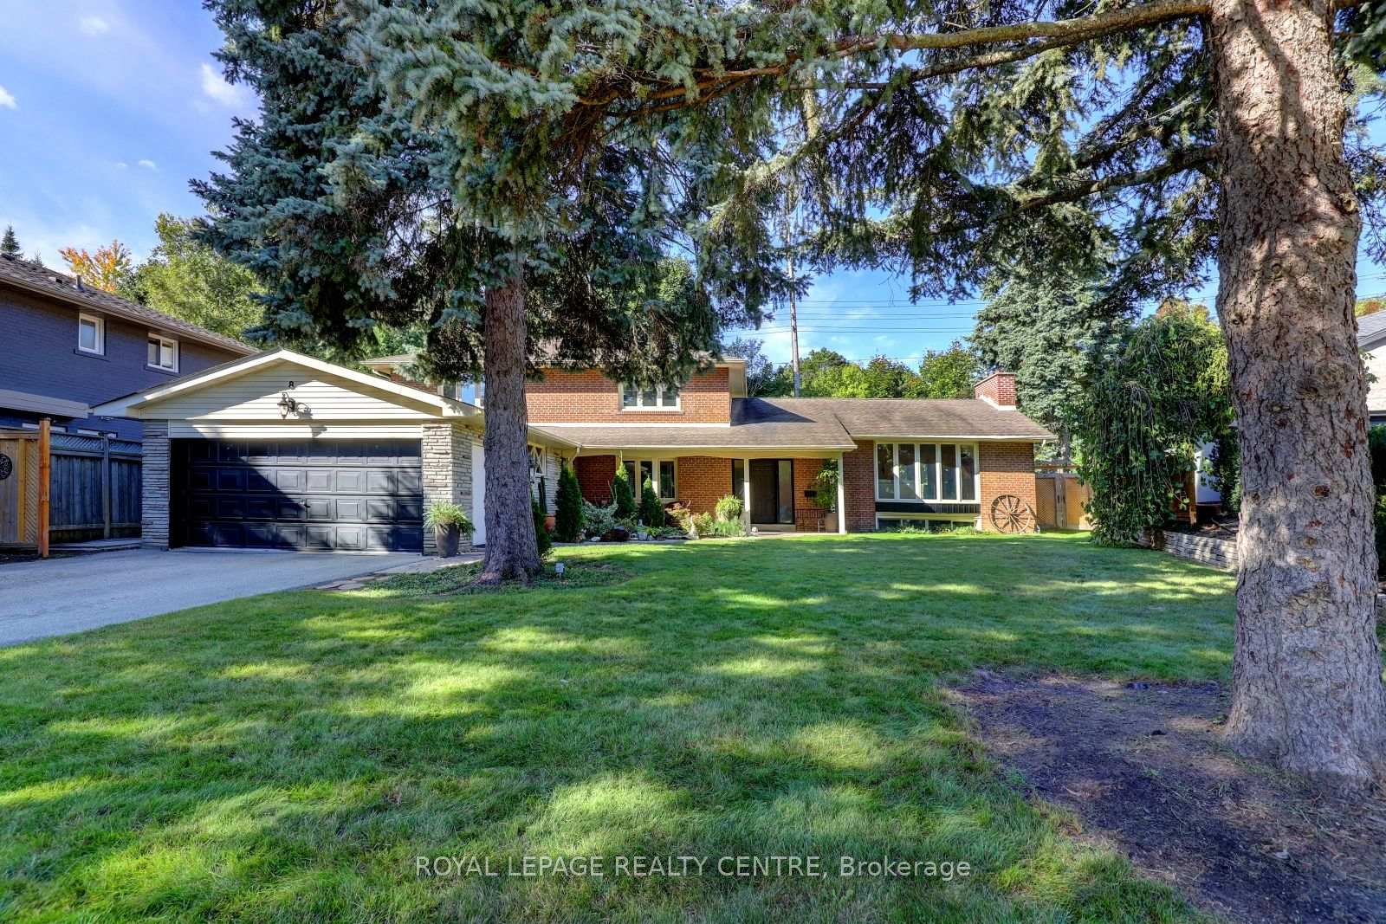
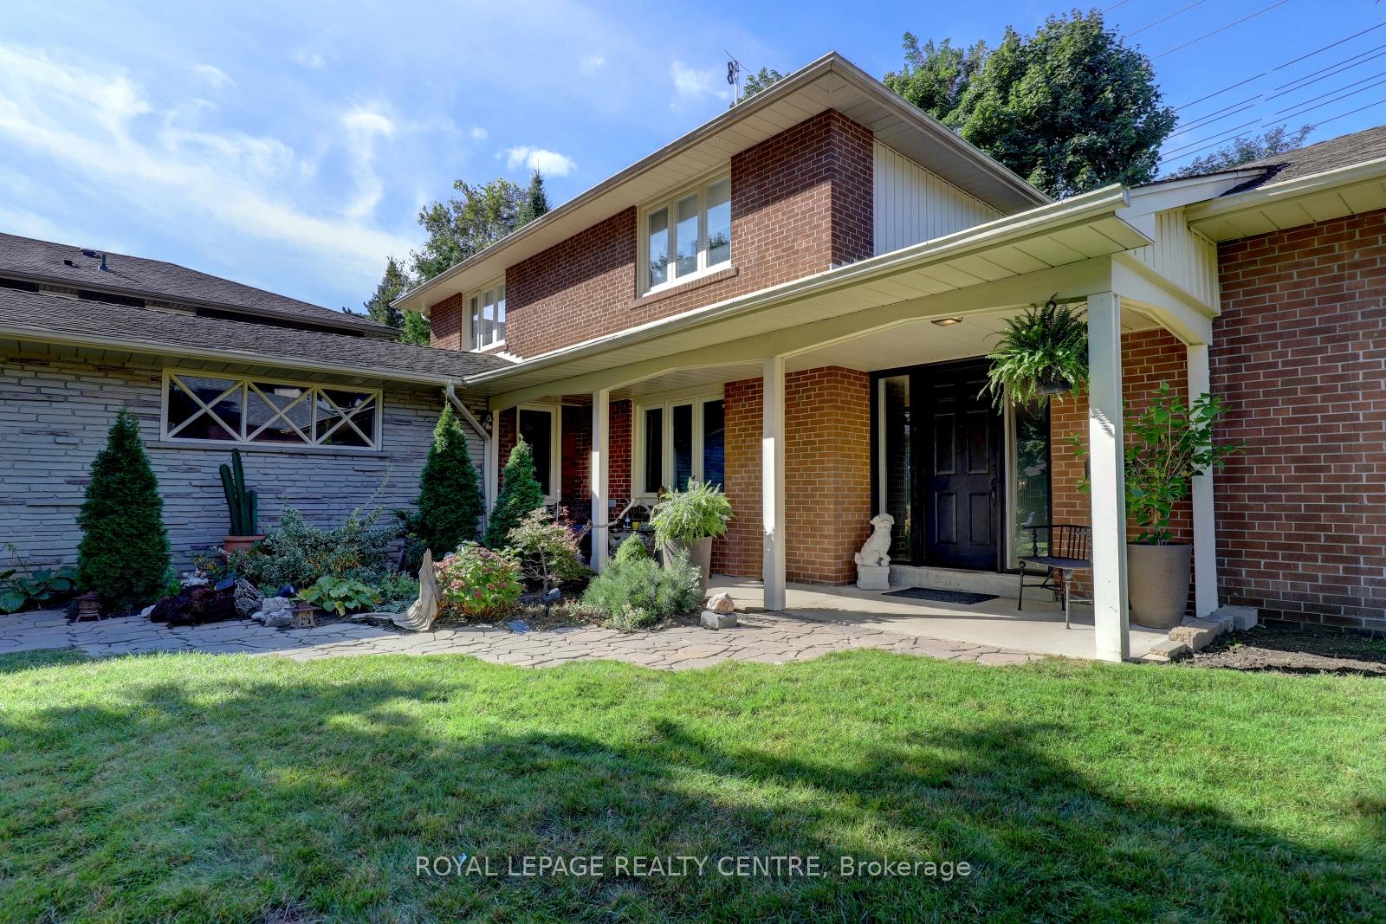
 See all 40 photos
Property history
Facts and features
- BasementFinished
- Water, sewerMunicipal
- Lot shapeIrregular
- HeatingForced air
- Hardwood floors
- Fireplace
- Central air
The homeDetached, Sidesplit 4, 2,500–3,000 sq ft
- Type: Detached
- Style: Sidesplit 4
- Living space: 2,500–3,000 sq ft
- Basement: Finished
InsideFireplace Yes, wood, Hardwood, Bar fridge, built-in oven, carpet free, primary bedroom - main floor
- Fireplace: Yes, wood
- Flooring: Hardwood
- Features: Bar fridge, built-in oven, carpet free, primary bedroom - main floor
- Rooms above ground: 10
- Rooms in the basement: 2
- Bedrooms: 5
- Bathrooms: 3
- Kitchens: 1
- Family room: Yes
Outside and lotBrick, Shingles, Concrete
- Exterior: Brick
- Roof: Shingles
- Foundation: Concrete
- Size: 70 × 140.13 ft
- Shape: Irregular
Parking2 Garage, Attached, Private double
- Spaces: 2 Garage
- Garage: Attached
- Driveway: Private double
Heating, water and powerForced air, gas, Central air, Municipal water
- Heating: Forced air, gas
- Cooling: Central air
- Water: Municipal water
- Sewer: Municipal sewer
Costs and taxesTaxes $7,468 a year, HST included in the price
- Taxes, 2024: $7,468 a year
- HST: HST included in the price
Included in the saleThermadoor fridge, stove, dishwasher, range, bar fridge, steam oven, lg washer and dryer, all elfs, gas burner & equipment, central air conditioner
- Included: Thermadoor fridge, stove, dishwasher, range, bar fridge, steam oven, lg washer and dryer, all elfs, gas burner & equipment, central air conditioner
NearbyCul de sac/dead end, fenced yard, library, park, public transit, school
- Close to: Cul de sac/dead end, fenced yard, library, park, public transit, school
Listing detailsW12006546, Sold, Mar 6, 2025
- MLS® number: W12006546
- Status: Sold
- Listed on: Mar 6, 2025
- Days on market: 60
- Updated: May 5, 2025
- Possession: 30-59 days
- Occupied by: Owner
- Listing brokerage: ROYAL LEPAGE REALTY CENTRE
About this home
8 Bell Royal Court, Etobicoke (Edenbridge-Humber Valley), ON M9A 4G6
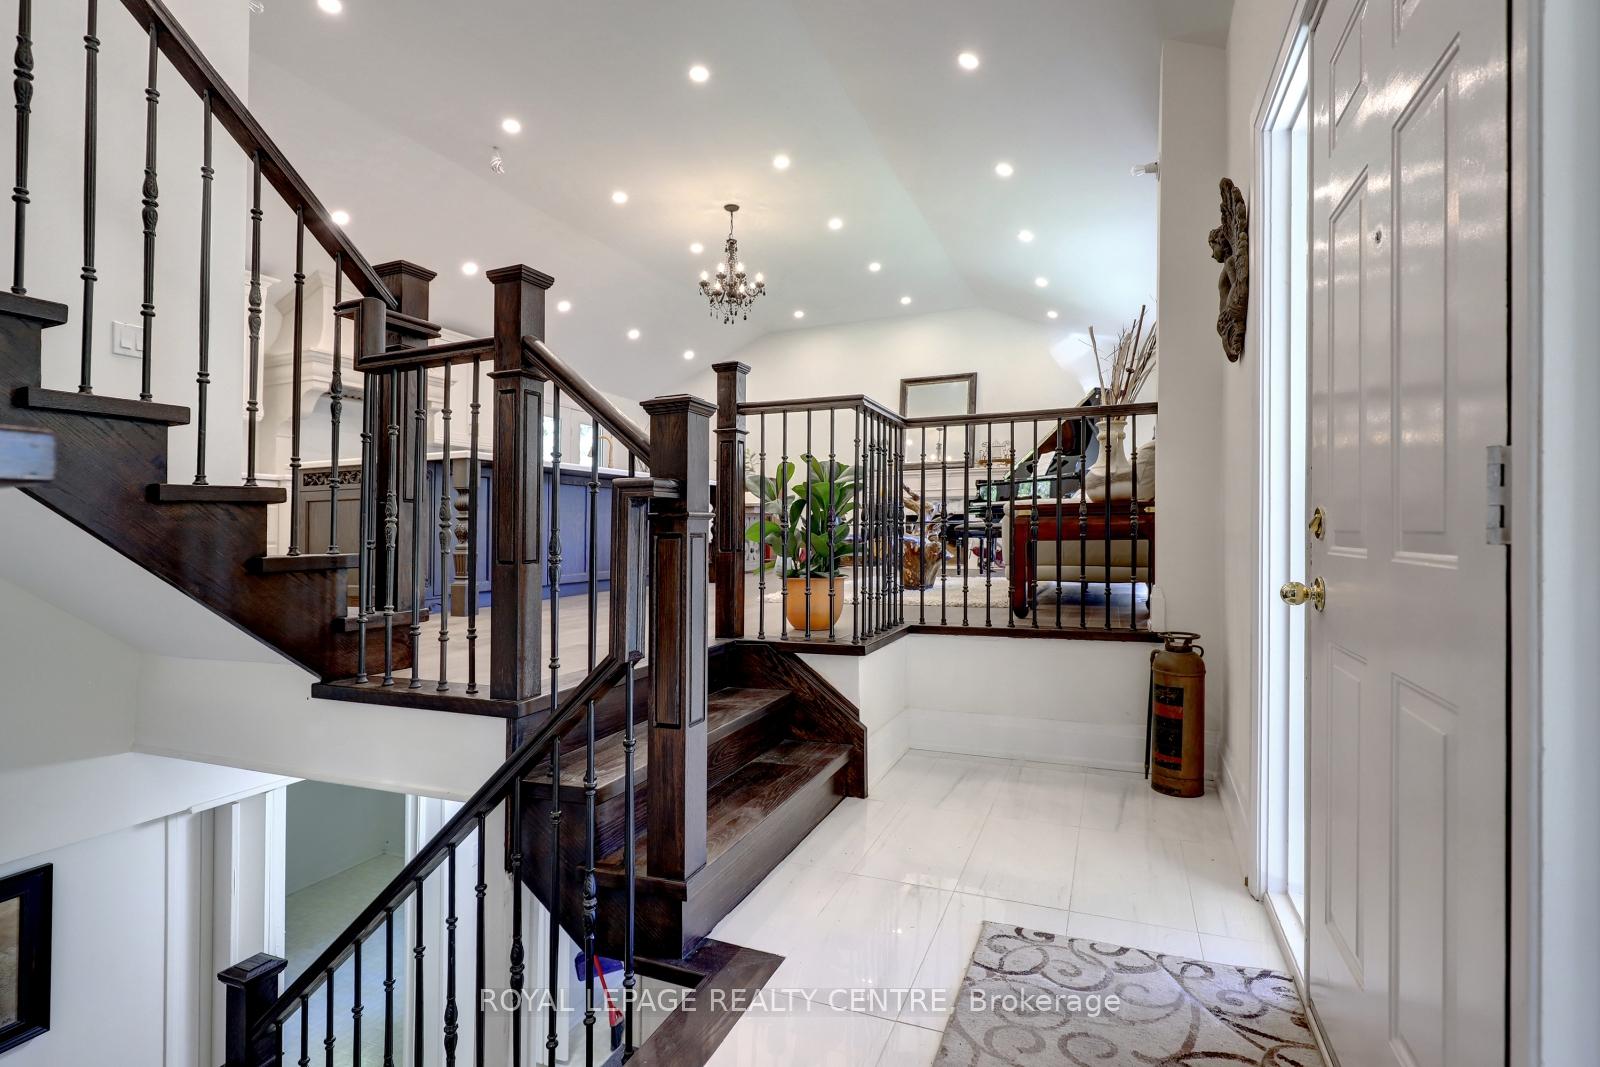
Prestigious Edenbridge Humber Valley Neighbourhood 5 Bedroom Home Nestled On A Beautiful Court! Fantastic Oversized 4 Level Sidesplit With Over $350K Spent In Modern Renovations. New State Of The Art Gourmet Kitchen With Designer Cabinetry, Huge Island, Unique Artistic Hood, Built-In Top Of The Line Thermador Appliances, Huge Quartz Countertops And Island. Open Concept Very Bright Living And Dining Rooms With Cathedral Ceilings. 5 Bedrooms - With 2 Primary Bedrooms And 3+ Bathrooms. Ground Level Contains A Gorgeous Family Room With Walk-Out To Patio, 2nd Primary Bedroom (With Huge Roughed-In 5 Piece Bath For Freestanding Bath And Shower), New Glass French Doors and 2 Piece New Bath With Laundry Area. The Finished Basement Consists Of 2 Huge Rooms With Fireplace And Windows. Ideal Home With Possible In-Law Suite. Large Pie Shaped Private Lot Secluded Backyard With Mature Greenery And Private Gate That Provides Direct Access To Public Transit. Fantastic Location Close To All Amenities Including Public Transit (TTC And Subway), James Gardens, Shops, Great Schools And More! New Thermador Appliances; Built-In Fridge, Freezer, Dishwasher, Pot Lights, New Hardwood Floor Throughout Main And Ground Floor, New Staircase, Upgraded Some Plumbing And Wiring.
Ask about this home
A HOMEH agent will answer your questions about this home.
Around this home
Daily convenience, out of 100, from the distances below
Schools nearby
School rating, out of 10.
Helpful calculators
Your HOMEH agent

"I would see it this week."