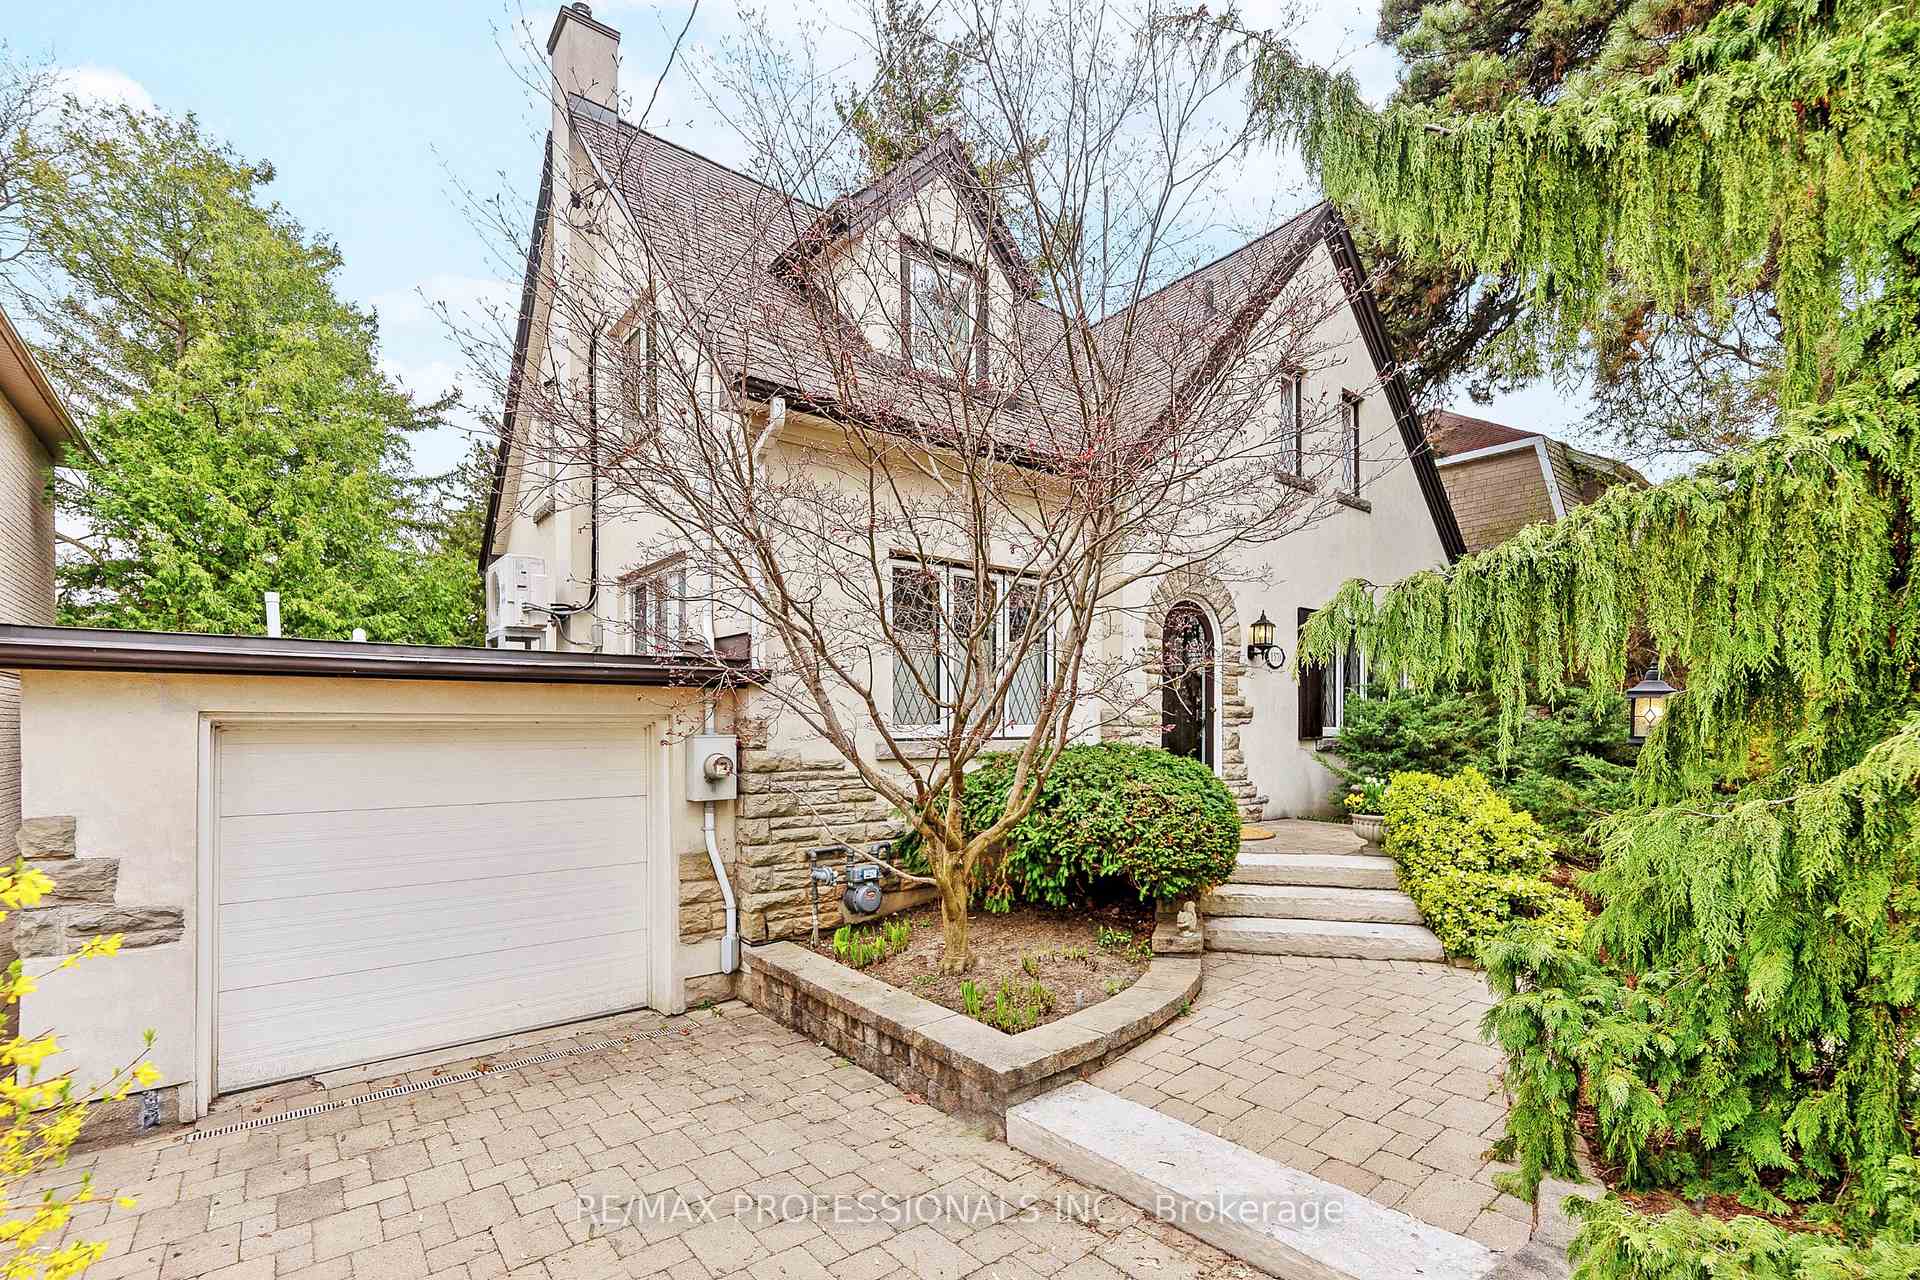
Front of 1370 Islington Avenue

1370 Islington Avenue
Etobicoke (Princess-Rosethorn)
Detached Sold
1/46
Front of 1370 Islington Avenue

1370 Islington Avenue
Etobicoke (Princess-Rosethorn)
Detached Sold
Photo 2 of 46 – 1370 Islington Avenue, EtobicokePhoto 3 of 46 – 1370 Islington Avenue, EtobicokePhoto 4 of 46 – 1370 Islington Avenue, EtobicokePhoto 5 of 46 – 1370 Islington Avenue, EtobicokeSee all 46 photos
Asked for: $2,178,000Sold May 6, 2025
3 Bedrooms
3 Bathrooms
1 Garage
1.5K–2K sq.ft
50×395 ft
$8,197/yr

Property history

Facts and features

  • BasementWalk-up
  • Water, sewerMunicipal
  • HeatingWater
  • CoolingWall unit(s)
What stands out
  • Hardwood floors
  • Fireplace
  • Inground pool
The homeDetached, 2-storey, 1,500–2,000 sq ft
  • Type: Detached
  • Style: 2-storey
  • Living space: 1,500–2,000 sq ft
  • Basement: Finished, walk-up
  • View: Golf course, pool
InsideFireplace Yes, Tile, Hardwood, Concrete, Lower level
  • Fireplace: Yes
  • Flooring: Tile, Hardwood, Concrete
  • Laundry: Lower level
  • Features: Water heater, storage, floor drain
Rooms
  • Rooms above ground: 7
  • Rooms in the basement: 2
  • Bedrooms: 3
  • Bathrooms: 3
  • Kitchens: 1
Outside and lotStucco (plaster), stone, Asphalt shingle, Block
Outside
  • Exterior: Stucco (plaster), stone
  • Roof: Asphalt shingle
  • Foundation: Block
  • Pool: Inground
Lot
  • Size: 50 × 395 ft
Parking1 Garage, Attached, Private
  • Spaces: 1 Garage
  • Garage: Attached
  • Driveway: Private
Heating, water and powerWater, gas, Wall unit(s), Municipal water
  • Heating: Water, gas
  • Cooling: Wall unit(s)
  • Water: Municipal water
  • Sewer: Municipal sewer
Costs and taxesTaxes $8,197 a year, HST included in the price, Hot water heater- enercare $30/month
  • Taxes, 2025: $8,197 a year
  • HST: HST included in the price
  • Rental items: Hot water heater- enercare $30/month
Included in the saleSee schedule c, See schedule c
  • Included: See schedule c
  • Not included: See schedule c
NearbyClear view, golf, park, public transit, school, wooded/treed
  • Close to: Clear view, golf, park, public transit, school, wooded/treed
Listing detailsW12118812, Sold, May 2, 2025
  • MLS® number: W12118812
  • Status: Sold
  • Listed on: May 2, 2025
  • Days on market: 4
  • Updated: May 6, 2025
  • Possession: Flexible
  • Occupied by: Owner
  • Listing brokerage: RE/MAX PROFESSIONALS INC.

About this home

1370 Islington Avenue, Etobicoke (Princess-Rosethorn), ON M9A 3K6

Water HeaterStorageFloor DrainGolf CoursePoolClear View

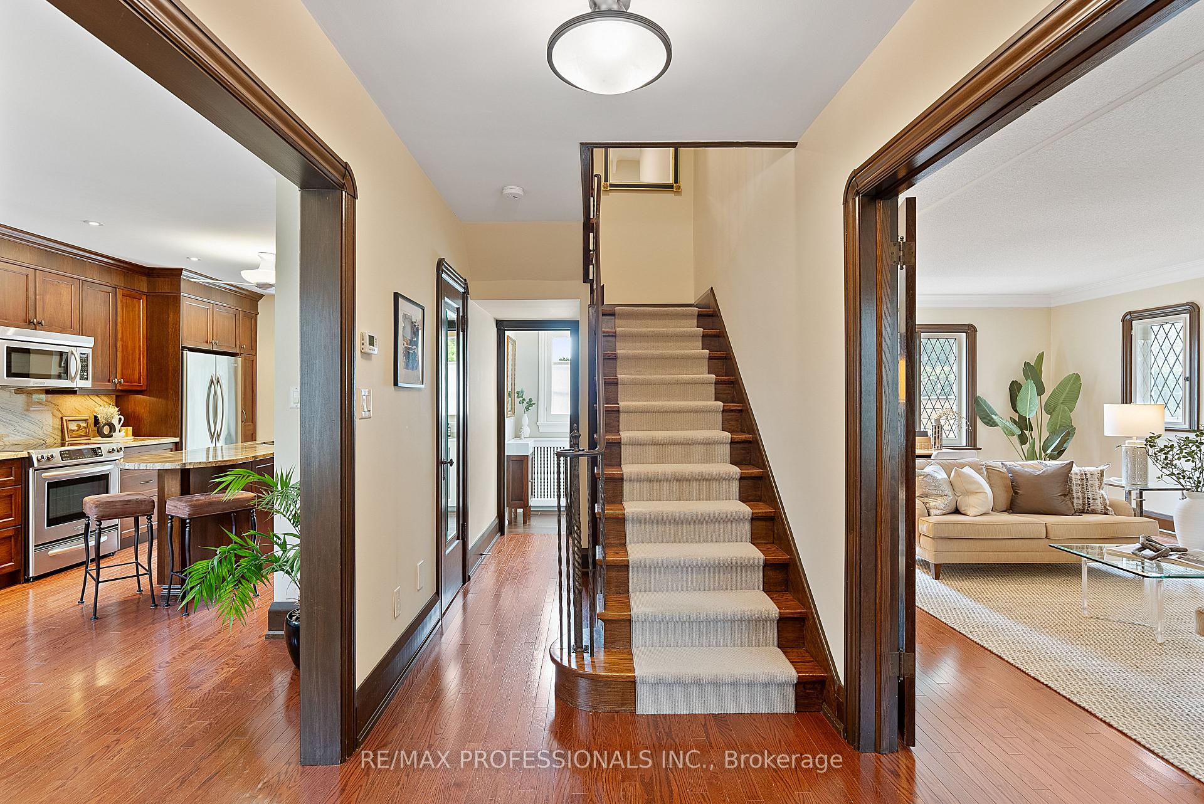
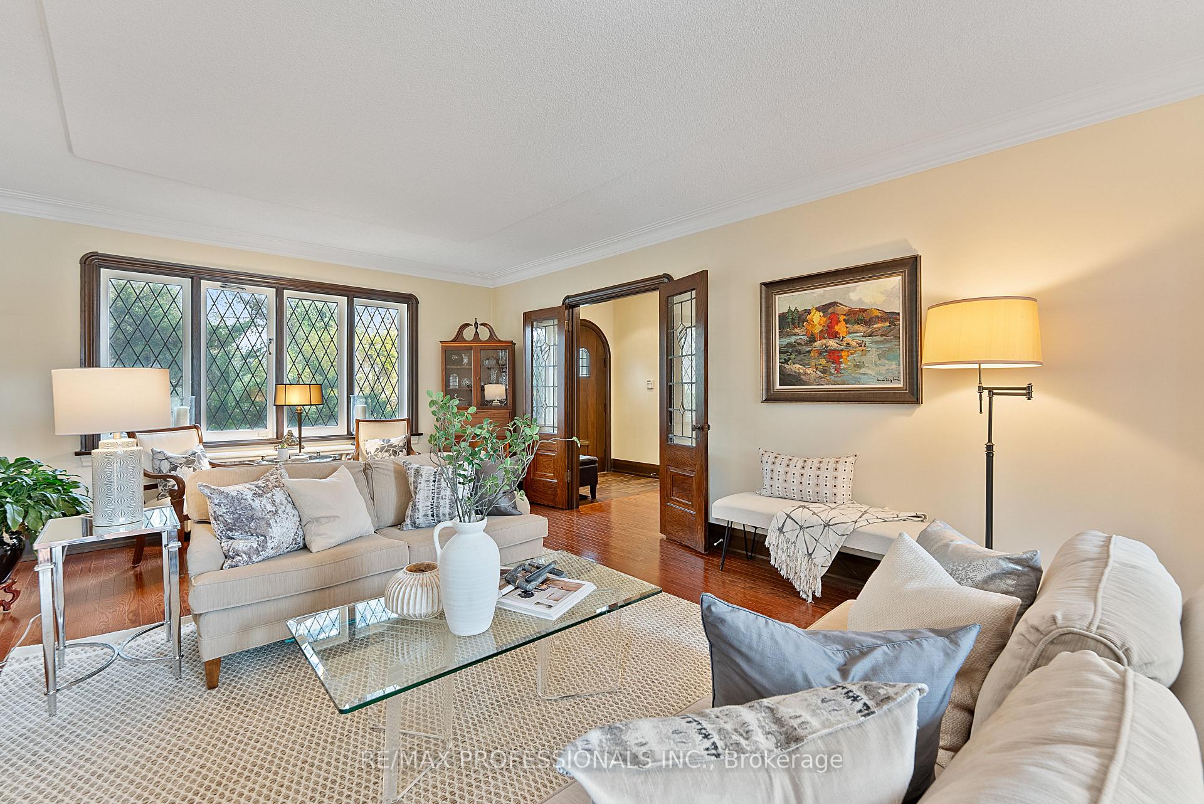
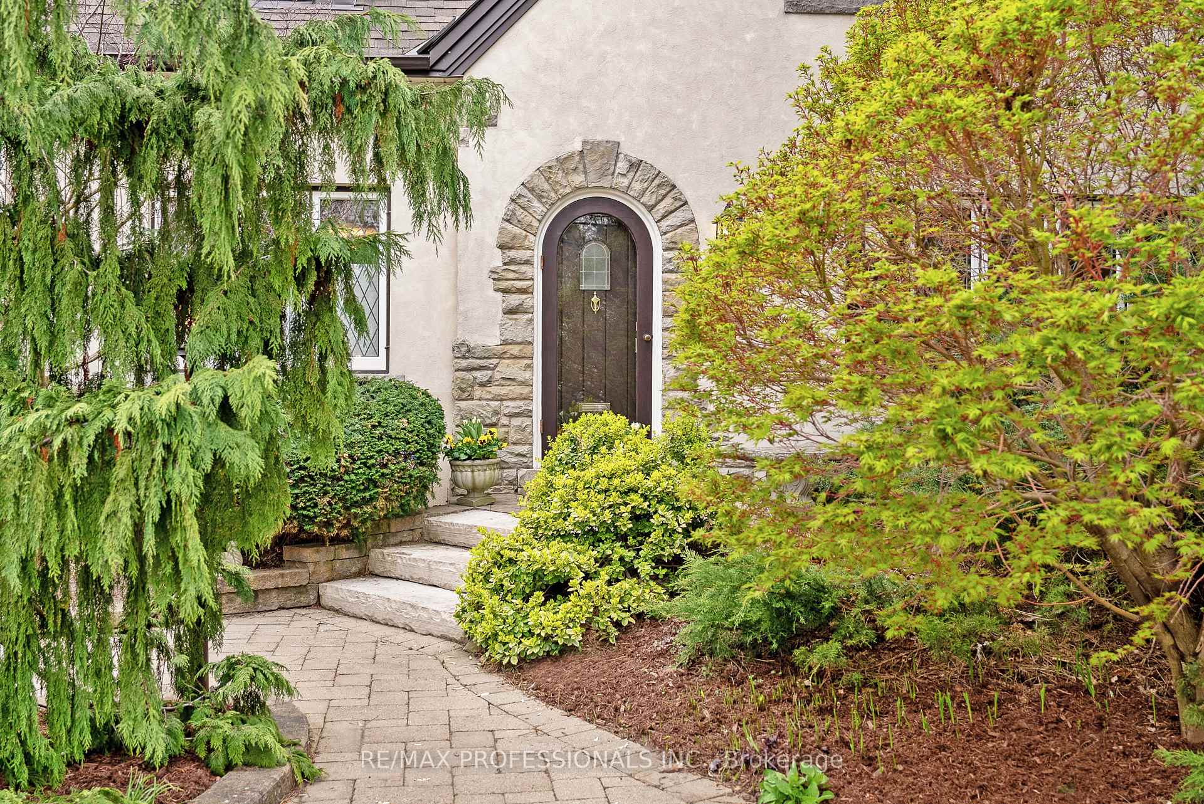
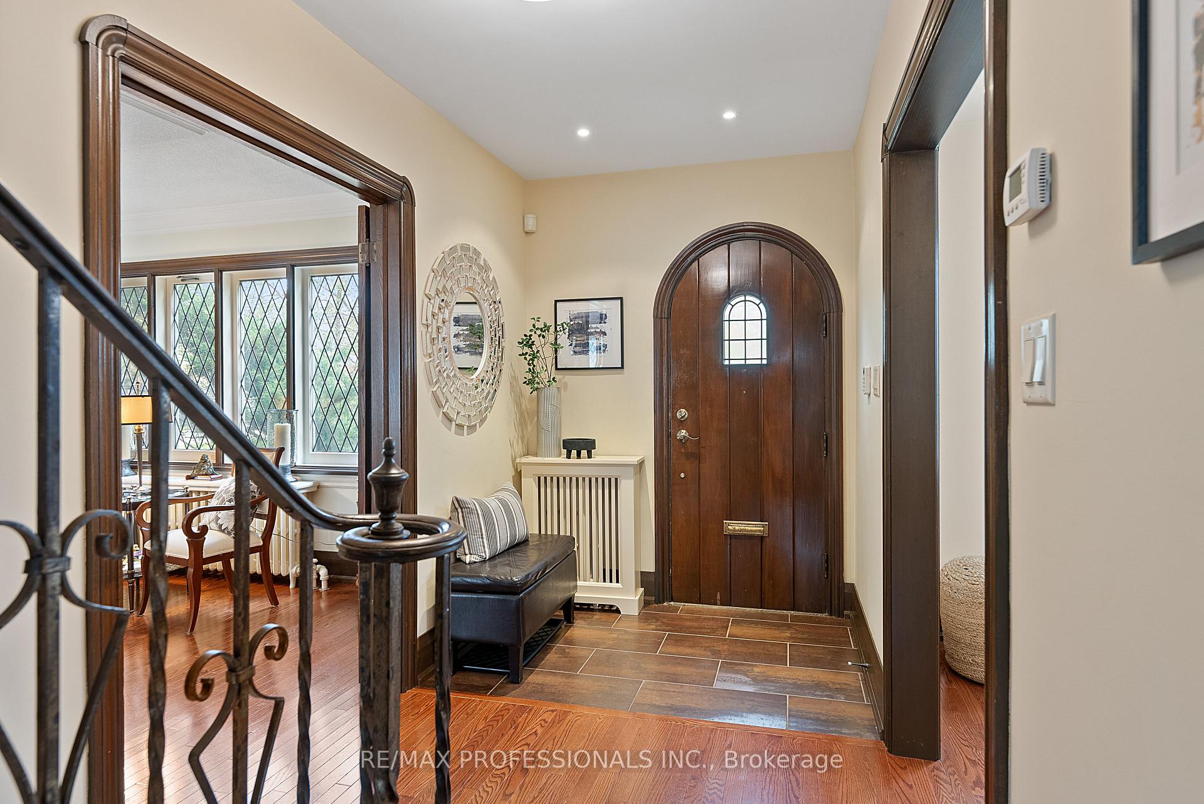
Welcome to 1370 Islington Ave, an immaculate & charming Kingsway-Style 2 storey home in prestigious Princess-Rosethorn set on a spectacular 50 x 395 lot backing directly onto Islington Golf Club! This rare property offers classic curb appeal, quality updates & a resort-like backyard oasis. The main floor features an elegant living room brimming with character- hardwood floors, crown moulding, a beautiful stone fireplace, leaded glass windows and French doors, while the custom chef's kitchen, professionally renovated by Colewood, includes soft-close cabinetry, stone counters, stainless steel appliances, pot lights, an oversized island, an adjacent dining area and a walkout to the magnificent backyard for seamless indoor-outdoor entertaining. Upstairs there are 3 generous bedrooms with hardwood floors and large windows, including a serene primary retreat with treetop views and a large walk-in closet. 3 updated bathrooms including a bright 4 piece main bath on the 2nd level with a jacuzzi tub and a glass enclosed shower and a stylish main floor powder room. The finished lower level includes a spacious recreation room with a stone fireplace with a gas insert, wide-plank floors & pot lights, a combined laundry/utility room with extra storage and a walk-up to the backyard- ideal for easy access to the pool and outdoor entertaining areas. The highlight of this exceptional property is the expansive west-facing backyard, backing directly onto Islington Golf Club where you will find a concrete pool, hydropool hot tub, tigerwood deck and multiple stone patios, framed by mature trees, lush perennial gardens and tranquil golf course views. Set well back from the road for added privacy, this home offers a private drive & an attached garage- parking for 7+ cars. Prime location near great schools- St. Gregory, ECI & KCS, parks and playgrounds, golf, Memorial Pool and shopping at Thorncrest plaza & Humbertown. Easy access to TTC, highways & Pearson. An incredible opportunity!

Ask about this home

A HOMEH agent will answer your questions about this home.

Ask a question
Thinking of selling your home?See what your home is worth today.

Around this home

Islington Avenue and Dundas St W
100Errands
100Parks
82Schools

Daily convenience, out of 100, from the distances below

ParkChestnut Hills Park · 8 within 1 km3 min walk177 m
GroceryShell Select4 min walk259 m
SchoolGerman International School Toronto8 min walk520 m
PharmacyWestgrove Medical4 min walk238 m
Cafés & foodPapa John's · 15 within 1 km4 min walk236 m
Gym & rec centreIslington Golf Club8 min walk476 m
LibraryToronto Public Library - Brentwood22 min walk1.3 km
WalkDriveStraight-line distance, open map data
Grocery0.3 km
Park0.2 km
Coffee0.5 km
Dining0.5 km
Gym0.9 km

Schools nearby

School rating, out of 10.

German International School Torontoelementary · Private · 0.5 km
—
Etobicoke Collegiate Institutesecondary · Public · 0.6 km
8.1/10Excellent
Kingsway College Schoolelementary · Private · 0.6 km
—
Contact agent

Helpful calculators

Mortgage
Affordability
Closing costs
Land transfer tax
Property tax
Down payment
CMHC insurance
Stress test
Cashback Rebate

Your HOMEH agent

NimaHOMEH agent · Etobicoke

"I would see it this week."

Ask Nima

© 2026 HOMEH Inc., Brokerage · RECO Registration #6000380 · 505 Highway 7 East, Unit 308, Thornhill, ON L3T 7T1 · Listing data courtesy of the MLS® System of the listing brokerage, deemed reliable but not guaranteed.

Disclaimers and terms

HOMEH is operated by HOMEH Inc., a licensed Ontario real estate brokerage regulated by the Real Estate Council of Ontario (RECO) under the Trust in Real Estate Services Act, 2002 (TRESA). Under TRESA, consumers are entitled to the RECO Information Guide before entering into a representation agreement. Broker of Record Licence #5034208. Toronto Regional Real Estate Board Member #20004000.

Cashback Rebate. Paid by HOMEH Inc., Brokerage from the commission it receives, on closing, to eligible buyers who came to HOMEH as HOMEH leads. Subject to the buyer representation agreement, lender approval and legal limits; amounts vary with price, commission received and transaction type. Not a government incentive, tax credit or refund. Full terms and conditions apply.

Mortgage. Payment figures are estimates for illustration only, not an offer to lend; all financing is on approved credit (OAC). HOMEH Inc., Brokerage is not a mortgage broker, agent or lender; mortgage products and advice come from independent professionals licensed by the Financial Services Regulatory Authority of Ontario (FSRA).

Hestimate. Worked out with automated tools from recent nearby sales of similar homes. For information only, not an appraisal.

Accuracy. Listings, market data, photos, school, transit and neighbourhood information come from sources believed reliable, including the MLS® System and the Toronto Regional Real Estate Board (TRREB), but are not warranted accurate, current or complete. MLS® listing data is copyright TRREB. It must only be used by consumers with a bona fide interest in the purchase, sale or lease of real estate, and not for any commercial purpose.

Programs. Programs, incentives and benefits on this website are privately administered, may change or end without notice, and imply no government authority, endorsement or affiliation.

Not intended to solicit clients currently under contract with another brokerage.

The trademarks REALTOR®, REALTORS® and the REALTOR® logo are controlled by The Canadian Real Estate Association (CREA) and identify real estate professionals who are members of CREA. The trademarks MLS®, Multiple Listing Service® and the associated logos are owned by CREA and identify the quality of services provided by real estate professionals who are members of CREA. Used under licence.