

24 Colwood Road
24 Colwood Road
 See all 36 photos
Property history
Facts and features
- BasementWalk-out
- Water, sewerMunicipal
- HeatingForced air
- CoolingCentral air
- Hardwood floors
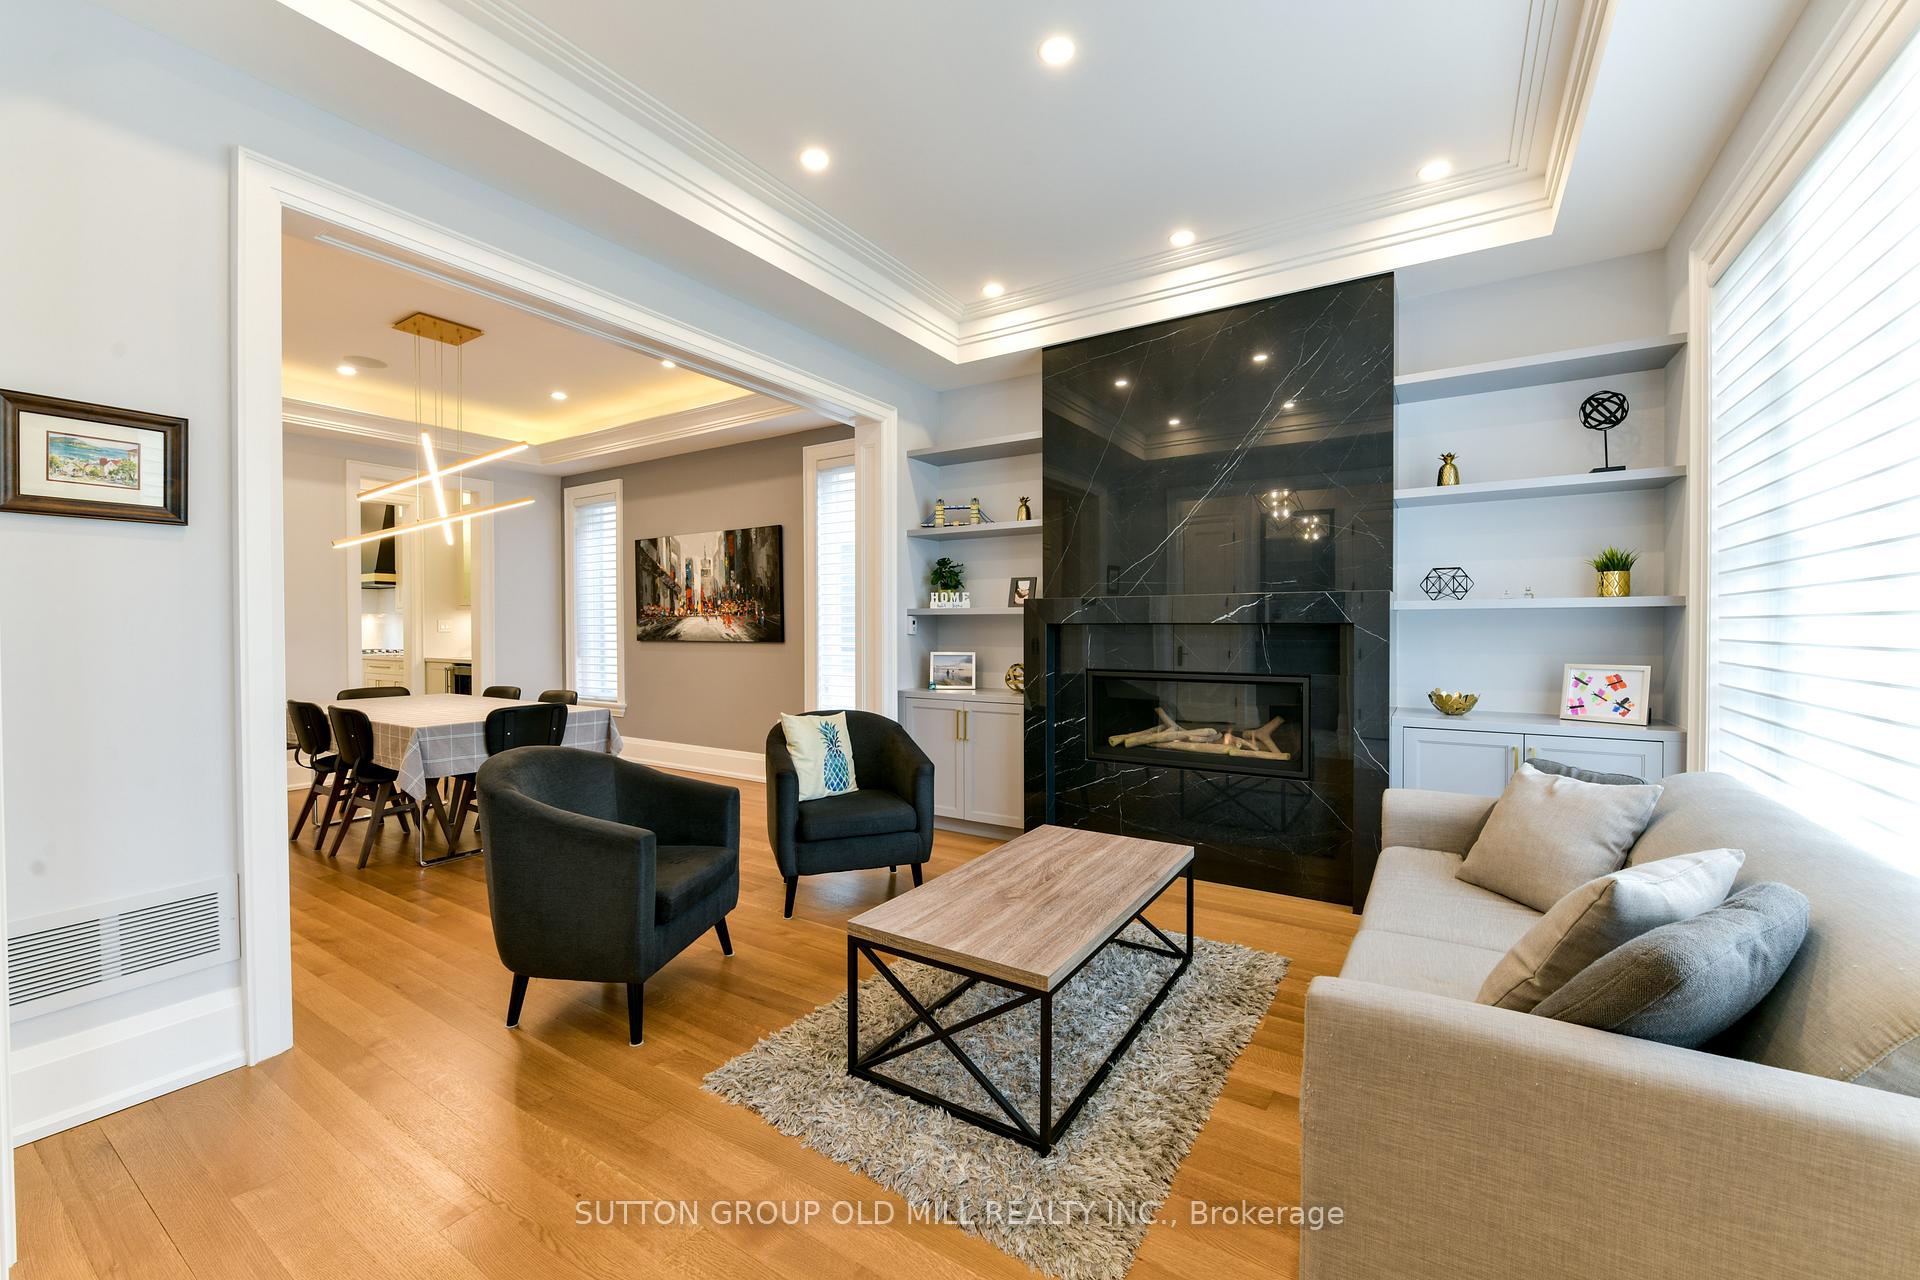
- Fireplace
- Central air
The homeDetached, 2-storey, 3,500–5,000 sq ft
- Type: Detached
- Style: 2-storey
- Living space: 3,500–5,000 sq ft
- Basement: Finished with walk-out
InsideFireplace Yes, Floor/ceil fireplace, Hardwood, Heated, Air exchanger, auto garage door remote, bar fridge, built-in oven, carpet free, central vacuum, erv/hrv, on demand water heater, separate heating controls, sump pump, upgraded insulation, water heater owned
- Fireplace: Yes
- Flooring: Floor/ceil fireplace, Hardwood, Heated
- Features: Air exchanger, auto garage door remote, bar fridge, built-in oven, carpet free, central vacuum, erv/hrv, on demand water heater, separate heating controls, sump pump, upgraded insulation, water heater owned
- Rooms above ground: 12
- Rooms in the basement: 5
- Bedrooms: 4 + 1 in the basement
- Bathrooms: 6
- Kitchens: 1
- Family room: Yes
Outside and lotBrick, stone, Asphalt shingle, Poured concrete
- Exterior: Brick, stone
- Roof: Asphalt shingle
- Foundation: Poured concrete
- Size: 50 × 129 ft
Parking2 Garage, Attached
- Spaces: 2 Garage
- Garage: Attached
Heating, water and powerForced air, gas, Central air, Municipal water
- Heating: Forced air, gas
- Cooling: Central air
- Water: Municipal water
- Sewer: Municipal sewer
Costs and taxesTaxes $14,778 a year, HST No HST, N/a
- Taxes, 2024: $14,778 a year
- HST: No HST
- Rental items: N/a
Included in the saleDesigner elf's, subzero 48" fridge, miele appl: b/i m/w/convec + walloven, d/w, 6 burner gas cooktop, marvel wine + bev. fridges, samsung w+d, central vac, alarm surveillance cameras built in speakers, home theatre, video doorbell & more!, Tv's in family room, rec room & gym. kids red playhouse in yard
- Included: Designer elf's, subzero 48" fridge, miele appl: b/i m/w/convec + walloven, d/w, 6 burner gas cooktop, marvel wine + bev. fridges, samsung w+d, central vac, alarm surveillance cameras built in speakers, home theatre, video doorbell & more!
- Not included: Tv's in family room, rec room & gym. kids red playhouse in yard
Listing detailsW12066276, Sold, Apr 7, 2025
- MLS® number: W12066276
- Status: Sold
- Listed on: Apr 7, 2025
- Days on market: 29
- Updated: May 6, 2025
- Possession: Flexible
- Occupied by: Owner
- Listing brokerage: SUTTON GROUP OLD MILL REALTY INC.
About this home
24 Colwood Road, Etobicoke (Edenbridge-Humber Valley), ON M9A 4E4
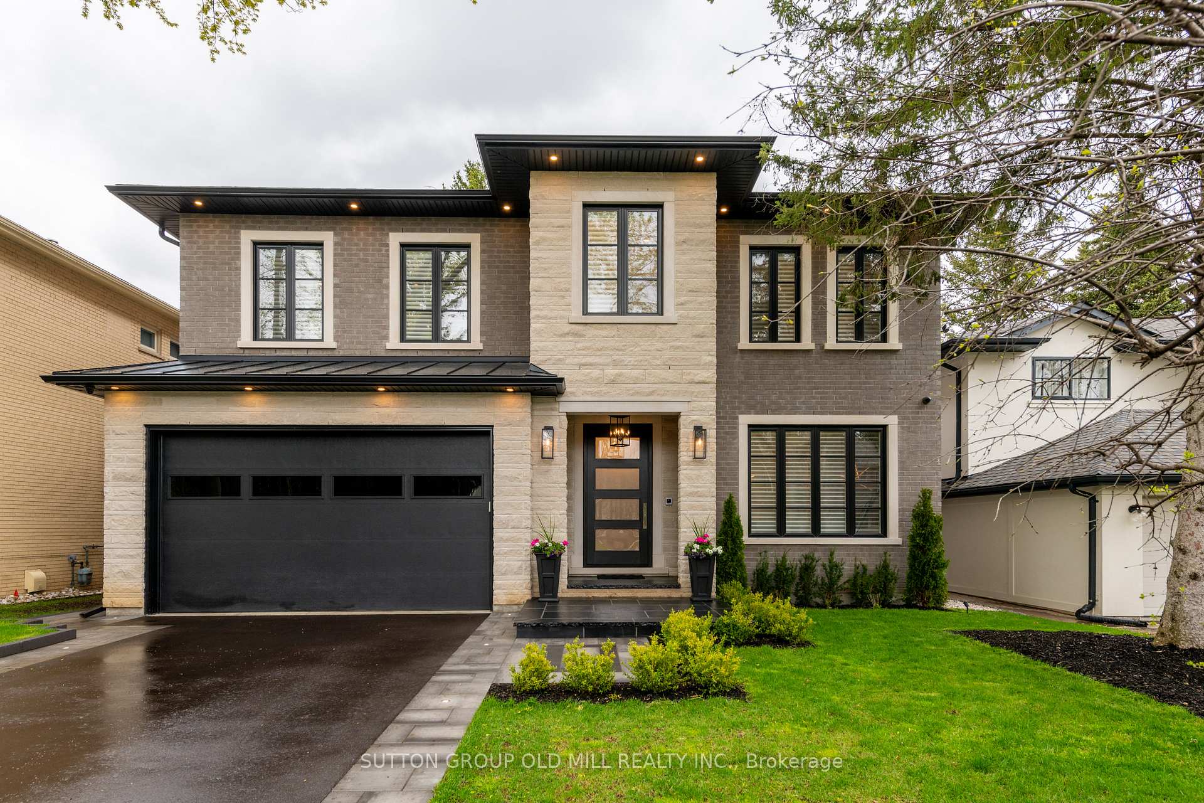
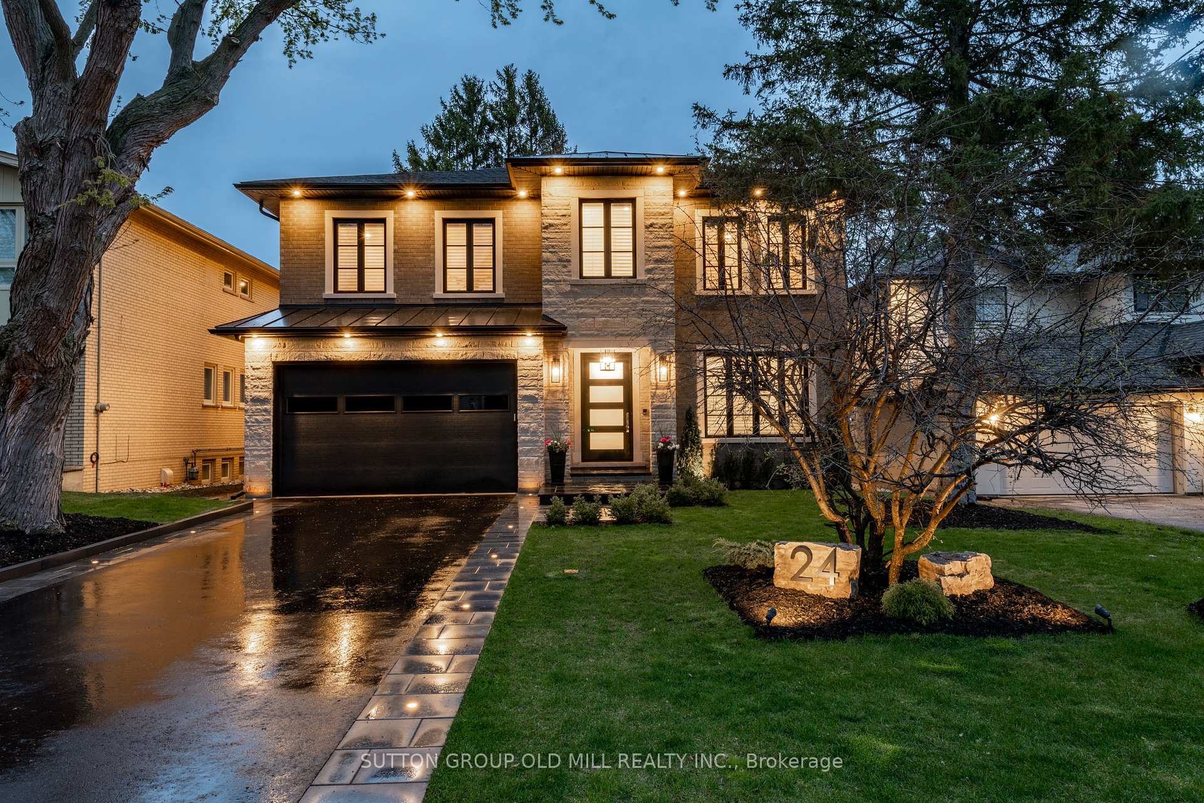
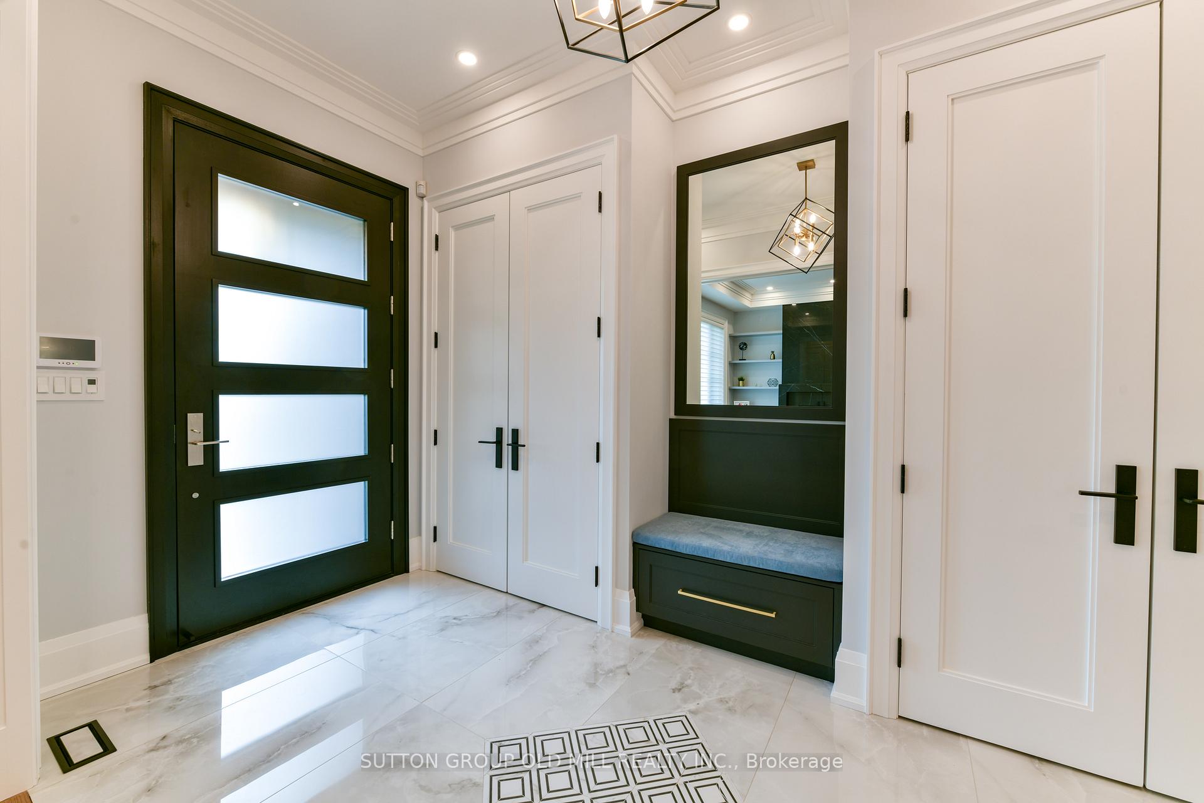
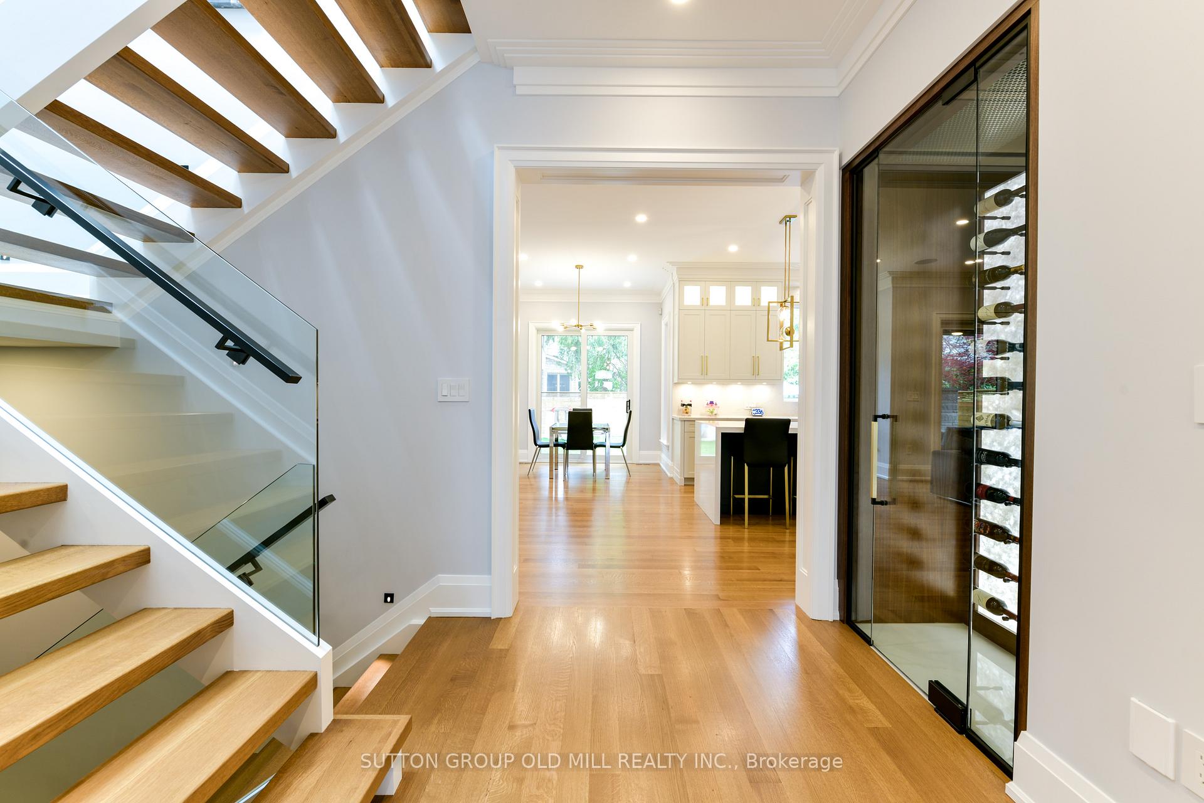
Stunning Custom Built Home Located in the Heart of Edgehill Park! Completed in 2022! Incredible Location! 100% Brand New Construction! Over 5,500 sqft of Luxurious Living Space. Plaster Mouldings, Rift & Quartered White Oak Flooring, 2 Skylights, Main Floor Office, Wine Cellar, Gourmet Chef's Kitchen with High-End Appliances, Waterfall Island, Servery + Walk-in Pantry. Dream Master Bdrm with His/Hers Closets, Ensuite, & Balcony Overlooking Gardens. 2nd Level Laundry. Lower Level Features Home Theatre, Wet Bar, Gym, 5th Bdrm, Radiant heated Floors & Walk-Out! Professionally Landscaped, Fully Fenced Yard with Outdoor Fireplace & Electric Car Ready! Located in a Top Ranked School District, Steps to James Gardens, Humber River and Golf Courses!
Ask about this home
A HOMEH agent will answer your questions about this home.
Around this home
Daily convenience, out of 100, from the distances below
Schools nearby
School rating, out of 10.
Helpful calculators
Your HOMEH agent

"I would see it this week."