

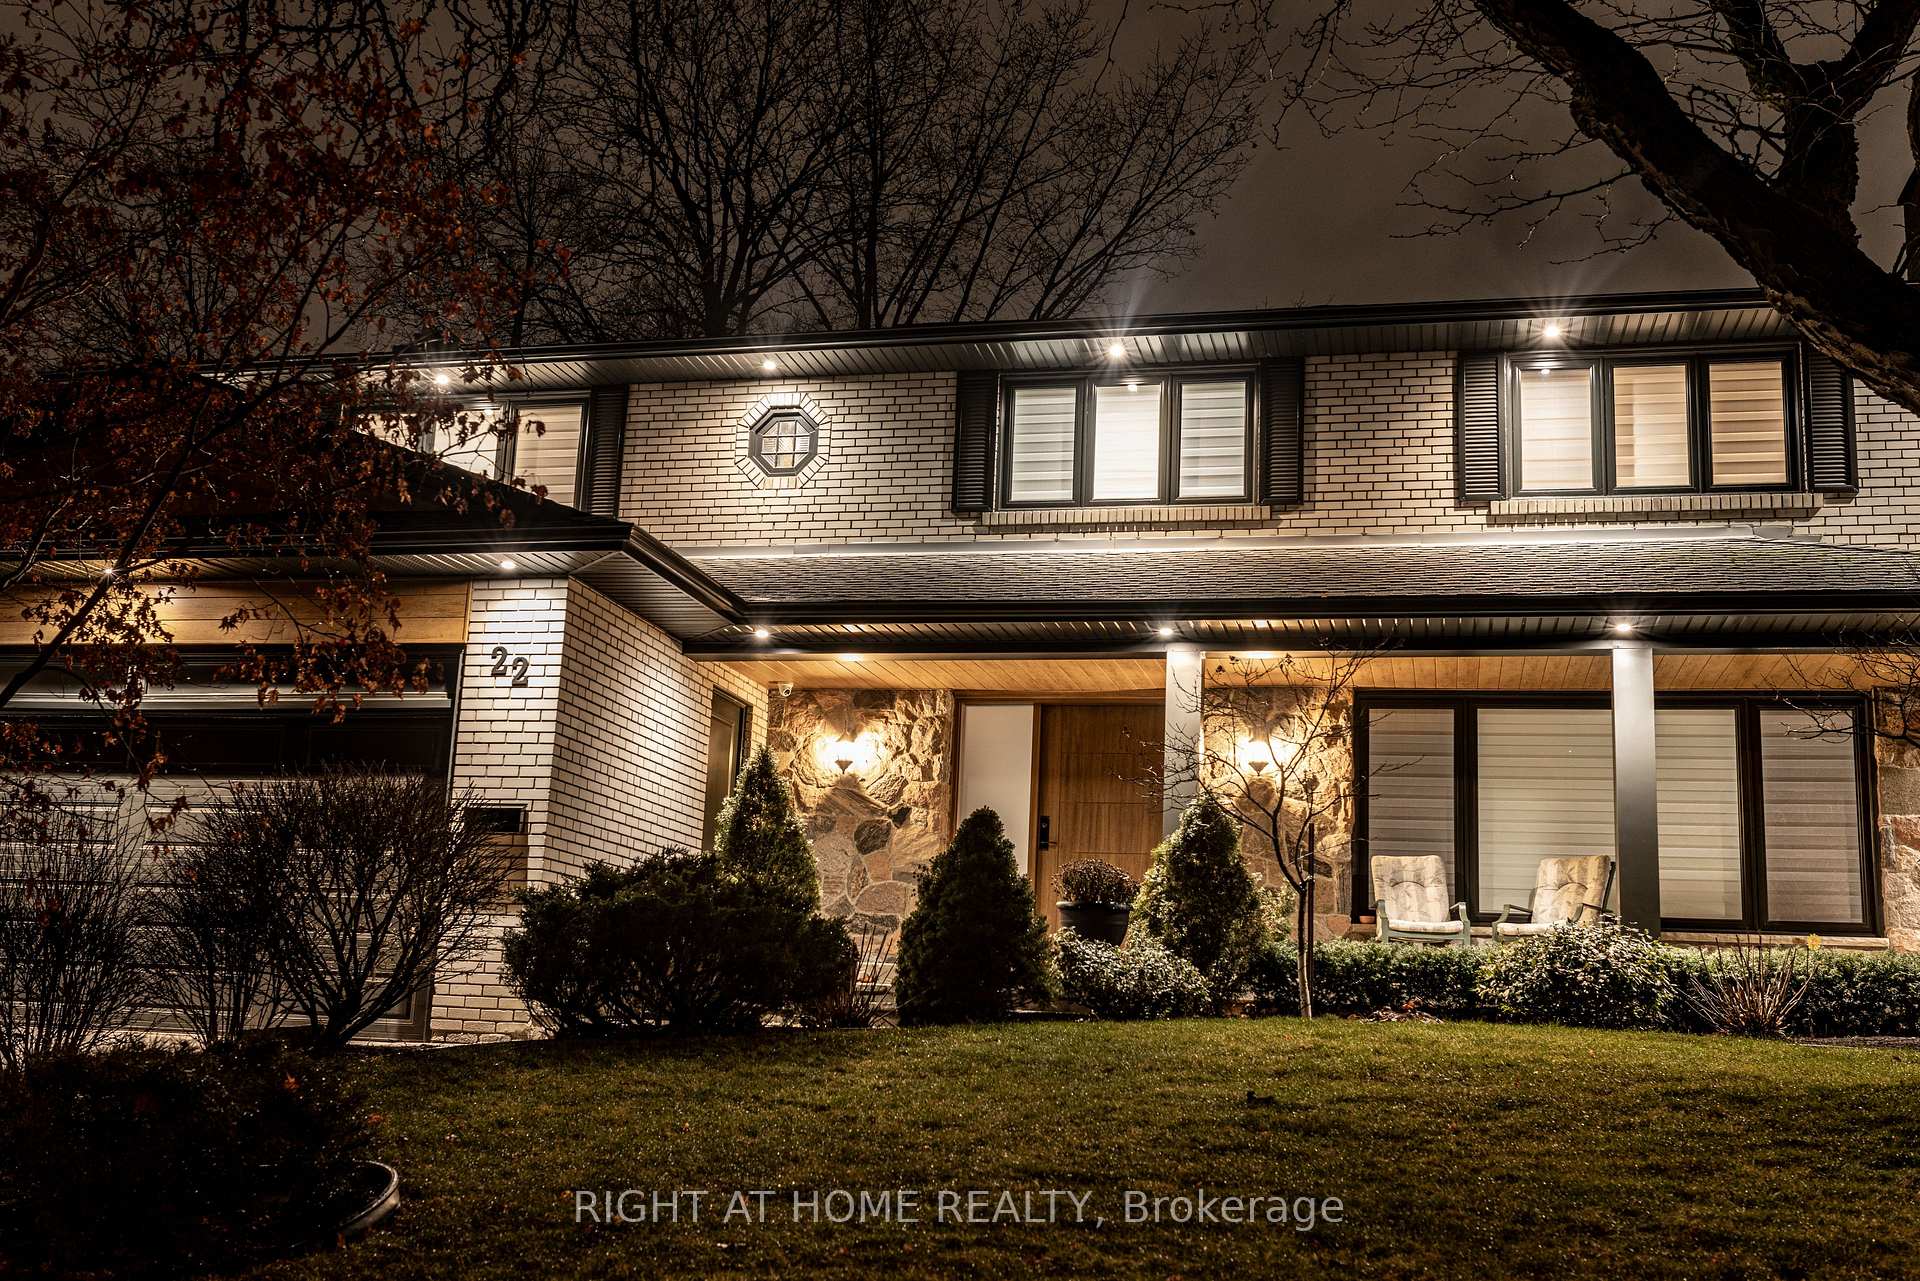
22 Silverthorne Bush Drive
22 Silverthorne Bush Drive
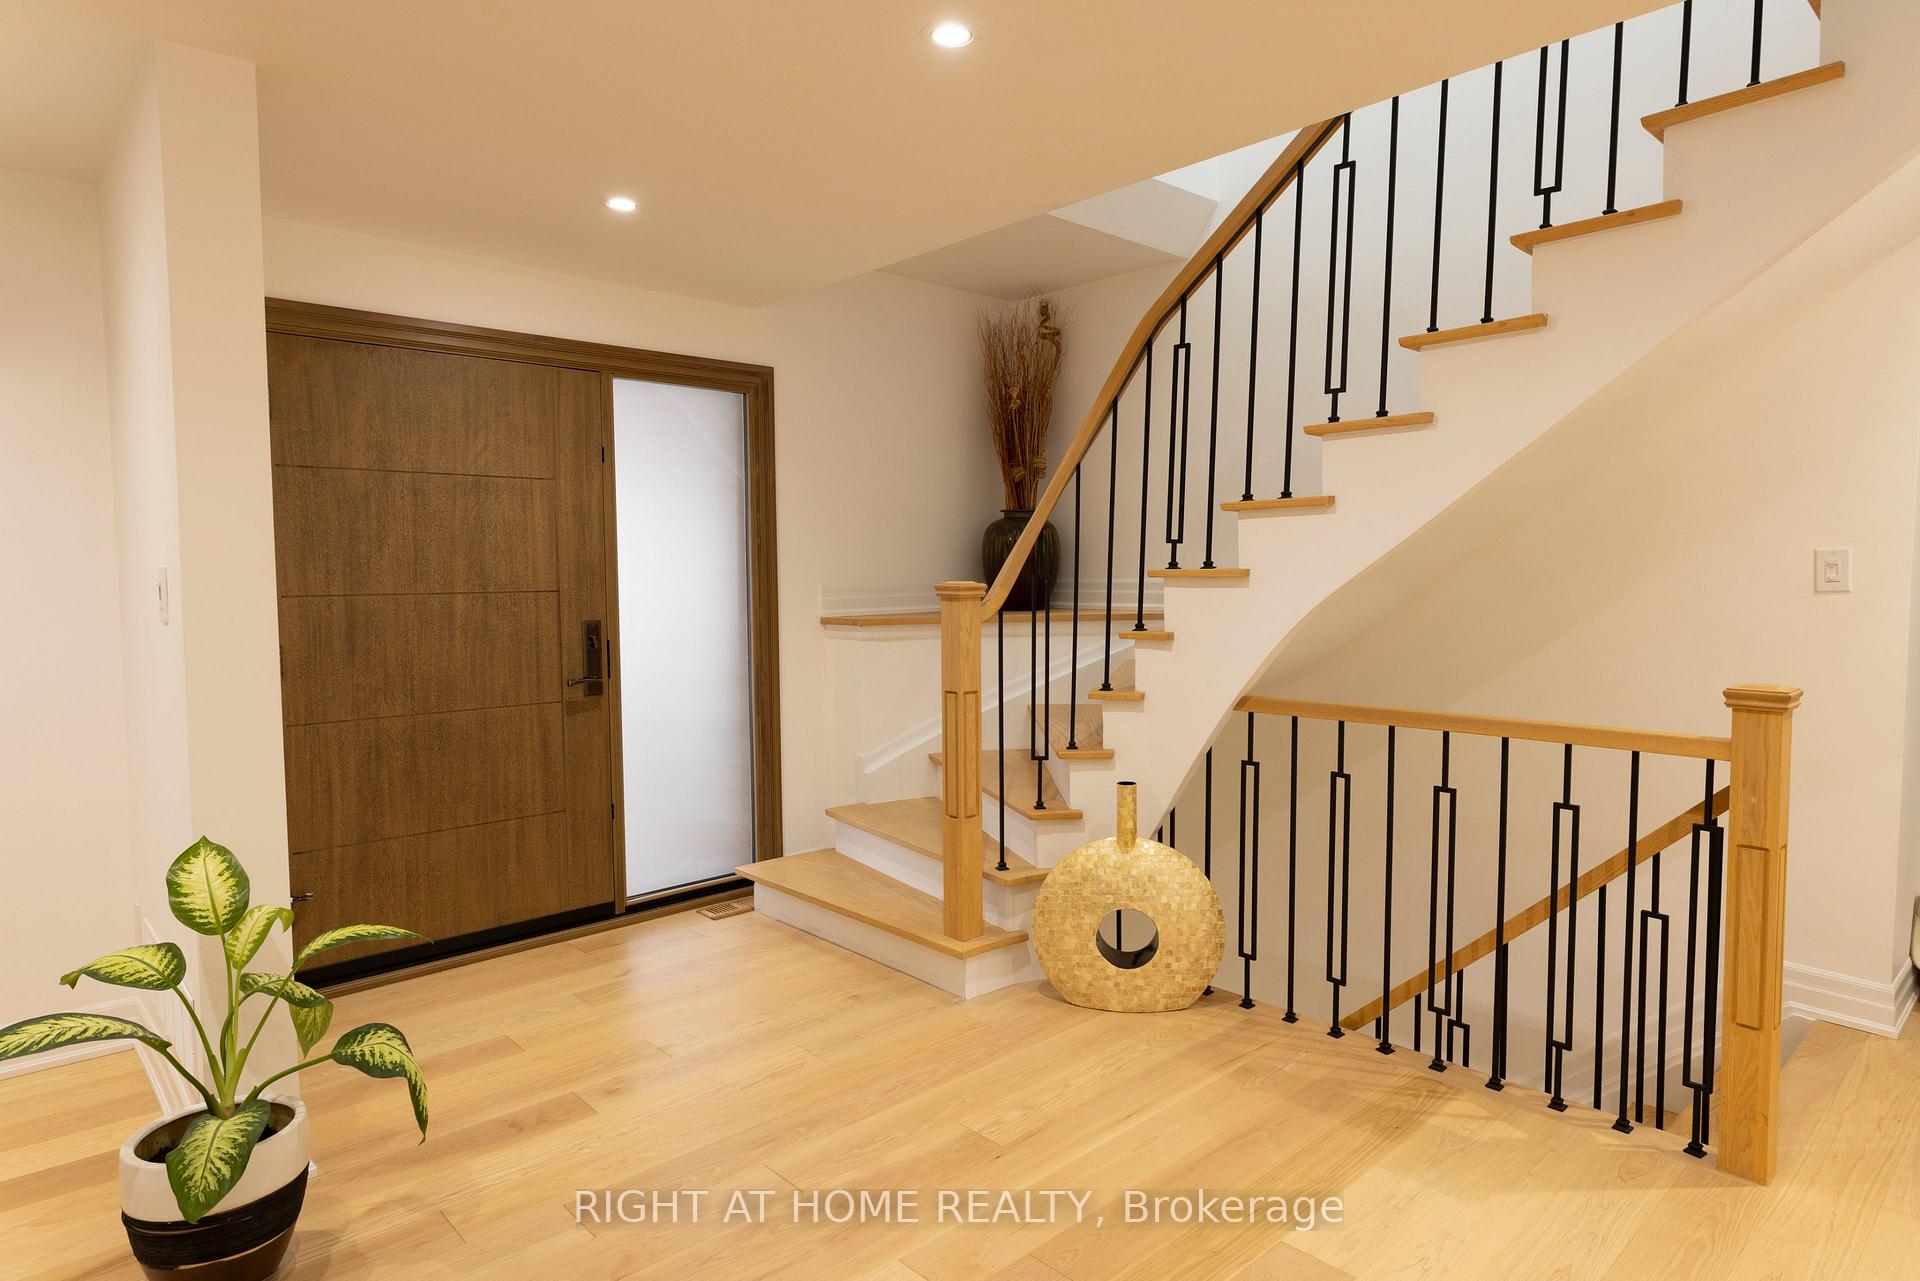 See all 36 photos
Property history
Facts and features
- BasementFinished
- Water, sewerMunicipal
- HeatingForced air
- CoolingCentral air
- Fireplace
- Central air
The homeDetached, 2-storey, 2,500–3,000 sq ft
- Type: Detached
- Style: 2-storey
- Living space: 2,500–3,000 sq ft
- Basement: Finished
InsideFireplace Yes, Carpet free, central vacuum, Rooms above ground 8
- Fireplace: Yes
- Features: Carpet free, central vacuum
- Rooms above ground: 8
- Rooms in the basement: 3
- Bedrooms: 5
- Bathrooms: 4
- Kitchens: 1
- Family room: Yes
Outside and lotBrick, Shingles, Concrete block
- Exterior: Brick
- Roof: Shingles
- Foundation: Concrete block
- Other structures: Garden shed
- Size: 60 × 109.91 ft
Parking2 Garage, Attached, Private
- Spaces: 2 Garage
- Garage: Attached
- Driveway: Private
Heating, water and powerForced air, gas, Central air, Municipal water
- Heating: Forced air, gas
- Cooling: Central air
- Water: Municipal water
- Sewer: Municipal sewer
Costs and taxesTaxes $7,518 a year, HST included in the price
- Taxes, 2024: $7,518 a year
- HST: HST included in the price
Included in the saleAll s/s appliances, all elfs, ge washer+dryer, hwt(owned)
- Included: All s/s appliances, all elfs, ge washer+dryer, hwt(owned)
NearbyPark, school, public transit, golf, place of worship
- Close to: Park, school, public transit, golf, place of worship
Listing detailsW12001629, Sold, Mar 5, 2025
- MLS® number: W12001629
- Status: Sold
- Listed on: Mar 5, 2025
- Days on market: 62
- Updated: May 6, 2025
- Possession: 2025-05-01 / Flexible
- Occupied by: Owner
- Listing brokerage: RIGHT AT HOME REALTY
About this home
22 Silverthorne Bush Drive, Etobicoke (Markland Wood), ON M9C 2X5
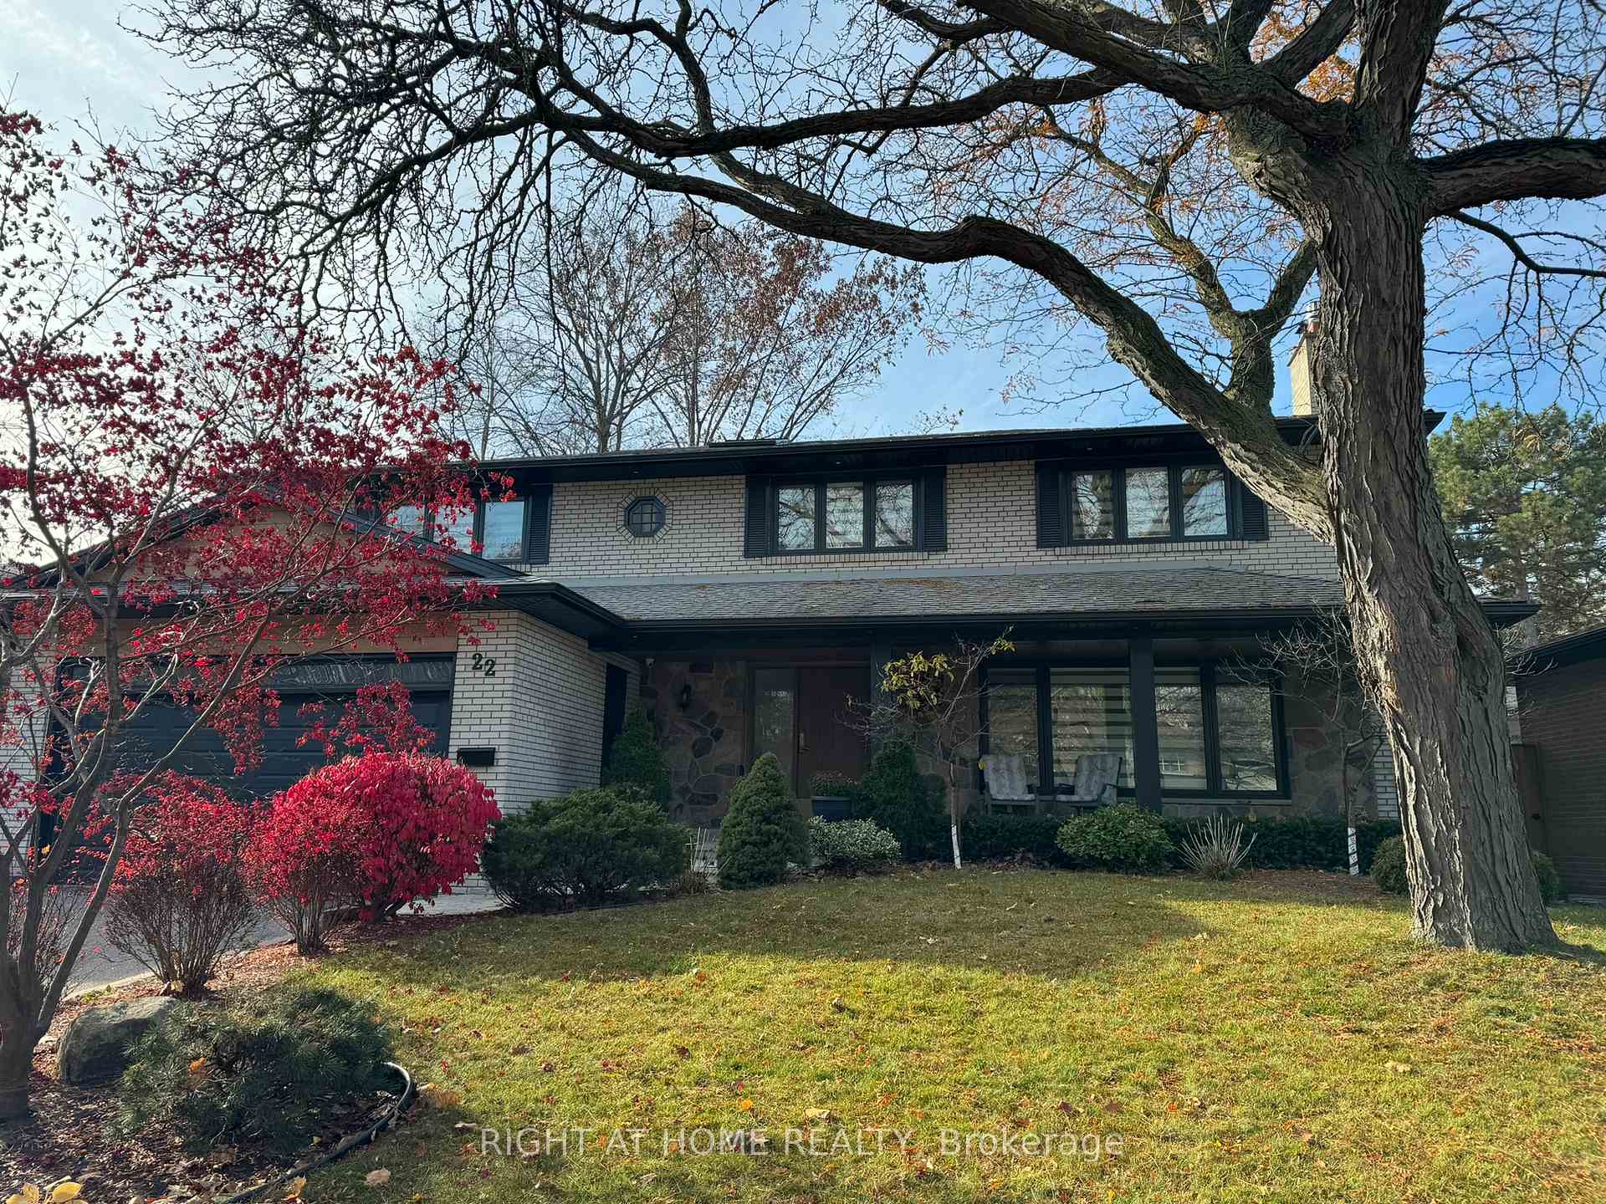
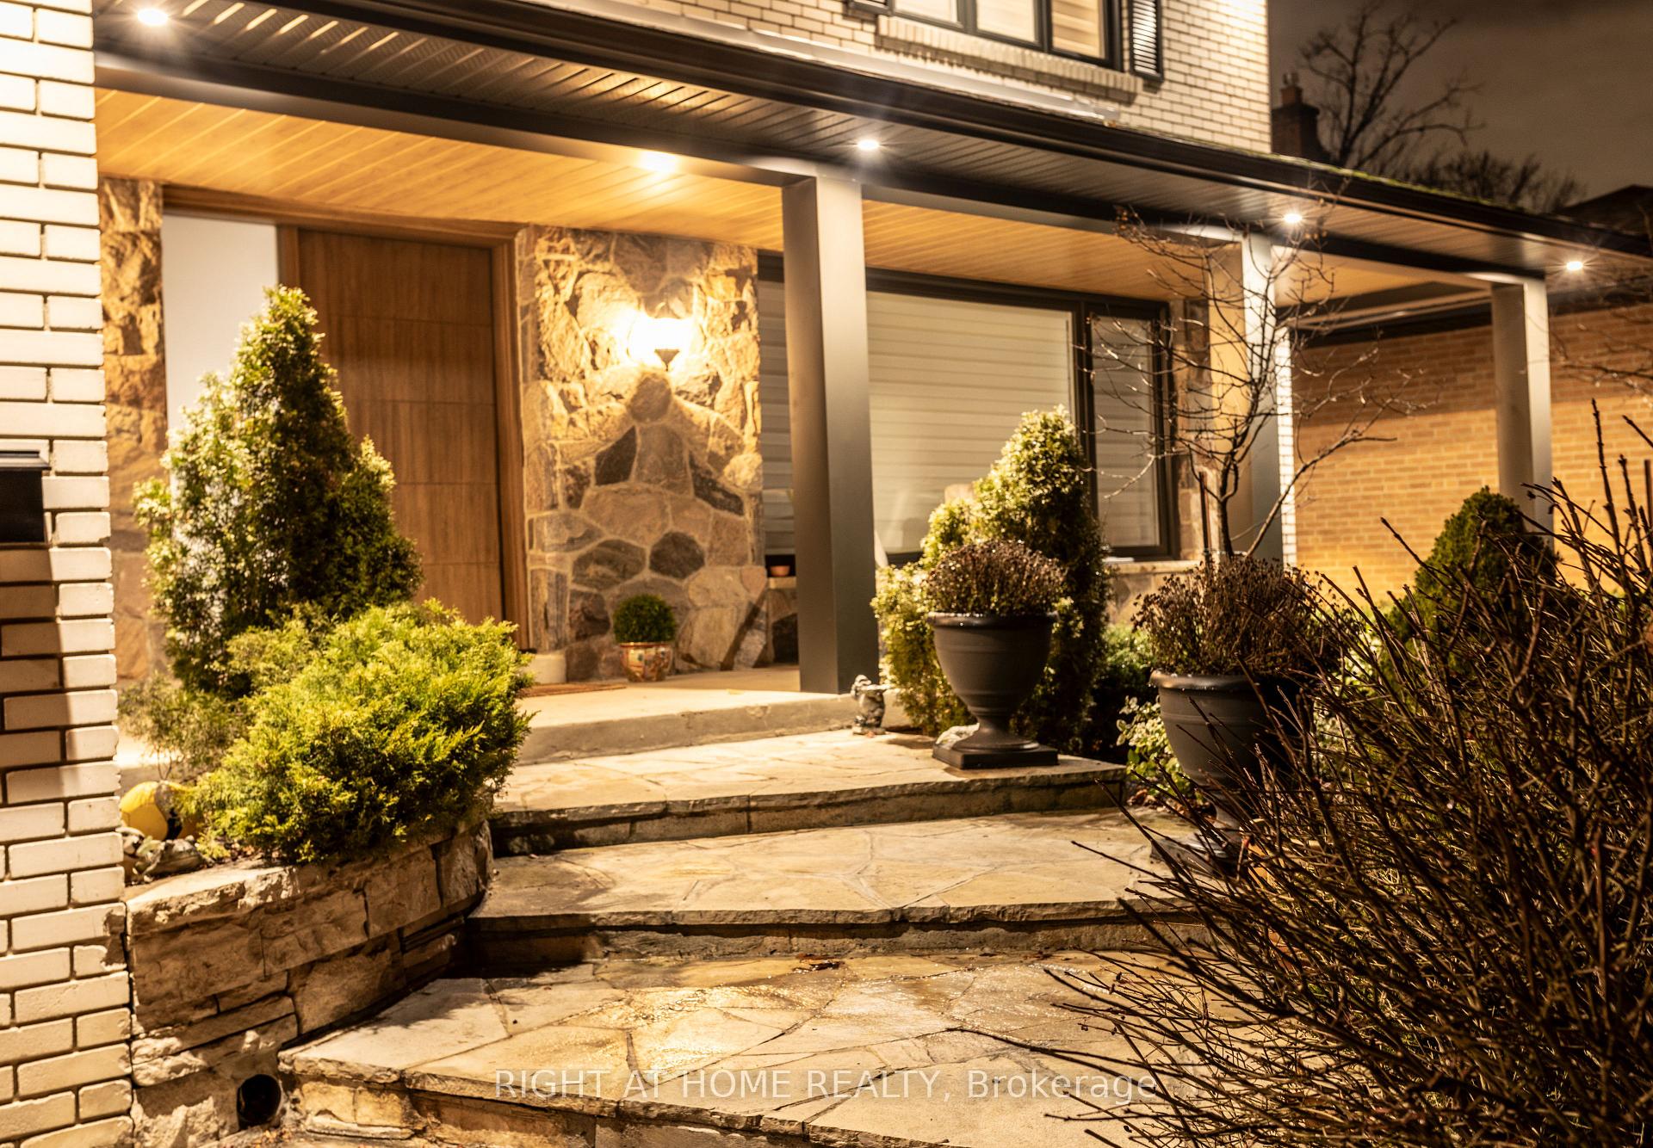
Exquisite 5 Bedroom, 4 Bathroom, 2-Storey Masterpiece in the Heart of Markland Wood! This stunning, fully renovated home boasts a perfect blend of modern luxury and warmth. With new electric wiring, plumbing, windows and doors this property has been transformed into a dream home. The beautiful, modern kitchen is perfect for entertaining, featuring a large island and ample counter space. The adjacent dining room offers a seamless transition to the outdoors, with a walkout to the private backyard oasis. The main floor family room provides another opportunity to connect with the outdoors, with a walkout to the deck and yard. Additional main floor features include a convenient laundry room and mud room. The fully finished basement offers a cozy retreat, complete with a warm fireplace, games room, and gym. Ideally located in the heart of Markland Woods, this exceptional property offers easy access to top-rated schools, shopping, major highways, and golf courses.
Ask about this home
A HOMEH agent will answer your questions about this home.
Around this home
Daily convenience, out of 100, from the distances below
Schools nearby
School rating, out of 10.
Helpful calculators
Your HOMEH agent

"I would see it this week."