

147 Perry Crescent
147 Perry Crescent
 See all 30 photos
Property history
Facts and features
- BasementFinished
- Age of home31–50 years
- Water, sewerMunicipal
- HeatingForced air
- Second kitchen
- Separate entrance
- Hardwood floors
- Fireplace
- Central air
- Inground pool
The homeDetached, Sidesplit 3, Age 31–50 years
- Type: Detached
- Style: Sidesplit 3
- Age: 31–50 years
- Living space: 1,500–2,000 sq ft
- Basement: Separate entrance, finished
- View: Golf course
InsideFireplace Yes, natural gas, Hardwood, Heated, Lower level
- Fireplace: Yes, natural gas
- Flooring: Hardwood, Heated
- Laundry: Lower level
- Features: Carpet free, in-law suite, water heater
- Security: Alarm system
- Rooms above ground: 6
- Rooms in the basement: 4
- Bedrooms: 3 + 1 in the basement
- Bathrooms: 3
- Kitchens: 2
Outside and lotBrick, Asphalt shingle, Concrete
- Exterior: Brick
- Roof: Asphalt shingle
- Foundation: Concrete
- Pool: Inground
- Other structures: Drive shed, fence - full, garden shed, gazebo
- Size: 51 × 116.37 ft
- Zoning: Residential
Parking2 Garage, Attached, Private double
- Spaces: 2 Garage
- Garage: Attached
- Driveway: Private double
Heating, water and powerForced air, gas, Central air, Municipal water
- Heating: Forced air, gas
- Cooling: Central air
- Water: Municipal water
- Sewer: Municipal sewer
Costs and taxesTaxes $7,482 a year, HST included in the price
- Taxes, 2024: $7,482 a year
- HST: HST included in the price
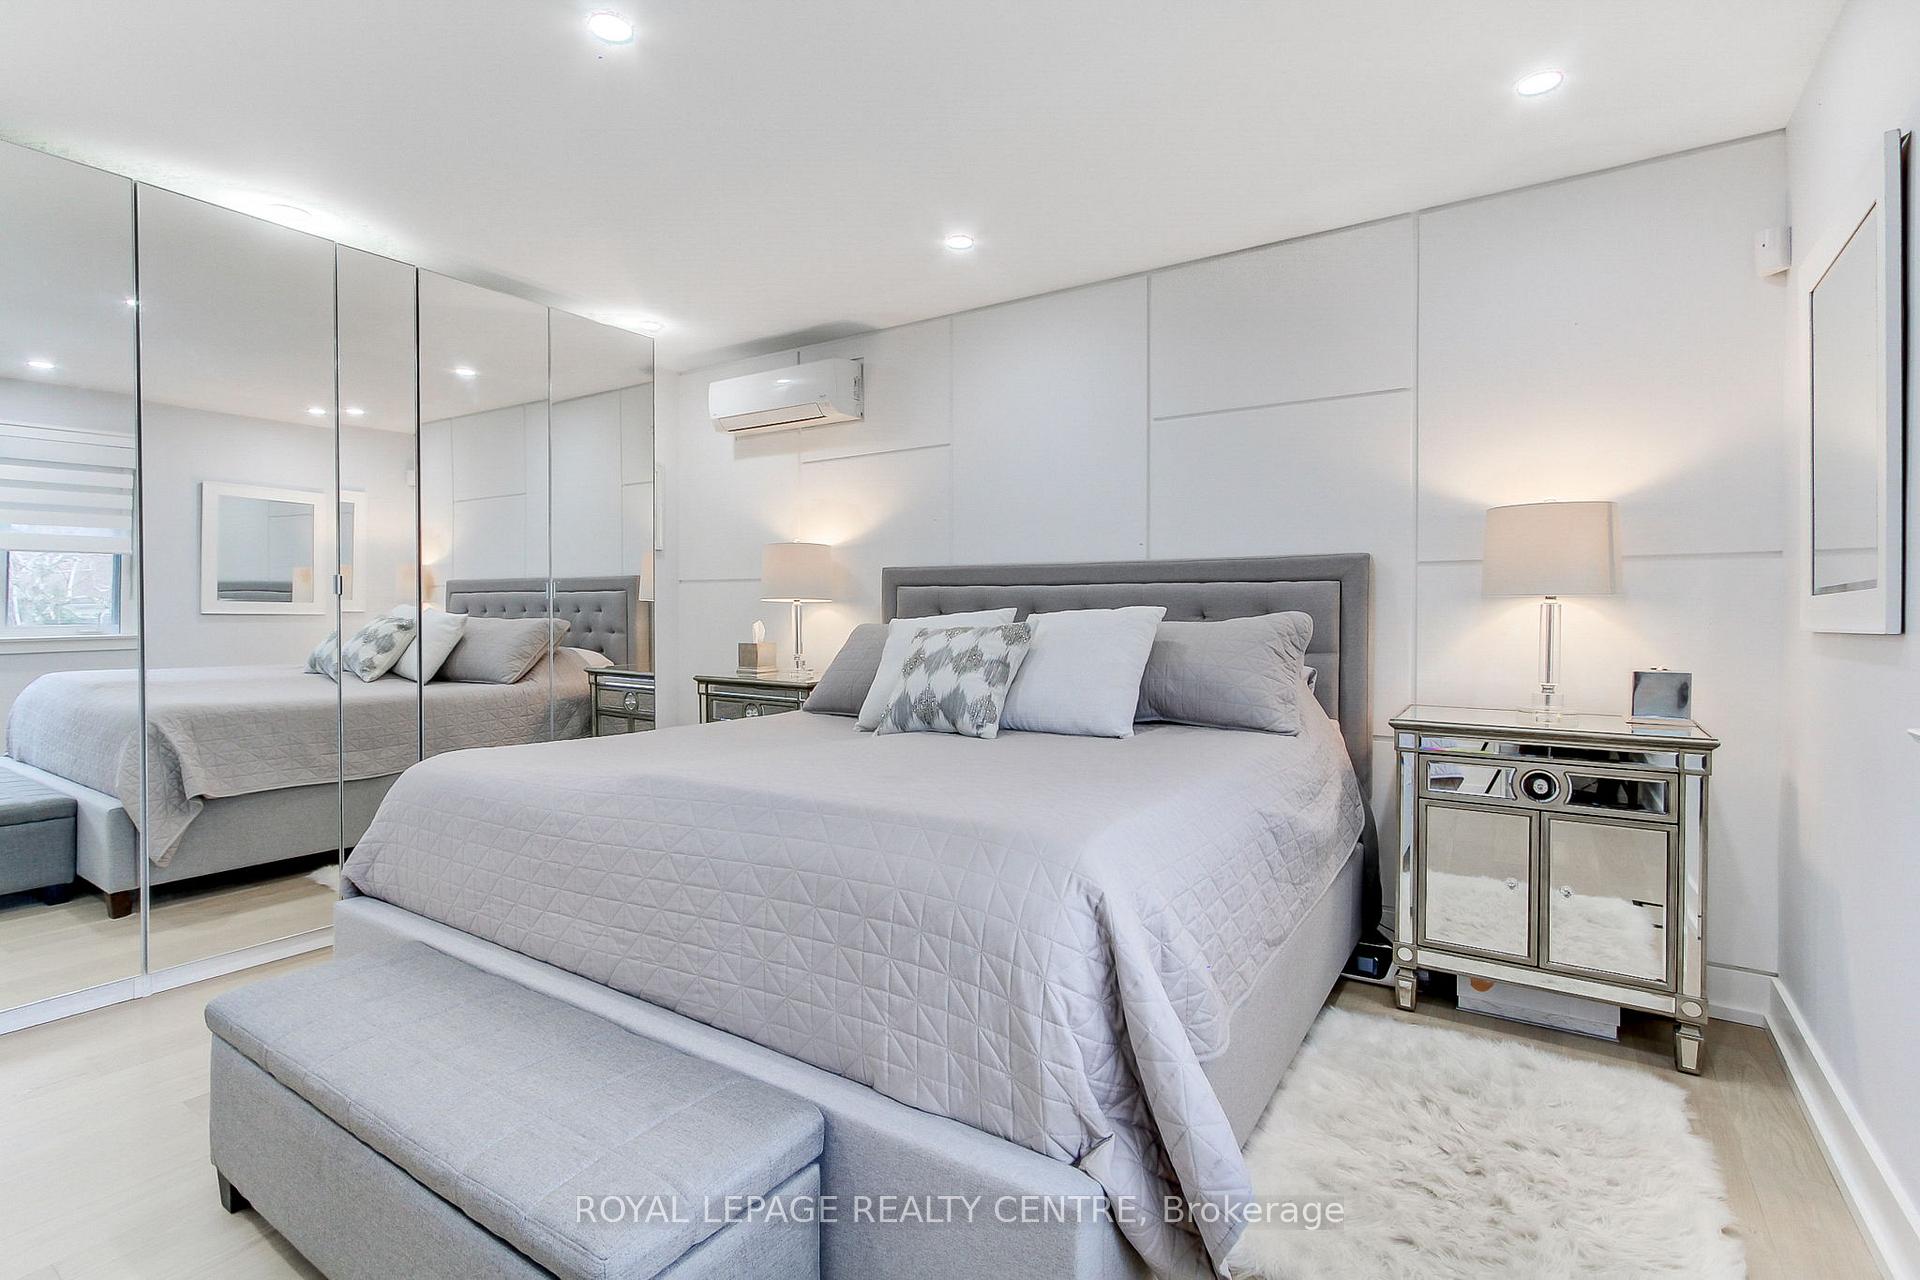
Included in the saleJennair stove, jennair fridge, jennair dishwasher, 1 fridge in basement, 1 stove in basement, 1 dishwasher in basement, freezer in basement, 1 fridge in the pool bar, gb&e, cac, cvac, tankless heater, ac (wall unit in primary bedroom), lg washer, lg dryer (1 year old), pool equipment, window coverings, elfs, living room frame tv, garage door opener, Wine fridge in the cabana/change room, gas fireplace (outside), napolean and weber bbqs, speakers in pool bar, all ring devices
- Included: Jennair stove, jennair fridge, jennair dishwasher, 1 fridge in basement, 1 stove in basement, 1 dishwasher in basement, freezer in basement, 1 fridge in the pool bar, gb&e, cac, cvac, tankless heater, ac (wall unit in primary bedroom), lg washer, lg dryer (1 year old), pool equipment, window coverings, elfs, living room frame tv, garage door opener
- Not included: Wine fridge in the cabana/change room, gas fireplace (outside), napolean and weber bbqs, speakers in pool bar, all ring devices
NearbyCul de sac/dead end, fenced yard, golf, park, public transit, school
- Close to: Cul de sac/dead end, fenced yard, golf, park, public transit, school
Listing detailsW12102308, Sold, Apr 24, 2025
- MLS® number: W12102308
- Status: Sold
- Listed on: Apr 24, 2025
- Days on market: 6
- Updated: Apr 30, 2025
- Possession: 60-89 days
- Occupied by: Owner
- Listing brokerage: ROYAL LEPAGE REALTY CENTRE
About this home
147 Perry Crescent, Etobicoke (Princess-Rosethorn), ON M9A 1K8
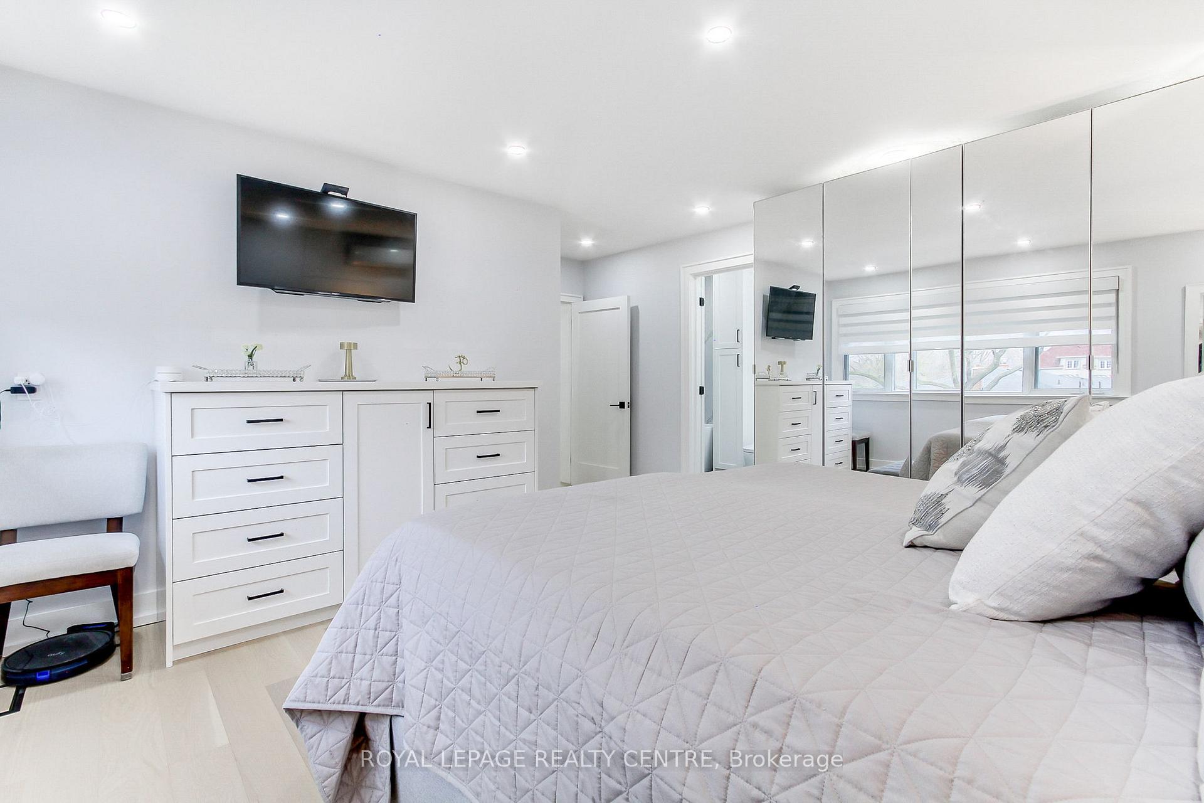
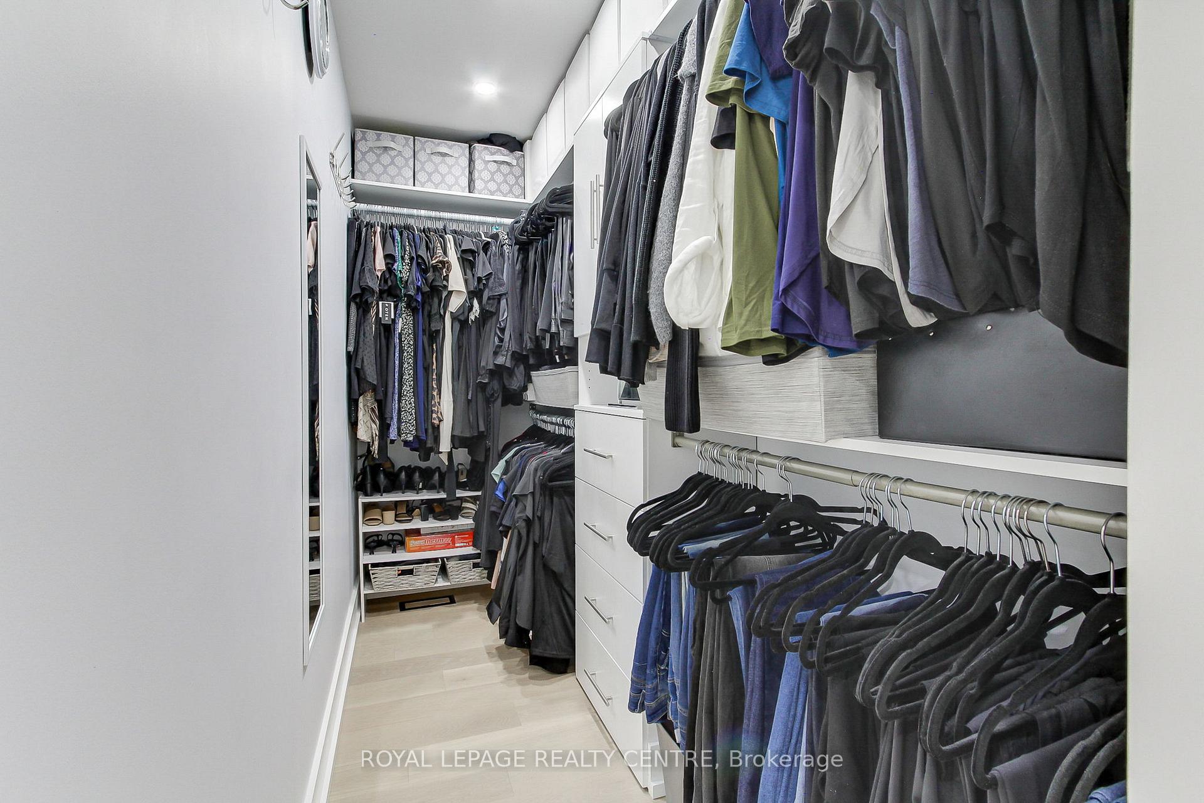
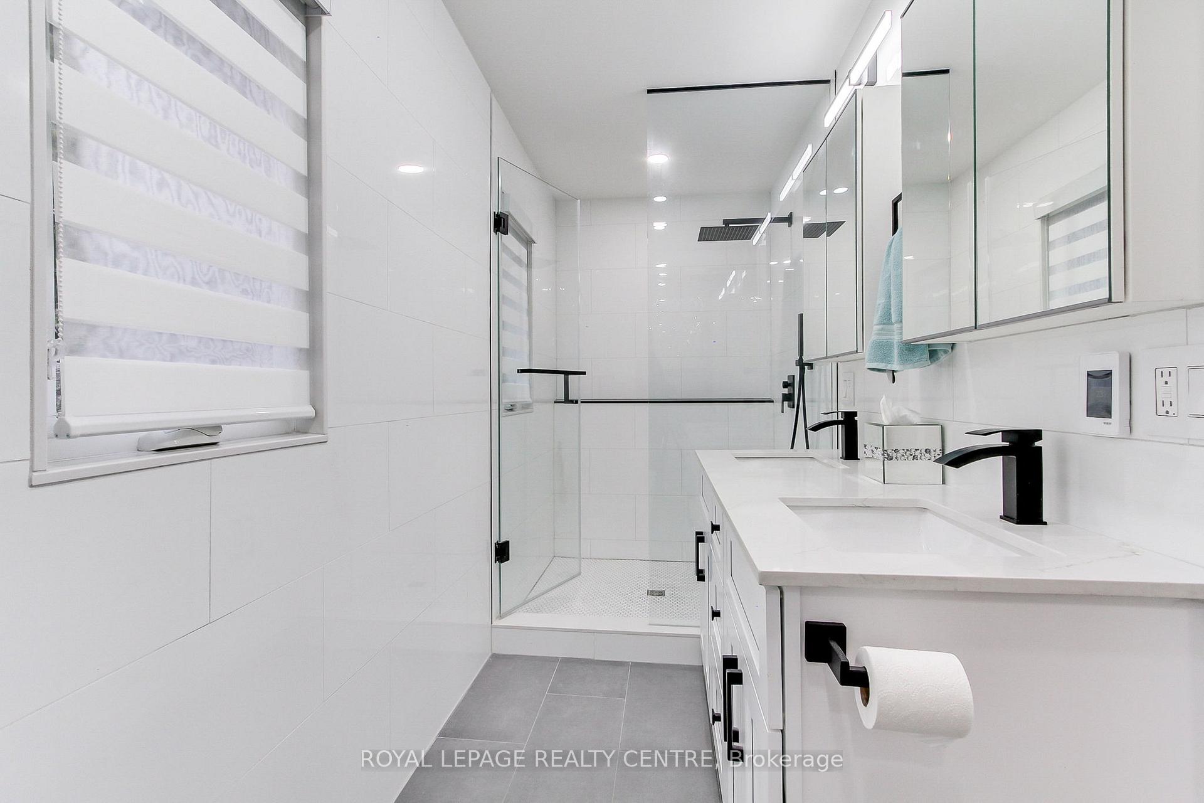
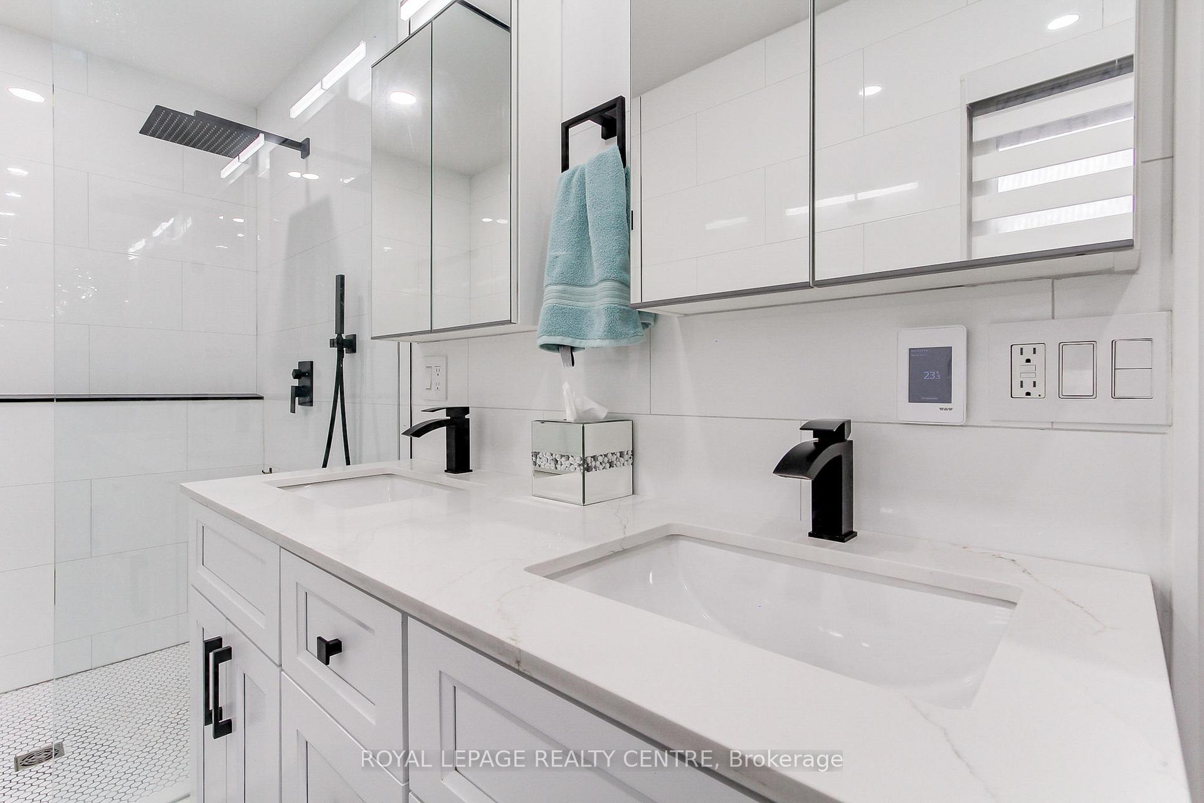
Beautifully Renovated Home In This Coveted Prestigious Princess Rosethorn Neighbourhood. Family-Friendly Cul-De-Sac With Picturesque Views Of Islington Golf Course. Over $300,000 Spent In Renovations, This Elegant Residence Offers Luxury, Elegant Curb Appeal & Exceptional Functionality W/Approx. 2600SqFt Of Finished Living Space. Modern Open Concept Large Liv & Din Area W/Gas Fireplace. Gourmet Chef Kitchen Equipped W/Top Of The Line Appliances, Large Island, Quartz Counter Tops & Backsplash. 3 Bdrms In 2 Separate Wings. Primary Bdrm W/Spa Like Bathroom W/Heated Floors, Freestanding Bath Tub, Separate Oversized Glass Shower & Large W/I Closet. A 3pc Elegant Bathroom On Main Level. The Fully Finished Elegant Basement W/Separate Entrance Is Perfect As An In-Law Suite W/Large Rec Rm/Living, Modern Kitchen, Heated Flrs, Huge Bedroom/Exercise Rm & Spacious 4pc Bathroom. Great For Entertaining! Beautiful Laundry Room W/Plenty Of Cabinetry & Heated Floor. This Home Is Perfectly Designed W/Unique Built-Ins, Closets & Much More! Home Boasts Immaculate Design & Landscaping In Both Front & Back Yard. Gorgeous Inground Pool Oasis With A Hand Crafted Wood Pizza Oven. Premium Stone & Interlock Walkways & Patio Area. Lavish Greenery Providing Privacy. Oversized Double Driveway Allows Parking For 6 Cars. Conveniently Located Close To Islington Golf Course, Top Rated Schools (Princess Margaret Jr School & Rosethorn Jr School), Minutes To TTC, Easy Access To Major Highways, Airports & Shopping. More Features Include: Engineered Hardwood Flrs Upstairs & Luxury Vinyl In Bsmt, Alarm & Video Surveillance System, Solid Interior Drs, Custom Built-Ins Throughout The House, Pool Change Room & Outdoor Cabana/Bar W/ TV & Quartz Counter Tops. Speakers Around The Pool, Smart Toilets, Glass Break Protection On The Front & Side Drs & Large Bsmt Windows, Outdoor String Lights & Pot Lights Throughout.
Ask about this home
A HOMEH agent will answer your questions about this home.
Around this home
Daily convenience, out of 100, from the distances below
Schools nearby
School rating, out of 10.
Helpful calculators
Your HOMEH agent

"I would see it this week."