

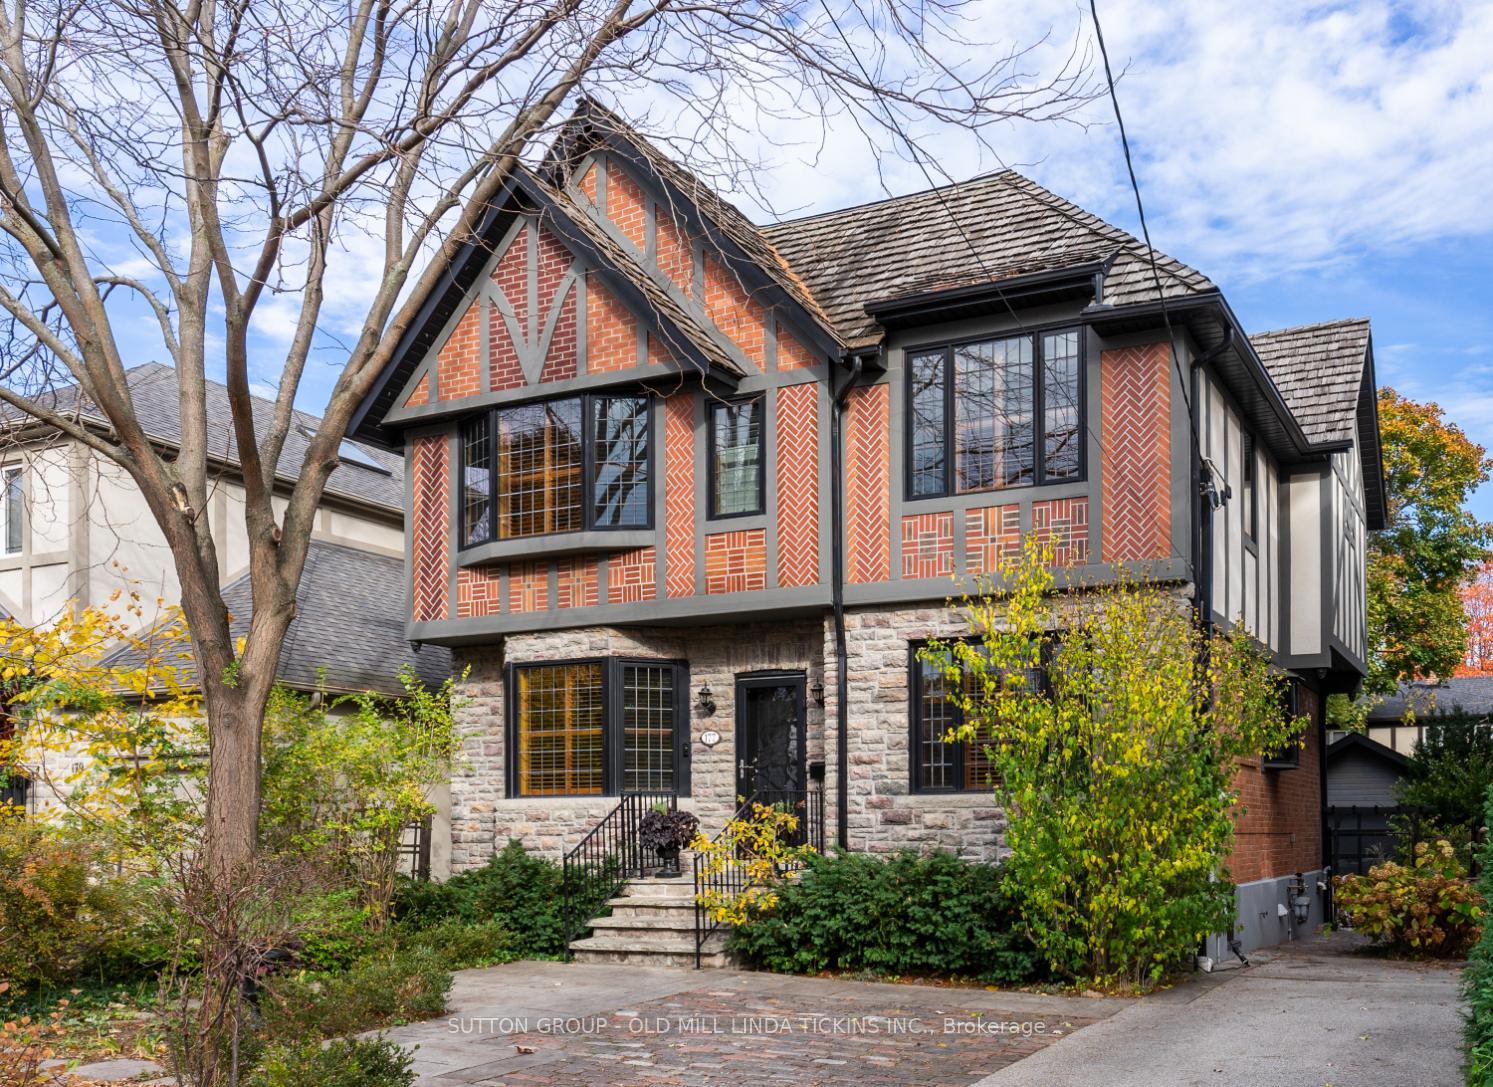
177 The Kingsway
177 The Kingsway
 See all 34 photos
Property history
Facts and features
- BasementFinished
- Water, sewerMunicipal
- HeatingRadiant
- CoolingCentral air
- Hardwood floors
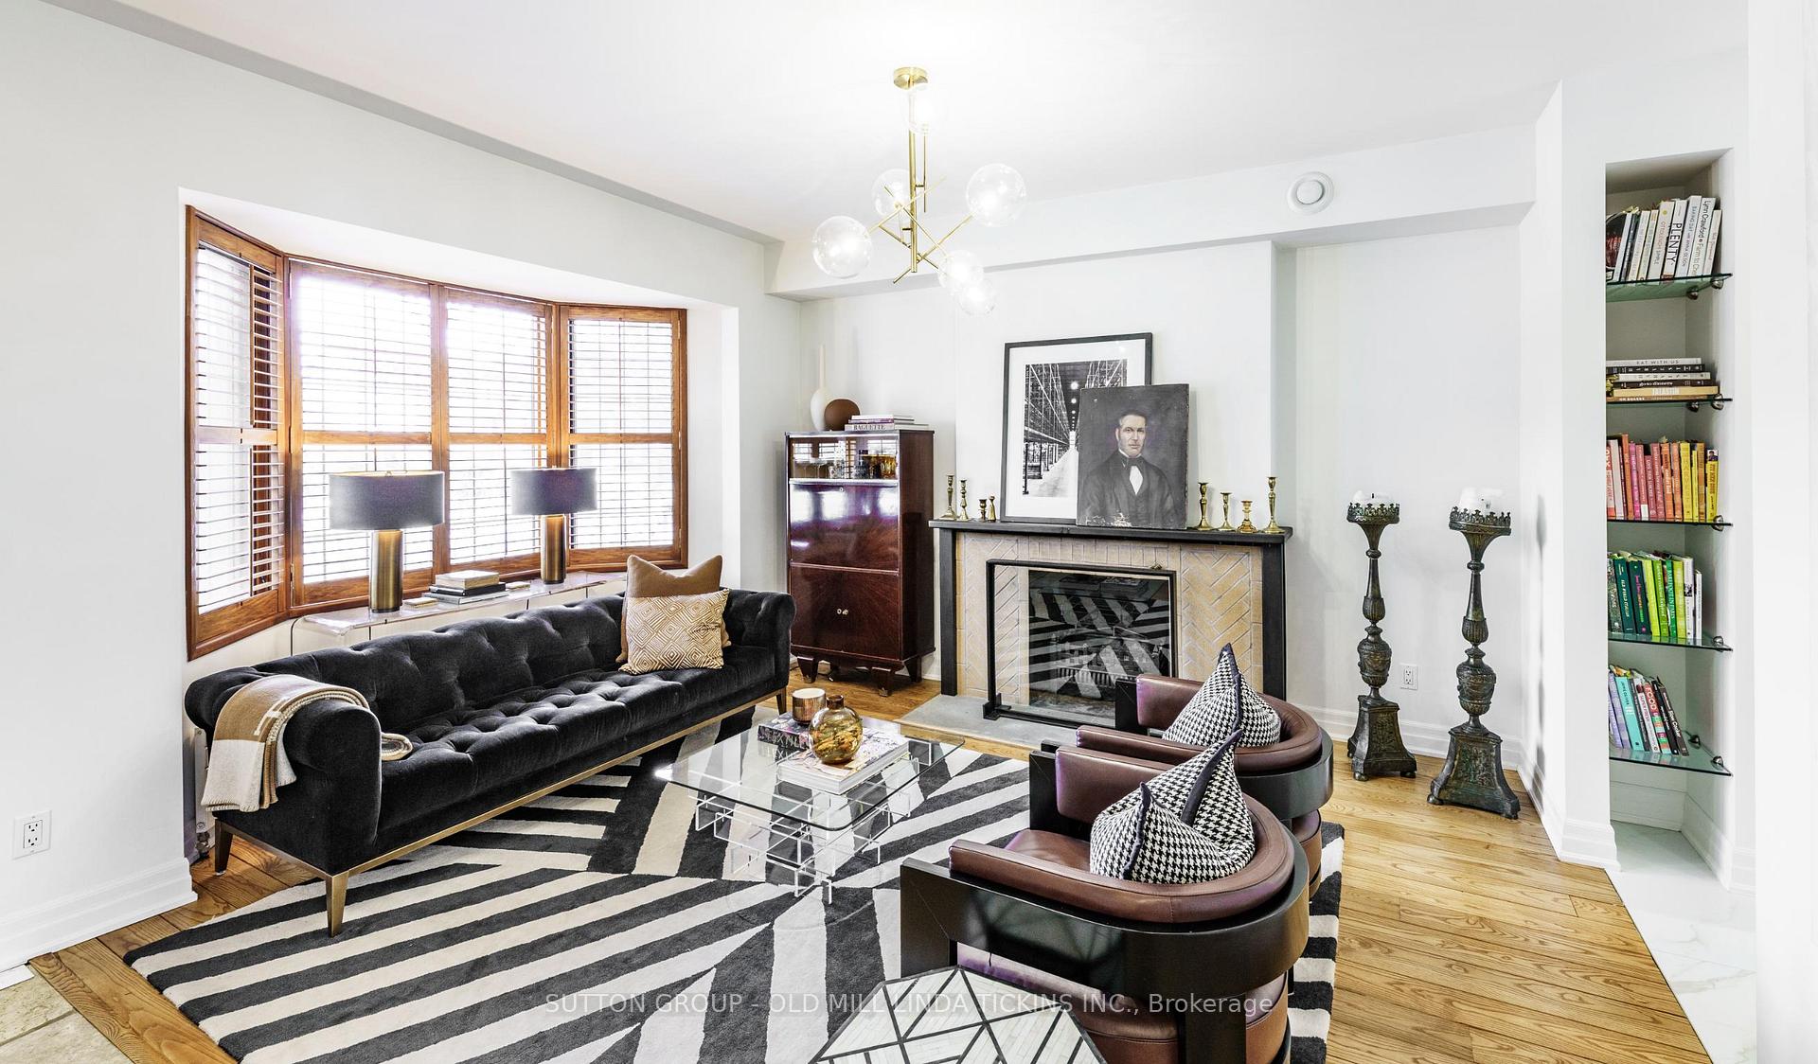
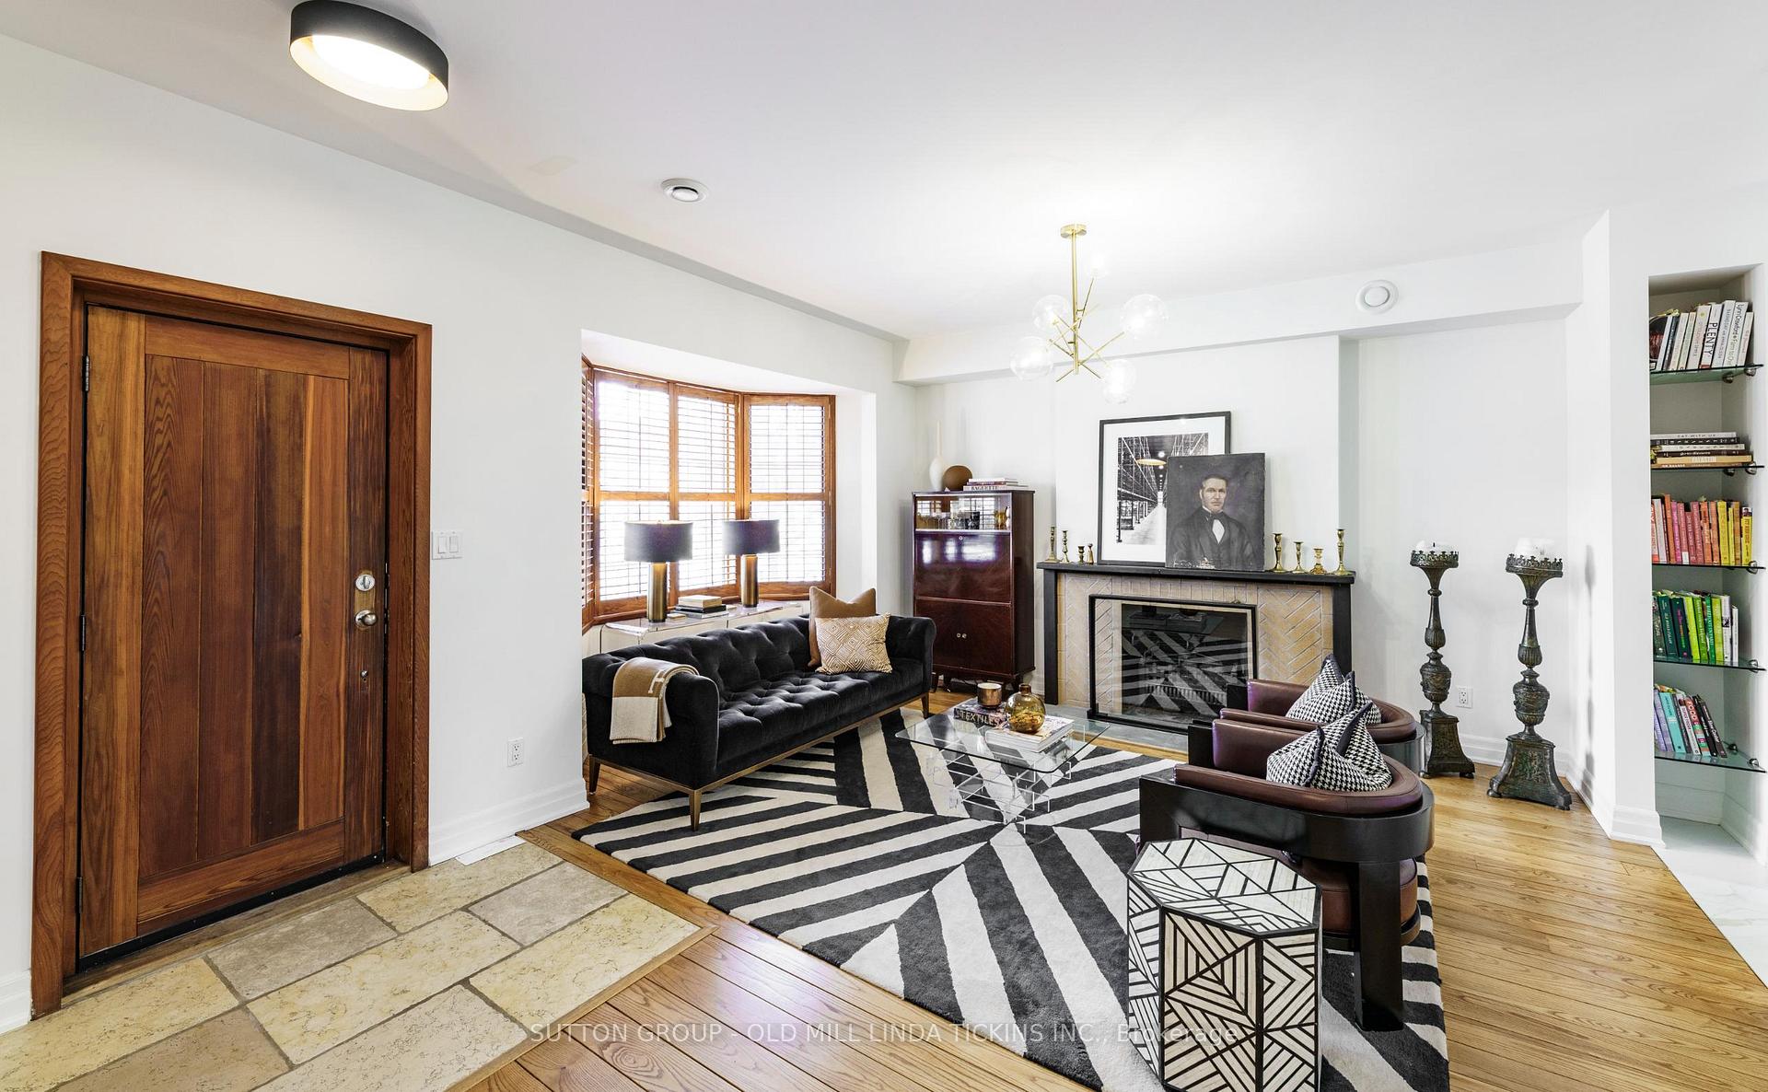
- Fireplace
- Central air
The homeDetached, 2-storey, 2,000–2,500 sq ft
- Type: Detached
- Style: 2-storey
- Living space: 2,000–2,500 sq ft
- Basement: Finished
InsideFireplace Yes, Hardwood, Tile, Window floor to ceiling, Lower level
- Fireplace: Yes
- Flooring: Hardwood, Tile, Window floor to ceiling
- Laundry: Lower level
- Rooms above ground: 9
- Rooms in the basement: 4
- Bedrooms: 3 + 2 in the basement
- Bathrooms: 3
- Kitchens: 1
- Family room: Yes
Outside and lotStucco (plaster), brick front, Cedar, Concrete block
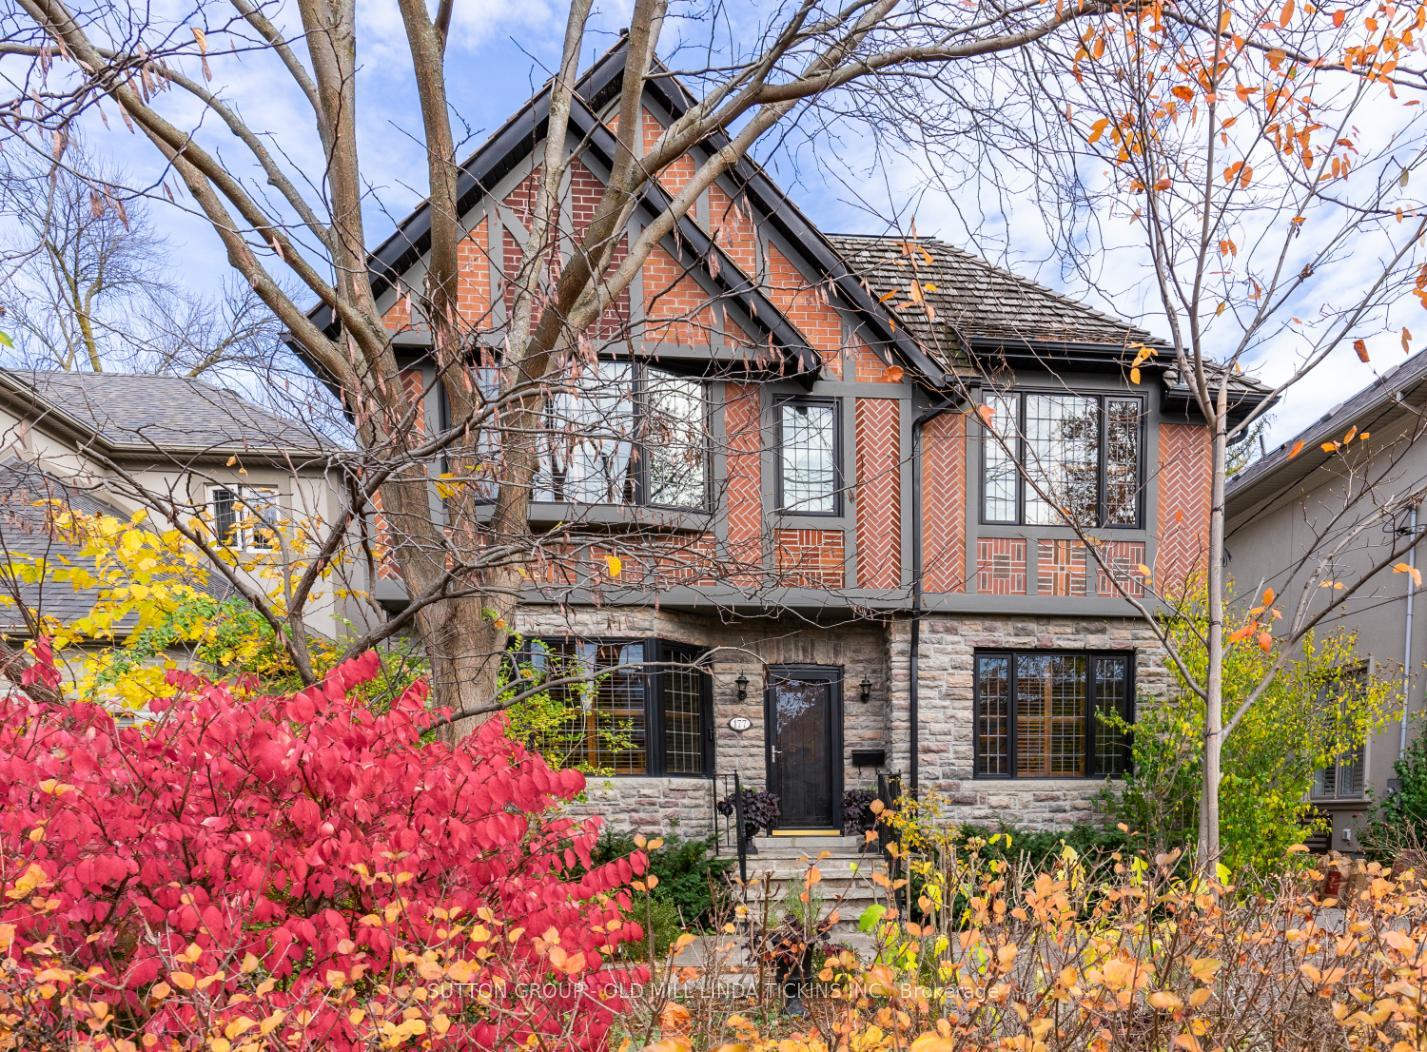
- Exterior: Stucco (plaster), brick front
- Roof: Cedar
- Foundation: Concrete block
- Size: 40 × 105 ft
Parking1 Garage, Detached, Private
- Spaces: 1 Garage
- Garage: Detached
- Driveway: Private
Heating, water and powerRadiant, gas, Central air, Municipal water
- Heating: Radiant, gas
- Cooling: Central air
- Water: Municipal water
- Sewer: Municipal sewer
Costs and taxesTaxes $10,436 a year, HST included in the price
- Taxes, 2024: $10,436 a year
- HST: HST included in the price
Included in the saleSee schedule c, See schedule c
- Included: See schedule c
- Not included: See schedule c
Listing detailsW12080666, Sold, Apr 14, 2025
- MLS® number: W12080666
- Status: Sold
- Listed on: Apr 14, 2025
- Days on market: 15
- Updated: Apr 29, 2025
- Possession: 60-89 days
- Occupied by: Owner
- Listing brokerage: SUTTON GROUP - OLD MILL LINDA TICKINS INC.
About this home
177 The Kingsway, Etobicoke (Kingsway South), ON M8X 2V7
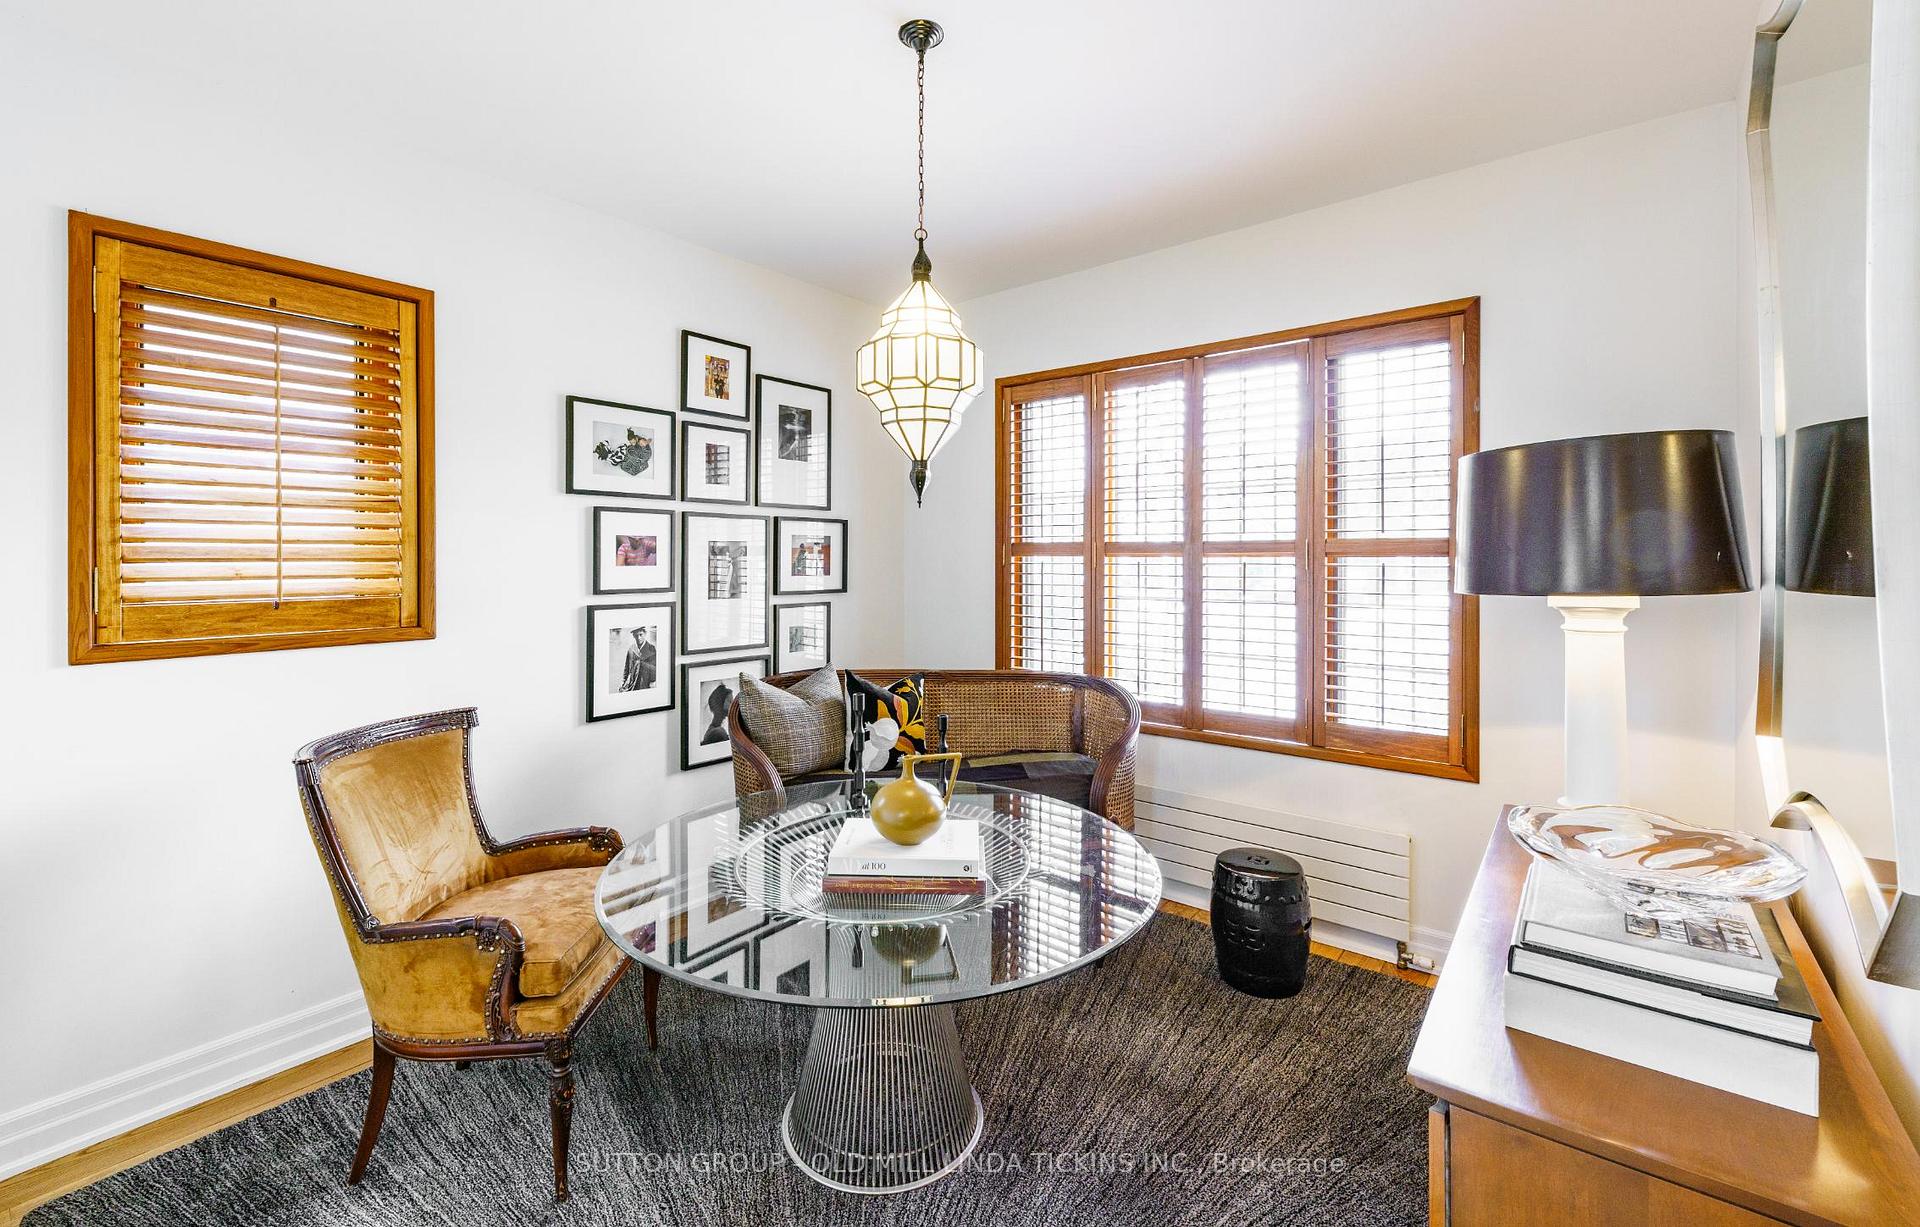
Show stopper alert! Move-in-ready Kingsway charmer that meets everything on your wish list with fresh style, high-end finishes & comfy design. The open concept main level features a brand new chef's kitchen overlooking a sun-filled family/entertainment room opening to the secluded garden. The primary retreat includes an ensuite bath, 2 double closets and a cozy, contemporary den/office (which can easily function as a 4th bedroom with small change), vaulted ceiling and walk-out to a deck with a view. Other features are powder room, 2 fireplaces, new central air (2022) & a spacious attic with high ceiling. Walking distance to subway & shops & a few short blocks to Lambton Kingsway Junior Middle School with its playground, pool & skating rink. Also near Kingsway College School. 20 minutes to airports, financial/theatre districts & near some of Toronto's best golf. This is a walker's paradise & an opportunity to live in one of Torontos finest neighbourhoods.
Ask about this home
A HOMEH agent will answer your questions about this home.
Around this home
Daily convenience, out of 100, from the distances below
Schools nearby
School rating, out of 10.
Helpful calculators
Your HOMEH agent

"I would see it this week."