

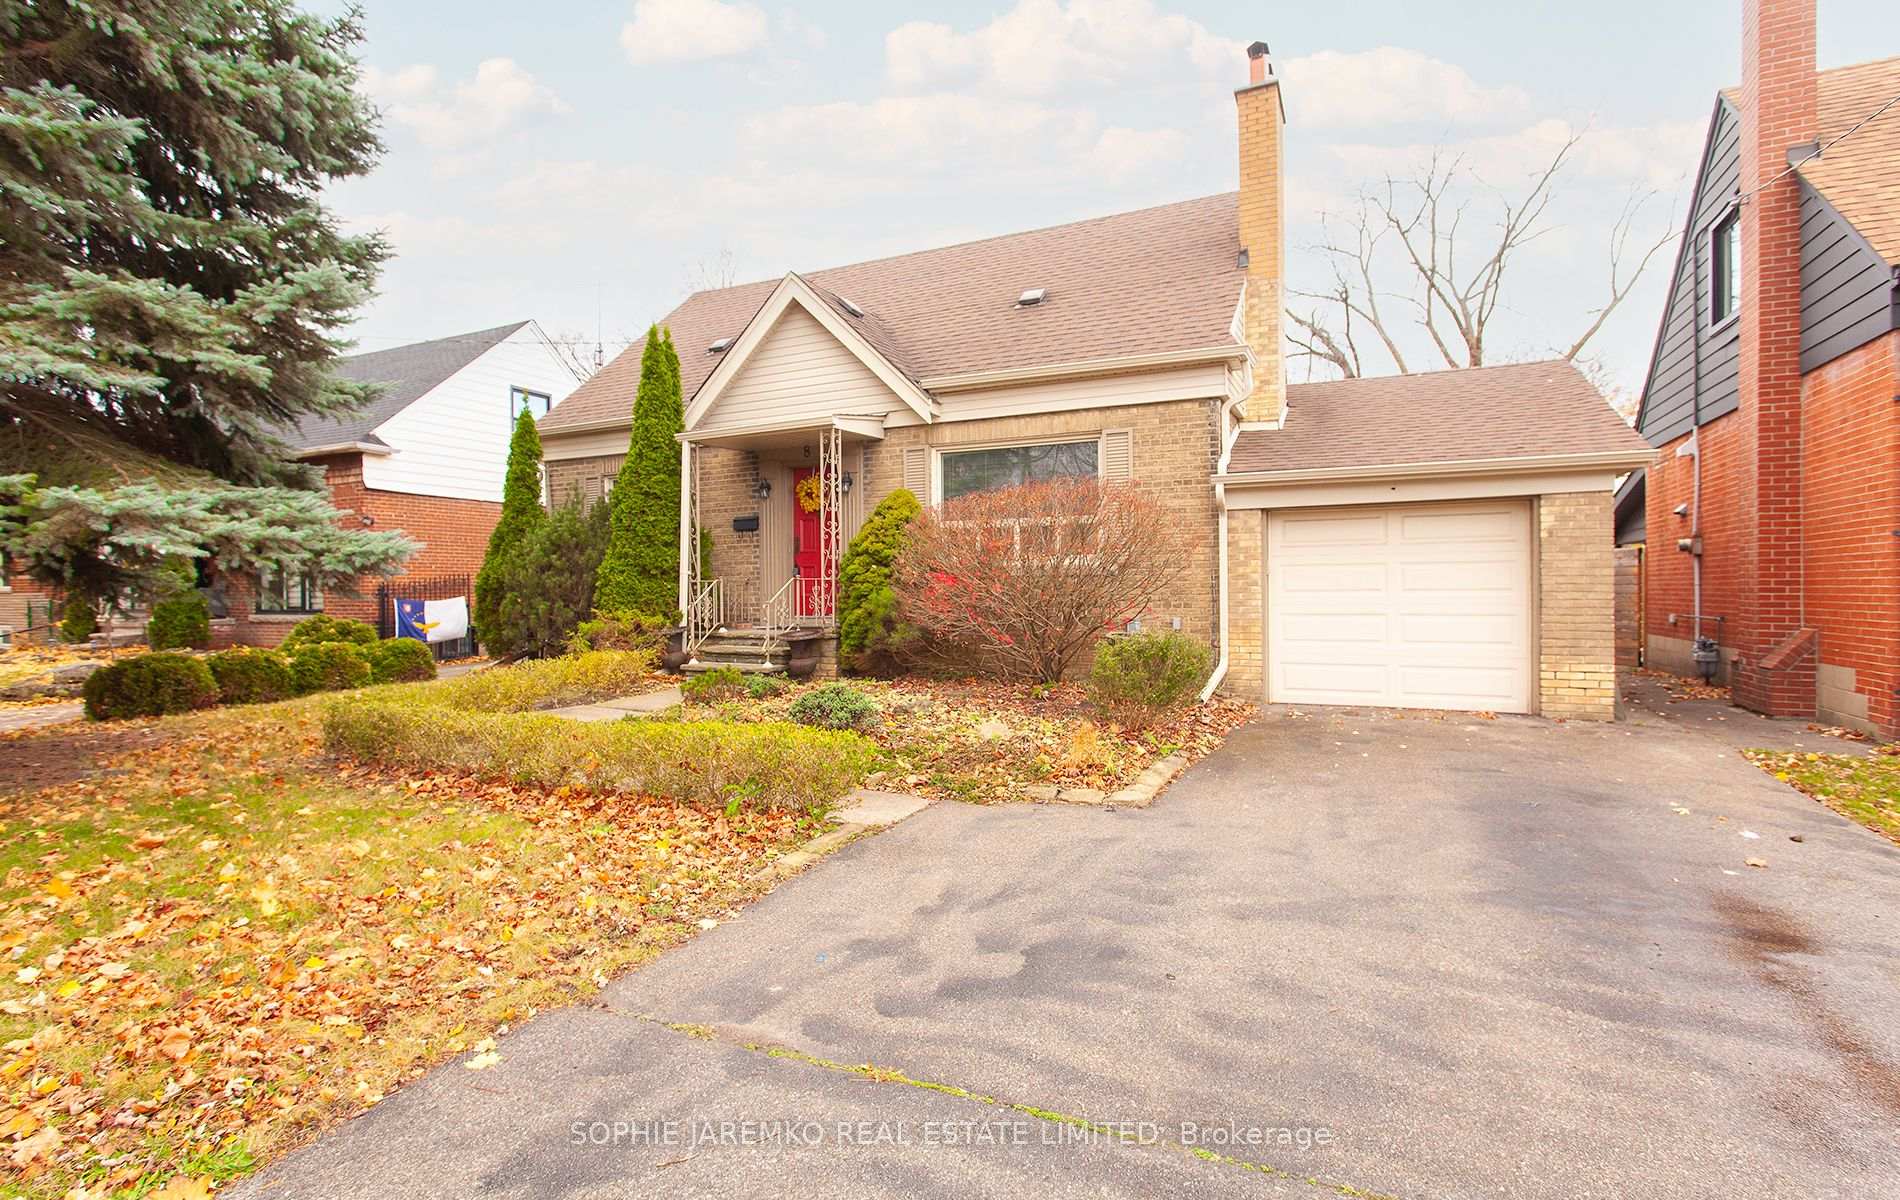
8 Ashbourne Drive
Detached Sold
1/248 Ashbourne Drive
Detached Sold
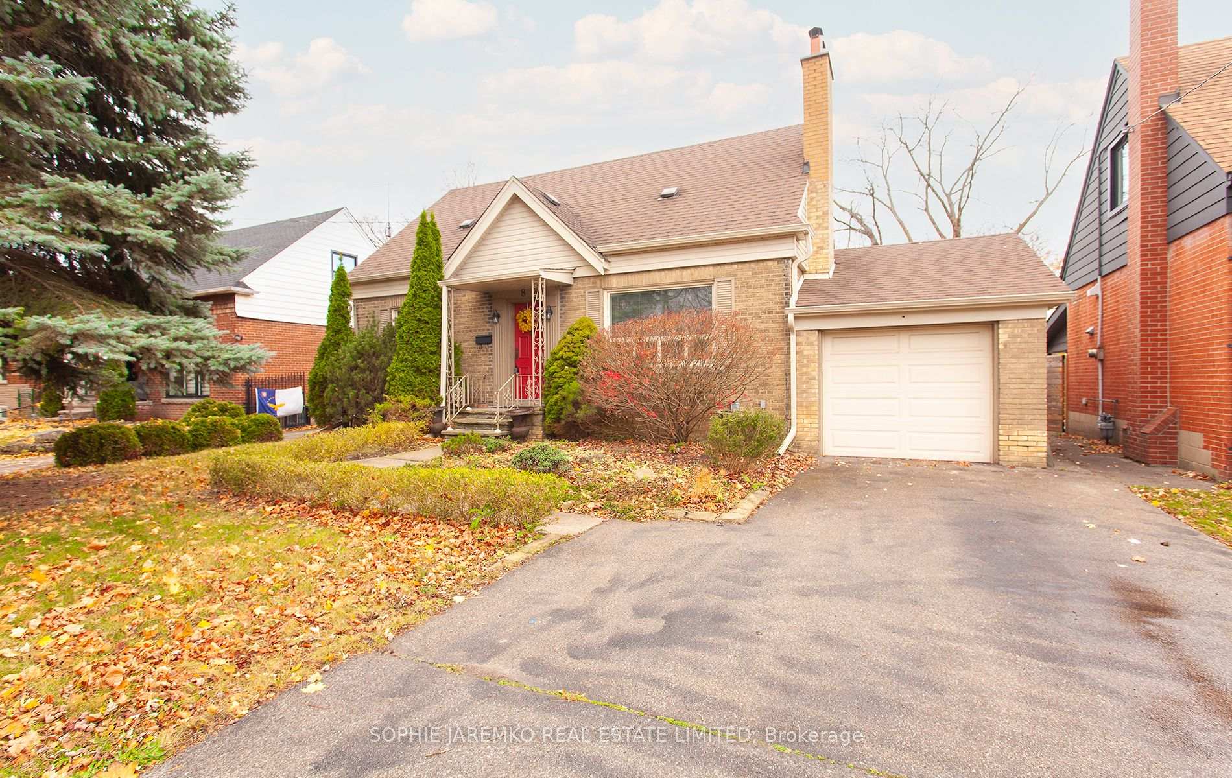
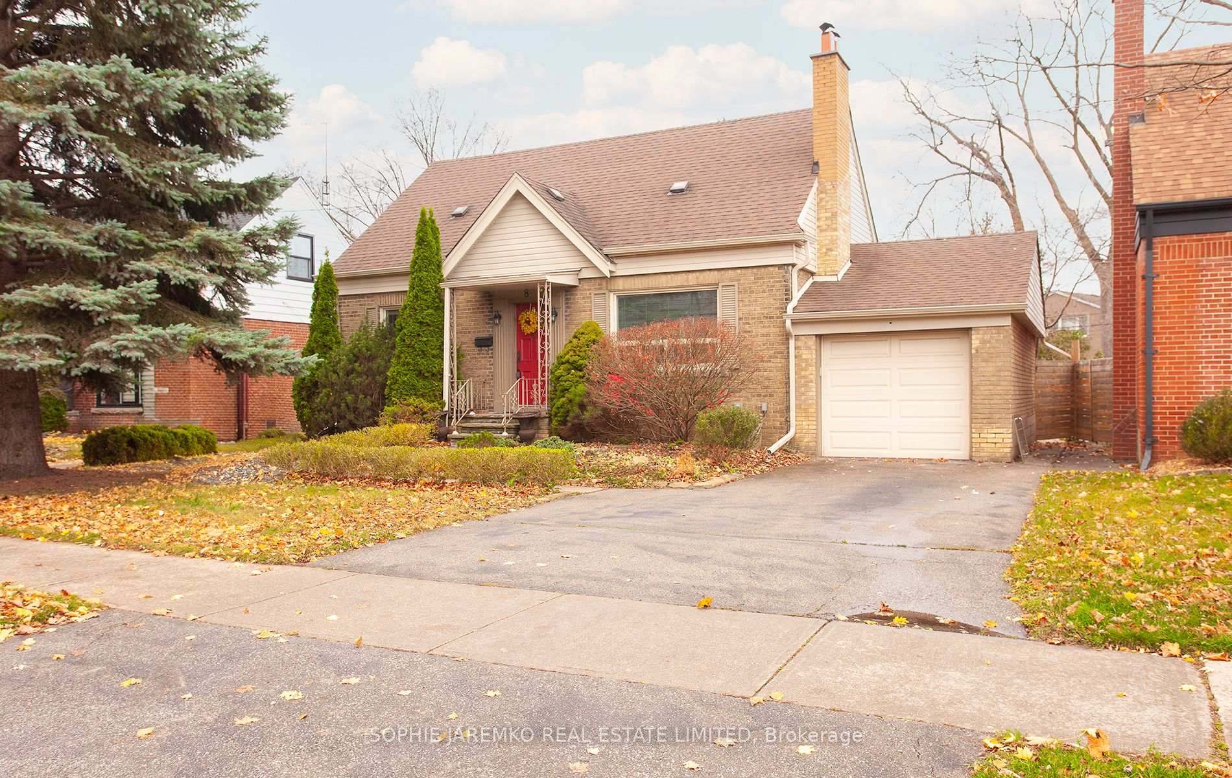
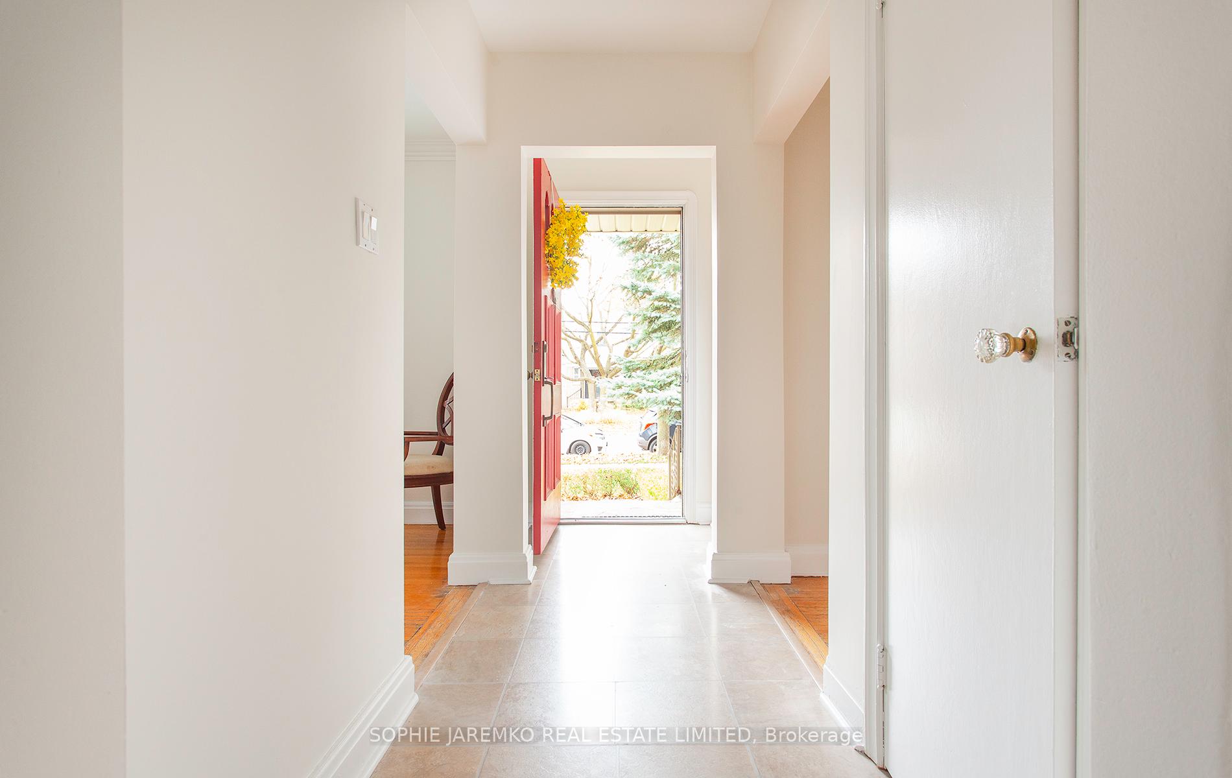
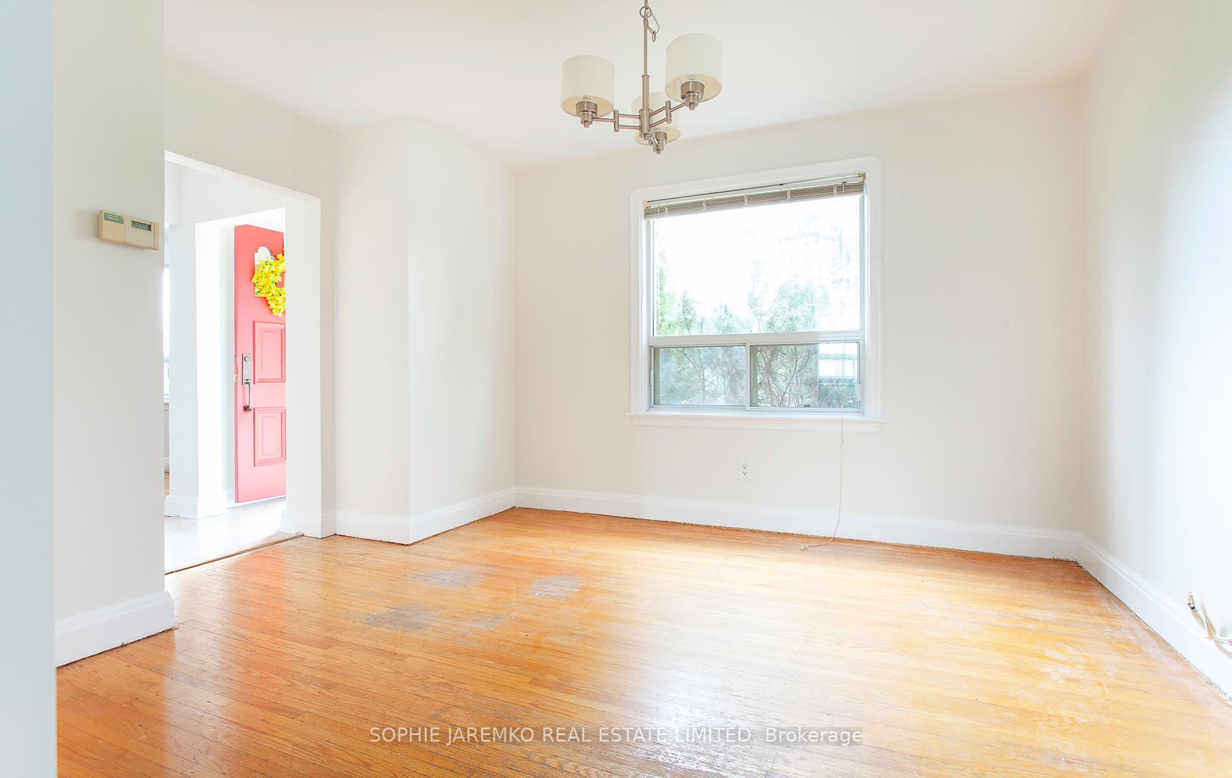 See all 24 photos
Asked for: $1,275,000Sold Apr 28, 2025
3 Bedrooms
2 Bathrooms
1 Garage
— sq.ft
50×156.75 ft
$6,302/yr
Property history
Facts and features
- BasementPart finished
- Water, sewerMunicipal
- HeatingForced air
- CoolingCentral air
What stands out
- Hardwood floors
- Fireplace
- Central air
The homeDetached, 1 1/2 storey, Partially finished
- Type: Detached
- Style: 1 1/2 storey
- Basement: Partially finished
InsideFireplace Yes, Hardwood, Lower level
- Fireplace: Yes
- Flooring: Hardwood
- Laundry: Lower level
- Features: Central vacuum, auto garage door remote
- Rooms above ground: 6
- Rooms in the basement: 2
- Bedrooms: 3
- Bathrooms: 2
- Kitchens: 1
Outside and lotBrick, vinyl siding, Asphalt shingle, Concrete block
Outside
- Exterior: Brick, vinyl siding
- Roof: Asphalt shingle
- Foundation: Concrete block
- Size: 50 × 156.75 ft
Parking1 Garage, Attached, Private
- Spaces: 1 Garage
- Garage: Attached
- Driveway: Private
Heating, water and powerForced air, gas, Central air, Municipal water
- Heating: Forced air, gas
- Cooling: Central air
- Water: Municipal water
- Sewer: Municipal sewer
Costs and taxesTaxes $6,302 a year, HST No HST, Hot water tank
- Taxes, 2024: $6,302 a year
- HST: No HST
- Rental items: Hot water tank
Included in the saleGas funace, central air, ductless ac, stove, refrigerator, dishwasher, washer, dryer, central vacuum & attachments, electric light fixtures, window coverings.
- Included: Gas funace, central air, ductless ac, stove, refrigerator, dishwasher, washer, dryer, central vacuum & attachments, electric light fixtures, window coverings.
Listing detailsW11970247, Sold, Feb 12, 2025
- MLS® number: W11970247
- Status: Sold
- Listed on: Feb 12, 2025
- Days on market: 75
- Updated: Apr 28, 2025
- Possession: 2025-02-28 / 1-29 days
- Occupied by: Owner
- Listing brokerage: SOPHIE JAREMKO REAL ESTATE LIMITED
About this home
8 Ashbourne Drive, Etobicoke (Islington-City Centre West), ON M9B 4G9
Central VacuumAuto Garage Door Remote
3 br, 1.5 storey cozy house on a HUGE, 50 x 157.75 ' rectangular, west facing lot, only a 5 min walk to Kipling subway! Just move in, or plan a renovation / build a new house on this sunny lot. It is a piece of heaven in the city! Close to good schools and shopping, and close to the 427!
Read more
Ask about this home
A HOMEH agent will answer your questions about this home.
Ask a question
Thinking of selling your home?See what your home is worth today.
Around this home
North of Bloor- W of Kipling
Errands
Parks
Schools
Daily convenience, out of 100, from the distances below
ParkGreenfield Park · 6 within 1 km5 min walk321 m
GroceryDairy Jug Convenience Store1 min walk86 m
SchoolKingsley Primary School8 min walk520 m
PharmacyPharmasave6 min walk362 m
Cafés & foodMilano's Pizza · 15 within 1 km1 min walk83 m
Gym & rec centreAnytime Fitness8 min walk514 m
LibraryToronto Public Library - Eatonville23 min walk1.4 km
WalkDriveStraight-line distance, open map data
Grocery0.1 km
Park0.3 km
Coffee0.4 km
Dining0.3 km
Gym0.5 km
Schools nearby
School rating, out of 10.
Kingsley Primary Schoolelementary · Private · 0.5 km
—
Wedgewood Junior Schoolelementary · Public · 0.5 km
—
Our Lady of Peace Catholic Schoolelementary · Catholic · 0.6 km
7.7/10Good
Contact agent
Helpful calculators
Mortgage
Affordability
Closing costs
Land transfer tax
Property tax
Down payment
CMHC insurance
Stress test
Cashback Rebate
Your HOMEH agent

KimHOMEH agent · Etobicoke
"I would see it this week."
Ask Kim