

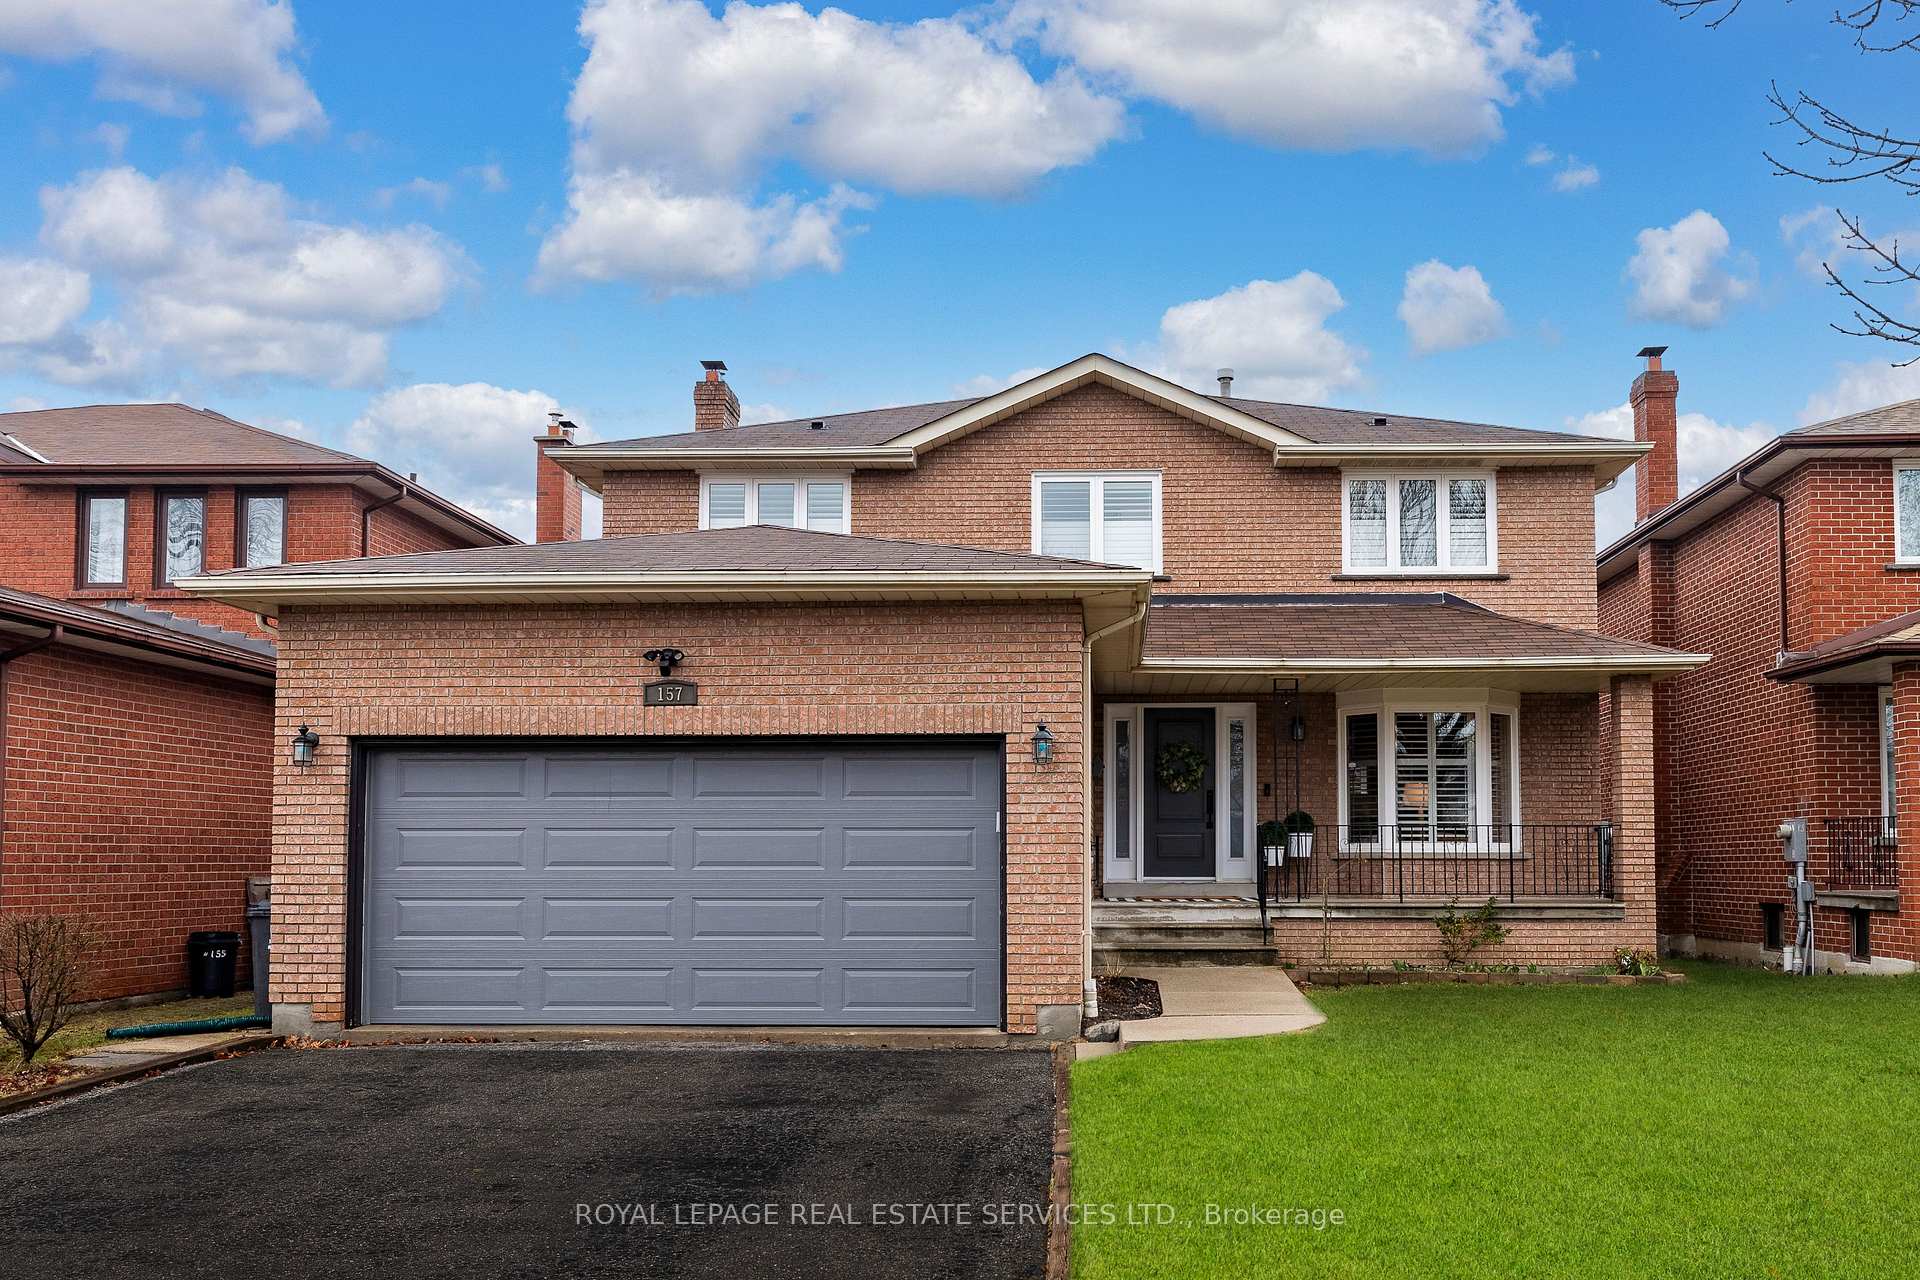
157 Silverhill Drive
157 Silverhill Drive
 See all 20 photos
Property history
Facts and features
- BasementFinished
- Water, sewerMunicipal
- HeatingForced air
- CoolingCentral air
- Second kitchen
- Hardwood floors
- Fireplace
- Central air
The homeDetached, 2-storey, 2,500–3,000 sq ft
- Type: Detached
- Style: 2-storey
- Living space: 2,500–3,000 sq ft
- Basement: Finished
InsideFireplace Yes, Hardwood, Built-in oven, carpet free, in-law capability, storage, workbench
- Fireplace: Yes
- Flooring: Hardwood
- Features: Built-in oven, carpet free, in-law capability, storage, workbench
- Security: Alarm system
- Rooms above ground: 10
- Rooms in the basement: 8
- Bedrooms: 4 + 1 in the basement
- Bathrooms: 4
- Kitchens: 2
- Family room: Yes
Outside and lotBrick, Shingles, Concrete
- Exterior: Brick
- Roof: Shingles
- Foundation: Concrete
- Features: Canopy, controlled entry, landscaped, patio
- Size: 47.01 × 124.12 ft
Parking2 Garage, Attached, Private double
- Spaces: 2 Garage
- Garage: Attached
- Driveway: Private double
Heating, water and powerForced air, gas, Central air, Municipal water
- Heating: Forced air, gas
- Cooling: Central air
- Water: Municipal water
- Sewer: Municipal sewer
Costs and taxesTaxes $7,103 a year, HST included in the price, Hot water tank ($29.84/month)
- Taxes, 2024: $7,103 a year
- HST: HST included in the price
- Rental items: Hot water tank ($29.84/month)
Included in the saleBuilt in stainless steel bosch dishwasher, built in stainless steel stove, samsung stainless steel built in range, built in stainless steel samsung double door refrigerator (2024), 1 basement refrigerator, 1 basement built in stove, 1 basement built in microwave, 1 basement freezer, washer/dryer (2024) all existing electric light fixtures, all existing window coverings+ california shutters, outdoor pizza oven, ring camera system(2 flood lights + 1 doorbell),furnace, ac, built in storage unit in mudroom, auto garage door openers, bedroom tv mount
- Included: Built in stainless steel bosch dishwasher, built in stainless steel stove, samsung stainless steel built in range, built in stainless steel samsung double door refrigerator (2024), 1 basement refrigerator, 1 basement built in stove, 1 basement built in microwave, 1 basement freezer, washer/dryer (2024) all existing electric light fixtures, all existing window coverings+ california shutters, outdoor pizza oven, ring camera system(2 flood lights + 1 doorbell),furnace, ac, built in storage unit in mudroom, auto garage door openers, bedroom tv mount
NearbyFenced yard, library, park, public transit, rec./commun.centre, school
- Close to: Fenced yard, library, park, public transit, rec./commun.centre, school
Listing detailsW12058800, Sold, Apr 3, 2025
- MLS® number: W12058800
- Status: Sold
- Listed on: Apr 3, 2025
- Days on market: 27
- Updated: Apr 30, 2025
- Possession: Other
- Occupied by: Owner
- Listing brokerage: ROYAL LEPAGE REAL ESTATE SERVICES LTD.
About this home
157 Silverhill Drive, Etobicoke (Islington-City Centre West), ON M9B 6J5
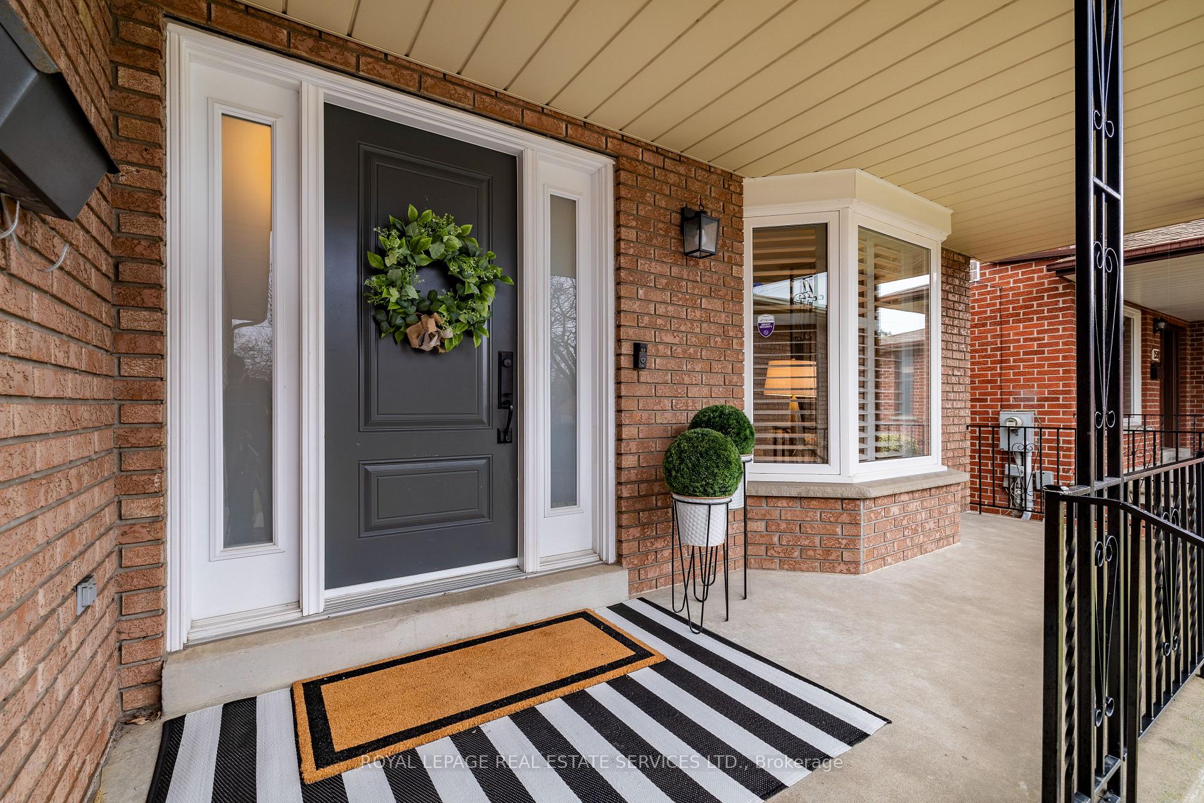
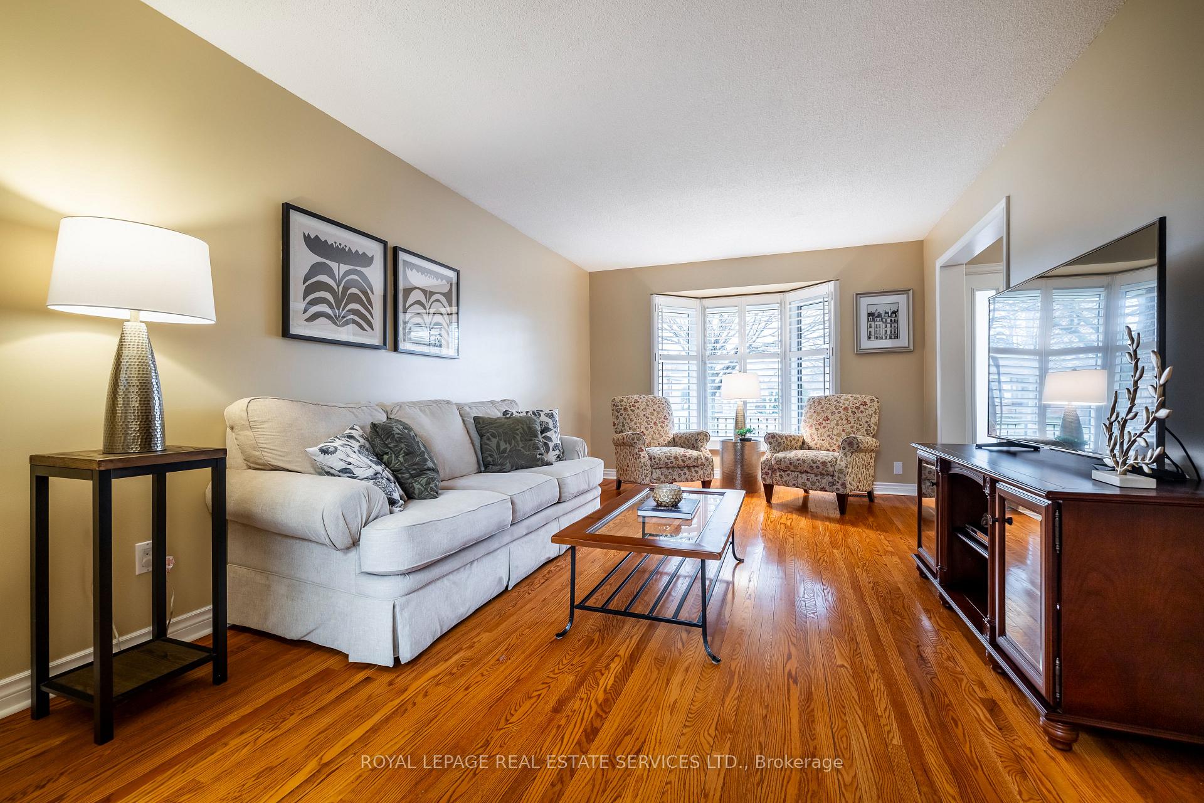
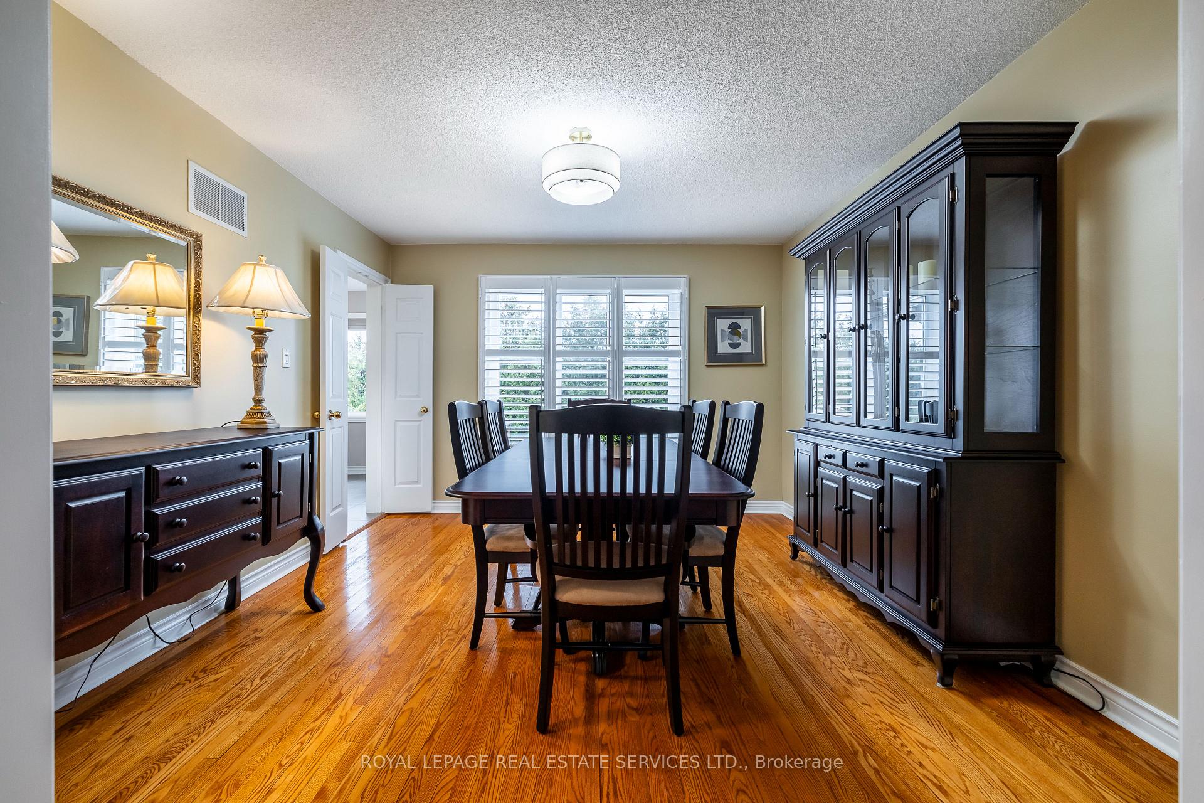
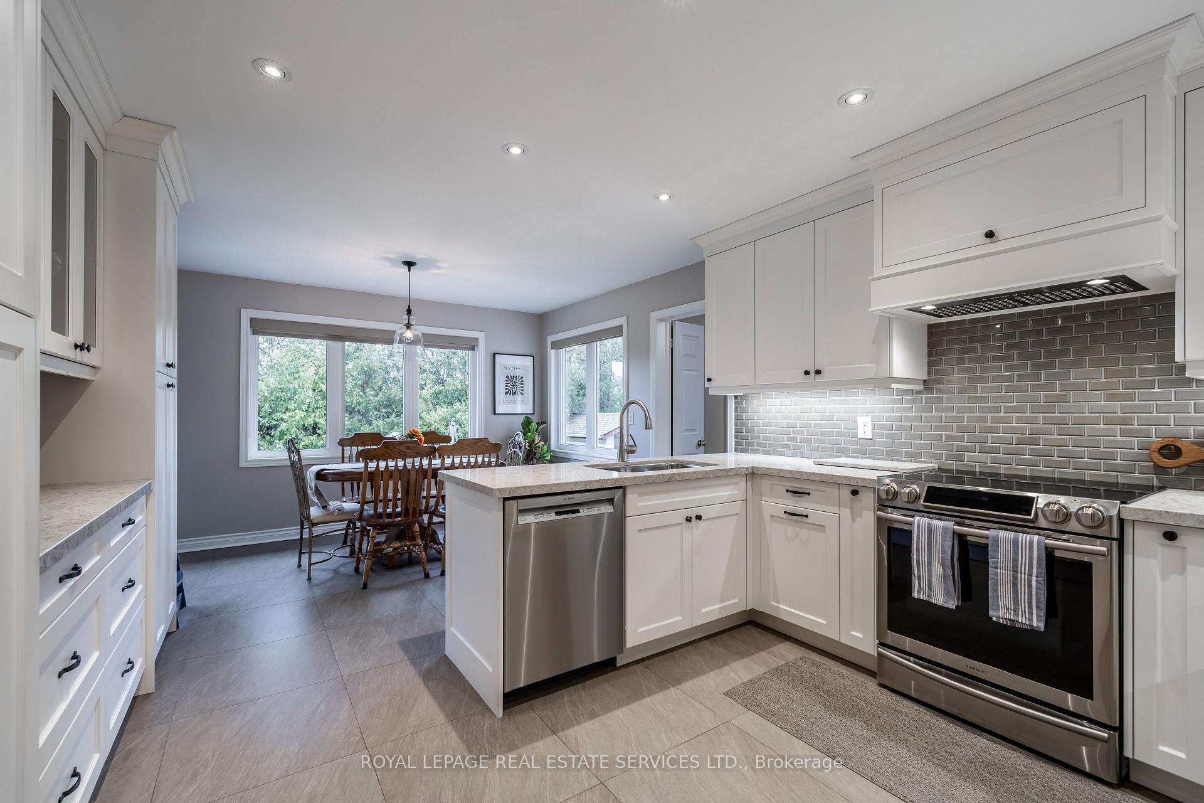
Welcome to this beautiful, family home boasting 4 +1 bedroom, 4 baths, a main floor family room and a double car garage. Conveniently located in central Etobicoke with quick access to the Kipling subway, 427 highway, shopping and Silverhill Park. The grand foyer opens to an expansive and sun filled living room. The dining room is well appointed for elegant dining and entertaining. The renovated kitchen has stylish, ceiling height white cabinetry with quartz counters, pot lighting and stainless steel appliances. A large breakfast area has a sliding glass door walkout to a covered porch that steps down to an interlocking brick patio where you can enjoy barbecuing and pizza making. Cozy family gatherings can be enjoyed in front of the gas fireplace and watching TV in the spacious family room with sliding glass door walkout to the covered porch, overlooking the private rear gardens. The oversized primary retreat features a large walk in closet and a 4 piece ensuite. The 3 other good sized bedrooms share a renovated bath with a double sink vanity. The finished lower level is ideal as an in-law suite or even as rental potential with its separate side door access to a pot lit, large recreation room with a kitchenette, 4 piece bath and a 5th bedroom.
Ask about this home
A HOMEH agent will answer your questions about this home.
Around this home
Daily convenience, out of 100, from the distances below
Schools nearby
School rating, out of 10.
Helpful calculators
Your HOMEH agent

"I would see it this week."