

38 Oldham Road
38 Oldham Road
 See all 50 photos
Property history
Facts and features
- BasementFinished
- Water, sewerMunicipal
- HeatingForced air
- CoolingCentral air
- Hardwood floors
- Fireplace
- Central air
- Inground pool
The homeDetached, Backsplit 4, 2,000–2,500 sq ft
- Type: Detached
- Style: Backsplit 4
- Living space: 2,000–2,500 sq ft
- Basement: Finished
InsideFireplace Yes, family room, natural gas, Stone, Hardwood, Lower level
- Fireplace: Yes, family room, natural gas
- Flooring: Stone, Hardwood
- Laundry: Lower level
- Features: Auto garage door remote, carpet free, storage
- Rooms above ground: 11
- Rooms in the basement: 4
- Bedrooms: 4
- Bathrooms: 3
- Kitchens: 1
- Family room: Yes
Outside and lotBrick, Asphalt shingle, Concrete block
- Exterior: Brick
- Roof: Asphalt shingle
- Foundation: Concrete block
- Pool: Inground
- Features: Landscape lighting, landscaped, lawn sprinkler system
- Size: 64 × 120 ft
Parking2 Garage, Attached, Private double
- Spaces: 2 Garage
- Garage: Attached
- Driveway: Private double
Heating, water and powerForced air, gas, Central air, Municipal water
- Heating: Forced air, gas
- Cooling: Central air
- Water: Municipal water
- Sewer: Municipal sewer
Costs and taxesTaxes $8,626 a year, HST No HST, Hwt
- Taxes, 2024: $8,626 a year
- HST: No HST
- Rental items: Hwt
Included in the saleElfs, ceiling fans, custom window coverings, stainless steel kitchen aid fridge/freezer, kitchen aid gas range, & dishwasher, panasonic microwave, broan fan, whirlpool washer & dryer, double stainless steel sink, trails custom shed, kidney shaped inground 19' x 36' pool, pool equipment (as-is) and cover, sprinkler system (as-is), landscape lighting, remote garage door opener, natural stone square cut flagstone patio, granite counter top, double stainless steel sink, double bevelled glass door to stone patio, heated floors in bathrooms, storage rooms in lower level
- Included: Elfs, ceiling fans, custom window coverings, stainless steel kitchen aid fridge/freezer, kitchen aid gas range, & dishwasher, panasonic microwave, broan fan, whirlpool washer & dryer, double stainless steel sink, trails custom shed, kidney shaped inground 19' x 36' pool, pool equipment (as-is) and cover, sprinkler system (as-is), landscape lighting, remote garage door opener, natural stone square cut flagstone patio, granite counter top, double stainless steel sink, double bevelled glass door to stone patio, heated floors in bathrooms, storage rooms in lower level
Listing detailsW12097263, Sold, Apr 22, 2025
- MLS® number: W12097263
- Status: Sold
- Listed on: Apr 22, 2025
- Days on market: 6
- Updated: Apr 28, 2025
- Possession: Flexible
- Occupied by: Owner
- Listing brokerage: RE/MAX PROFESSIONALS INC.
About this home
38 Oldham Road, Etobicoke (Princess-Rosethorn), ON M9A 2C1
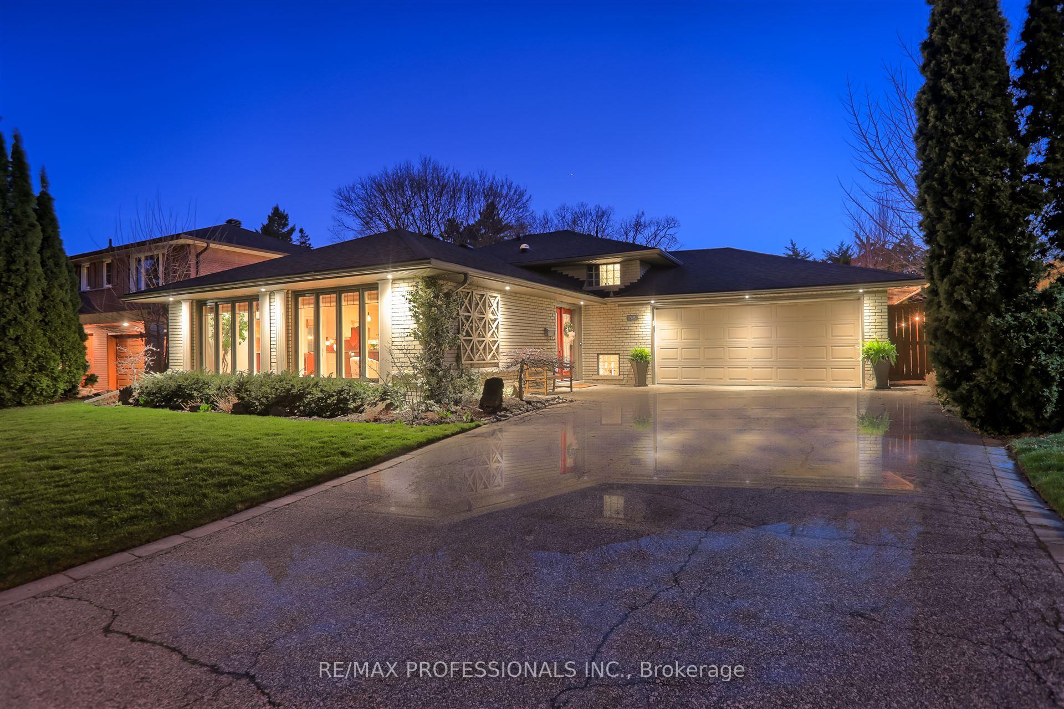
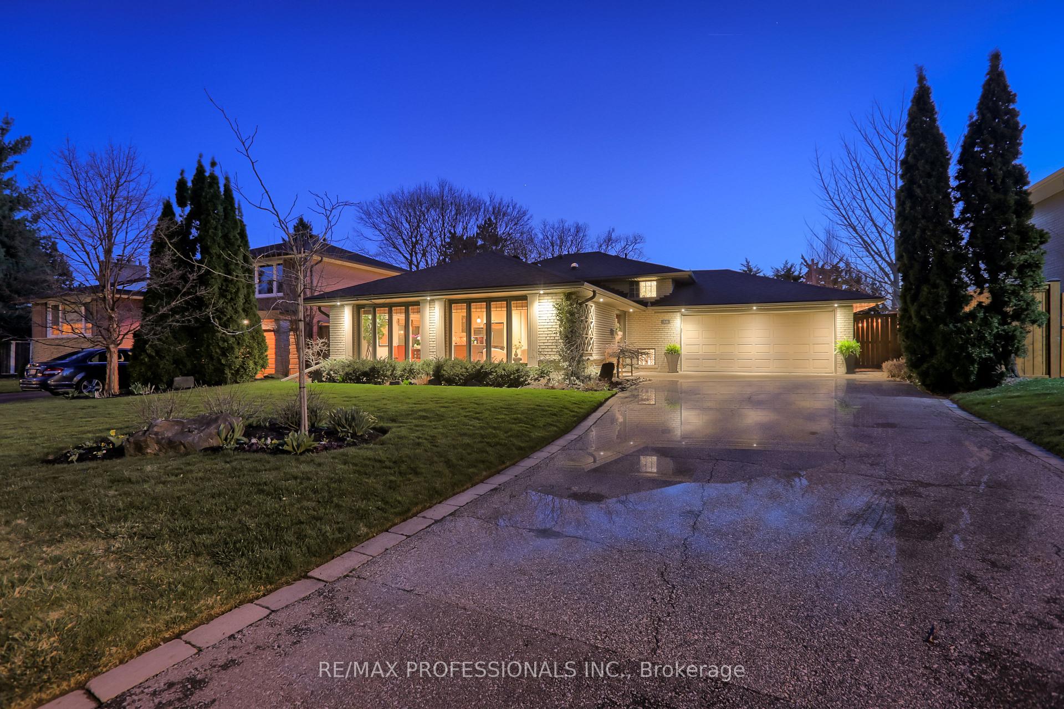
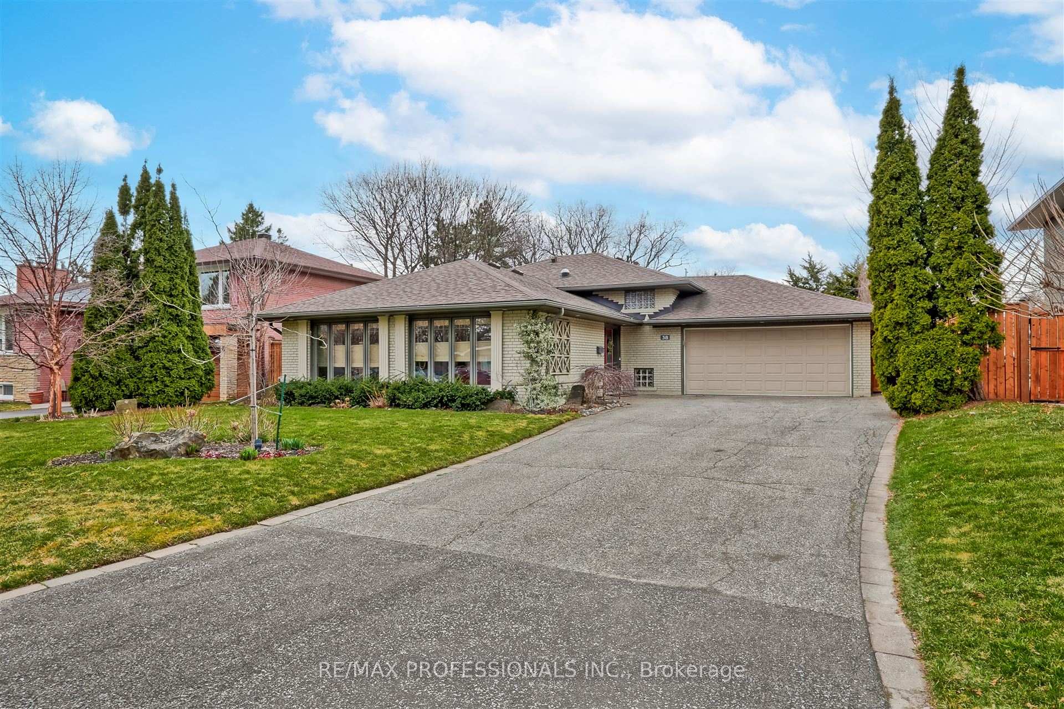
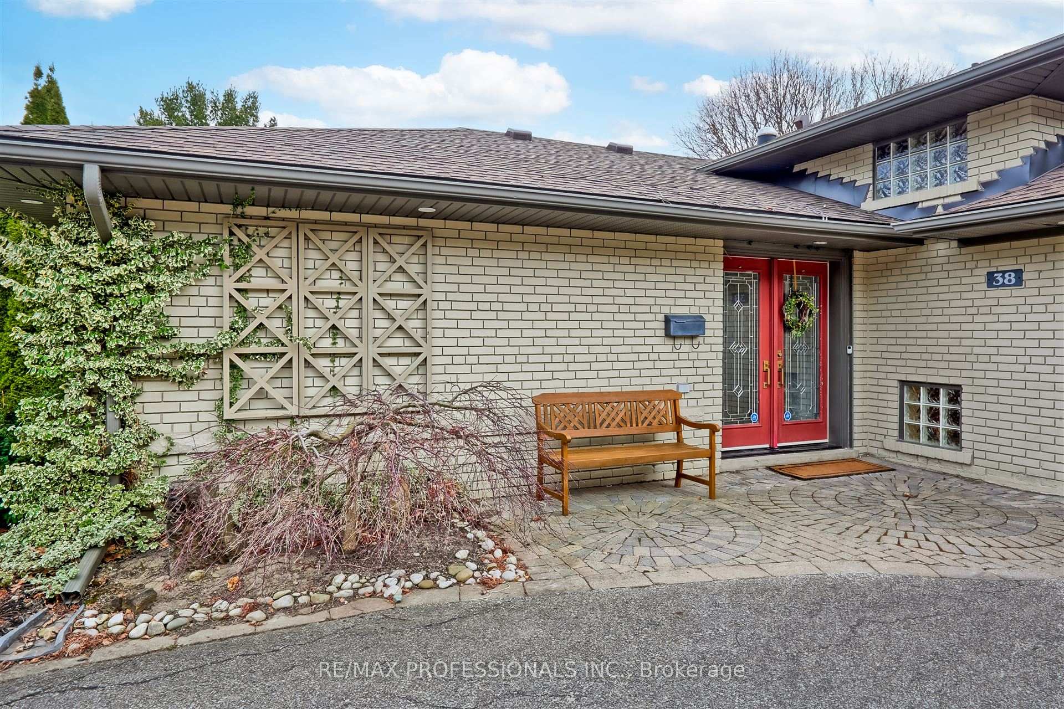
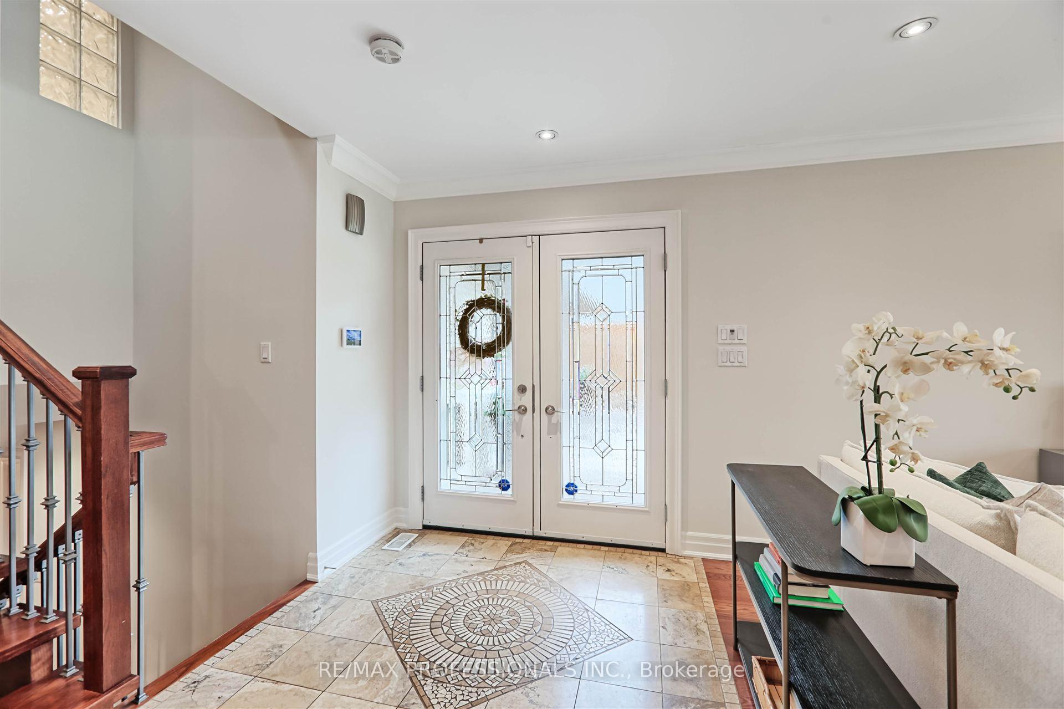
Princess Anne Manor! Beautiful, Renovated 4 Level Backsplit on Quiet Child Friendly Street. This Home Has Been Completely Gutted Insulated and Renovated - Hundreds of Thousands of $$$s Spent. Open Concept Kitchen and Living Area with Large Front Windows and French Door Walkout to Patio. 4 Bedrooms, 3 Baths. Luxurious Primary Suite With Ensuite and Walkout to Balcony Connecting the Room With the Outdoor Space. Family Room with Walkout to Beautiful Pool with Stone Decking, Bright and Private West/South Facing Back Gardens, Backing onto Large Lots Behind. Fabulous Curb Appeal w Professional Landscaping and Lighting. Steps to St Georges JS, Richview, St Georges Golf, Minutes to Airport and Highways.
Ask about this home
A HOMEH agent will answer your questions about this home.
Around this home
Daily convenience, out of 100, from the distances below
Schools nearby
School rating, out of 10.
Helpful calculators
Your HOMEH agent

"I would see it this week."