

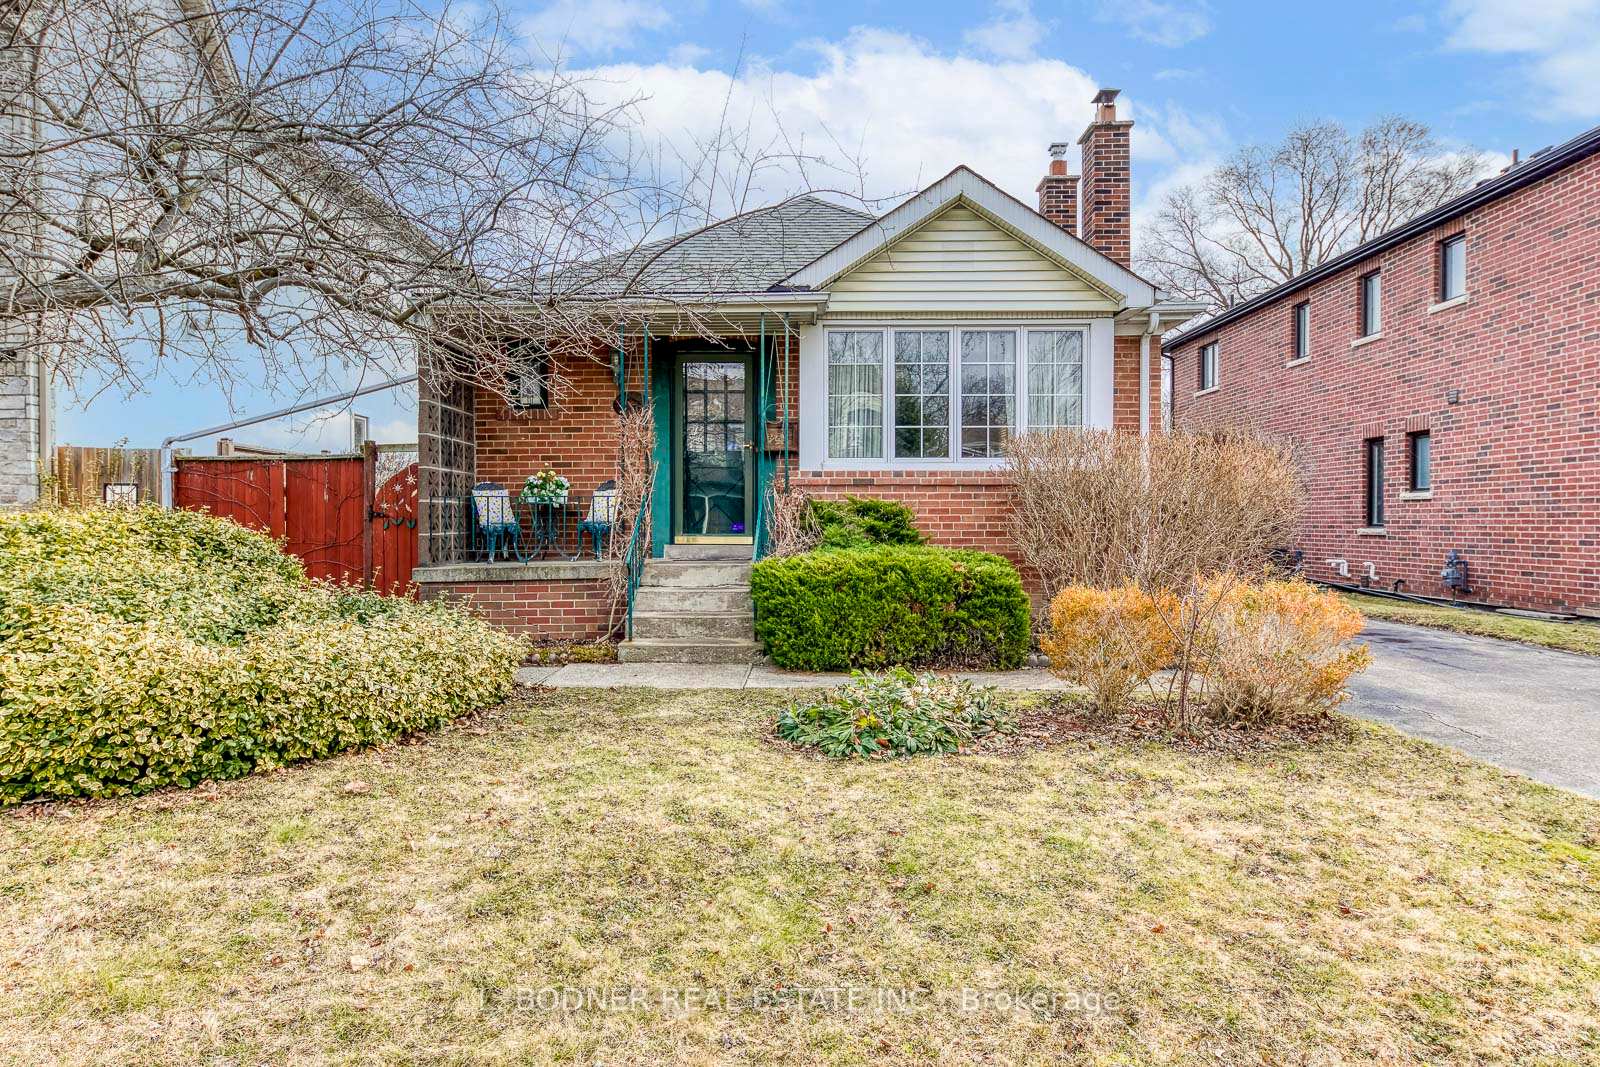
39 Charleston Road
Detached Sold
1/1539 Charleston Road
Detached Sold
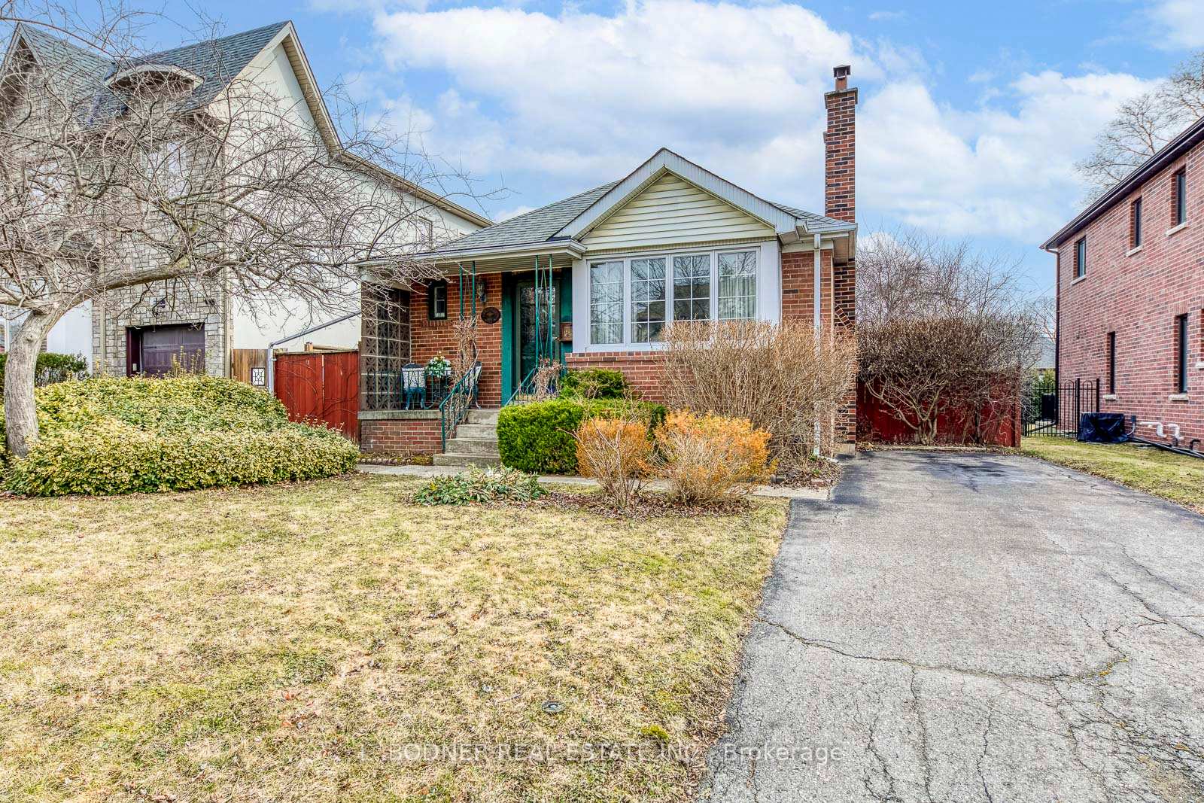
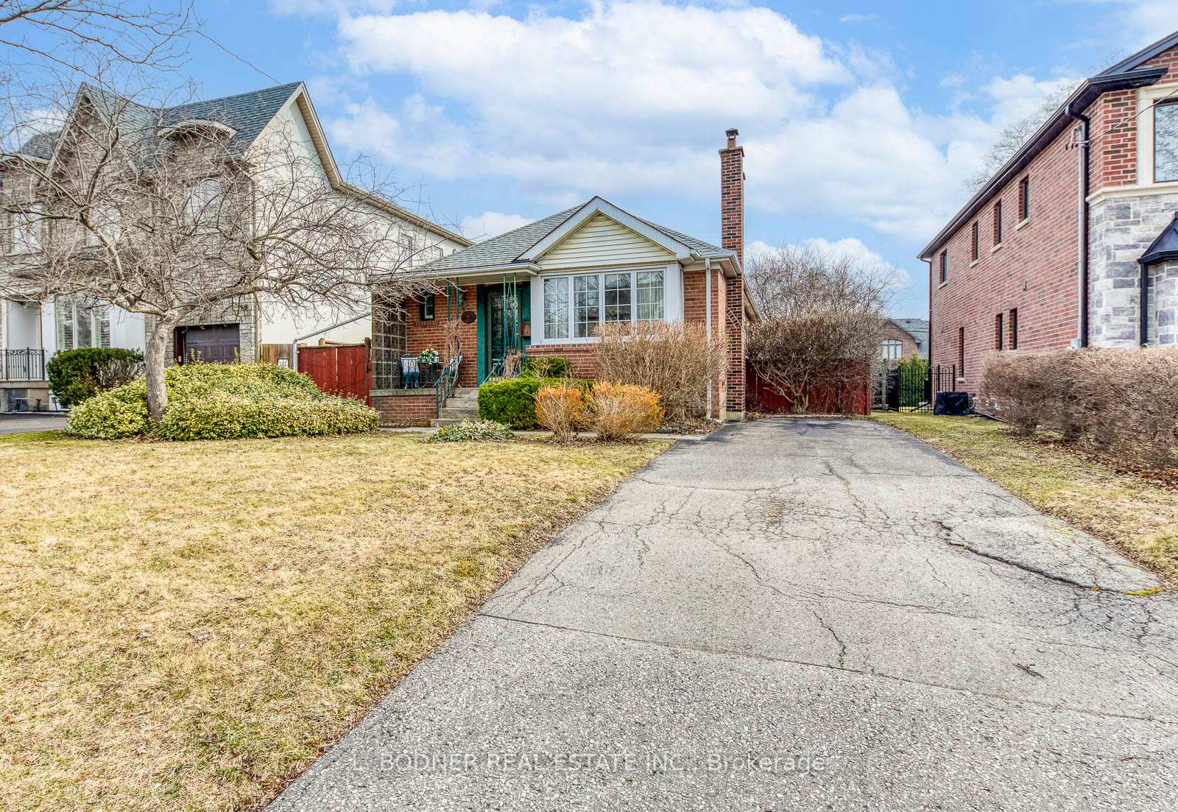
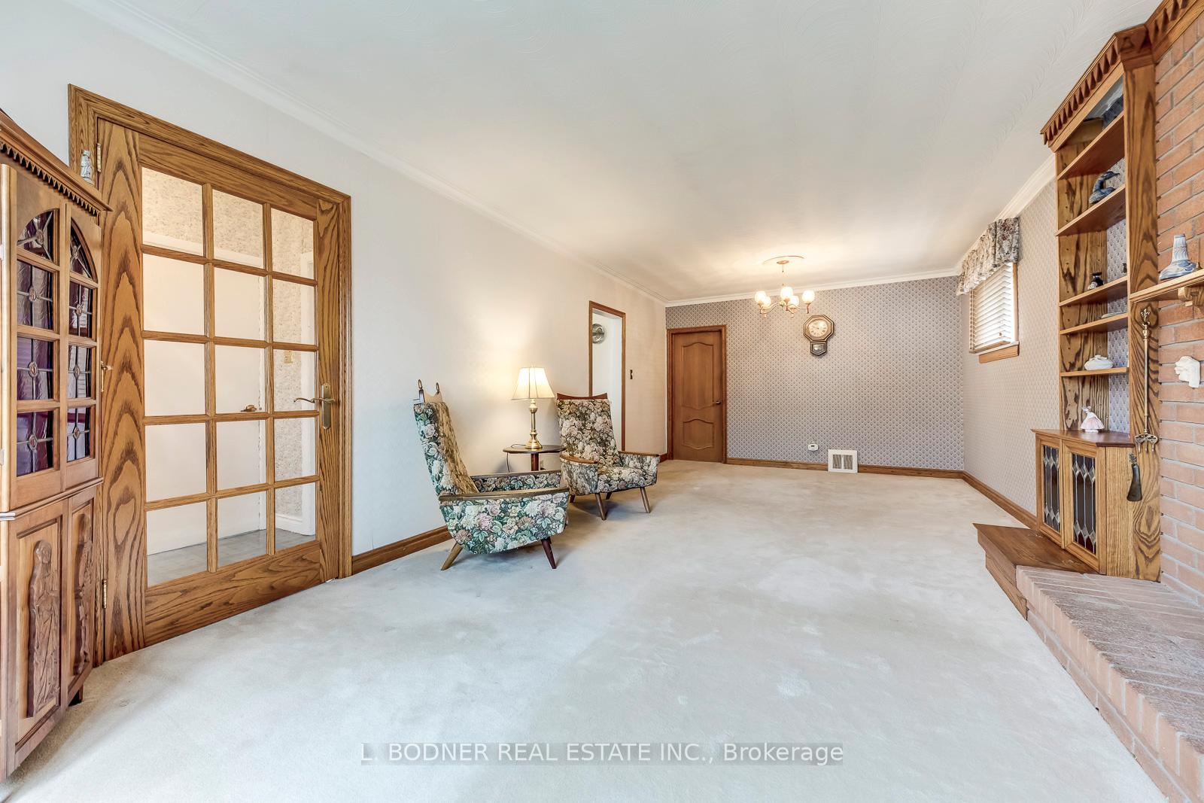
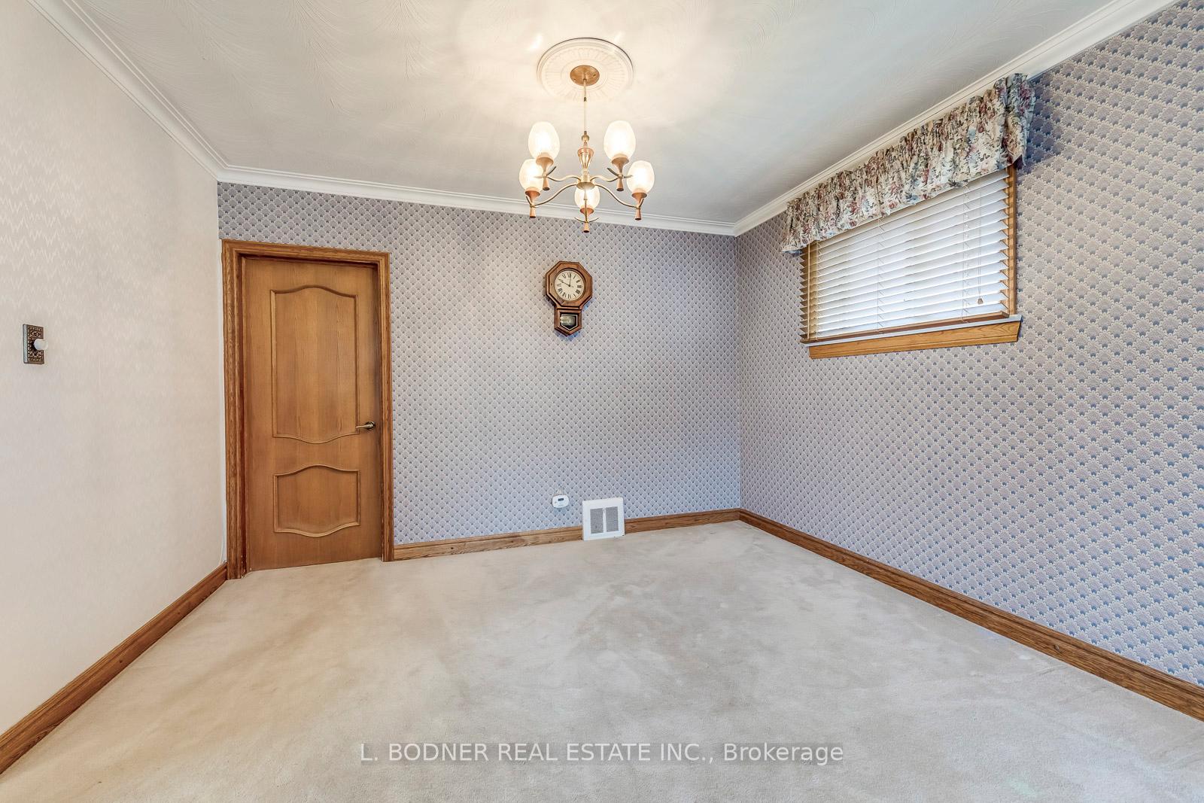 See all 15 photos
3 Bedrooms
2 Bathrooms
0 Garage
1.1K–1.5K sq.ft
50.33×147 ft
$5,436/yr
Property history
Facts and features
- BasementPart finished
- Water, sewerMunicipal
- HeatingHeat pump
- CoolingCentral air
What stands out
- Hardwood floors
- Fireplace
- Central air
The homeDetached, Bungalow, 1,100–1,500 sq ft
- Type: Detached
- Style: Bungalow
- Living space: 1,100–1,500 sq ft
- Basement: Partially finished
InsideFireplace Yes, Broadloom, Hardwood, Lower level
- Fireplace: Yes
- Flooring: Broadloom, Hardwood
- Laundry: Lower level
- Features: Central vacuum
- Rooms above ground: 6
- Rooms in the basement: 1
- Bedrooms: 3
- Bathrooms: 2
- Kitchens: 1
Outside and lotBrick, Asphalt shingle, Concrete block
Outside
- Exterior: Brick
- Roof: Asphalt shingle
- Foundation: Concrete block
- Size: 50.33 × 147 ft
Parking3 Parking
- Spaces: 3 Parking
Heating, water and powerHeat pump, gas, Central air, Municipal water
- Heating: Heat pump, gas
- Cooling: Central air
- Water: Municipal water
- Sewer: Municipal sewer
Costs and taxesTaxes $5,436 a year, HST included in the price, Hot water tank $28.44 monthly
- Taxes, 2024: $5,436 a year
- HST: HST included in the price
- Rental items: Hot water tank $28.44 monthly
Included in the saleAll elf's, window coverings, cac, forced air gas furnace, central vacuum, b/i dishwasher, clothes washer, clothes dryer, sliding glass door walkout to deck, Woodwork surrounding fireplace including mantel and upper trim, kitchen fridge & stove negotiable, basement freezer
- Included: All elf's, window coverings, cac, forced air gas furnace, central vacuum, b/i dishwasher, clothes washer, clothes dryer, sliding glass door walkout to deck
- Not included: Woodwork surrounding fireplace including mantel and upper trim, kitchen fridge & stove negotiable, basement freezer
Listing detailsW12051049, Sold, Mar 31, 2025
- MLS® number: W12051049
- Status: Sold
- Listed on: Mar 31, 2025
- Days on market: 27
- Updated: Apr 27, 2025
- Possession: Other
- Occupied by: Partial
- Listing brokerage: L. BODNER REAL ESTATE INC.
About this home
39 Charleston Road, Etobicoke (Islington-City Centre West), ON M9B 4M8
Central Vacuum
Looking to Build or Renovate? This 3 Bedroom Home is situated on a Large 50 X 147 Foot East Facing Lot. Located on a Lovely Quiet Street in the "Islington City-Centre West" Family Friendly Neighbourhood of Etobicoke. Close to TTC Transit, Highway 427, Shopping, Schools & Parks
Read more
Ask about this home
A HOMEH agent will answer your questions about this home.
Ask a question
Thinking of selling your home?See what your home is worth today.
Around this home
Bloor and Shaver
Errands
Transit
Parks
Schools
Daily convenience, out of 100, from the distances below
ParkWedgewood Park · 8 within 1 km4 min walk231 m
GroceryDairy Jug Convenience Store8 min walk466 m
SchoolWedgewood Junior School6 min walk340 m
SubwayKipling Station North Parking Lot16 min walk966 m
PharmacyPharmasave12 min walk726 m
Cafés & foodMilano's Pizza · 15 within 1 km7 min walk461 m
Gym & rec centreWedgewood Outdoor Pool4 min walk276 m
LibraryToronto Public Library - Eatonville17 min walk1.0 km
WalkDriveStraight-line distance, open map data
Grocery0.5 km
Park0.2 km
Dining0.7 km
Gym0.9 km
Kipling Station North Parking Lot1.0 km
Schools nearby
School rating, out of 10.
Wedgewood Junior Schoolelementary · Public · 0.3 km
—
Kingsley Primary Schoolelementary · Private · 0.4 km
—
Our Lady of Peace Catholic Schoolelementary · Catholic · 0.7 km
7.7/10Good
Contact agent
Helpful calculators
Mortgage
Affordability
Closing costs
Land transfer tax
Property tax
Down payment
CMHC insurance
Stress test
Cashback Rebate
Your HOMEH agent

NimaHOMEH agent · Etobicoke
"I would see it this week."
Ask Nima