

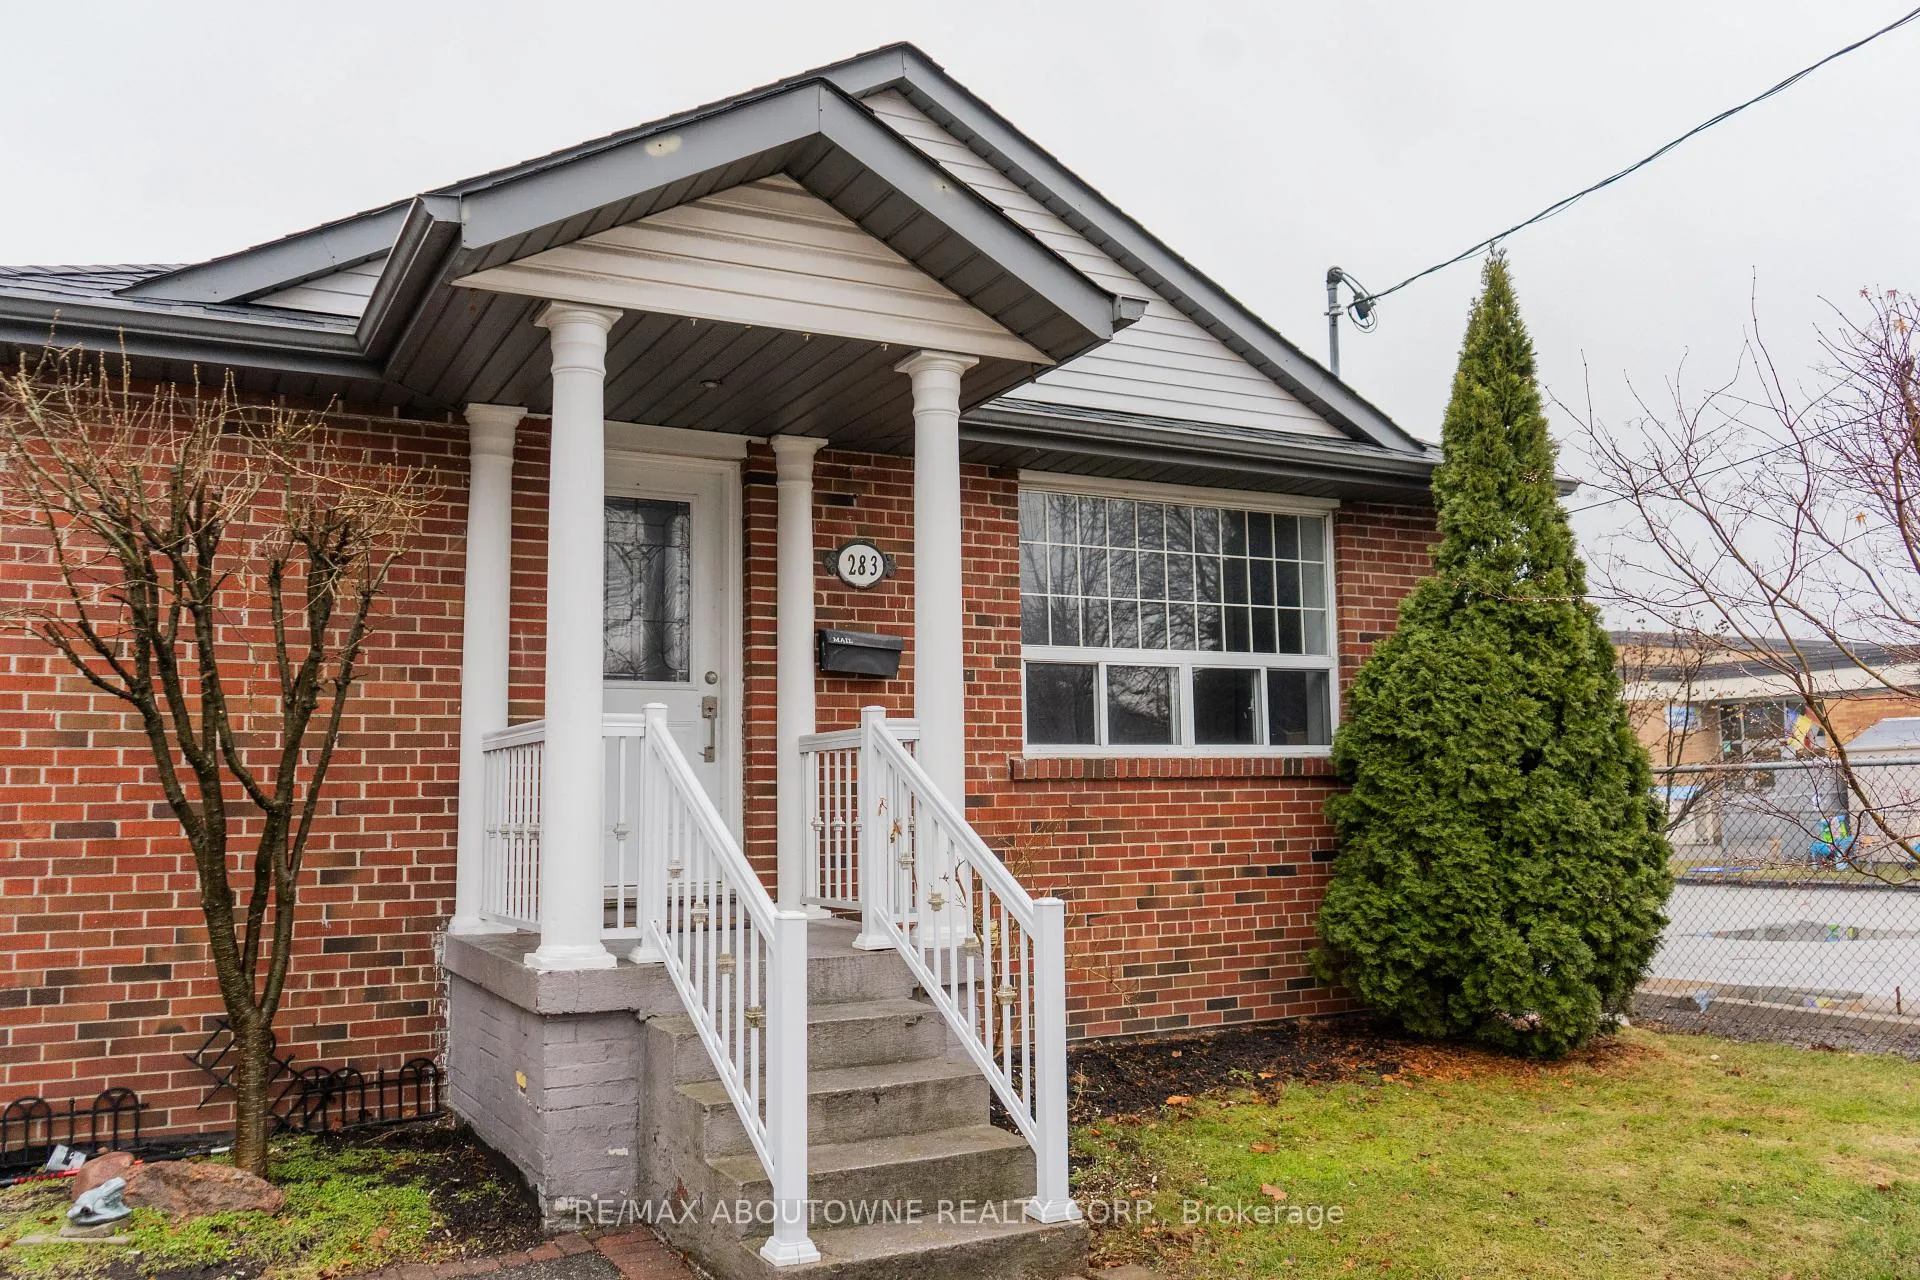
283 Lanor Avenue
Detached Rented
1/10283 Lanor Avenue
Detached Rented
 See all 10 photos
1 Bedroom
1 Bathroom
0 Garage
<700 sq.ft
Main Floor
— Unit
Property history
Facts and features
- BasementFinished
- Lease term12 months
- FurnishedPartially
- Age of home31–50 years
What stands out
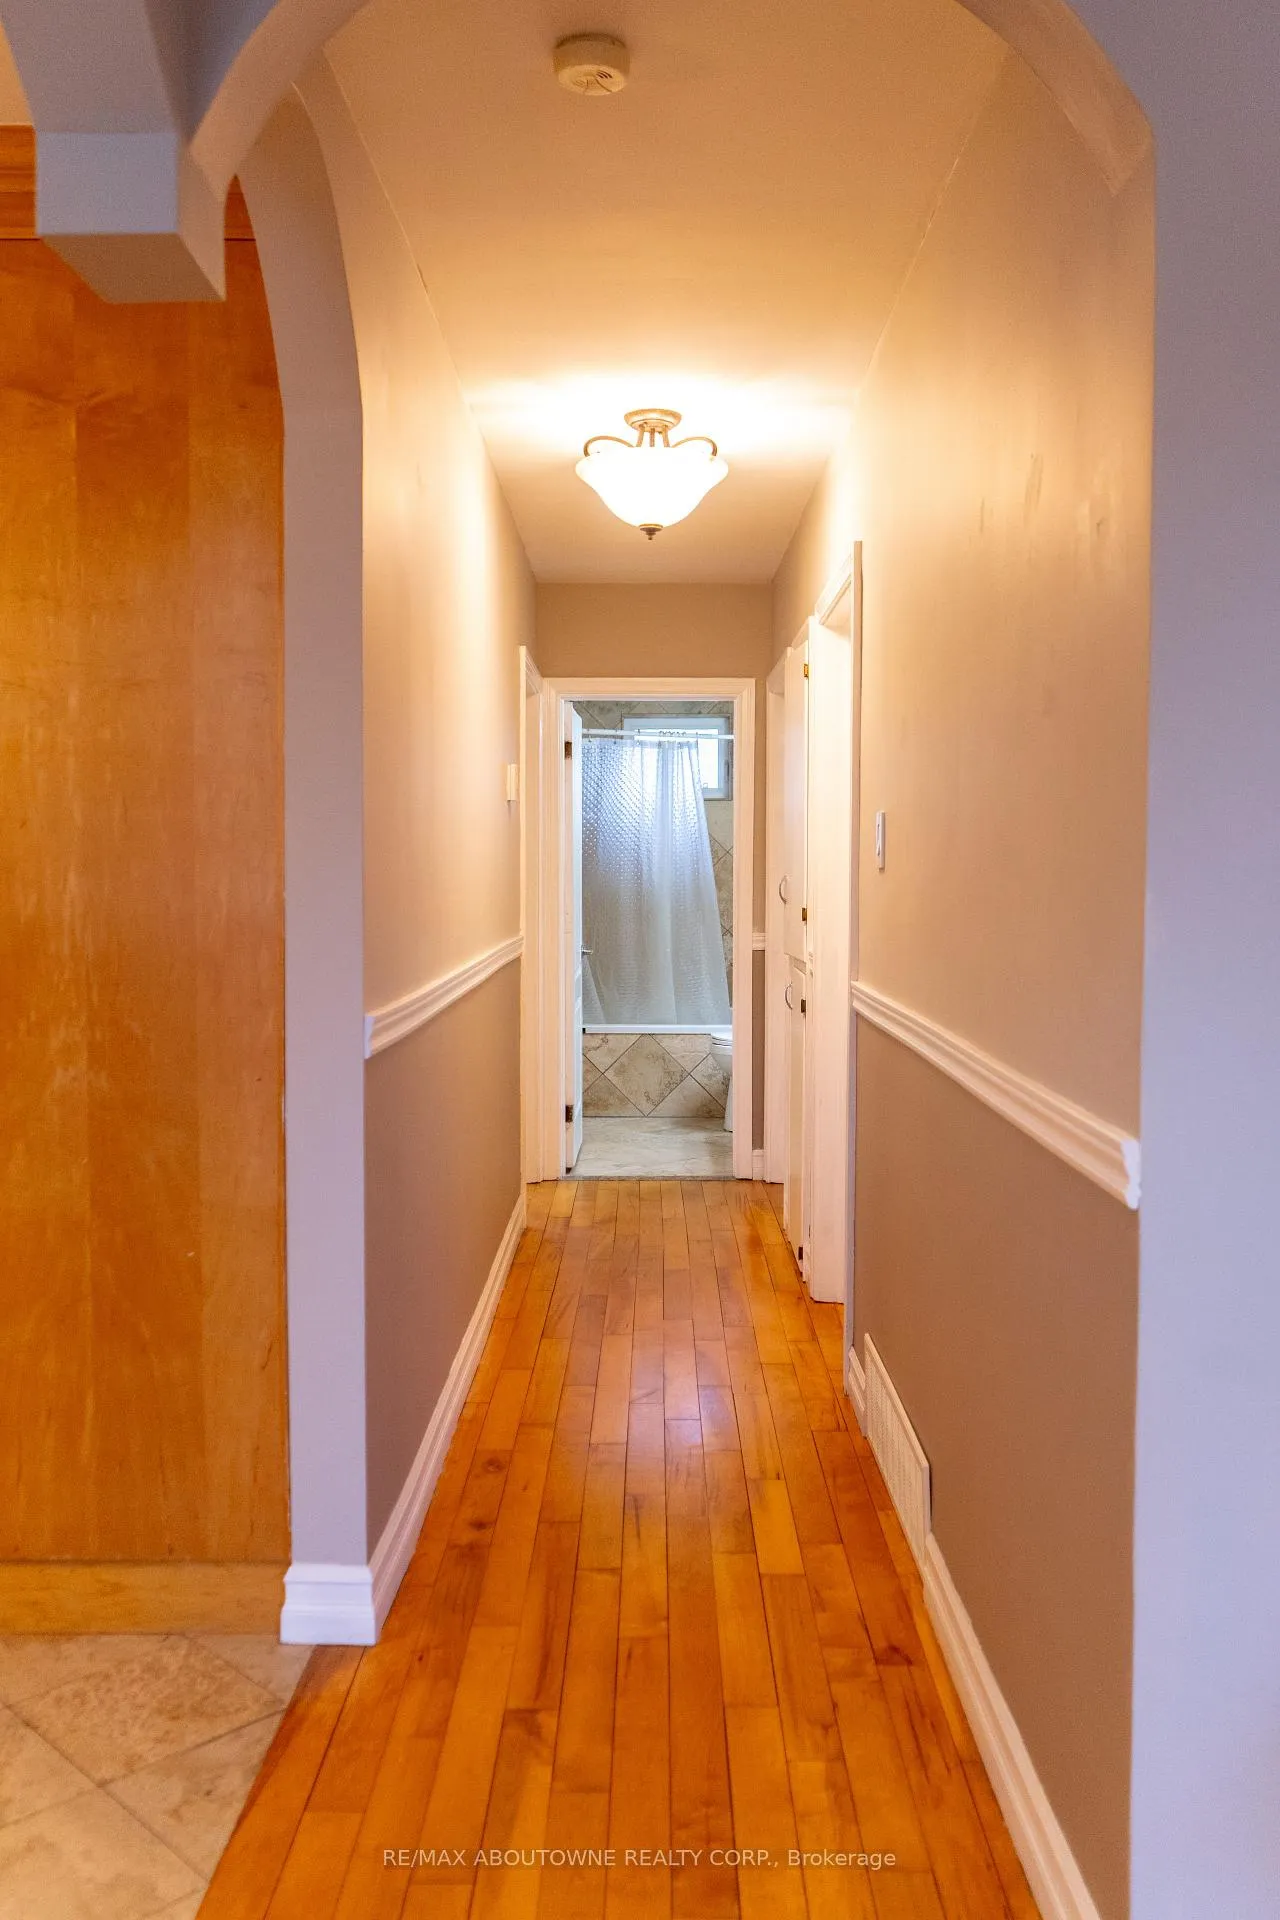
- Hardwood floors
- Central air
The homeDetached, Bungalow-raised, Age 31–50 years
- Type: Detached
- Style: Bungalow-raised
- Age: 31–50 years
- Living space: Under 700 sq ft
- Basement: Finished
- Waterfront: None
InsideHardwood, Ceramic, In basement, shared, laundry room, lower level, Carpet free
- Flooring: Hardwood, Ceramic
- Laundry: In basement, shared, laundry room, lower level
- Features: Carpet free
- Security: Carbon monoxide detectors, smoke detector
- Rooms above ground: 1
- Bedrooms: 1
- Bathrooms: 1
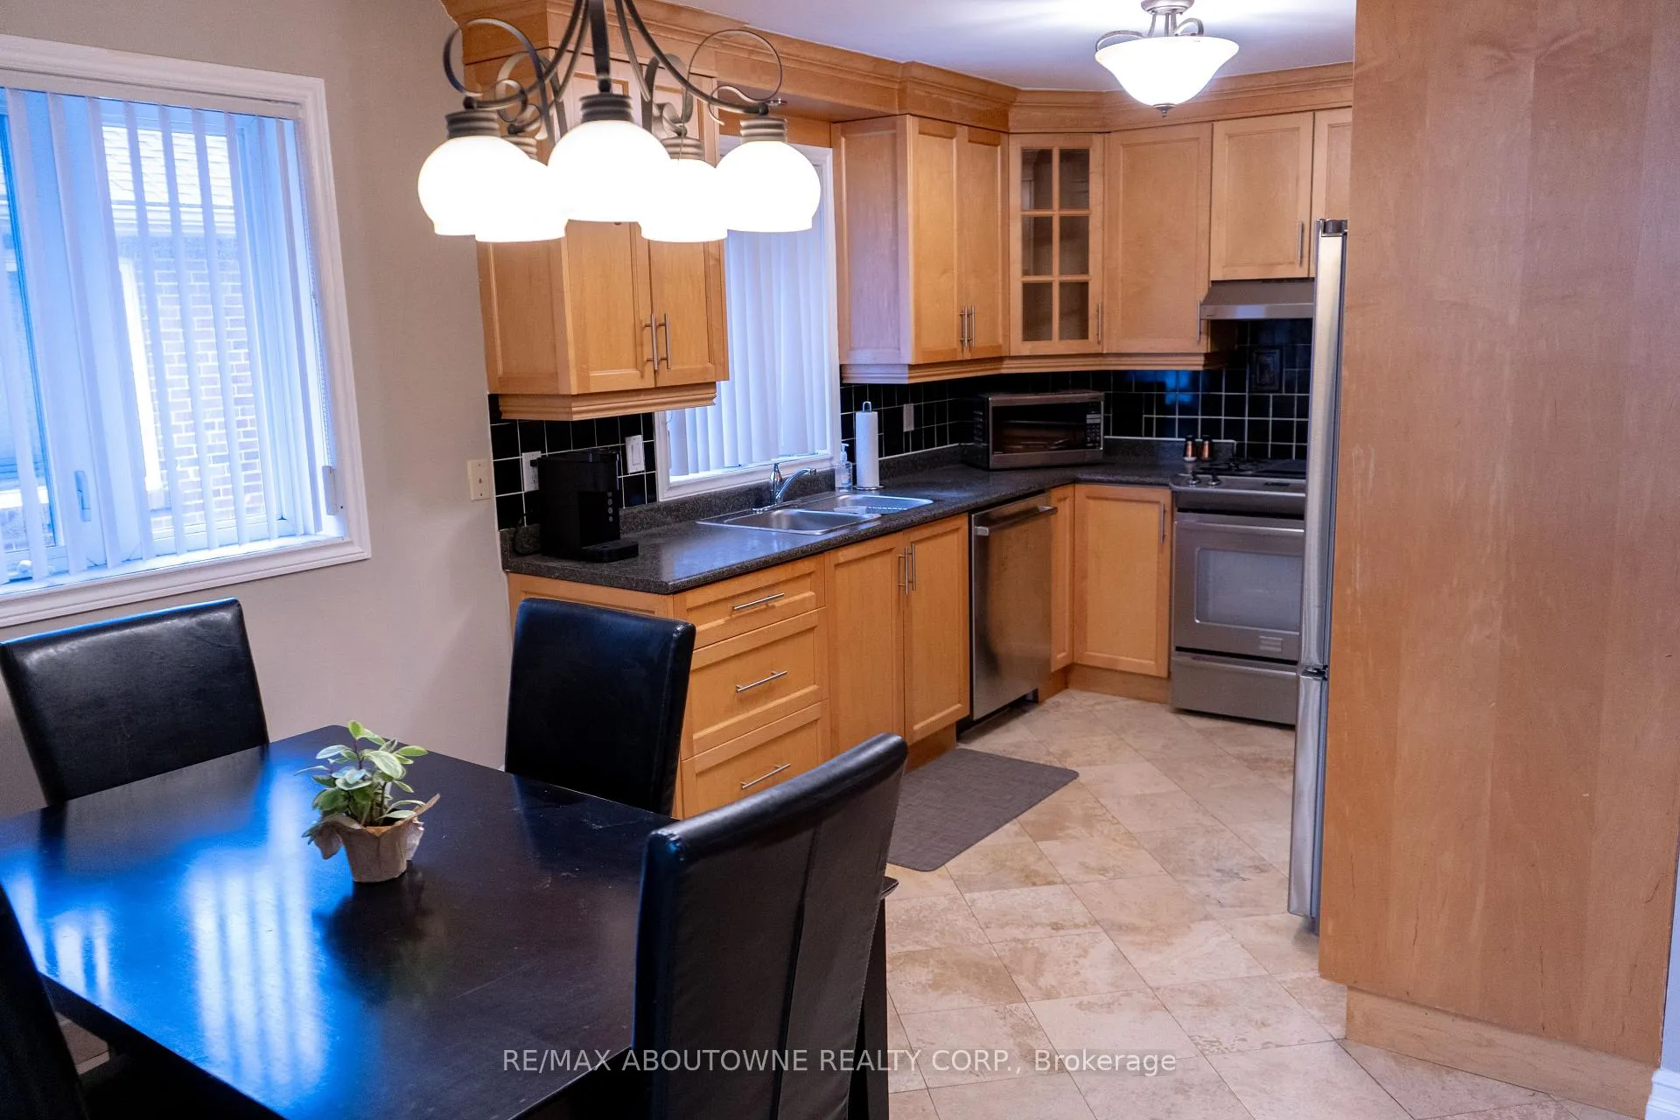
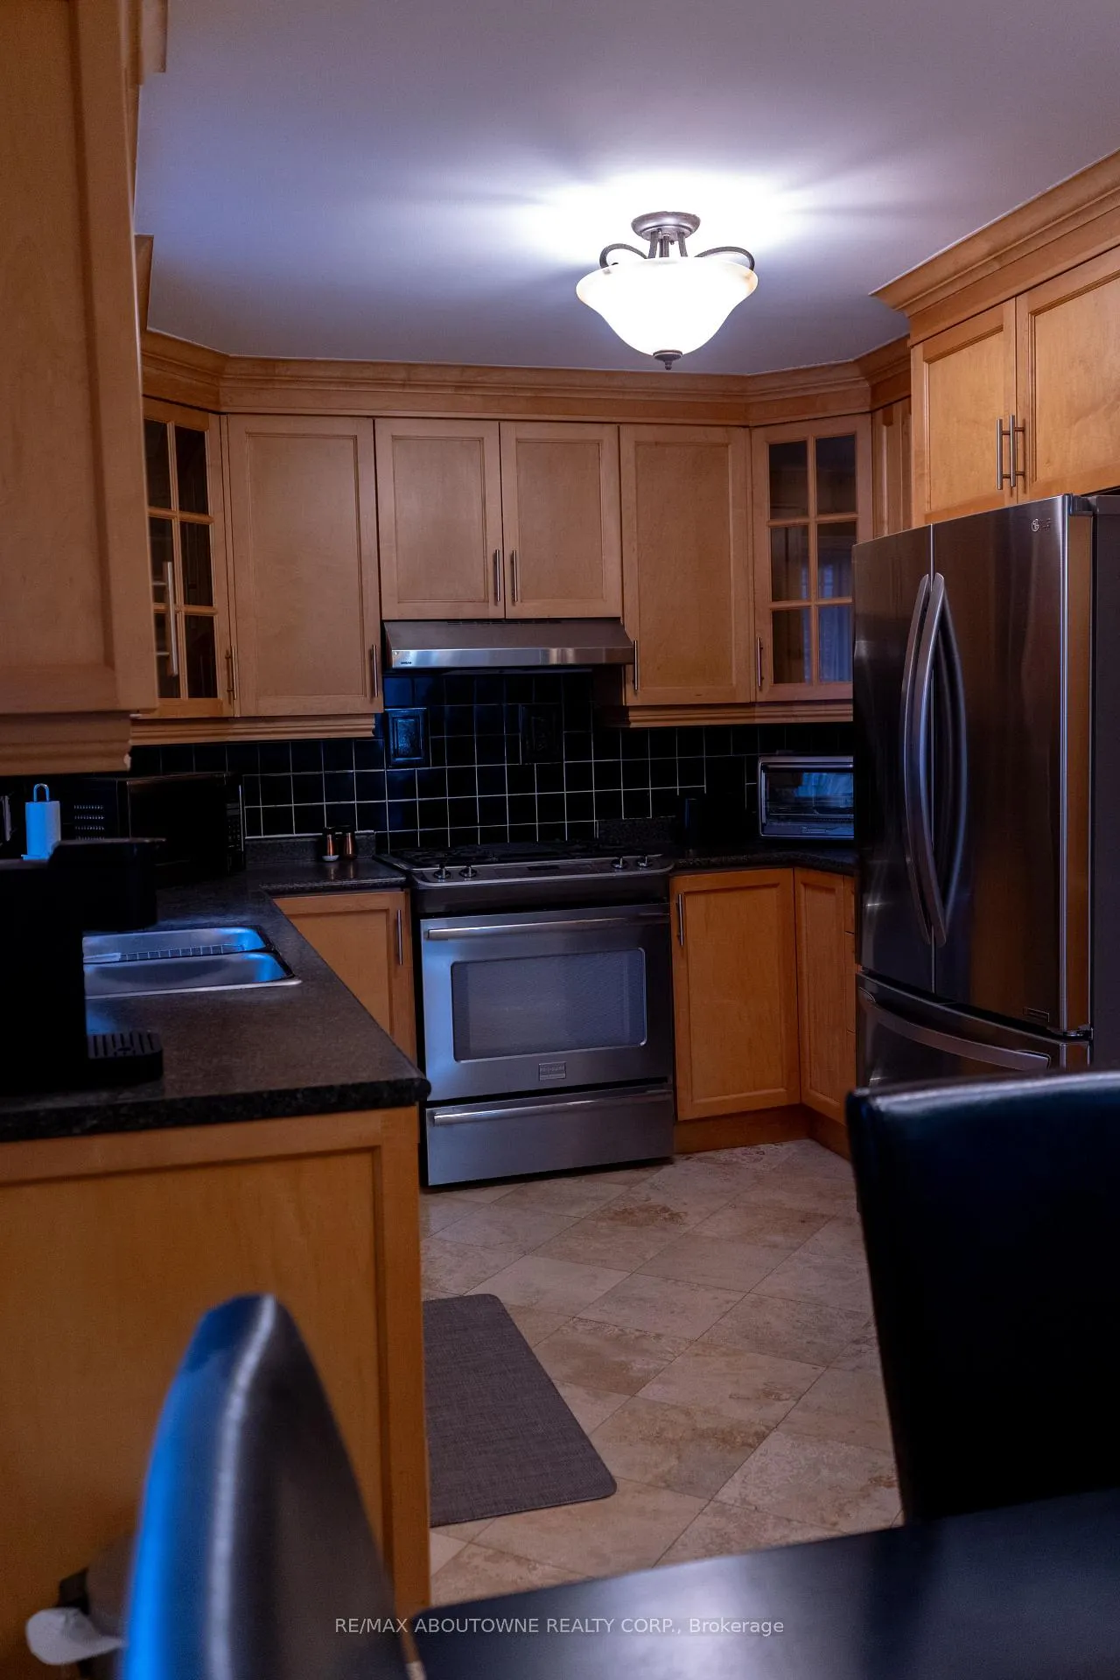
- Kitchens: 1
- Family room: Yes
Outside and lotBrick, Asphalt shingle, Concrete
Outside
- Exterior: Brick
- Roof: Asphalt shingle
- Foundation: Concrete
- Features: Landscaped, patio, porch
- Other structures: Fence - full
- Shape: Square
Parking1 Parking, Available
- Spaces: 1 Parking
- Driveway: Available
Heating, water and powerForced air, gas, Central air, Municipal water
- Heating: Forced air, gas
- Cooling: Central air
- Water: Municipal water
- Sewer: Municipal sewer
- Natural gas: Yes
- Hydro: Yes
- Cable: Yes
- Telephone: No
Rent and termsRent $1,350 a month, Main, Partially
- Rent: $1,350 a month
- Space for rent: Main
- Furnished: Partially
- Lease: 12 months
- Paid: Monthly
- Rent includes: Cable tv, central air conditioning, common elements, heat, high speed internet, hydro, parking, water
- Deposit: Required
- Credit check: Required
- Employment letter: Required
- Rental application: Required
- References: Required
IncludedAll utilities - gas, hydro, water, internet. one parking spot
- Included: All utilities - gas, hydro, water, internet. one parking spot
NearbyHospital, library, park, place of worship, public transit, school
- Close to: Hospital, library, park, place of worship, public transit, school
Listing detailsW13046764, Rented, Apr 27, 2026
- MLS® number: W13046764
- Status: Rented
- Listed on: Apr 27, 2026
- Days on market: 3
- Updated: Apr 30, 2026
- Possession: 2026-05-01 / 1-29 days
- Occupied by: Owner
- Listing brokerage: RE/MAX ABOUTOWNE REALTY CORP.
About this home
283 Lanor Avenue, Etobicoke (Alderwood), ON M8W 2R1
Carpet FreeHospitalLibraryParkPlace Of WorshipPublic Transit
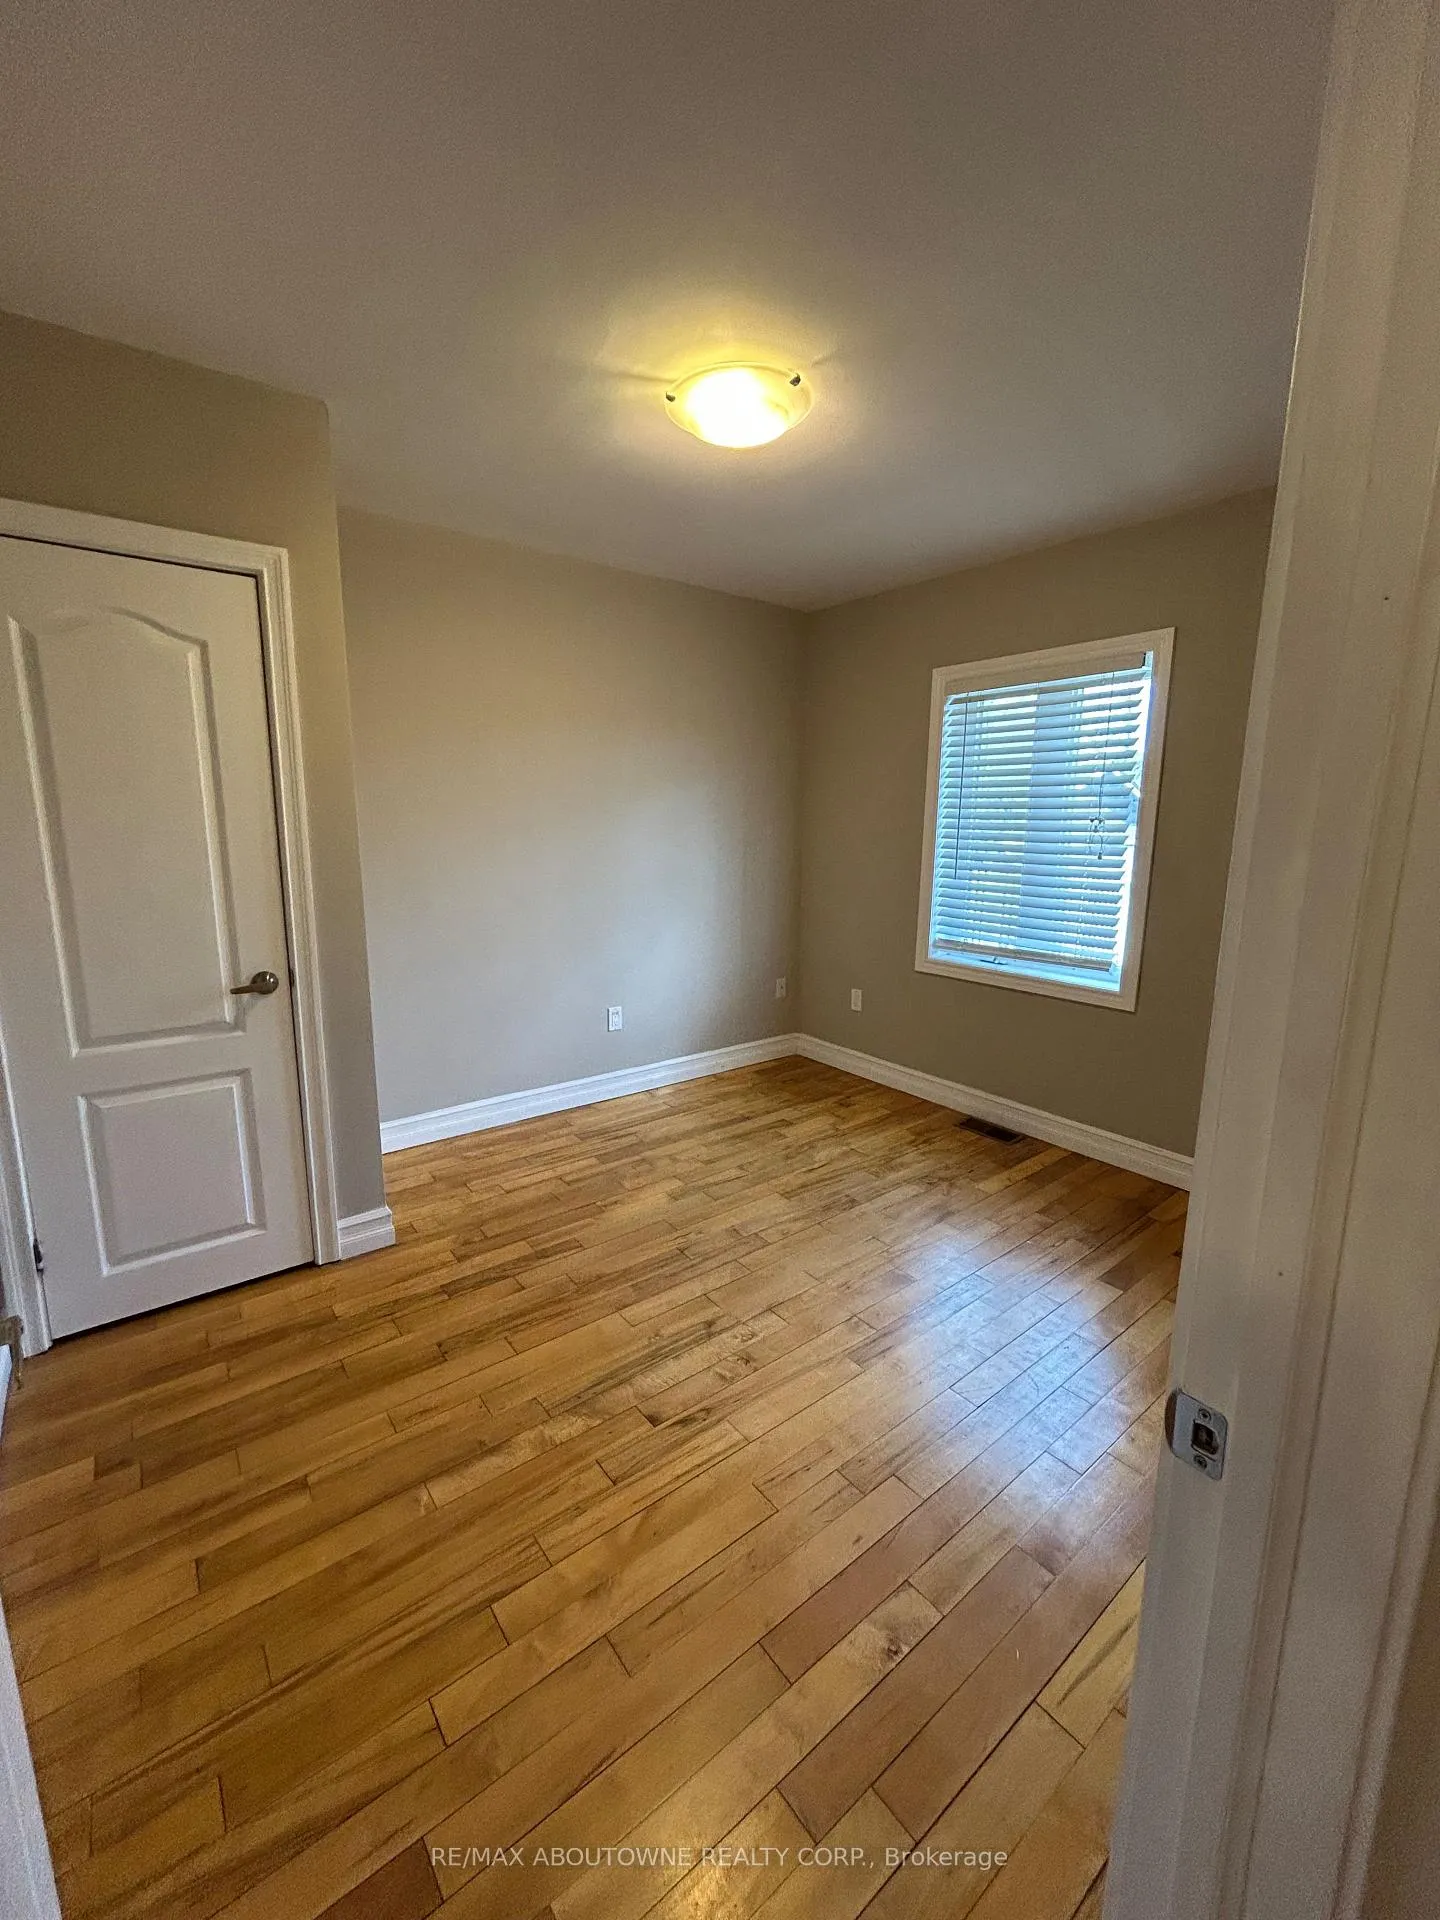
Bright and well maintained One Bedroom available in a Shared Accommodation in the Highly sought after South Etobicoke neighbourhood. This inviting space features hardwood floors throughout and offers a clean, comfortable living environment. All Utilities are included for added convenience. Ideally located close to public transit, shopping, and schools, with quick access just minutes to Downtown Toronto. Perfect for a Single professional or Student seeking a quiet and convenient place to call home.
Read more
Ask about this home
A HOMEH agent will answer your questions about this home.
Ask a question
Around this home
Evans and Treeview
Errands
Parks
Schools
Daily convenience, out of 100, from the distances below
ParkDouglas Park · 2 within 1 km5 min walk306 m
GroceryWeston Foods Outlet Store10 min walk627 m
SchoolNew Haven Learning Centre1 min walk90 m
PharmacySR Pharmacy19 min walk1.2 km
Cafés & foodIKEA Swedish Bistro · 15 within 1 km11 min walk668 m
Gym & rec centreSky Fitness15 min walk903 m
WalkDriveStraight-line distance, open map data
Grocery0.6 km
Park0.3 km
Coffee0.7 km
Dining0.7 km
Gym0.9 km
Schools nearby
School rating, out of 10.
New Haven Learning Centreelementary · Private · 0.1 km
—
Lanor Junior Middle Schoolelementary · Public · 1.0 km
6.4/10Fair
Lakeshore Collegiate Institutesecondary · Public · 1.6 km
4.9/10Low
Contact agent
Helpful calculators
Rent vs buy
Affordability
Mortgage
Down payment
Stress test
CMHC insurance
Your HOMEH agent

NimaHOMEH agent · Etobicoke
"I would see it this week."
Ask Nima
Keep exploring
You are here