

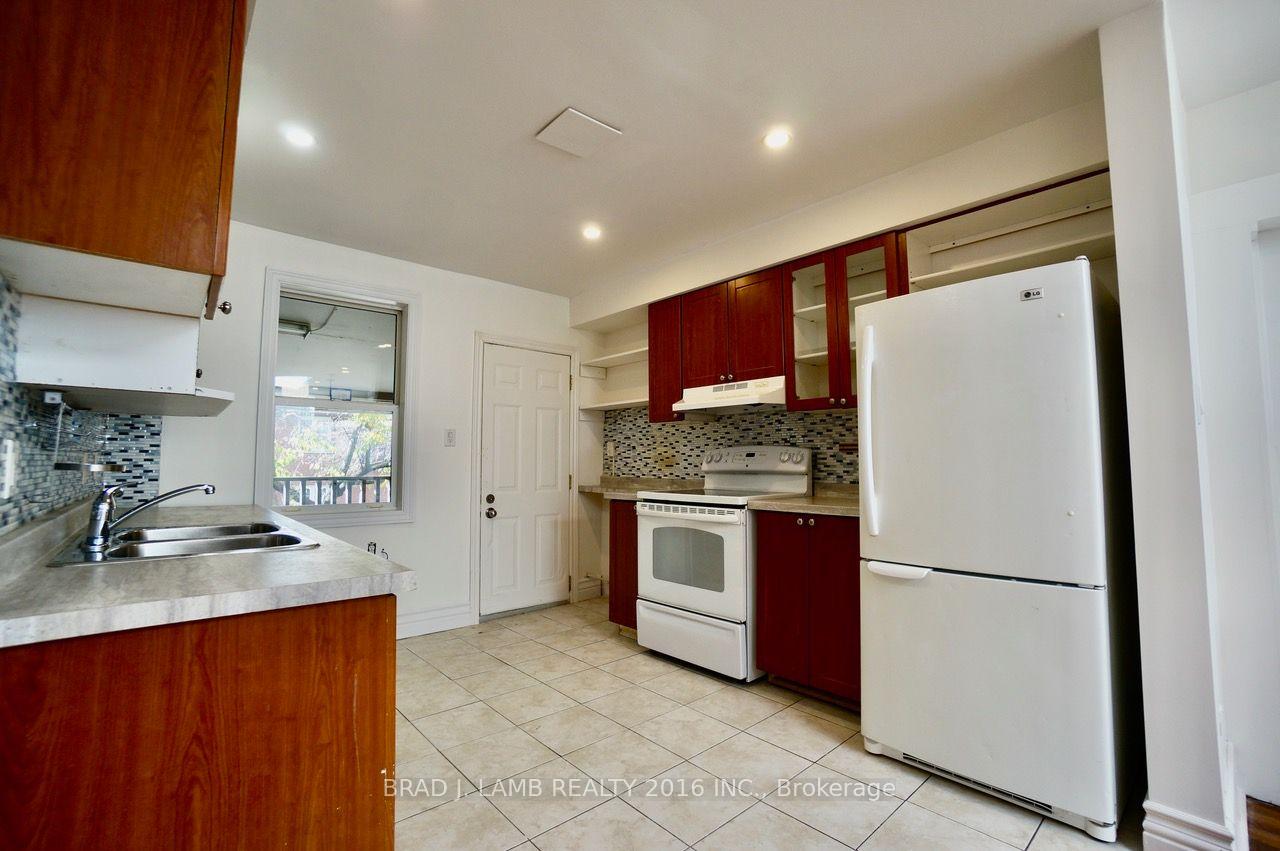
284 Browns Line
Store W Apt/Office For Rent
1/19284 Browns Line
Store W Apt/Office For Rent
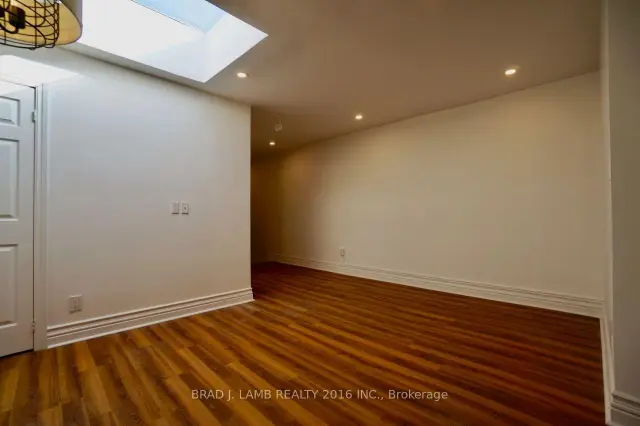 See all 19 photos
2 Bedrooms
1 Bathroom
1 Garage
700–1.1K sq.ft
2nd Floor
Available Now
Facts and features
- BasementNone
- Lease term12 months
- FurnishedUnfurnished
- LaundryEnsuite
What stands out
- Hardwood floors
The homeStore W Apt/Office, 2-storey, 700–1,100 sq ft
- Type: Store W Apt/Office
- Style: 2-storey
- Living space: 700–1,100 sq ft
- Basement: None
- View: Clear
InsideHardwood, Ensuite, upper level, Carpet free
- Flooring: Hardwood
- Laundry: Ensuite, upper level
- Features: Carpet free
- Security: Smoke detector
- Rooms above ground: 5
- Bedrooms: 2
- Bathrooms: 1
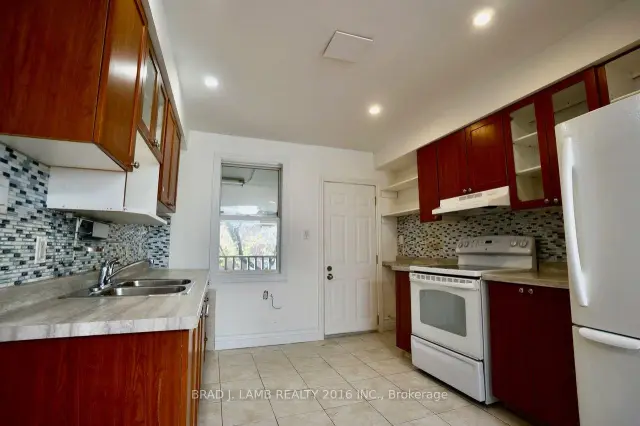
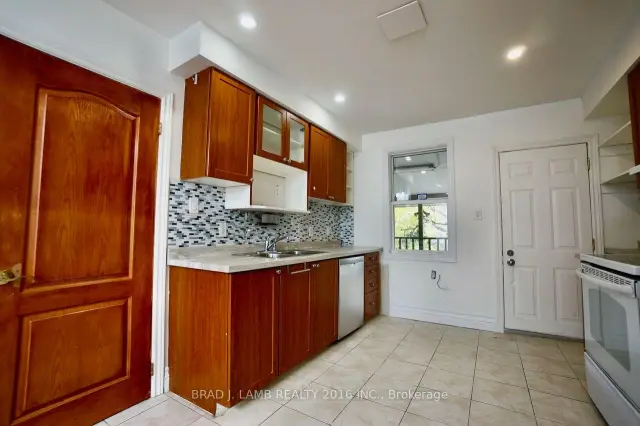
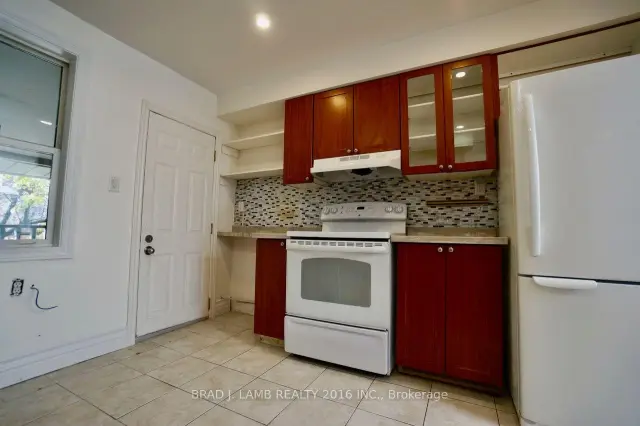
- Kitchens: 1
Outside and lotBrick, Flat, Concrete
Outside
- Exterior: Brick
- Roof: Flat
- Foundation: Concrete
- Shape: Rectangular
Parking1 Garage, Other, Unreserved
- Spaces: 1 Garage
- Garage: Other
- Driveway: Unreserved
Heating, water and powerForced air, gas, Wall unit(s), Municipal water
- Heating: Forced air, gas
- Cooling: Wall unit(s)
- Water: Municipal water
- Sewer: Municipal sewer
- Natural gas: No
- Hydro: Yes
- Cable: Available
- Telephone: No
Rent and termsRent $2,000 a month, 2nd floor, Unfurnished
- Rent: $2,000 a month
- Space for rent: 2nd floor
- Furnished: Unfurnished
- Lease: 12 months
- Paid: Monthly
- Rent includes: All inclusive, heat, parking, snow removal, water
- Deposit: Required
- Credit check: Required
- Employment letter: Required
- Rental application: Required
- References: Required
Included**all utilities included**
- Included: **all utilities included**
NearbyClear view, park, public transit, terraced
- Close to: Clear view, park, public transit, terraced
Listing detailsW14180040, For Rent, Nov 13, 2026
- MLS® number: W14180040
- Status: For Rent
- Listed on: Nov 13, 2026
- Days on market: 8
- Updated: Nov 13, 2026
- Possession: Immediate
- Occupied by: Vacant
- Listing brokerage: BRAD J. LAMB REALTY 2016 INC.
About this home
284 Browns Line, Etobicoke (Alderwood), ON M8W 3S2
Carpet FreeClearClear ViewParkPublic TransitTerraced
Bright and spacious 2-bedroom + 1 full bathroom unit featuring two generously sized bedrooms and plenty of natural light throughout. Enjoy the added bonus of a large private terrace, perfect for relaxing or entertaining. Includes a stacked washer and dryer for added convenience, with parking always available. Just 4 minutes to Long Branch GO Station, with easy access to Lakeshore Blvd W, the QEW, Highway 427, Gardiner Expressway and Toronto Pearson Airport. Move-in ready and available immediately!
Read more
Book a viewing
Sat21Nov
Sun22Nov
Mon23Nov
Tue24Nov
Wed25Nov
Thu26Nov
Fri27Nov
Pick A Time
Around this home
Lakeshore Blvd W & Browns Line
Errands
Transit
Parks
Schools
Daily convenience, out of 100, from the distances below
ParkSir Adam Beck Park · 8 within 1 km8 min walk487 m
GroceryFesta Foods Meat & Grocery1 min walk10 m
SchoolSir Adam Beck Junior School7 min walk430 m
Train stationLong Branch11 min walk678 m
PharmacyWellness Centre Pharmacy2 min walk122 m
Cafés & foodThe Sun Barbecue Co. · 15 within 1 km1 min walk24 m
Gym & rec centreToronto Gymnastics International1 min walk61 m
LibraryToronto Public Library - Alderwood6 min walk389 m
WalkDriveStraight-line distance, open map data
Grocery0.0 km
Park0.5 km
Coffee0.1 km
Dining0.0 km
Gym0.1 km
Long Branch0.7 km
Schools nearby
School rating, out of 10.
Sir Adam Beck Junior Schoolelementary · Public · 0.4 km
—
St Josaphat Catholic Schoolelementary · Catholic · 1.0 km
—
École élémentaire Micheline-Saint-Cyrelementary · Public · 1.0 km
8.2/10Excellent
Contact agent
Helpful calculators
Rent vs buy
Affordability
Mortgage
Down payment
Stress test
CMHC insurance

Your HOMEH agent
NimaHOMEH agent · Etobicoke
"I would see it this week."
Ask Nima