

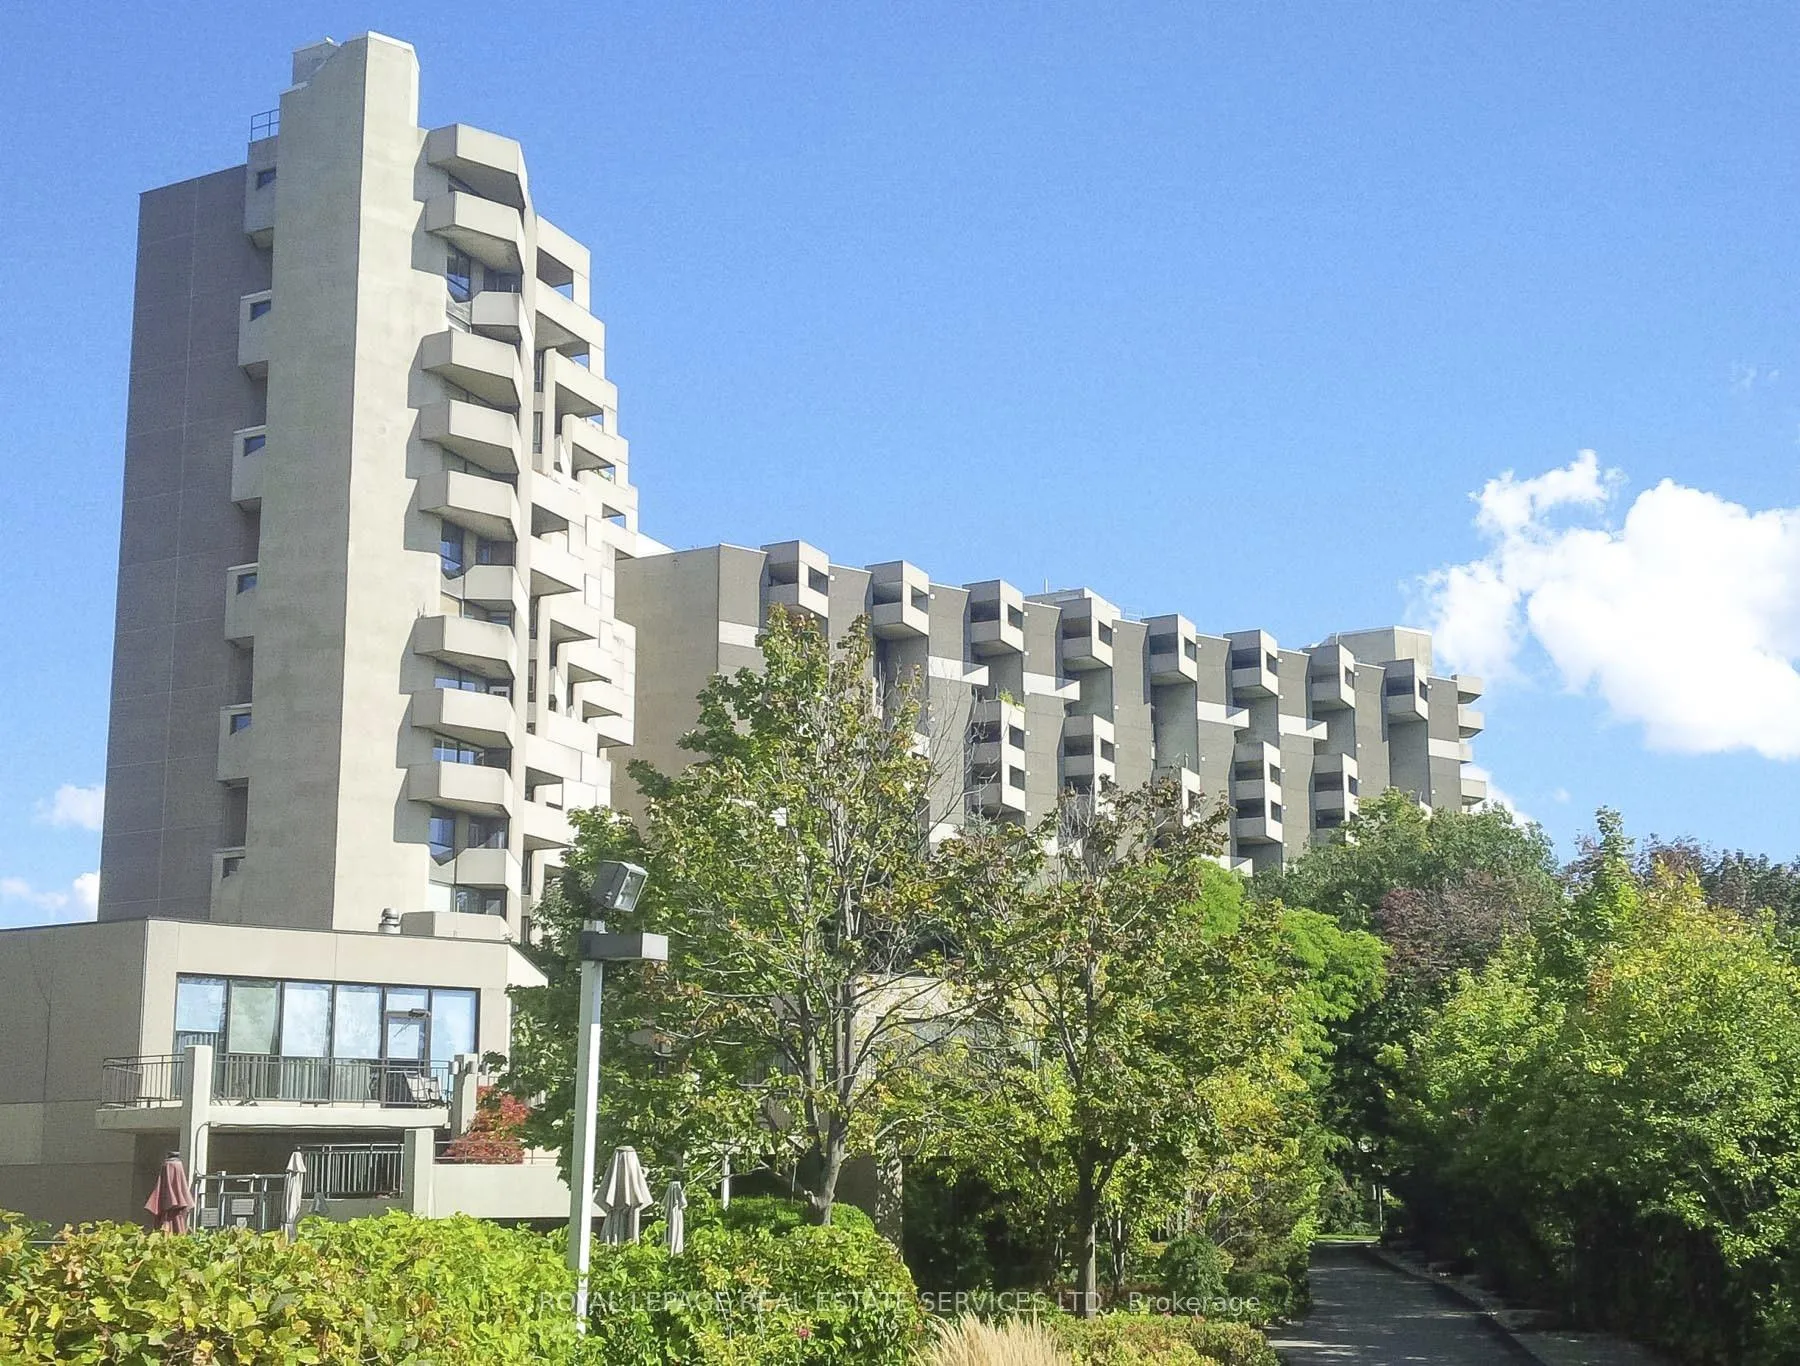
Unit B1, 284 Mill Road
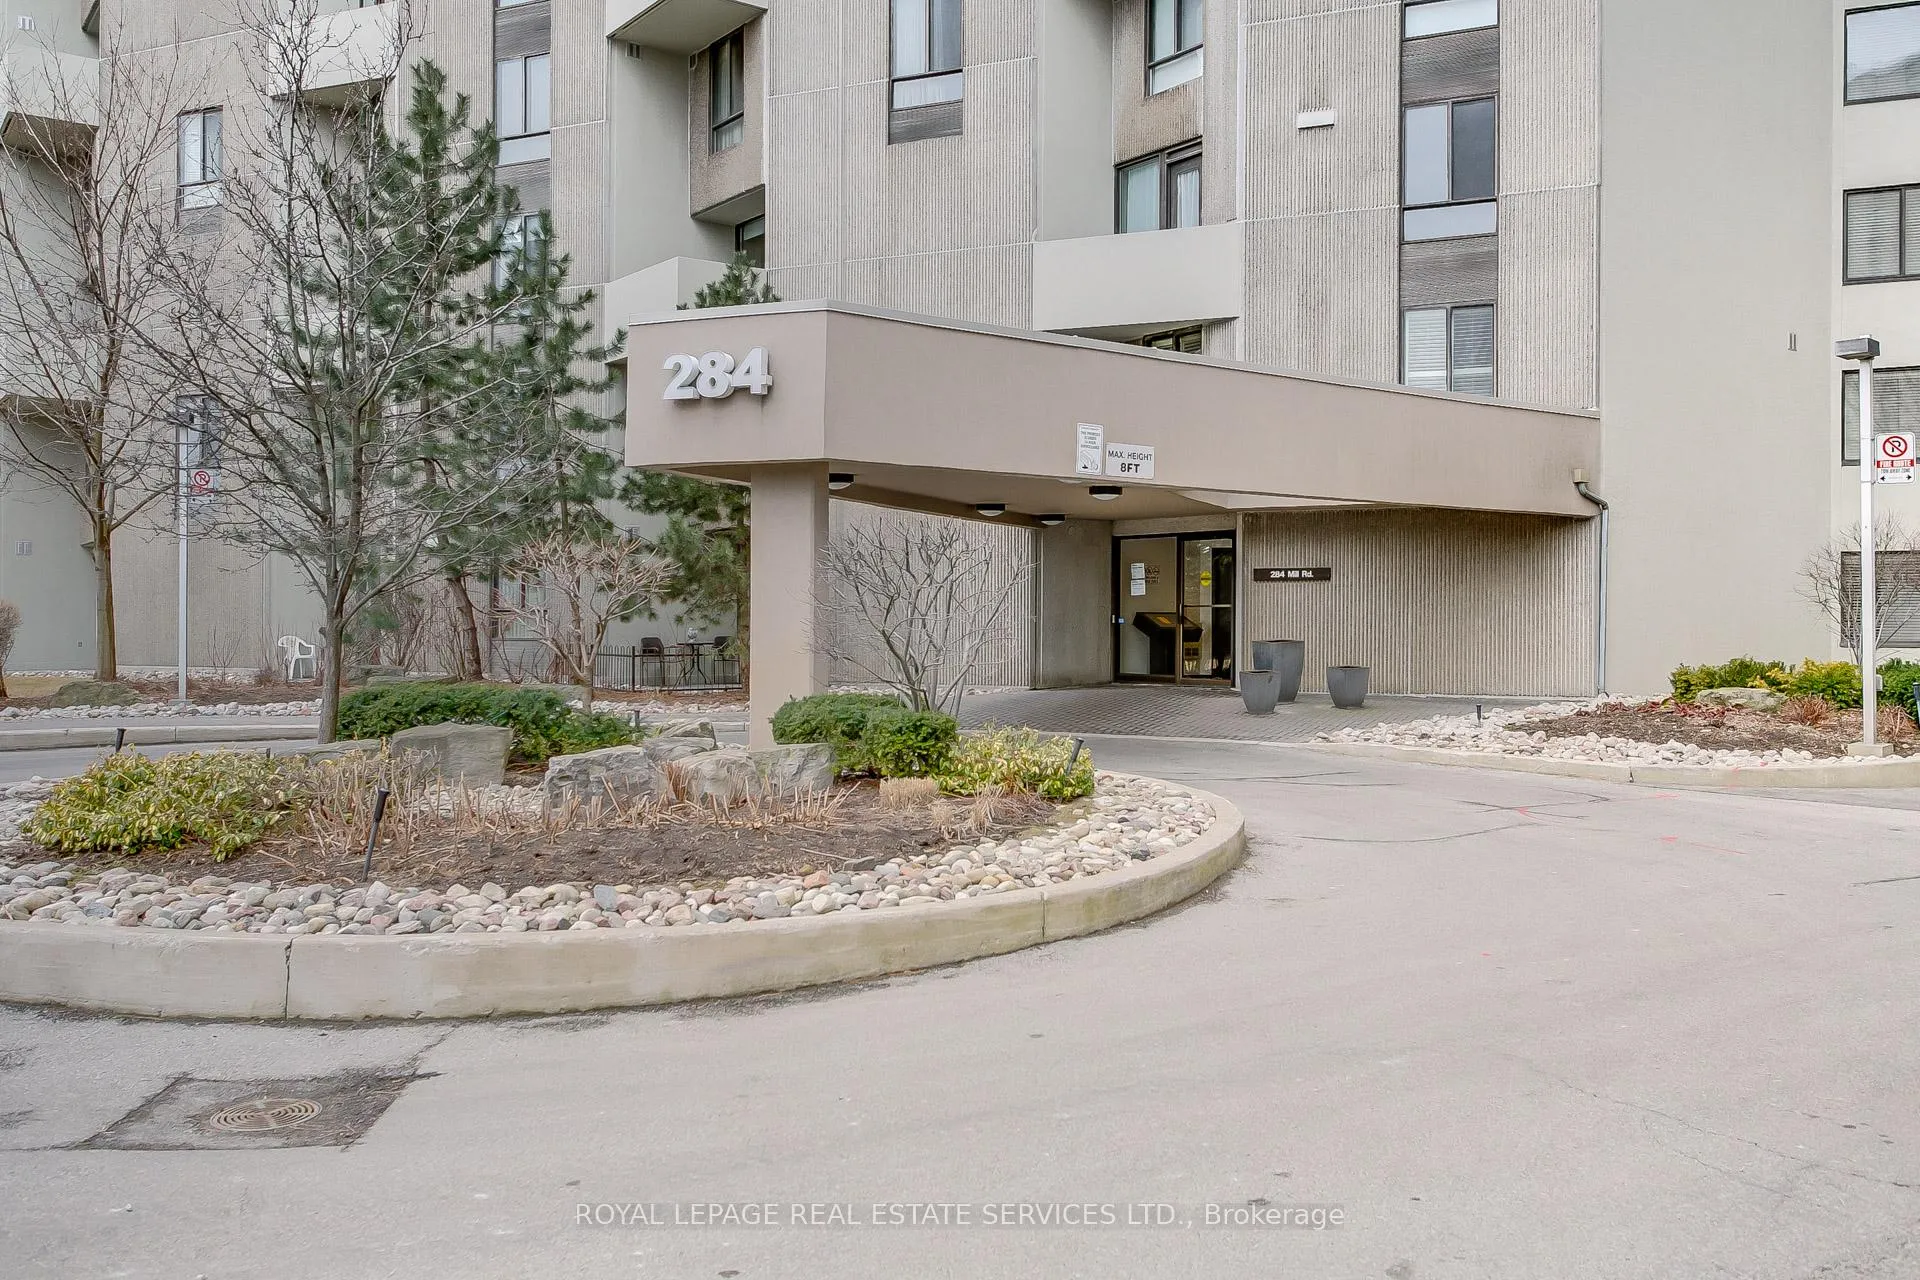
Unit B1, 284 Mill Road
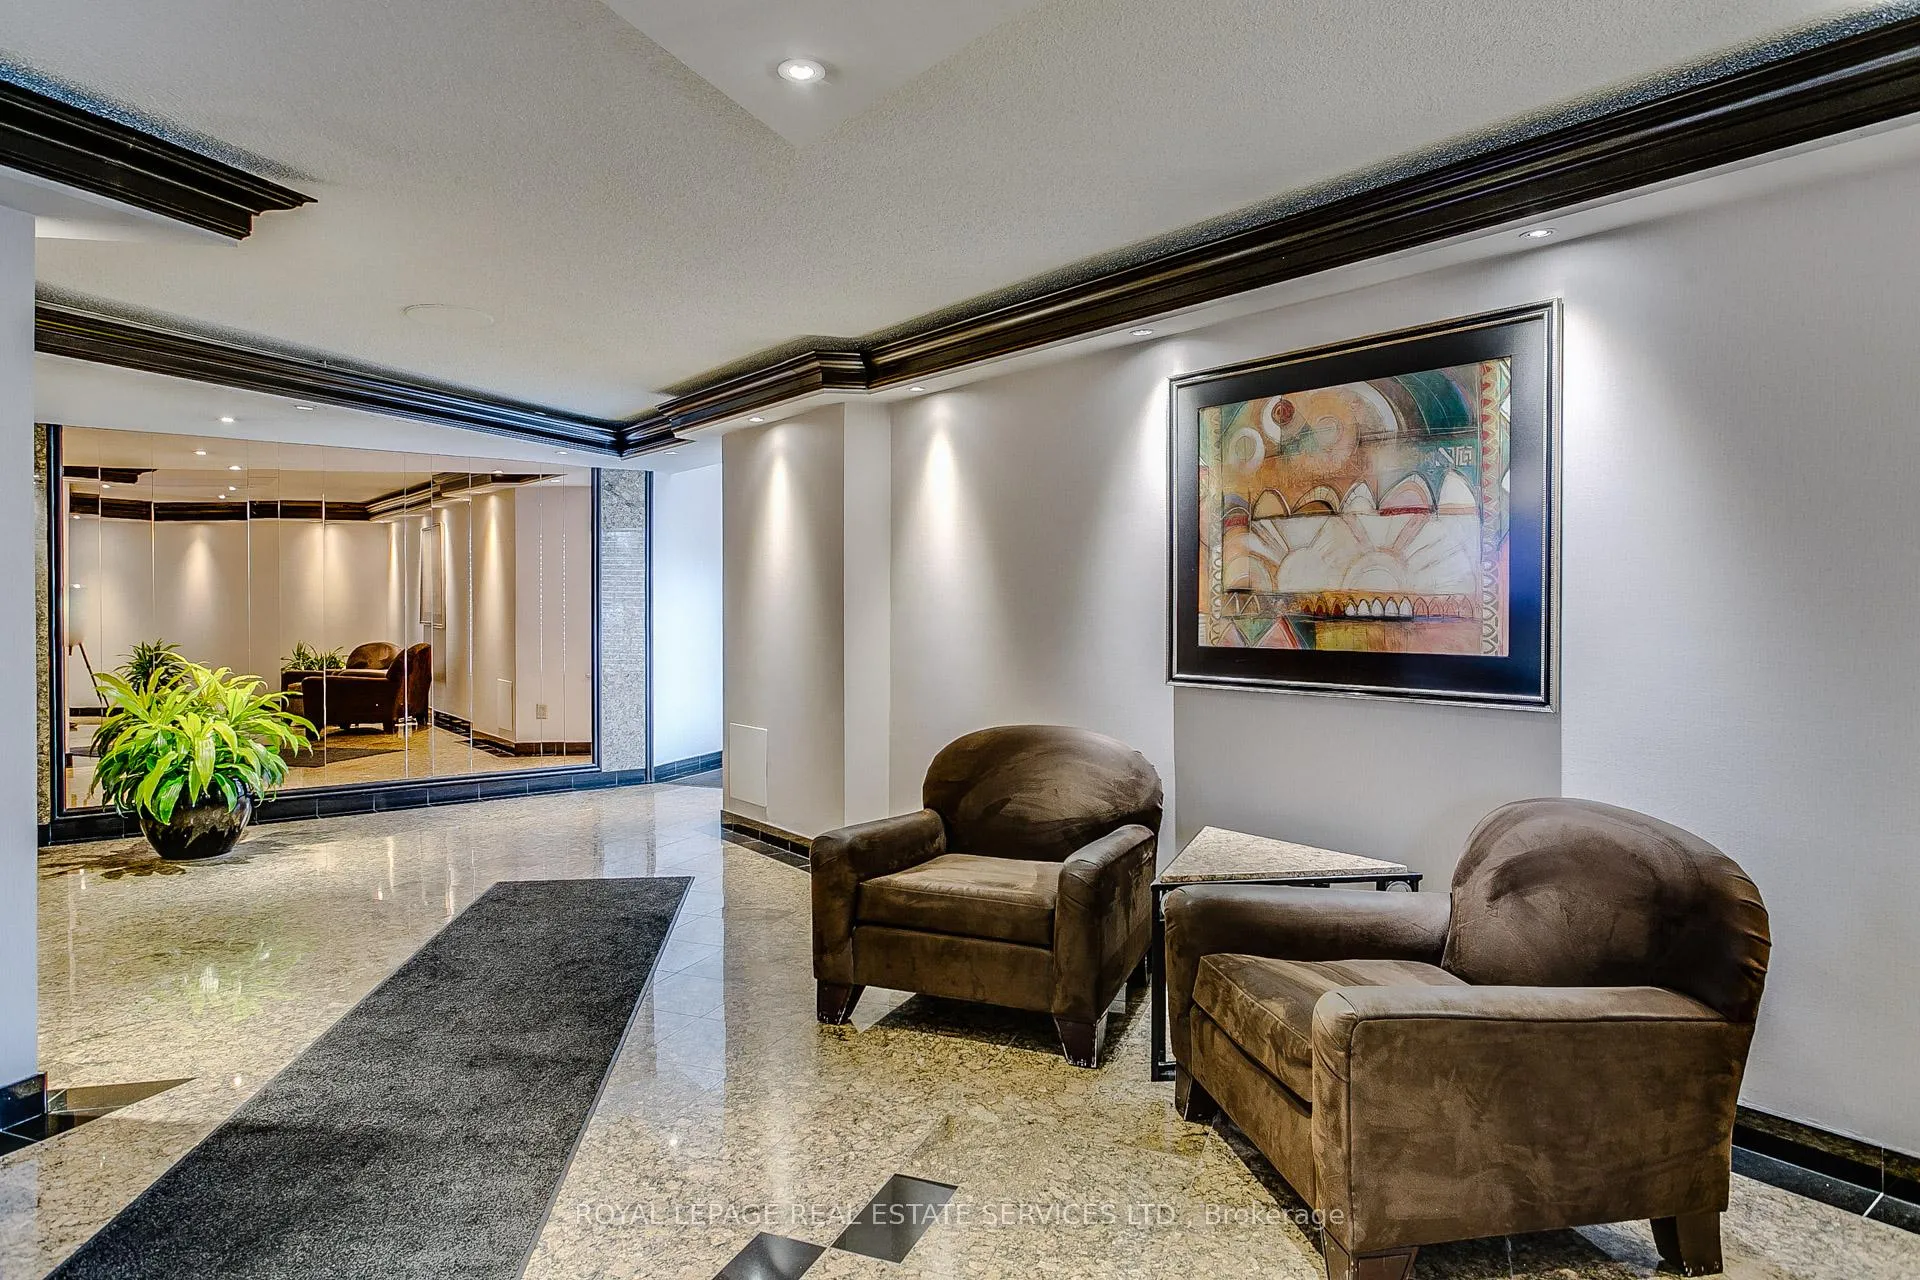 See all 44 photos
Property history
Facts and features
- ExposureSouth east
- LaundryIn-suite
- LockerEnsuite
- BalconyOpen
- Gym
- Indoor pool
- Outdoor pool
- Party room/meeting room
The homeCondo Apartment, Apartment, 1,000–1,199 sq ft
- Type: Condo Apartment
- Style: Apartment
- Living space: 1,000–1,199 sq ft
- Basement: None
- Exposure: South East
InsideParquet, In-suite laundry, Primary bedroom - main floor
- Flooring: Parquet
- Laundry: In-suite laundry
- Features: Primary bedroom - main floor
- Security: Security guard
- Rooms above ground: 7
- Bedrooms: 3
- Bathrooms: 2
- Kitchens: 1
OutsideConcrete, Open
- Exterior: Concrete
- Balcony: Open
Parking and locker1 Parking, Underground, Exclusive
- Spaces: 1 Parking
- Garage: Underground
- Parking type: Exclusive
- Spot: P2 #55
- Locker: Ensuite
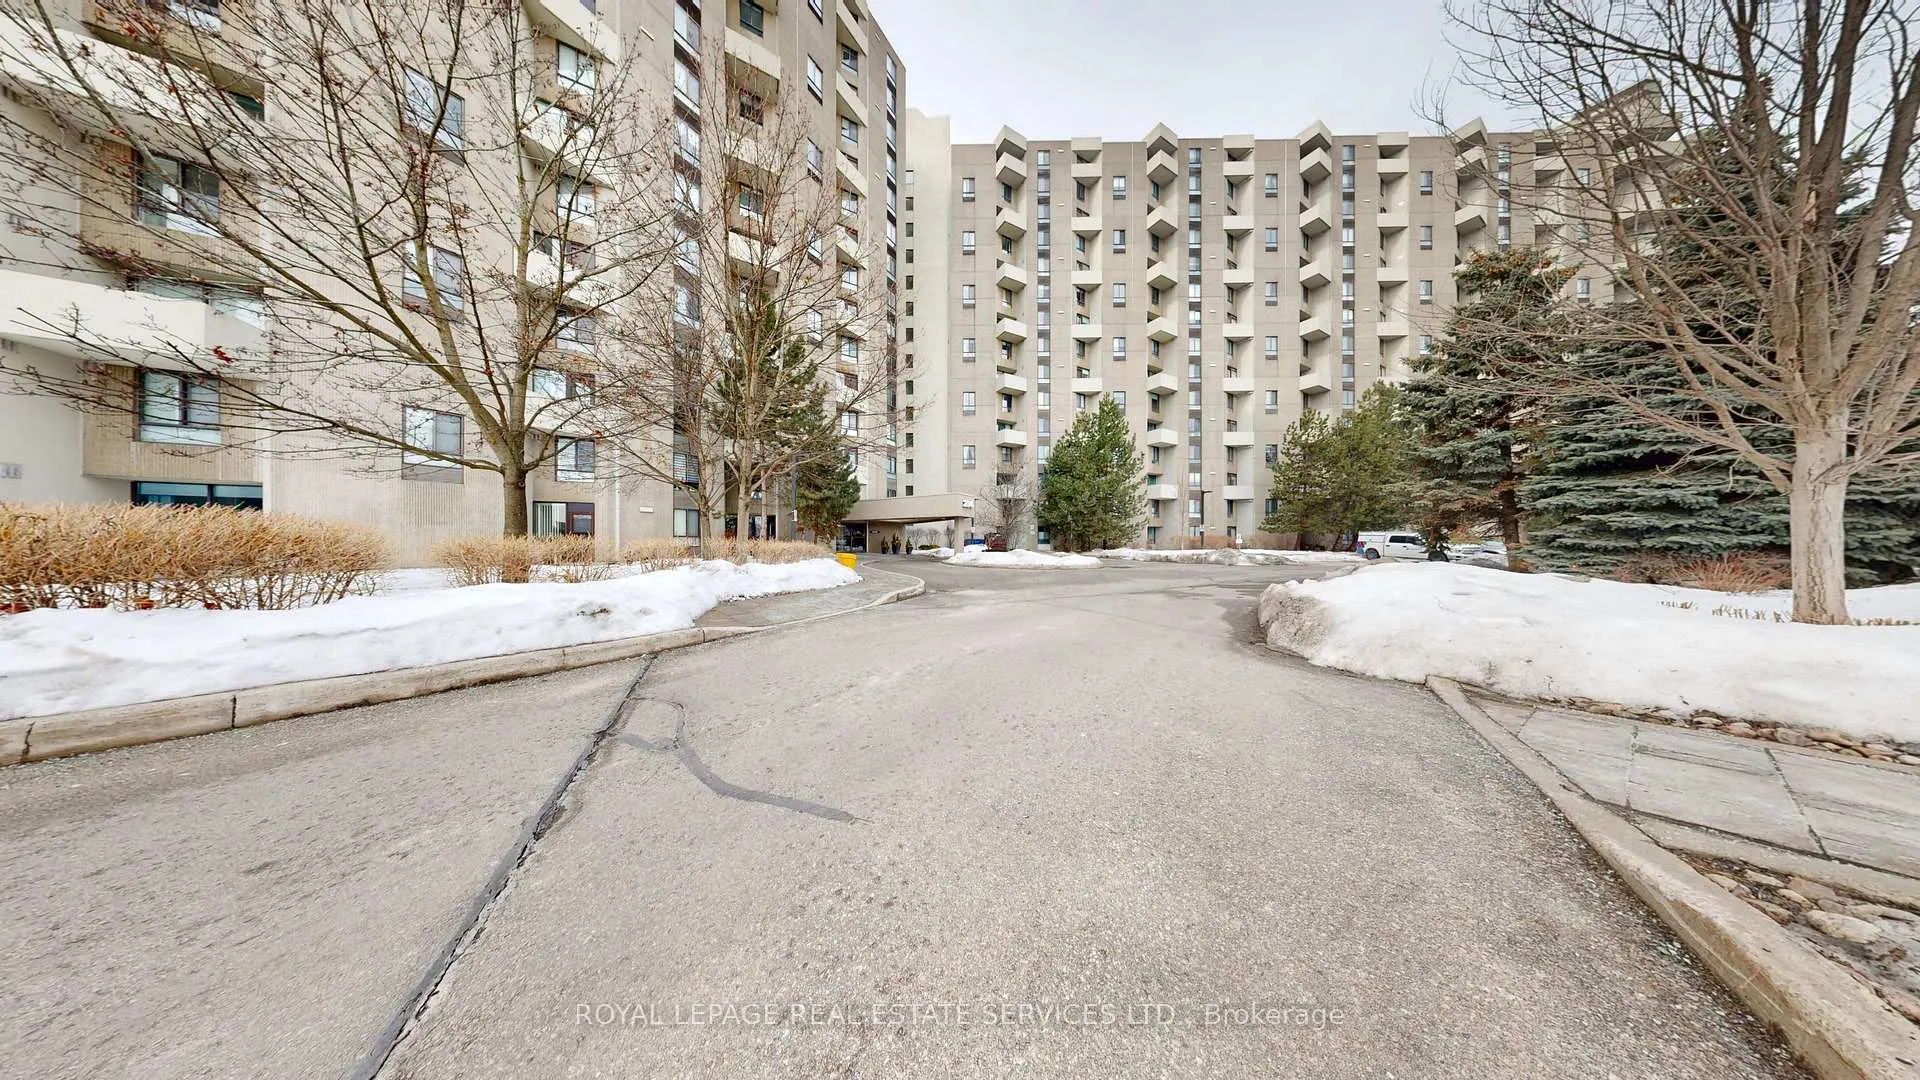
BuildingThe masters, Storeys 15, Units 498
- Name: The masters
- Storeys: 15
- Units: 498
- Registered: 1976
- Condo corporation: 266
- Amenities: Gym, indoor pool, outdoor pool, tennis court, visitor parking, party room/meeting room
- Pets: Allowed
Heating, water and powerForced air, electric, Wall unit(s)
- Heating: Forced air, electric
- Cooling: Wall unit(s)
Costs and taxesTaxes $3,024 a year, Condo fee $1,404 a month, Hydro included, cable tv included, common elements included, parking included, heat included, cac included, water included
- Taxes, 2025: $3,024 a year
- Condo fee: $1,404 a month
- Fee includes: Hydro included, cable tv included, common elements included, parking included, heat included, cac included, water included
- HST: HST included in the price
Included in the saleExisting: fridge, stove, microwave, built-in dishwasher, washer, dryer, all electric light fixtures. (property, chattels and fixtures in 'as is' condition).
- Included: Existing: fridge, stove, microwave, built-in dishwasher, washer, dryer, all electric light fixtures. (property, chattels and fixtures in 'as is' condition).
NearbyPublic transit, golf, park, place of worship, school
- Close to: Public transit, golf, park, place of worship, school
Listing detailsW12890190, Sold, Mar 17, 2026
- MLS® number: W12890190
- Status: Sold
- Listed on: Mar 17, 2026
- Days on market: 84
- Updated: Jun 9, 2026
- Possession: 30-59 days
- Occupied by: Vacant
- Listing brokerage: ROYAL LEPAGE REAL ESTATE SERVICES LTD.
About this home
Unit B1, 284 Mill Road, Etobicoke (Markland Wood), ON M9C 4W6
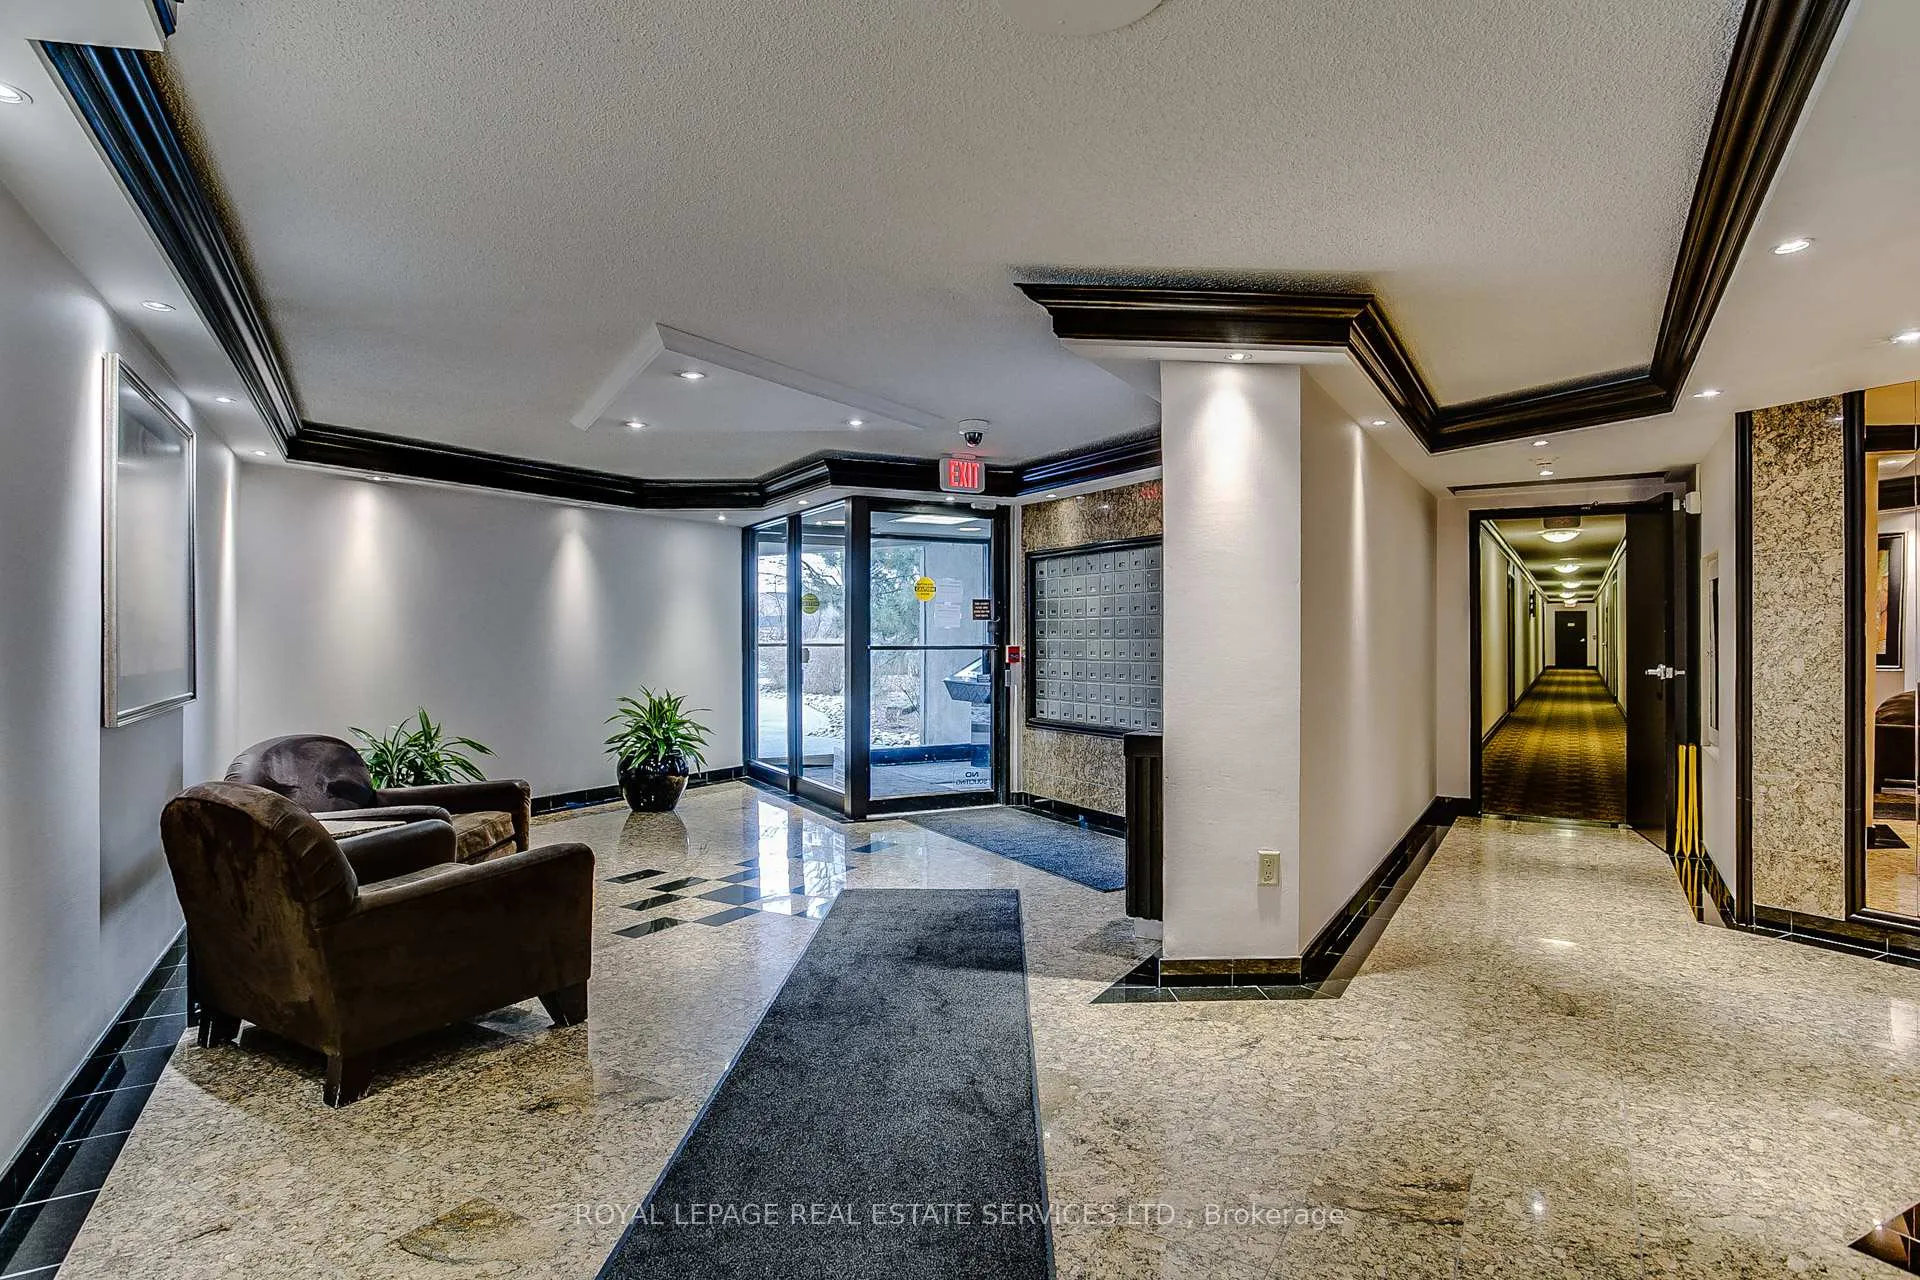
Wonderful condo in the 'Master's' Resort-inspired complex of Markland Wood. Amenities are truly spectacular and grand. They include a gym, indoor and outdoor pools, sauna, craft room, party room, table tennis, tennis court, outdoor terrace, trails and more. The abundant outdoor parking accommodates guests, while resident spaces remain private, underground. This 1185 sq ft condo was used as a 2 bedroom plus den but certainly could be a 3 bedroom if desired. The condo has very cool features, interesting room angles, parquet flooring and 3 open balconies to enjoy your coffee. One parking spot included. Hallways being renovated.
Ask about this home
A HOMEH agent will answer your questions about this home.
Know more about The Masters Condos
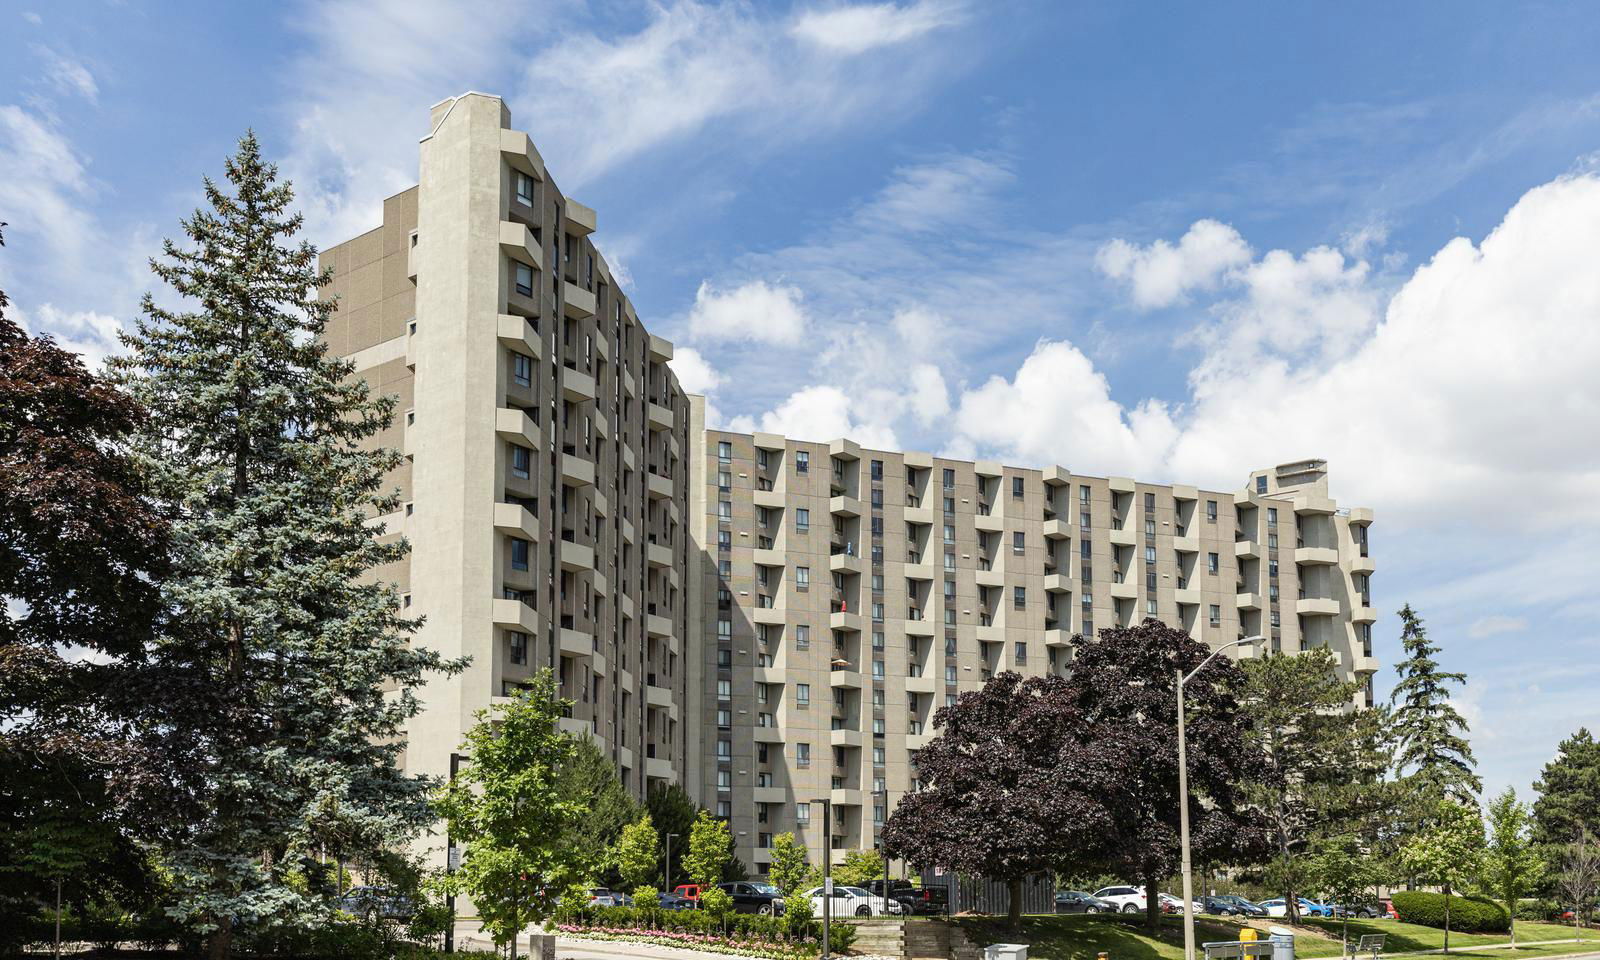
Condo building · 284-300 Mill Road
The Masters Condos is a 15-storey condo with 498 suites, built in 1976 by Thorncroft Estates Ltd. No units are on the market here right now.
- 15storeys
- 498suites
- $417/sq ft
- 1976built
No similar units for sale in The Masters Condos right now.
Around this home
Daily convenience, out of 100, from the distances below
Schools nearby
School rating, out of 10.
Helpful calculators
Your HOMEH agent

"Priced 10% under the Hestimate. I would see it this week."