

4662 Dundas Street W
4662 Dundas Street W
 See all 49 photos
Property history
Facts and features
- BasementWalk-out
- Water, sewerMunicipal
- Lot shapeRectangular
- HeatingForced air
- Hardwood floors
- Central air
The homeDetached, 2-storey, 3,000–3,500 sq ft
- Type: Detached
- Style: 2-storey
- Living space: 3,000–3,500 sq ft
- Basement: Finished with walk-out
InsideHardwood, Ceramic, Auto garage door remote, carpet free, central vacuum, sump pump, water heater owned, Rooms above ground 11
- Flooring: Hardwood, Ceramic
- Features: Auto garage door remote, carpet free, central vacuum, sump pump, water heater owned
- Rooms above ground: 11
- Rooms in the basement: 1
- Bedrooms: 4 + 2 in the basement
- Bathrooms: 5
- Kitchens: 1
- Family room: Yes
Outside and lotBrick, Asphalt shingle, Block, concrete, concrete block
- Exterior: Brick
- Roof: Asphalt shingle
- Foundation: Block, concrete, concrete block
- Size: 50 × 150 ft
- Shape: Rectangular
Parking2 Garage, Attached, Private
- Spaces: 2 Garage
- Garage: Attached
- Driveway: Private
Heating, water and powerForced air, gas, Central air, Municipal water
- Heating: Forced air, gas
- Cooling: Central air
- Water: Municipal water
- Sewer: Municipal sewer
Costs and taxesTaxes $12,163 a year, HST No HST, N/a
- Taxes, 2025: $12,163 a year
- HST: No HST
- Rental items: N/a
Included in the saleFridge, duel fuel stove, hood fan, dishwasher, washer, dryer, gas furnace, heat pump, hot water tank. 3rd bedroom built-in bed and headboard (attached to wall). office furniture. shelving units in furnace room and garage. wine rack in cold room. all electrical light fixtures and window coverings. security cameras and ring doorbell. nest thermostat., N/a
- Included: Fridge, duel fuel stove, hood fan, dishwasher, washer, dryer, gas furnace, heat pump, hot water tank. 3rd bedroom built-in bed and headboard (attached to wall). office furniture. shelving units in furnace room and garage. wine rack in cold room. all electrical light fixtures and window coverings. security cameras and ring doorbell. nest thermostat.
- Not included: N/a
Listing detailsW12889128, Sold, Mar 16, 2026
- MLS® number: W12889128
- Status: Sold
- Listed on: Mar 16, 2026
- Days on market: 51
- Updated: May 6, 2026
- Possession: Flexible
- Occupied by: Owner
- Listing brokerage: RE/MAX PROFESSIONALS INC.
About this home
4662 Dundas Street W, Etobicoke (Edenbridge-Humber Valley), ON M9A 1A6
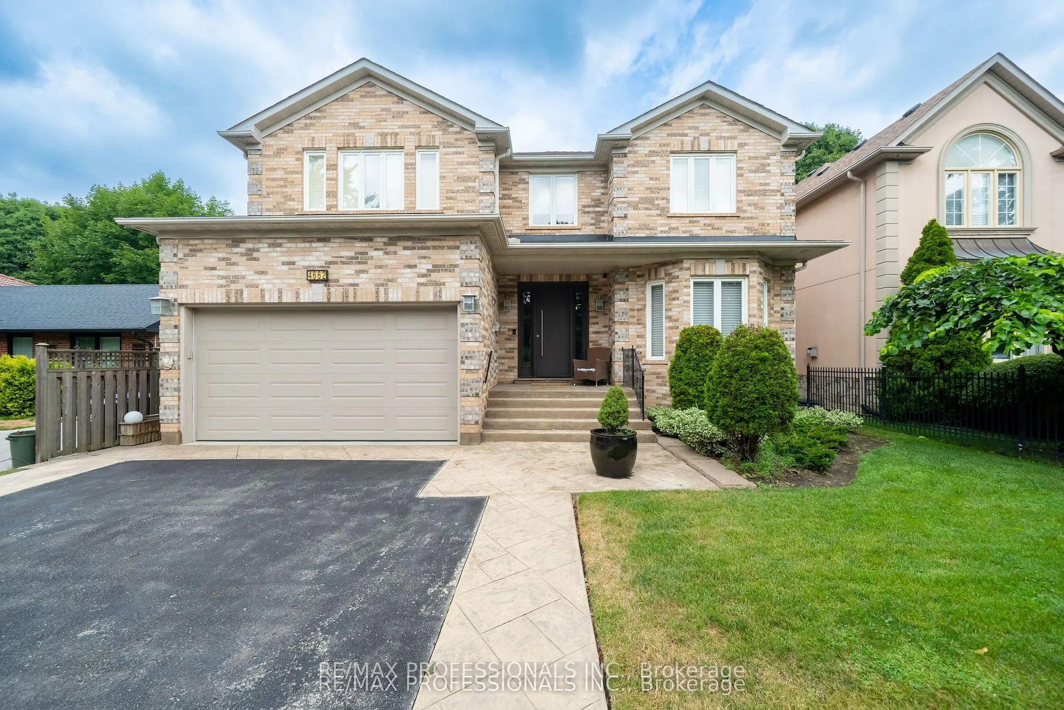
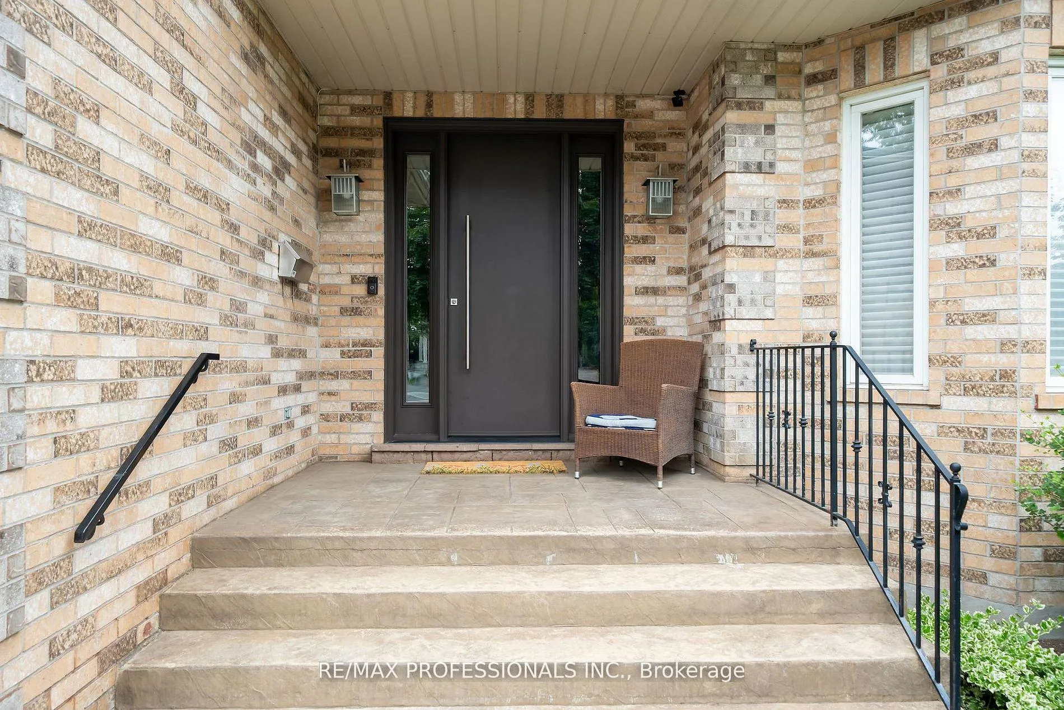
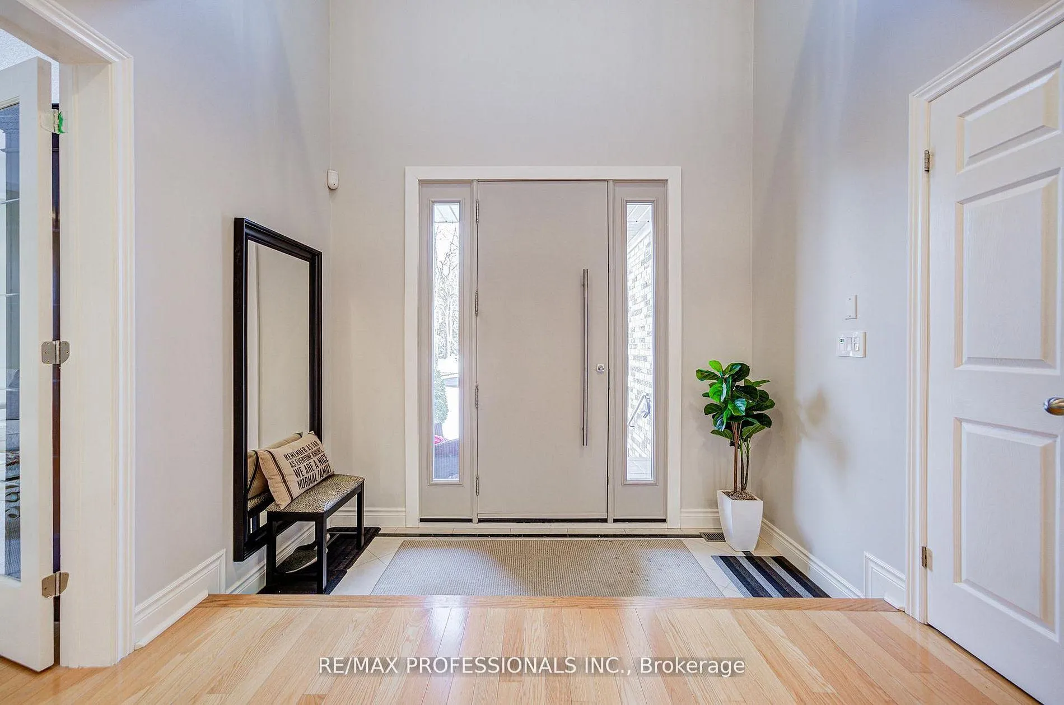
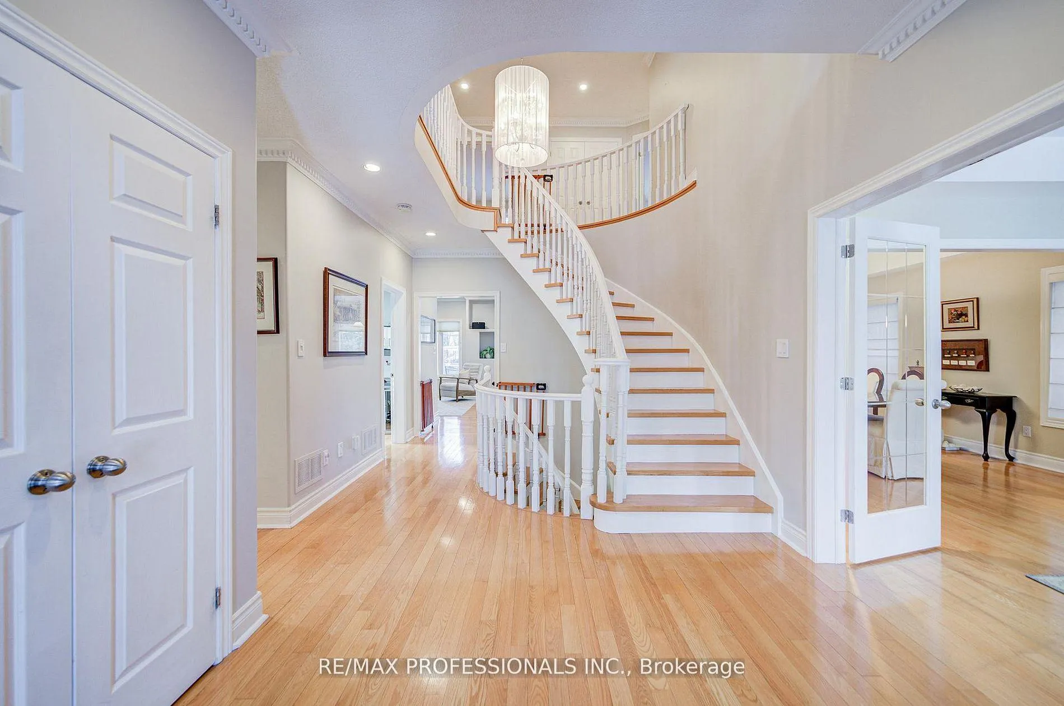
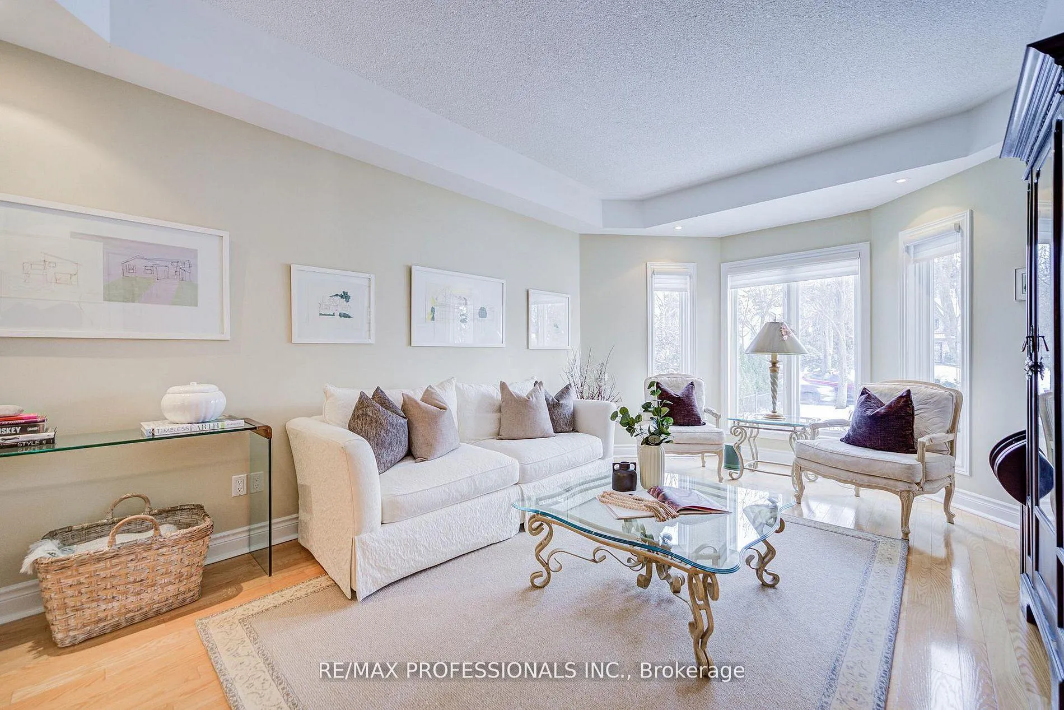
A perfect family home on a large (50 x 150) lot in the desirable Chestnut Hills neighbourhood. This 4 Bedroom home is meticulously maintained and has been in the same family for 25 years. Built in 2000, this custom all-brick home boasts over 3200 of above grade sq feet + 1500 sq feet in the lower level. The main floor features hardwood flooring throughout, a welcoming foyer with spiral oak staircase, *9 ft ceilings, formal dining and living room, a separate office/den(+) and large open concept kitchen & family room overlooking the landscaped yard with towering/mature trees. Powder room and large laundry area on main floor with exits to garage and side yard. The upper level features 4 large bedrooms + 3 full bathrooms. The primary bedroom w/ his and hers walk-in closets and a 5-piece ensuite bathroom with heated flooring. The 2nd and 3rd bedrooms feature large closets and access to a large jack and jill 4-piece washroom. The 4th bedroom w/ 3 piece ensuite bathroom - perfect for guests/ in-law or nanny suite. A functional and efficient layout! (see floor plan and virtual tour) The lower level was professionally finished - the perfect man cave! Large rec room/family room area + games room + walk-out to yard, *8 ft ceilings, additional bedroom with closet, large 3 piece washroom, cold room with sump pump + tons of storage space! *New (2024) Heat Pump- efficient duel system heat & ac + furnace. *All updated insulation in Attic (2024) Conveniently located on Dundas and does sit back from the road offering a large 8+ car driveway with stamped concrete walkways. The setting in the backyard is stunning with large/mature trees, custom three-tiered deck, sand box, fully fenced and landscaped. Located in the luxurious Edenbridge/Humber Valley Community and nestled in the catchment of one of the best school districts in the GTA - close to Our Lady of Sorrows, Kingsway College School, ECI and more. Close to Humbertown Park and Shops, quick access to TTC and GO Transit & more!
Ask about this home
A HOMEH agent will answer your questions about this home.
Around this home
Daily convenience, out of 100, from the distances below
Schools nearby
School rating, out of 10.
Helpful calculators
Your HOMEH agent

"I would see it this week."