

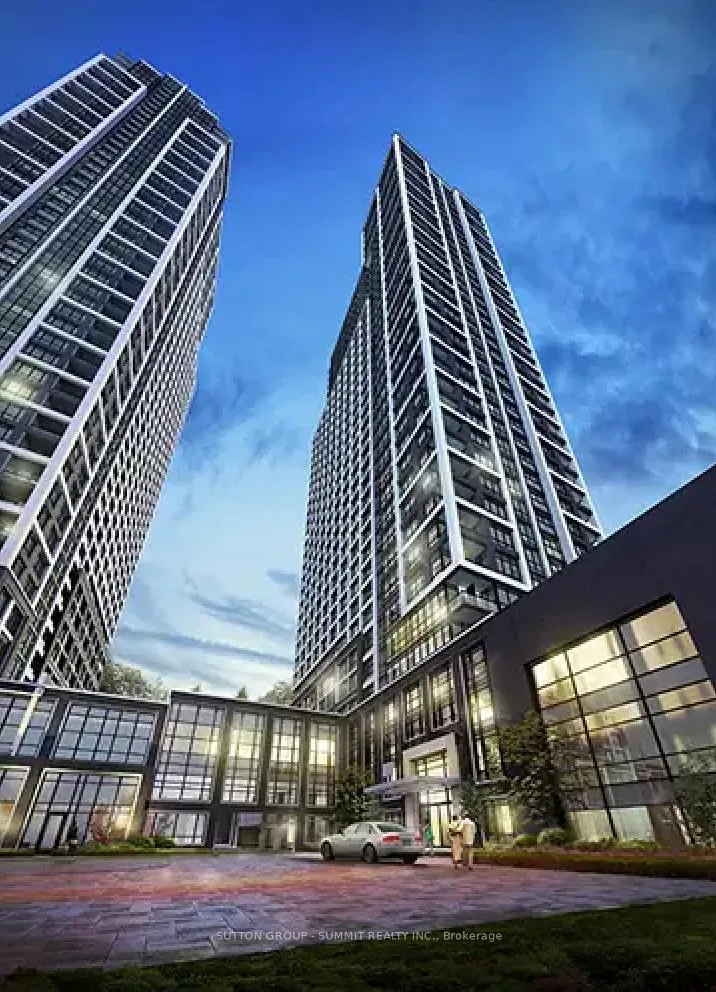
Suite #2026, 9 Mabelle Avenue
Suite #2026, 9 Mabelle Avenue
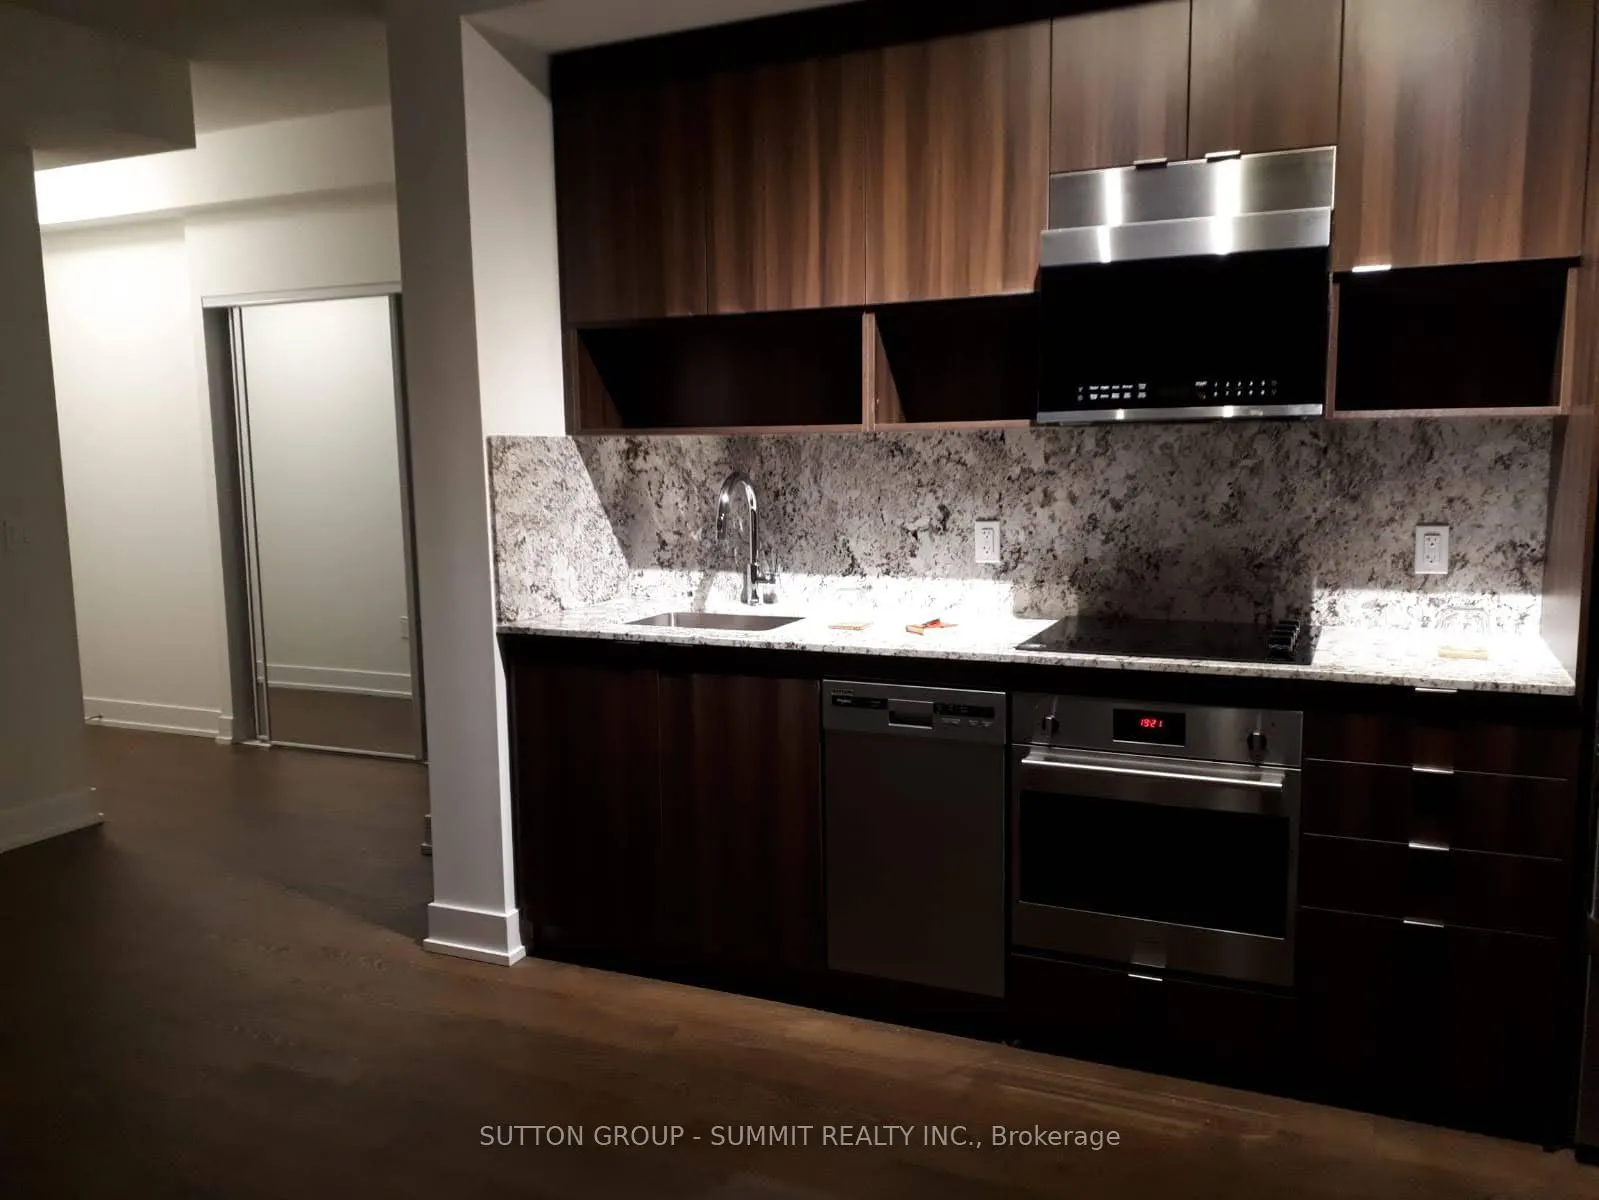 See all 11 photos
Property history
Facts and features
- ExposureNorth
- LaundryEnsuite, in-suite
- LockerNone
- BalconyJuliette
- Central air
The homeCondo Apartment, Apartment, Age 6–10 years
- Type: Condo Apartment
- Style: Apartment
- Age: 6–10 years
- Living space: 500–599 sq ft
- Basement: None
- Exposure: North
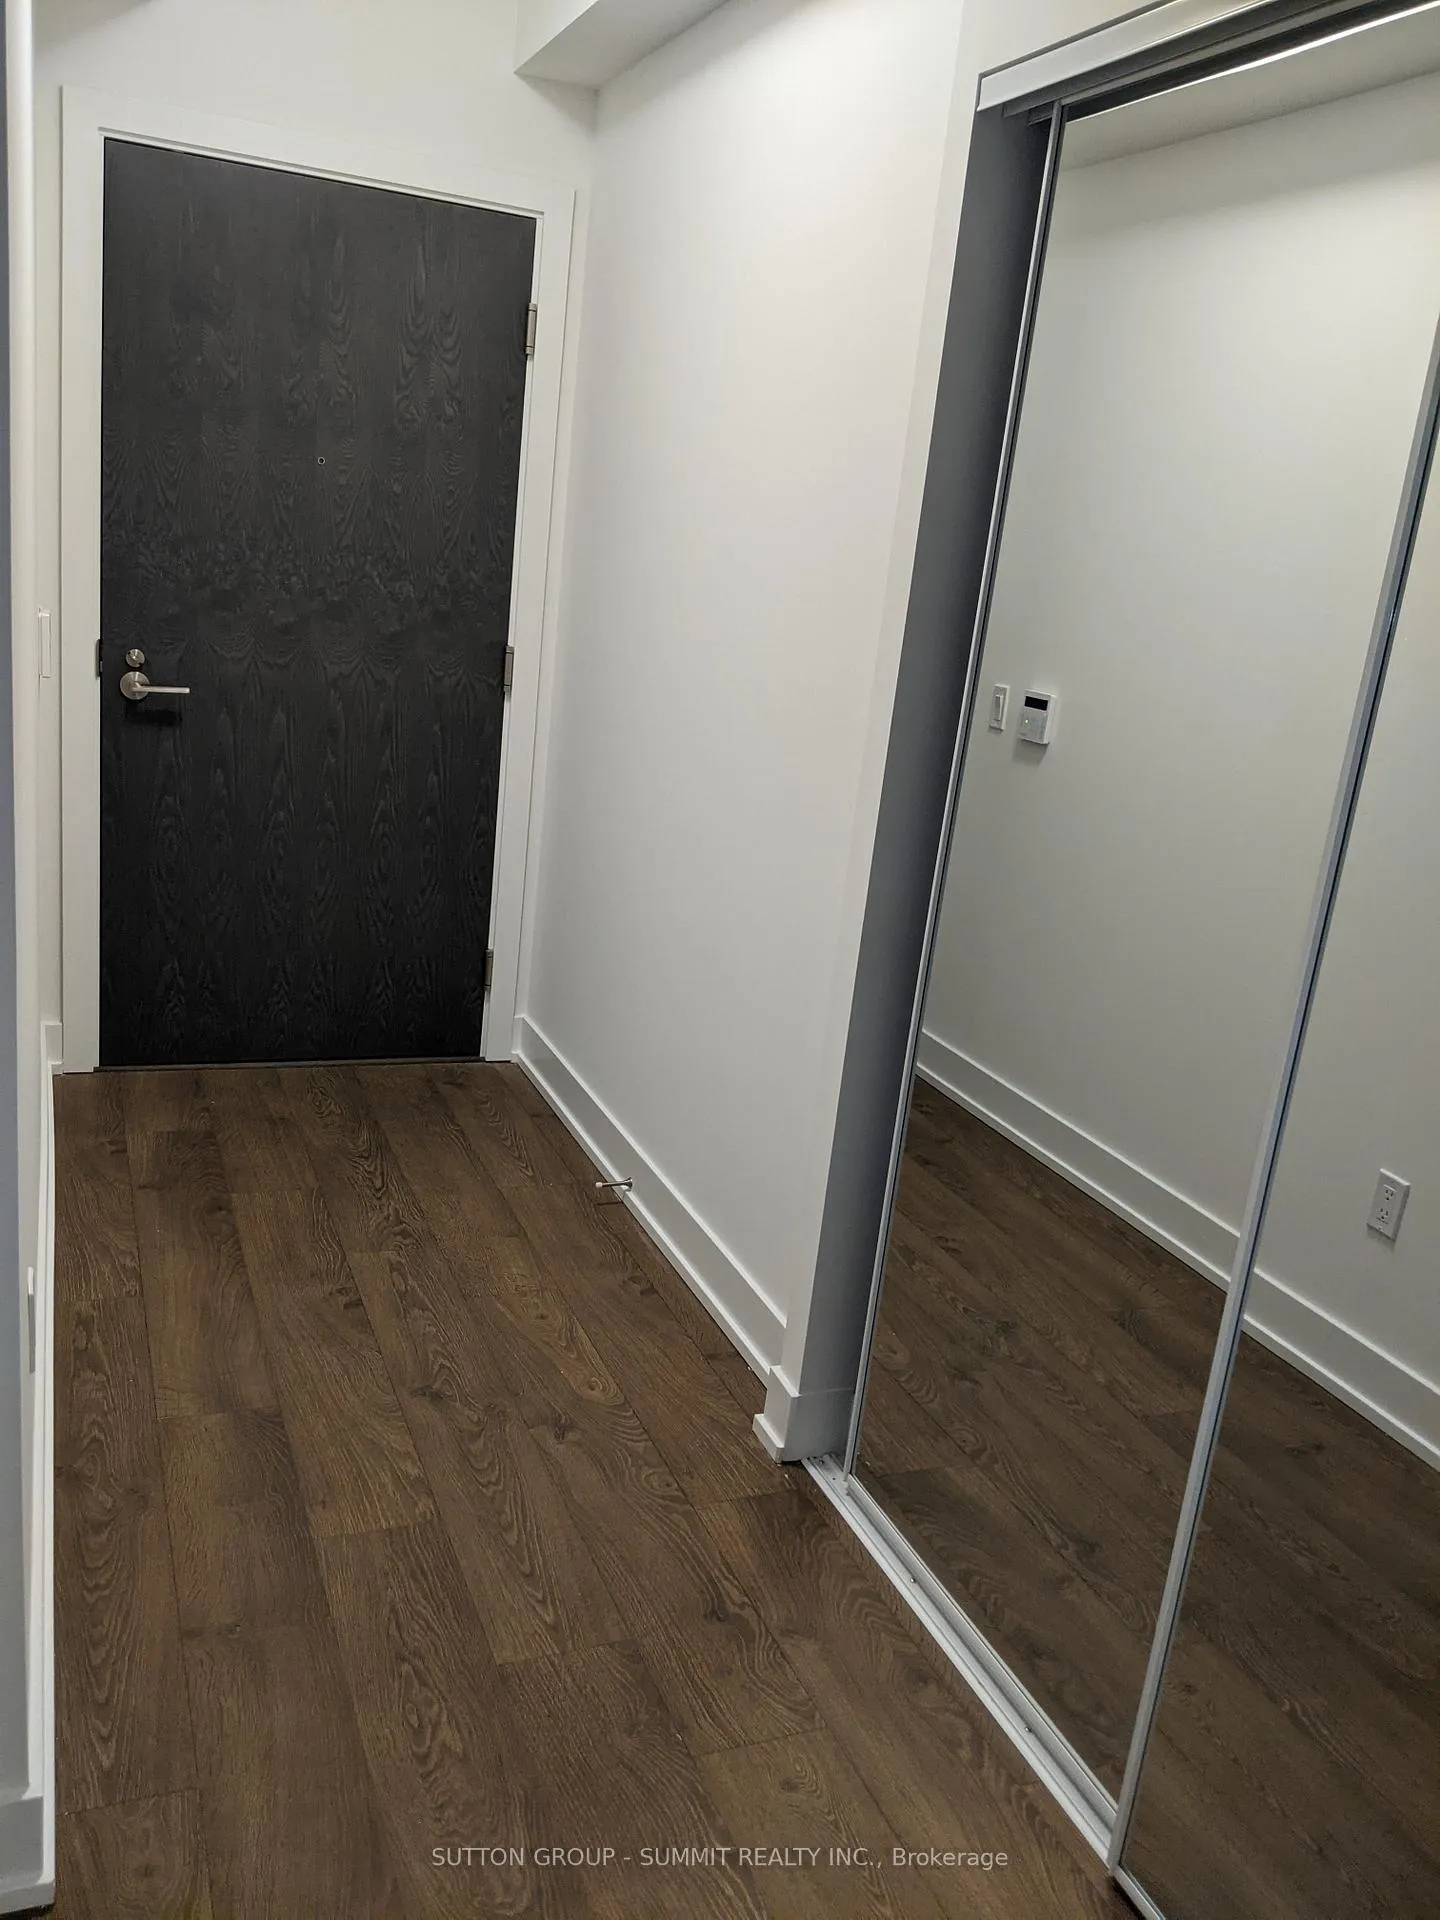
InsideCeramic, Ensuite, in-suite laundry, main level, Built-in oven, carpet free, countertop range, separate heating controls
- Flooring: Ceramic
- Laundry: Ensuite, in-suite laundry, main level
- Features: Built-in oven, carpet free, countertop range, separate heating controls
- Security: Alarm system, carbon monoxide detectors, concierge/security, monitored, security guard, security system, smoke detector
- Elevator: Yes
- Rooms above ground: 5
- Bedrooms: 1
- Bathrooms: 1
- Kitchens: 1
OutsideConcrete, Juliette
- Exterior: Concrete
- Balcony: Juliette
Parking and locker1 Parking, Underground, Parking type Owned
- Spaces: 1 Parking
- Garage: Underground
- Parking type: Owned
- Driveway: Underground
- Locker: None
BuildingBloorvista at Islington Terrace, Storeys 35, Units 392
- Name: Bloorvista at Islington Terrace
- Storeys: 35
- Units: 392
- Registered: 2021
- Condo corporation: 2825
- Pets: Allowed
Heating, water and powerForced air, gas, Central air
- Heating: Forced air, gas
- Cooling: Central air
Rent and termsRent $2,000 a month, Entire property, Unfurnished
- Rent: $2,000 a month
- Space for rent: Entire property
- Furnished: Unfurnished
- Lease: 12 months
- Paid: Monthly
- Rent includes: Building insurance, common elements, parking
- Deposit: Required
- Credit check: Required
- Employment letter: Required
- Rental application: Required
- References: Required
IncludedFridge, stove, microwave oven, built-in dishwasher, washer-dryer, electric light fixtures.
- Included: Fridge, stove, microwave oven, built-in dishwasher, washer-dryer, electric light fixtures.
NearbyClear view, hospital, library, park, place of worship, public transit
- Close to: Clear view, hospital, library, park, place of worship, public transit
Listing detailsW12889022, Rented, Mar 16, 2026
- MLS® number: W12889022
- Status: Rented
- Listed on: Mar 16, 2026
- Days on market: 29
- Updated: Apr 14, 2026
- Possession: 2026-04-01 / Immediate
- Occupied by: Vacant
- Listing brokerage: SUTTON GROUP - SUMMIT REALTY INC.
About this home
Suite #2026, 9 Mabelle Avenue, Etobicoke (Islington-City Centre West), ON M9A 0E1
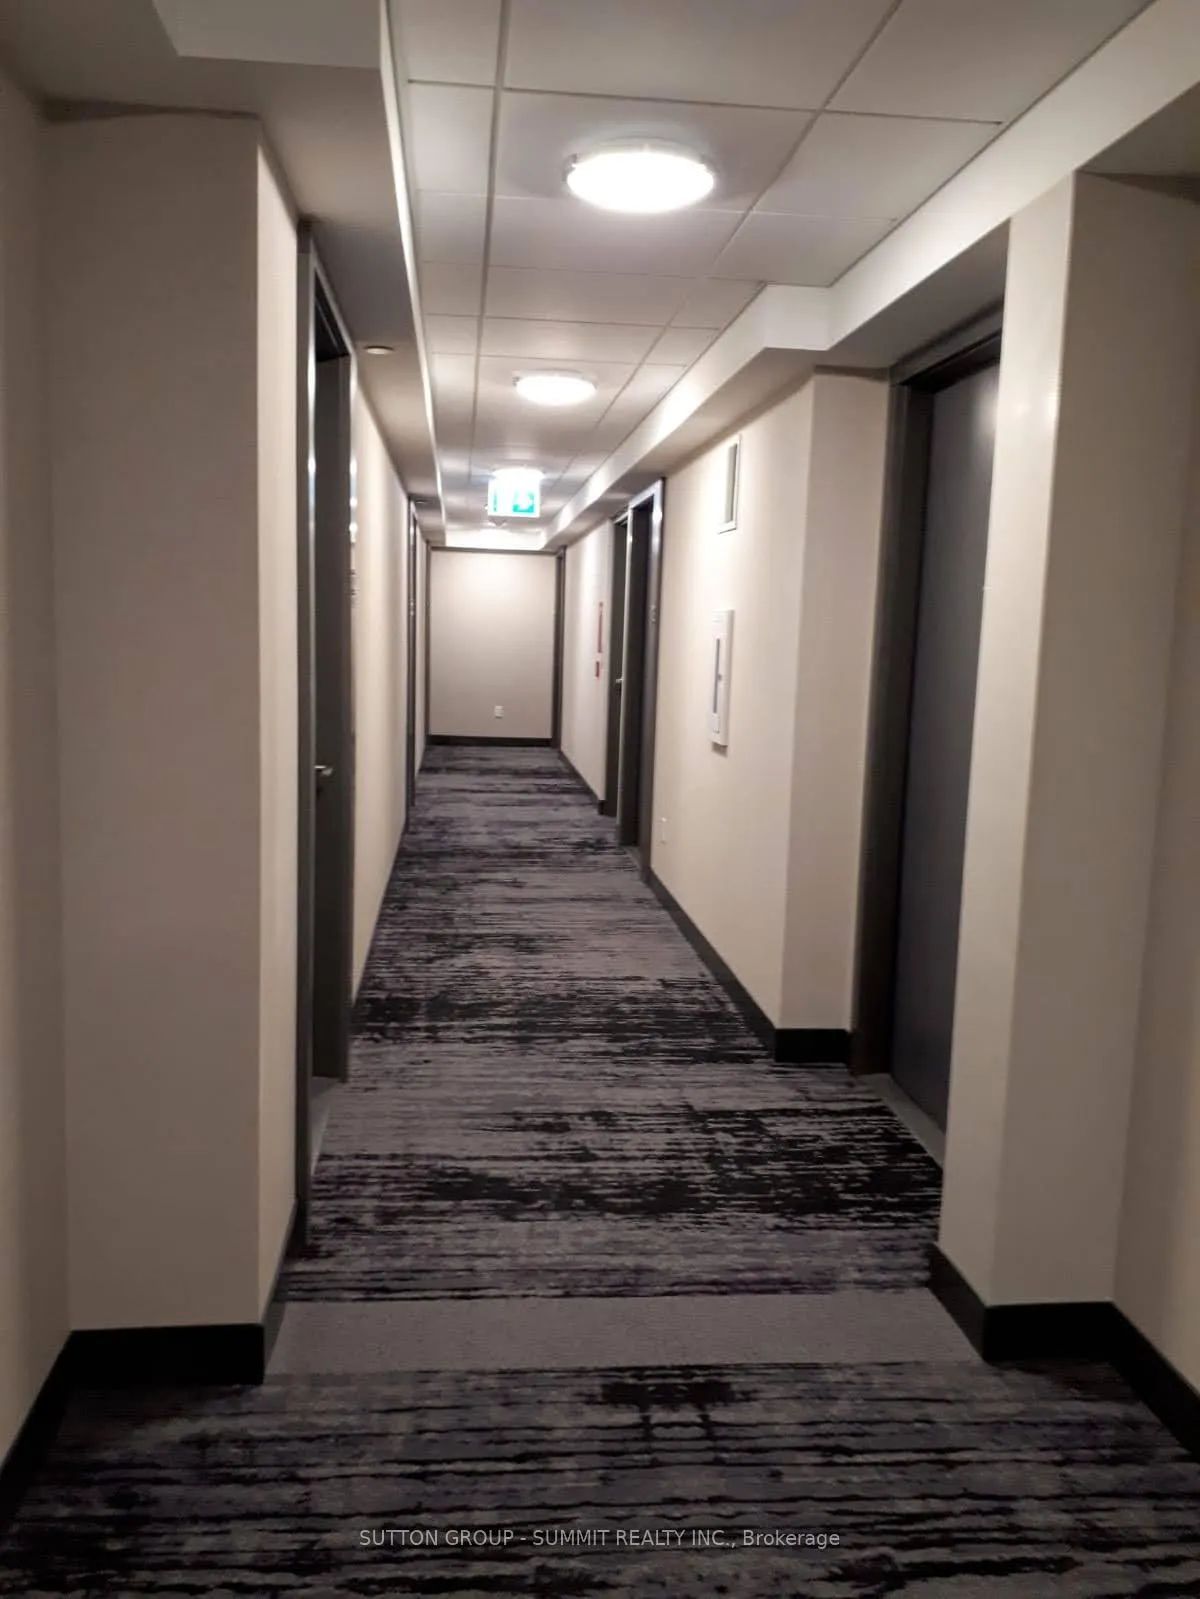
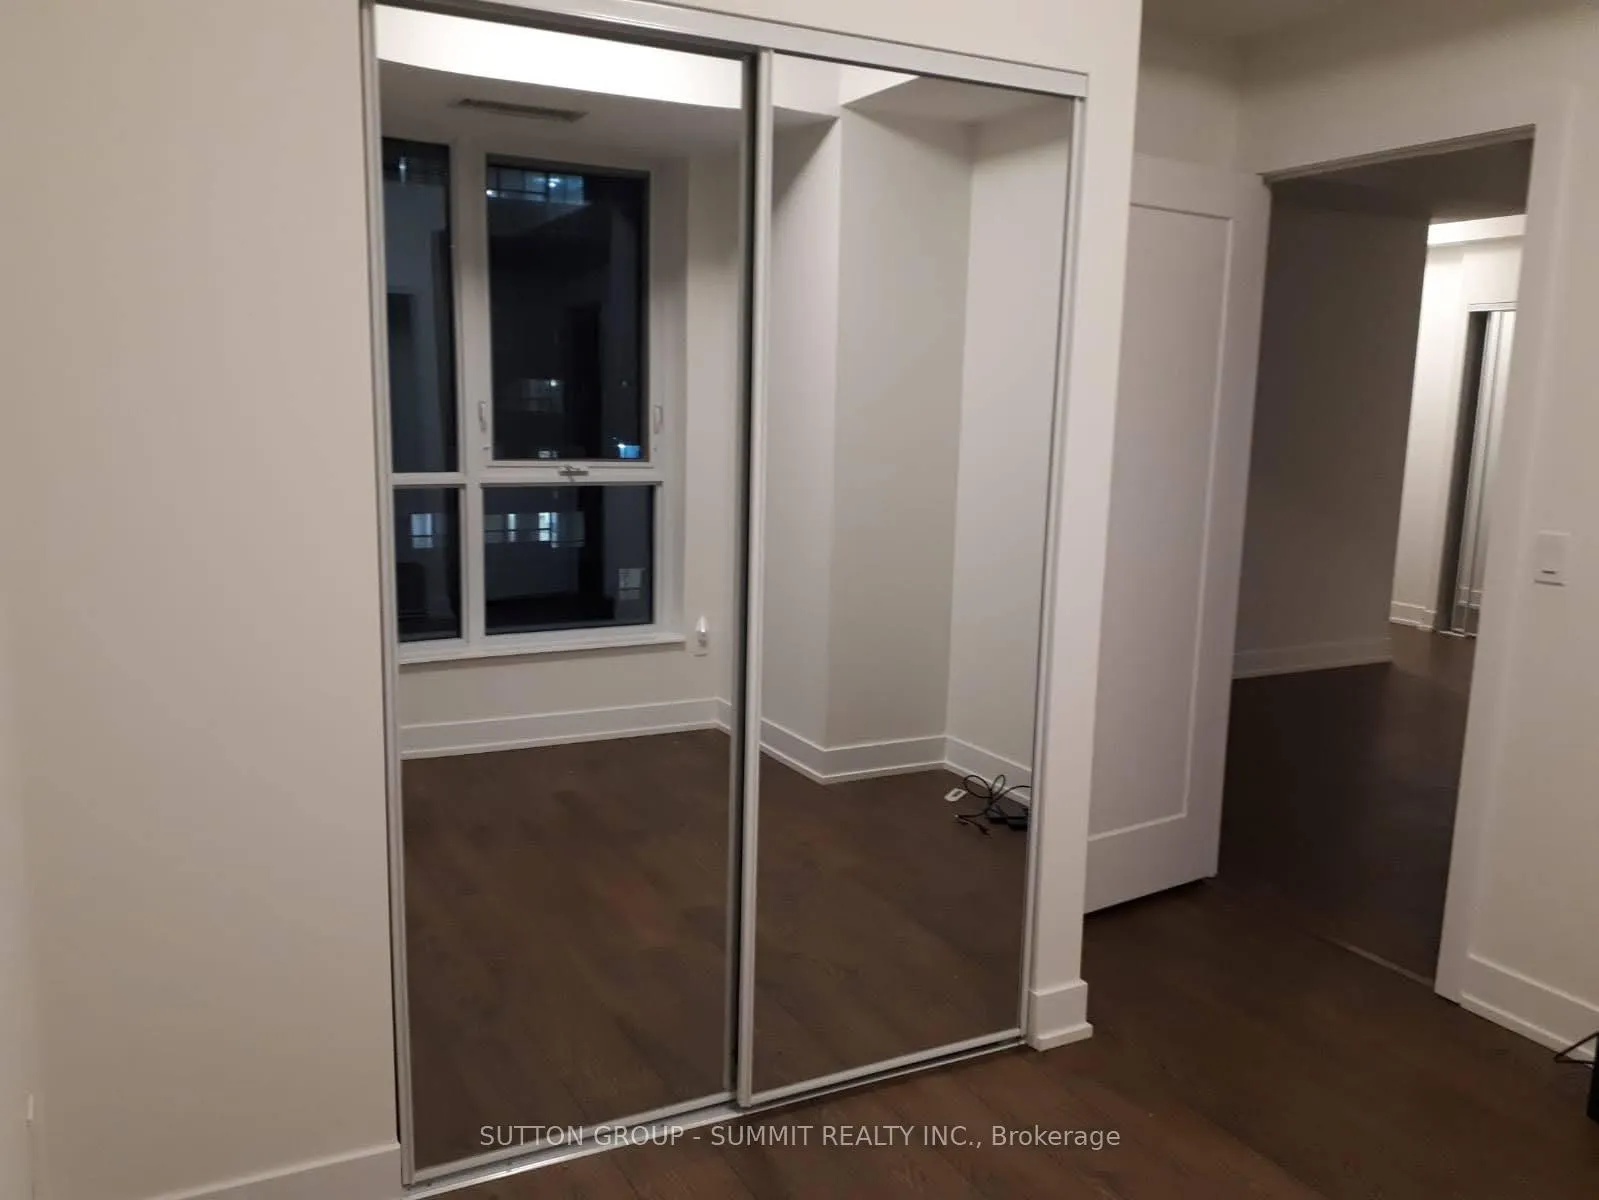
Experience elevated urban living in this exquisite one-bedroom apartment, situated on the 20thfloor with breathtaking views of the city skyline. Located in the heart of Islington Village,this unit offers the perfect blend of modern luxury and transit-oriented convenience. Brand New Appliances: Fully equipped kitchen with high-end, stainless steel appliances.Contemporary Design: Bright, open-concept layout with floor-to-ceiling windows and premium finishes.High-Rise Perks: Perched on the 20th floor, offering a quiet retreat from the street level while maintaining a sense of scale and light. World-Class Amenities Enjoy access to some of the best building facilities in Etobicoke:Fitness & Sports: Fully equipped gym, full-sized basketball court, and squash court.Relaxation: Indoor swimming pool and a beautifully landscaped outdoor terrace.Social: Sophisticated community hall for hosting events and gatherings.Peace of Mind: Professional, highly responsive building management and 24-hour security. Unbeatable Location Commuter's Dream: Just steps away from Islington Subway Station, providing a quick and direct commute to the Toronto Downtown Core. Lifestyle: Surrounded by diverse shopping, trendy cafes, and top-tier entertainment. Essential Access: Minutes away from major medical centers and professional services.
Ask about this home
A HOMEH agent will answer your questions about this home.
Know more about Bloorvista at Islington Terrace
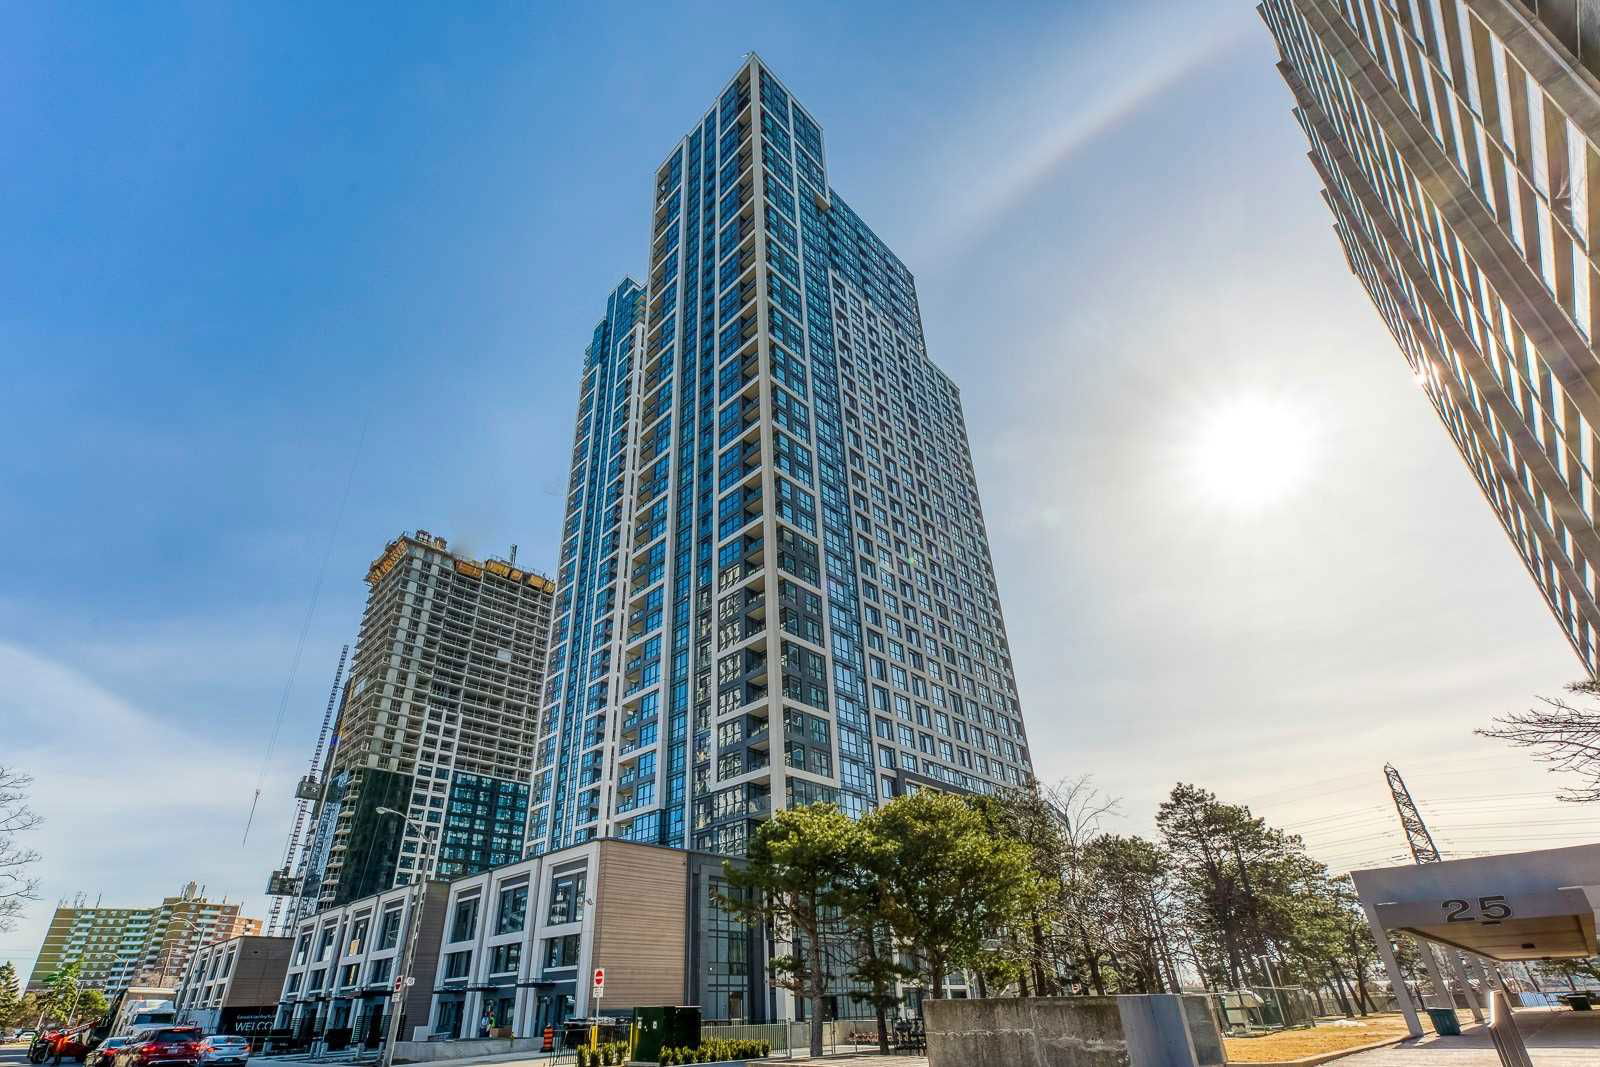
Condo building · 9 Mabelle Avenue
Bloorvista at Islington Terrace is a 35-storey condo with 392 suites, built in 2021 by Tridel. Right now 6 for sale and 11 for rent are on the market here.
- 35storeys
- 392suites
- $741/sq ft
- 2021built
No similar units for rent in Bloorvista at Islington Terrace right now.
Around this home
Daily convenience, out of 100, from the distances below
Schools nearby
School rating, out of 10.
Helpful calculators
Your HOMEH agent

"I would see it this week."