

56 Edenvale Crescent
56 Edenvale Crescent
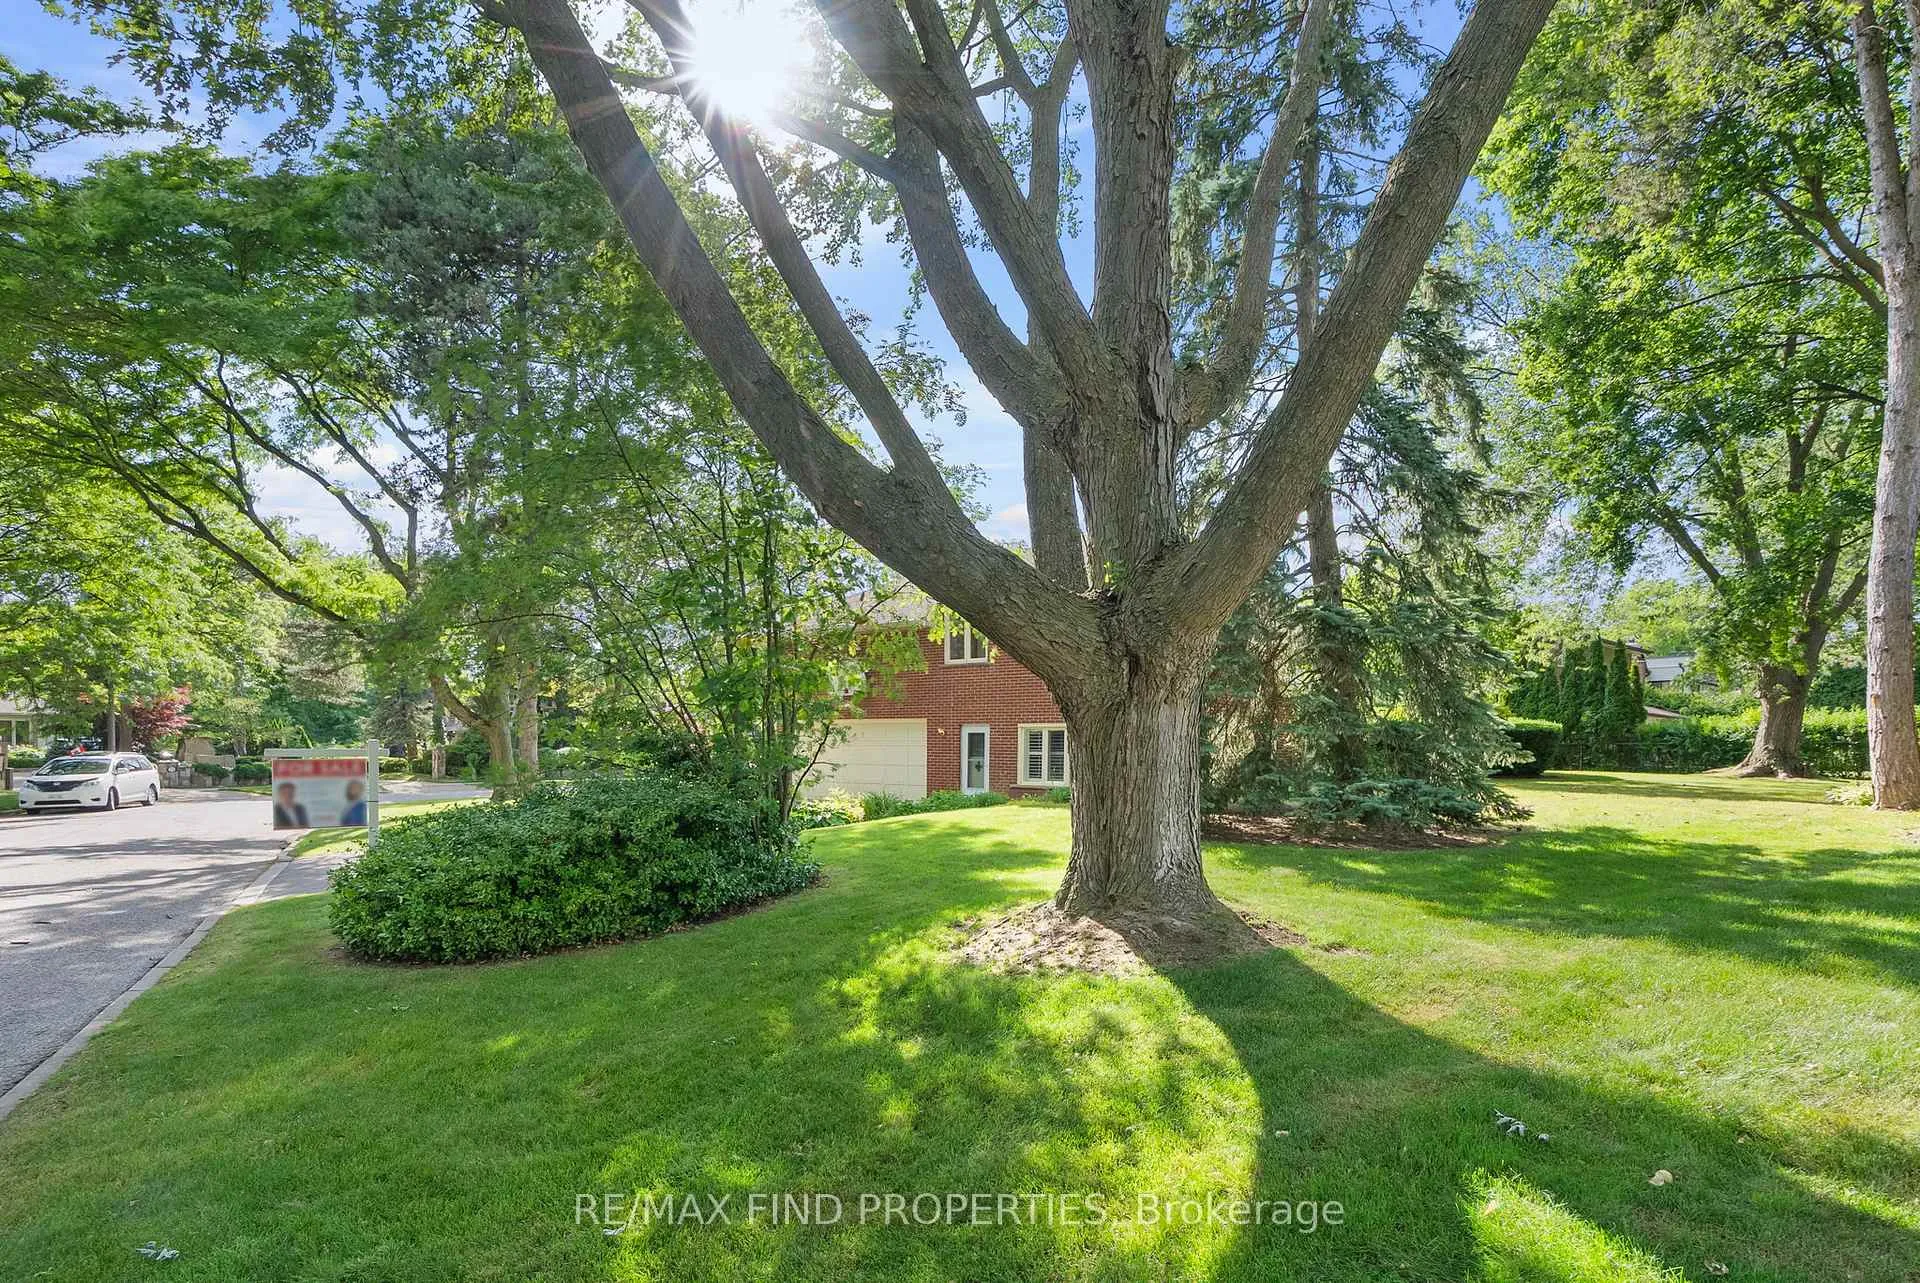 See all 36 photos
Property history
Facts and features
- BasementFinished
- Water, sewerMunicipal
- HeatingForced air
- CoolingCentral air
- Fireplace
- Central air
The homeDetached, Backsplit 4, 2,500–3,000 sq ft
- Type: Detached
- Style: Backsplit 4
- Living space: 2,500–3,000 sq ft
- Basement: Finished
InsideFireplace Yes, wood, Auto garage door remote, built-in oven, central vacuum, water heater owned, Rooms above ground 10
- Fireplace: Yes, wood
- Features: Auto garage door remote, built-in oven, central vacuum, water heater owned
- Rooms above ground: 10
- Bedrooms: 3 + 1 in the basement
- Bathrooms: 3
- Kitchens: 1
- Family room: Yes
Outside and lotBrick, Shingles, Unknown
- Exterior: Brick
- Roof: Shingles
- Foundation: Unknown
- Size: 94.1 × 120.16 ft
- Zoning: Residential
Parking2 Garage, Attached, Private double
- Spaces: 2 Garage
- Garage: Attached
- Driveway: Private double
Heating, water and powerForced air, gas, Central air, Municipal water
- Heating: Forced air, gas
- Cooling: Central air
- Water: Municipal water
- Sewer: Municipal sewer
Costs and taxesTaxes $10,614 a year, HST included in the price
- Taxes, 2025: $10,614 a year
- HST: HST included in the price
Included in the saleAll appliances (as is condition)-fridge, stove, dishwasher, washer & dryer, all light fixtures, window blinds and garage door opener, central vacuum. inground sprinkler system. owned water heater, 2 antique hanging light fixtures: one on the stairwell landing and the other in the front hall main floor in front of closet
- Included: All appliances (as is condition)-fridge, stove, dishwasher, washer & dryer, all light fixtures, window blinds and garage door opener, central vacuum. inground sprinkler system. owned water heater
- Not included: 2 antique hanging light fixtures: one on the stairwell landing and the other in the front hall main floor in front of closet
Listing detailsW12890976, Sold, Mar 17, 2026
- MLS® number: W12890976
- Status: Sold
- Listed on: Mar 17, 2026
- Days on market: 55
- Updated: May 11, 2026
- Possession: 2026-03-18 / Immediate
- Occupied by: Vacant
- Listing brokerage: RE/MAX FIND PROPERTIES
About this home
56 Edenvale Crescent, Etobicoke (Edenbridge-Humber Valley), ON M9A 4A6
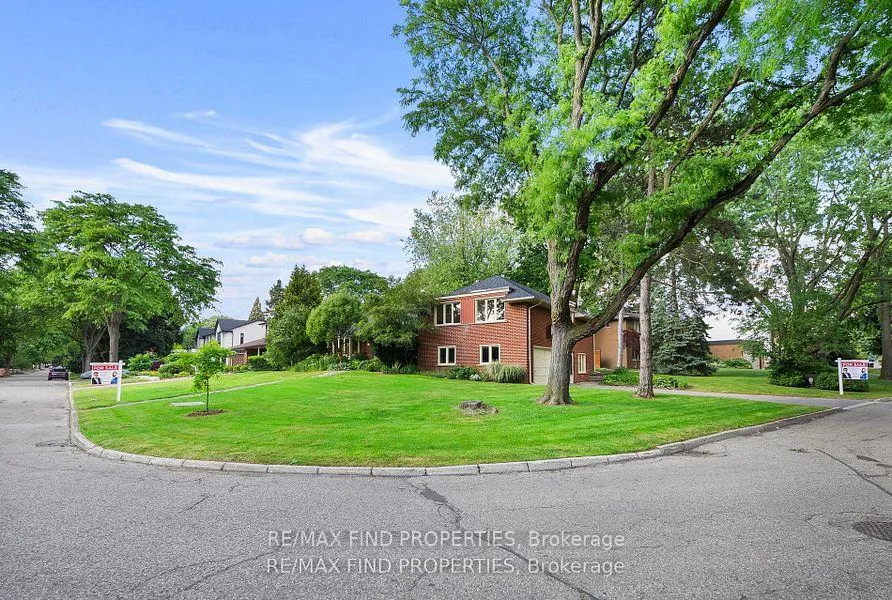
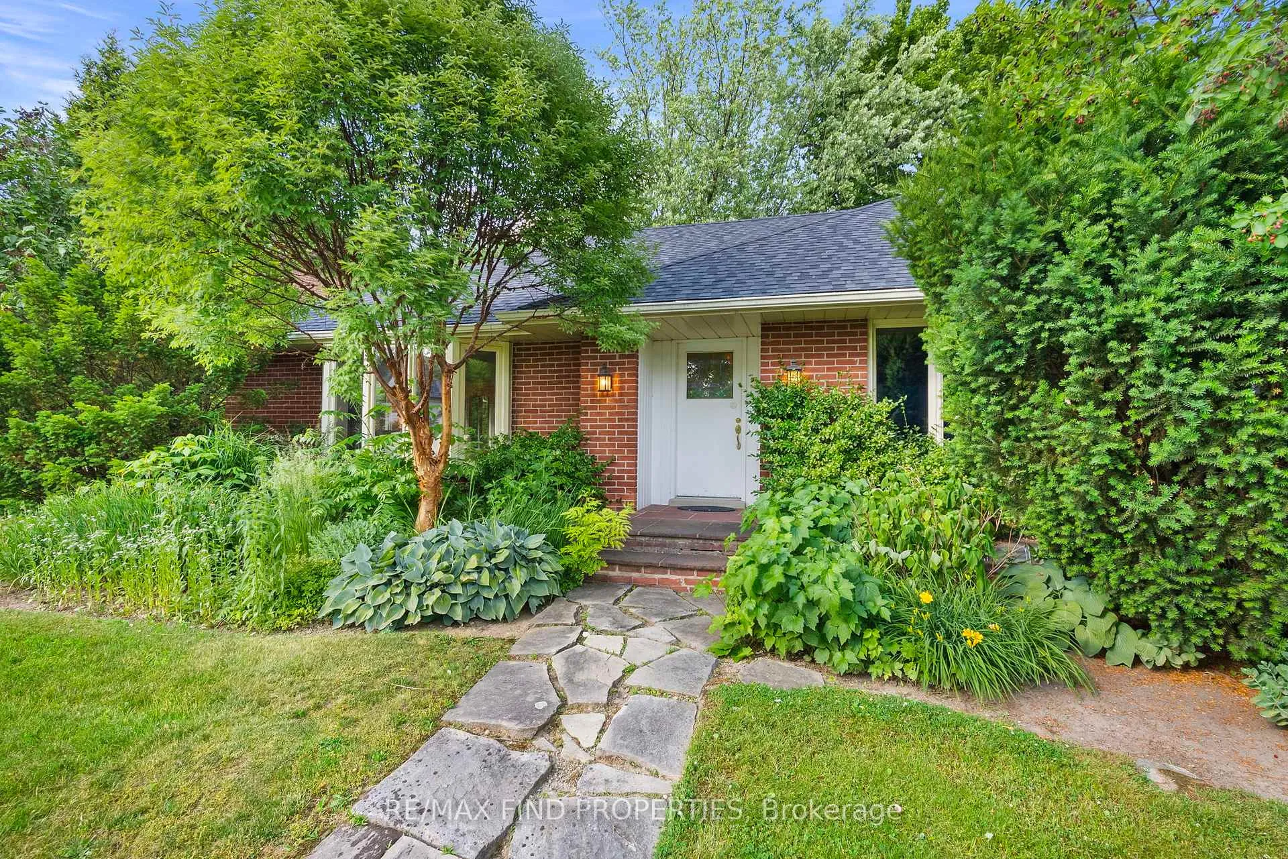
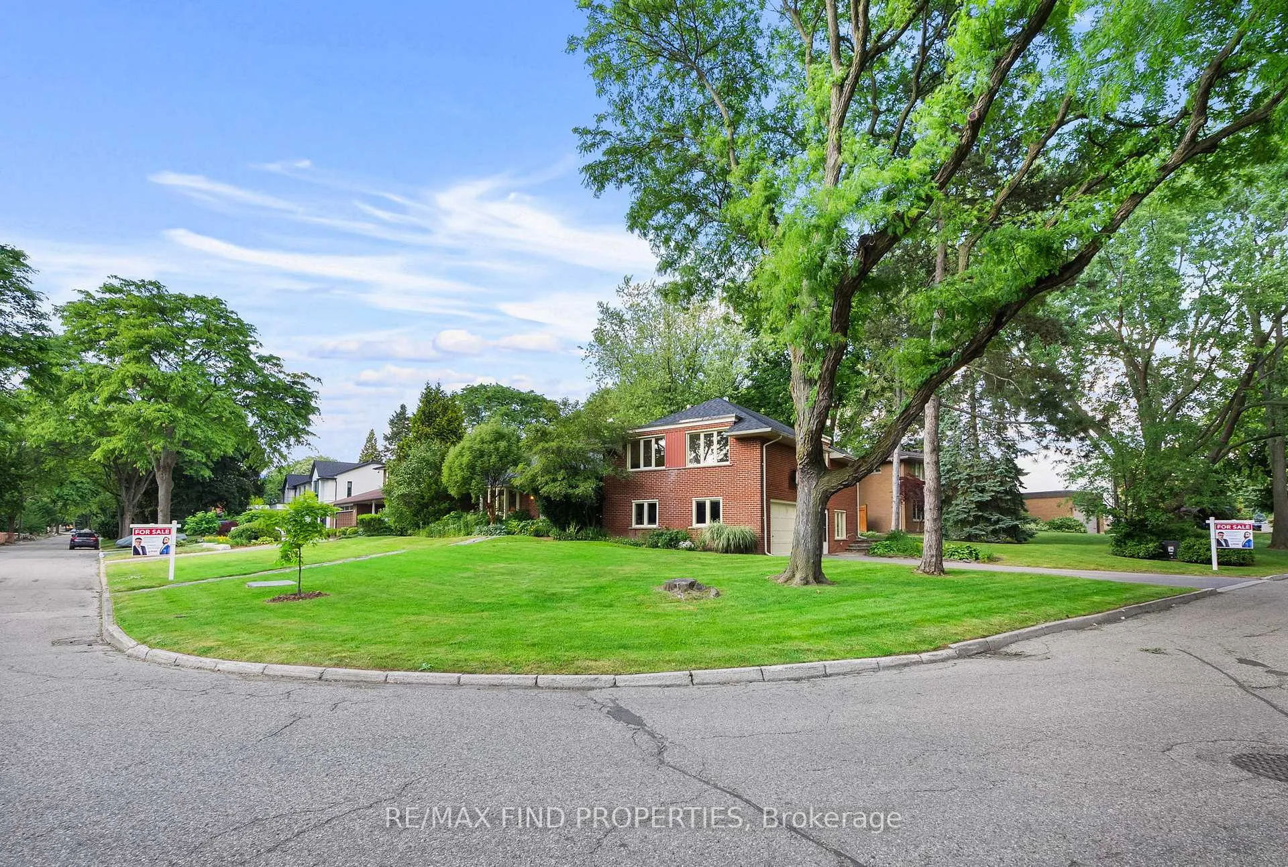
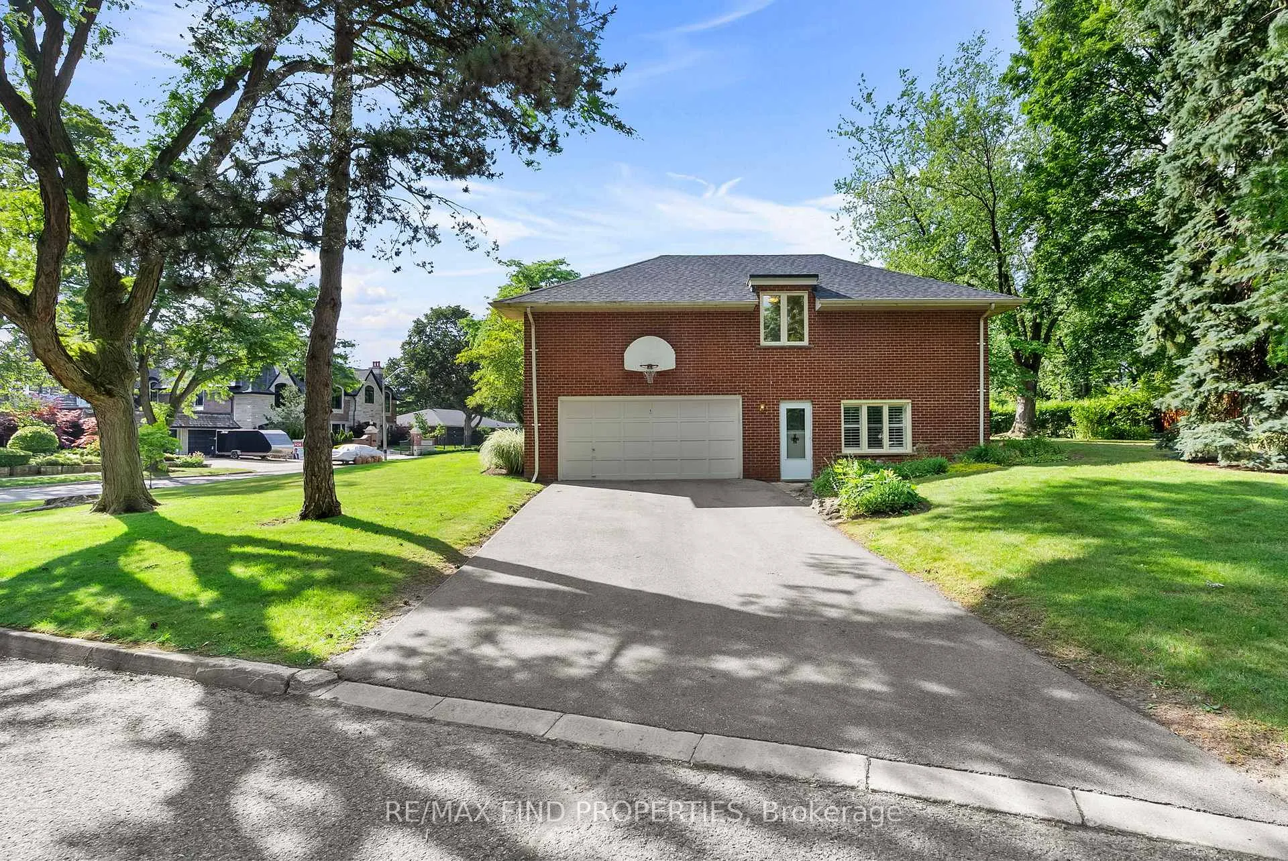
A Rare Opportunity in Prestigious Humber Valley Village. This is a truly rare opportunity to own a home in the esteemed Humber Valley Village, making its debut on the market since 1967. This classic mid-century residence was originally designed as a four-bedroom home but has since been converted into a spacious three-bedroom layout with a large walk-in closet, complemented by three bathrooms. Fully detached, the property sits on an impressive 94.10 x 120.00 ft lot, located on one of Etobicoke's most exclusive crescents, and is surrounded by custom-built estates and mature trees. Designed by Robert Hanks, the chief architect of Home Smith & Co., this well-maintained home offers approximately 2,663 sq. ft. of living space above grade. The finished basement provides an additional bedroom and a generous recreation room, bringing the total living area to 3,886 sq. ft. Notable features include formal living and dining rooms, skylights, a custom kitchen with a walkout to the yard, a main floor office, dual entryways, and a professionally landscaped backyard oasis. The property also offers parking for up to six cars. Recent updates to the home include a new roof and new windows. For year-round comfort, a gas furnace and central air conditioning are included. Located in one of Toronto's most desirable, family-friendly neighbourhoods, the home is surrounded by quiet, tree-lined streets and prestigious golf clubs. The area is known for its proximity to excellent public schools, private academies, and a variety of amenities. Residents are just steps from St. Georges Golf & Country Club, Allanhurst Park, Kingsway College School, shopping options, the upcoming Eglinton Crosstown LRT, Humbertown Plaza, and scenic Humber River trails. This home offers incredible potential for renovation, expansion, or the opportunity to build a luxury estate in an exceptional setting
Ask about this home
A HOMEH agent will answer your questions about this home.
Around this home
Daily convenience, out of 100, from the distances below
Schools nearby
School rating, out of 10.
Helpful calculators
Your HOMEH agent

"I would see it this week."