

Unit 710, 2855 Bloor Street W
Unit 710, 2855 Bloor Street W
 See all 33 photos
Property history
- $5,500TerminatedList: 2024-10-29|End: 2024-12-03|35 daysW9768326
Facts and features
- ExposureWest
- LaundryEnsuite
- LockerOwned
- BalconyTerrace
- Hardwood floors
- Fireplace
- Central air
- Concierge
- Gym
- Indoor pool
The homeCondo Apartment, Apartment, 1,800–1,999 sq ft
- Type: Condo Apartment
- Style: Apartment
- Living space: 1,800–1,999 sq ft
- Basement: None
- Exposure: West
InsideFireplace Yes, Hardwood, Ceramic, Marble, Ensuite
- Fireplace: Yes
- Flooring: Hardwood, Ceramic, Marble
- Laundry: Ensuite
- Rooms above ground: 8
- Bedrooms: 2
- Bathrooms: 3
- Kitchens: 1
- Family room: Yes
OutsideBrick, concrete, Terrace
- Exterior: Brick, concrete
- Balcony: Terrace
Parking and locker2 Parking, Underground, Parking type Owned
- Spaces: 2 Parking
- Garage: Underground
- Parking type: Owned
- Driveway: Underground
- Spot: 99
- Locker: Owned
- Locker unit: 42
- Locker number: 100
- Locker level: G
BuildingKingsway Condominiums, Storeys 8, Units 135
- Name: Kingsway Condominiums
- Storeys: 8
- Units: 135
- Registered: 2006
- Condo corporation: 1798
- Amenities: Bbqs allowed, bike storage, concierge, guest suites, gym, indoor pool
- Pets: Allowed
Heating, water and powerForced air, gas, Central air
- Heating: Forced air, gas
- Cooling: Central air
Rent and termsRent $5,500 a month, Entire property, Unfurnished
- Rent: $5,500 a month
- Space for rent: Entire property
- Furnished: Unfurnished
- Lease: Short term lease
- Paid: Monthly
- Rent includes: Building insurance, central air conditioning, common elements, heat, water, parking
- Deposit: Required
- Credit check: Required
- Employment letter: Required
- Rental application: Required
- References: Required
IncludedSs fridge, stove, b/i dw, microwave/hood fan, stacked wash/dry, window covering, lr electric w/remote (on side of fp), elf's, 2 phantom screens, terrace irrigation system, planters & outdoor fountain and shed.
- Included: Ss fridge, stove, b/i dw, microwave/hood fan, stacked wash/dry, window covering, lr electric w/remote (on side of fp), elf's, 2 phantom screens, terrace irrigation system, planters & outdoor fountain and shed.
NearbyPark, place of worship, public transit, river/stream, school, terraced
- Close to: Park, place of worship, public transit, river/stream, school, terraced
Listing detailsW9768326, Terminated, Oct 29, 2024
- MLS® number: W9768326
- Status: Terminated
- Listed on: Oct 29, 2024
- Days on market: 35
- Updated: Dec 3, 2024
- Possession: 2024-11-30 / November 30, 2024
- Occupied by: Vacant
- Listing brokerage: RE/MAX WEST REALTY INC.
About this home
Unit 710, 2855 Bloor Street W, Etobicoke (Stonegate-Queensway), ON M8X 3A1
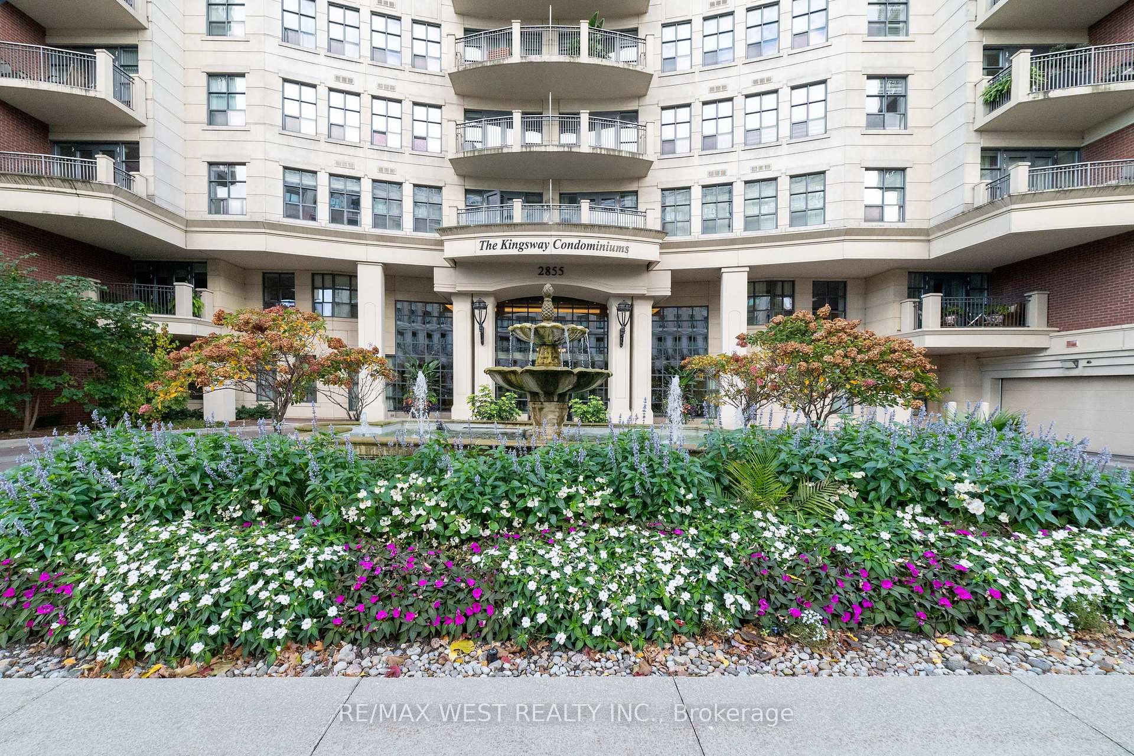
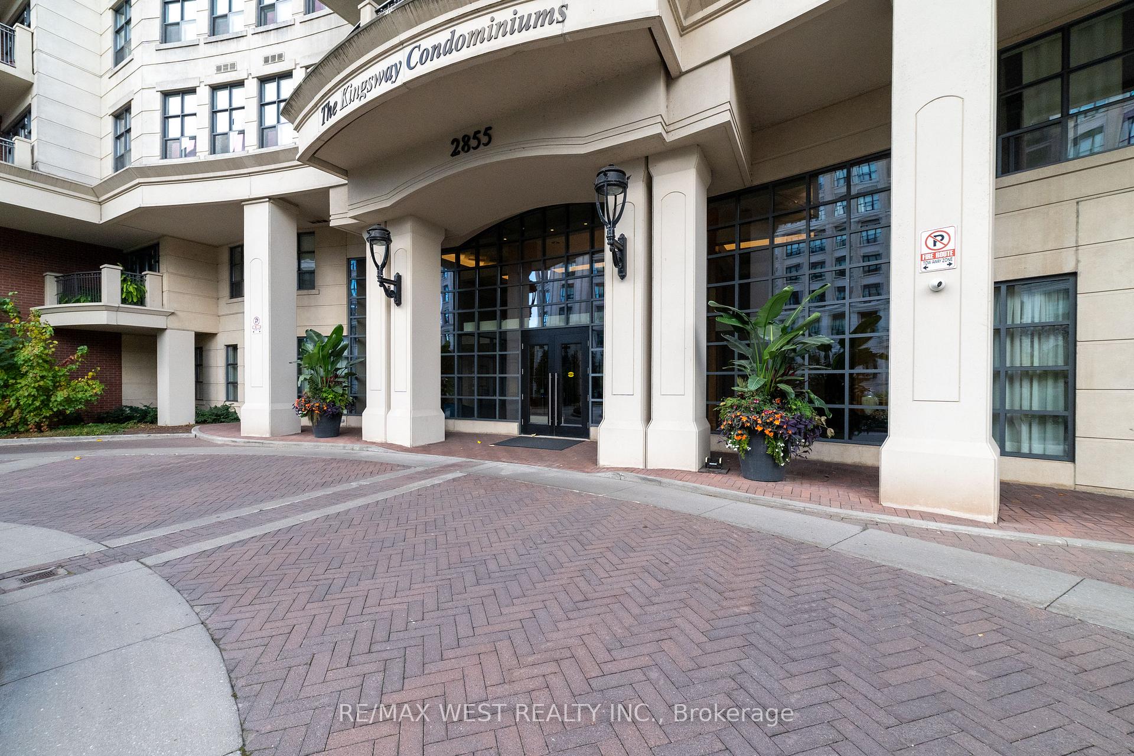
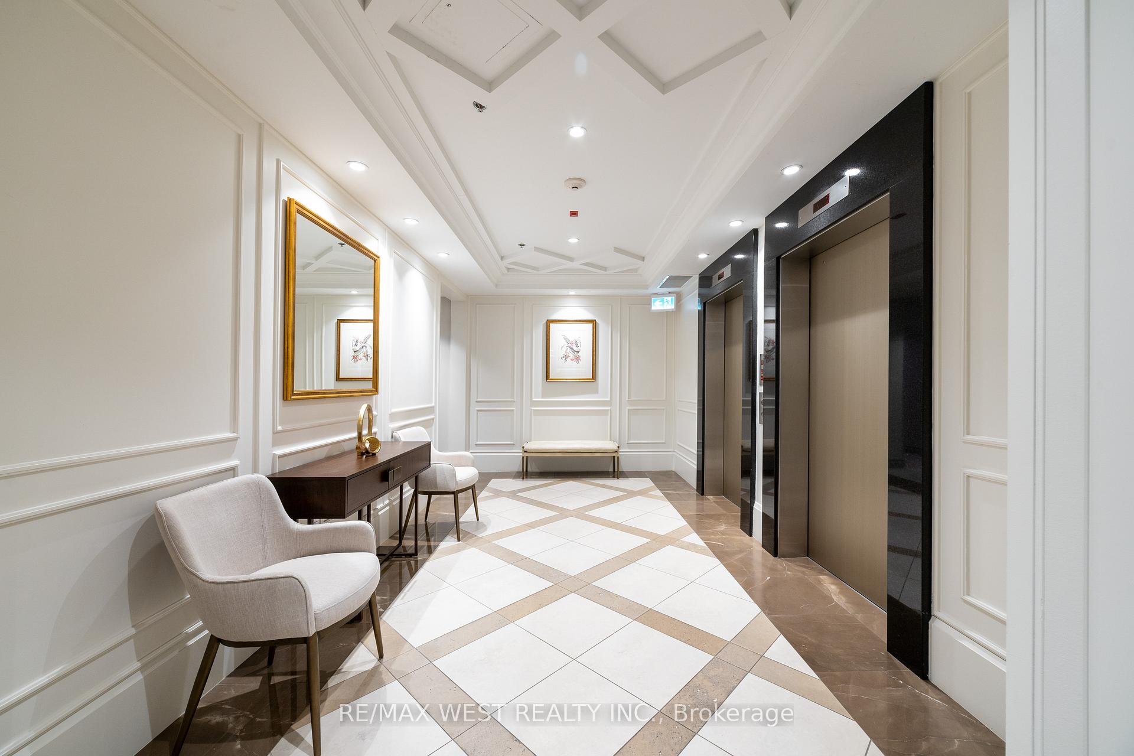
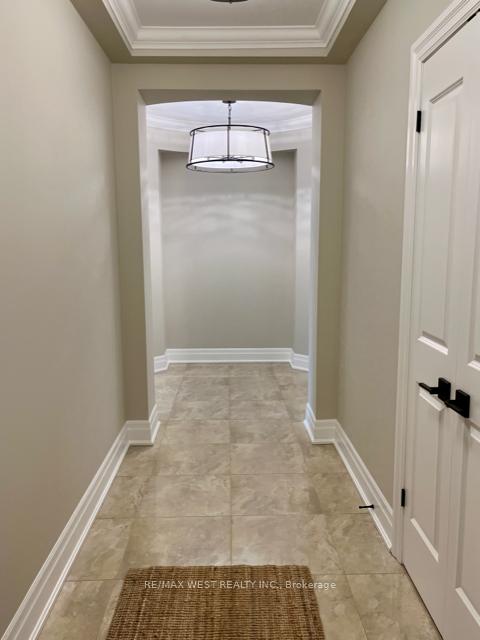
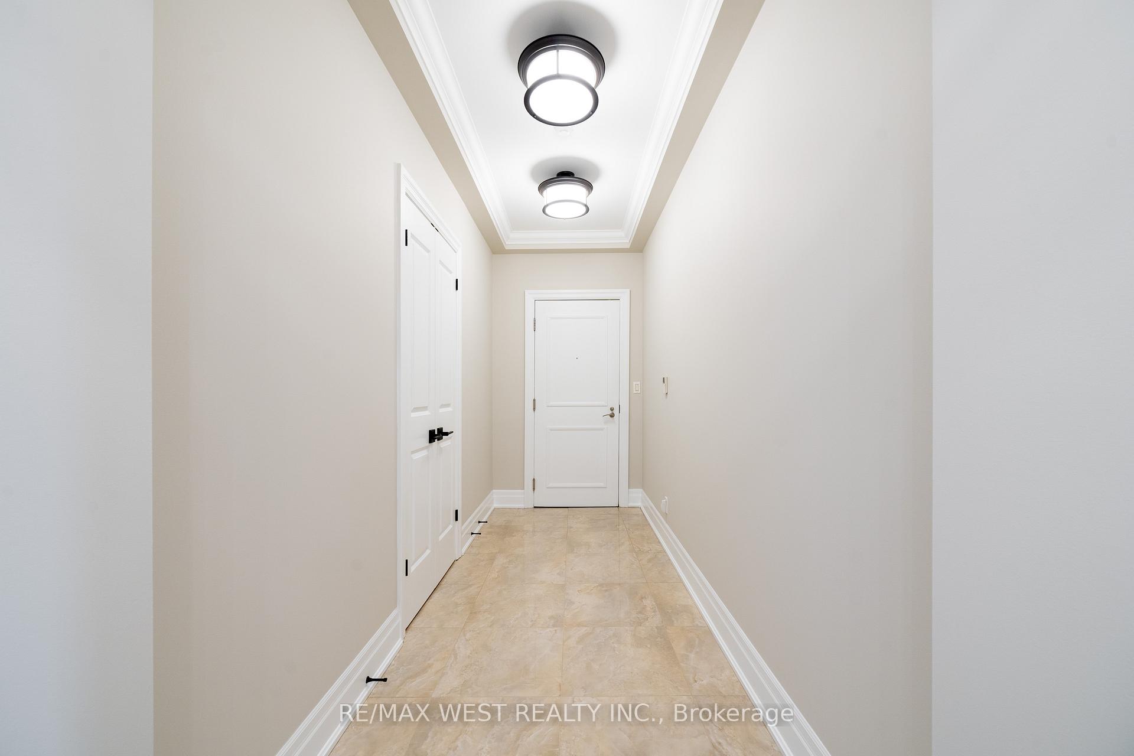
Perfect for anyone renovating or building a home in the area, this short term rental has all the convenience and home style feeling of Kingsway living. This spacious 1,800+ sq. ft. residence features an exceptional 2,200+ sq. ft. private terrace, beautifully landscaped with mature hydrangeas, cedar hedges, and an irrigation system. Situated in one of the most coveted buildings and areas of the city. Step inside the impressive foyer, leading to a large, open-concept living and dining area with hardwood floors, crown moulding, and gas fireplace. Comfortable kitchen and family room includes a breakfast nook, perfect for casual dining. The split floor plan offers privacy, with a spacious primary bedroom featuring a walk-in closet and a 4-piece bathroom with soaker tub and shower. The second bedroom, with its own ensuite, is ideal as a guest suite or a work from home office. Renters will appreciate the ample space for entertaining friends and family, plus the added convenience of a powder room and separate laundry room. Recently updated with on-trend, neutral decor. The prestigious building provides top-notch amenities (indoor pool, gym, guest suite, indoor visitor parking) and 24-hour security. This unit includes two side-by-side parking spaces, a bike rack, and two large storage lockers. Steps from the Old Mill subway station and the shops and restaurants of the Kingsway and Bloor West, this prime location offers easy access to downtown, major highways, and the airport. Enjoy kilometres of walking, bike and nature trails living on the Humber Valley Ravine system.
Ask about this home
A HOMEH agent will answer your questions about this home.
Know more about Kingsway Condominiums
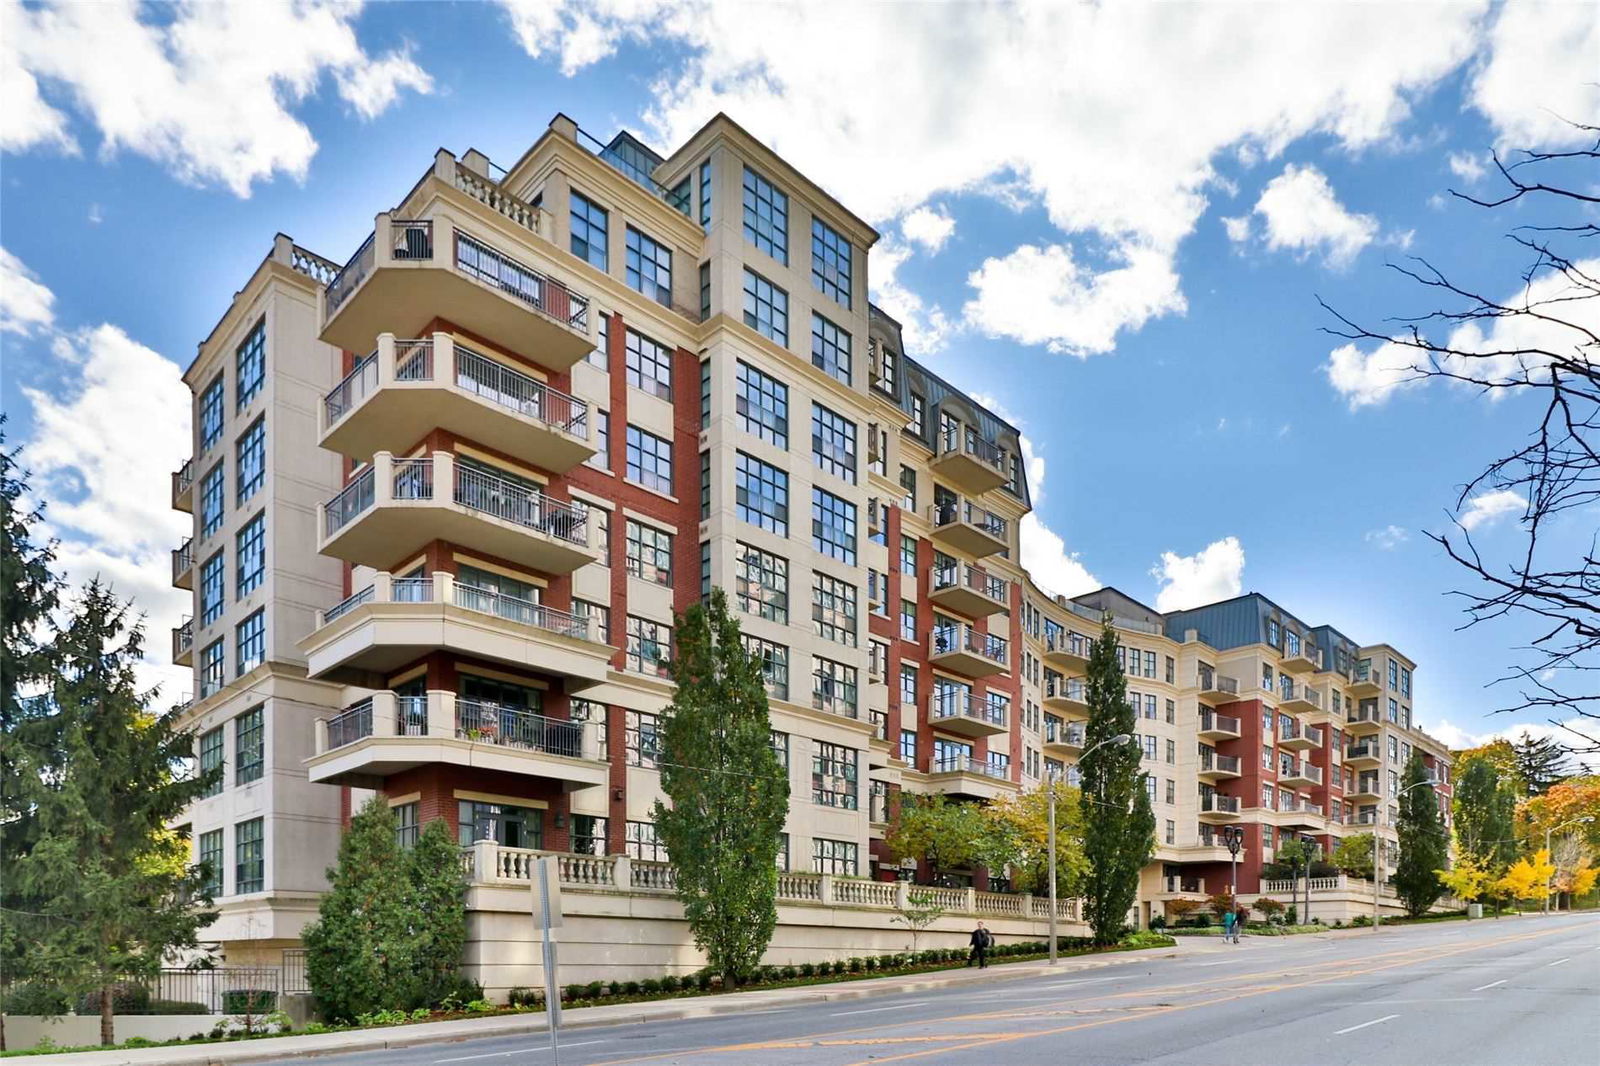
Condo building · 2855 Bloor Street W
Kingsway Condominiums is an 8-storey condo with 135 suites, built in 2006 by Park Lawn Company. No units are on the market here right now.
- 8storeys
- 135suites
- $978/sq ft
- 2006built
No similar units for rent in Kingsway Condominiums right now.
Around this home
Daily convenience, out of 100, from the distances below
Schools nearby
School rating, out of 10.
Helpful calculators
Your HOMEH agent

"I would see it this week."