

Unit 1006, 859 The Queensway
Unit 1006, 859 The Queensway
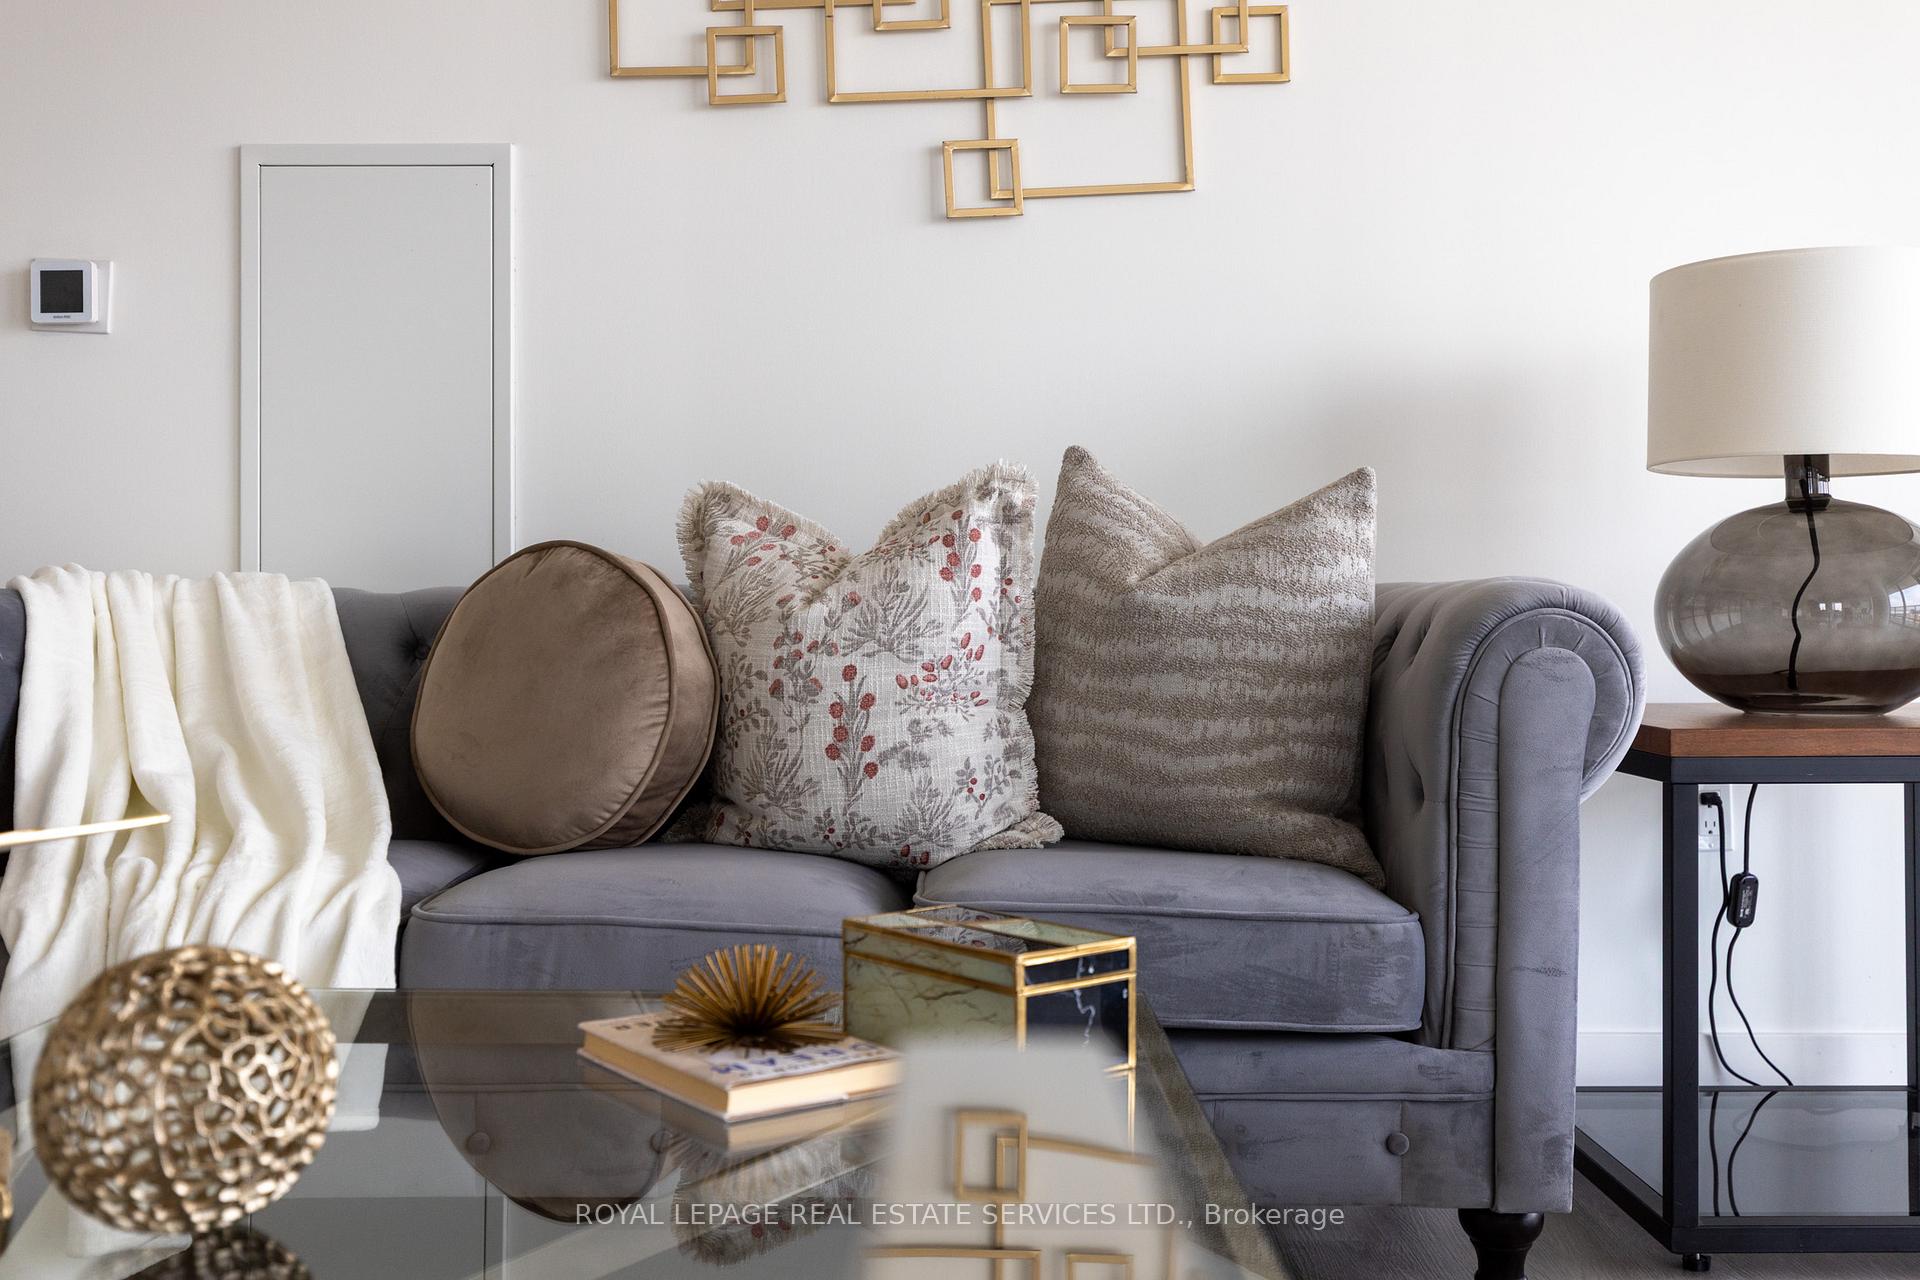 See all 35 photos
Property history
- $799,900TerminatedList: 2025-09-20|End: 2025-10-28|38 daysW12417143
Facts and features
- LaundryIn-suite
- LockerNone
- BalconyOpen
- Building size14 storeys
- Central air
- Concierge
- Gym
- Party room/meeting room
The homeCondo Apartment, Apartment, 1,000–1,199 sq ft
- Type: Condo Apartment
- Style: Apartment
- Living space: 1,000–1,199 sq ft
- Basement: None
- Exposure: West
InsideIn-suite laundry, Other, Rooms above ground 5
- Laundry: In-suite laundry
- Features: Other
- Rooms above ground: 5
- Bedrooms: 3
- Bathrooms: 2
- Kitchens: 1
OutsideConcrete, Open
- Exterior: Concrete
- Balcony: Open
Parking and locker1 Parking, Underground, Parking type None
- Spaces: 1 Parking
- Garage: Underground
- Parking type: None
- Driveway: Underground
- Locker: None
Building859 West Condos, Storeys 14, Units 228
- Name: 859 West Condos
- Storeys: 14
- Units: 228
- Registered: 2021
- Condo corporation: 3049
- Amenities: Concierge, gym, game room, party room/meeting room
- Pets: Allowed
Heating, water and powerForced air, gas, Central air
- Heating: Forced air, gas
- Cooling: Central air
Costs and taxesCondo fee $900 a month, Heat included, common elements included, building insurance included, water included, cac included, HST included in the price
- Condo fee: $900 a month
- Fee includes: Heat included, common elements included, building insurance included, water included, cac included
- HST: HST included in the price
- Parking cost: $50 a month
Included in the saleStainless steel fridge, stainless steel over-the-range microwave with built-in exhaust fan, stainless steel dishwasher, stainless steel oven with electric range, all electric light fixtures, all existing window coverings, All staging furnitures
- Included: Stainless steel fridge, stainless steel over-the-range microwave with built-in exhaust fan, stainless steel dishwasher, stainless steel oven with electric range, all electric light fixtures, all existing window coverings
- Not included: All staging furnitures
Listing detailsW12417143, Terminated, Sep 20, 2025
- MLS® number: W12417143
- Status: Terminated
- Listed on: Sep 20, 2025
- Days on market: 38
- Updated: Oct 28, 2025
- Possession: Immediate
- Occupied by: Vacant
- Listing brokerage: ROYAL LEPAGE REAL ESTATE SERVICES LTD.
About this home
Unit 1006, 859 The Queensway, Etobicoke (Stonegate-Queensway), ON M8Z 1N8
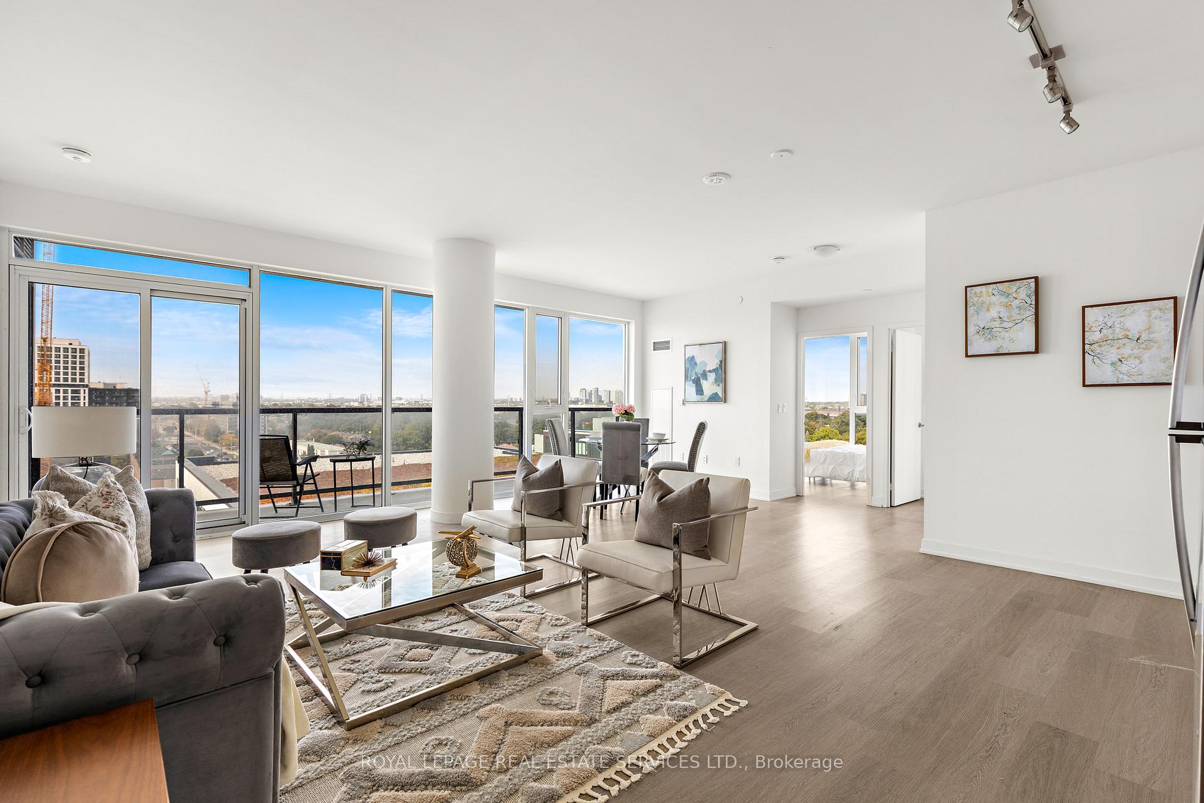
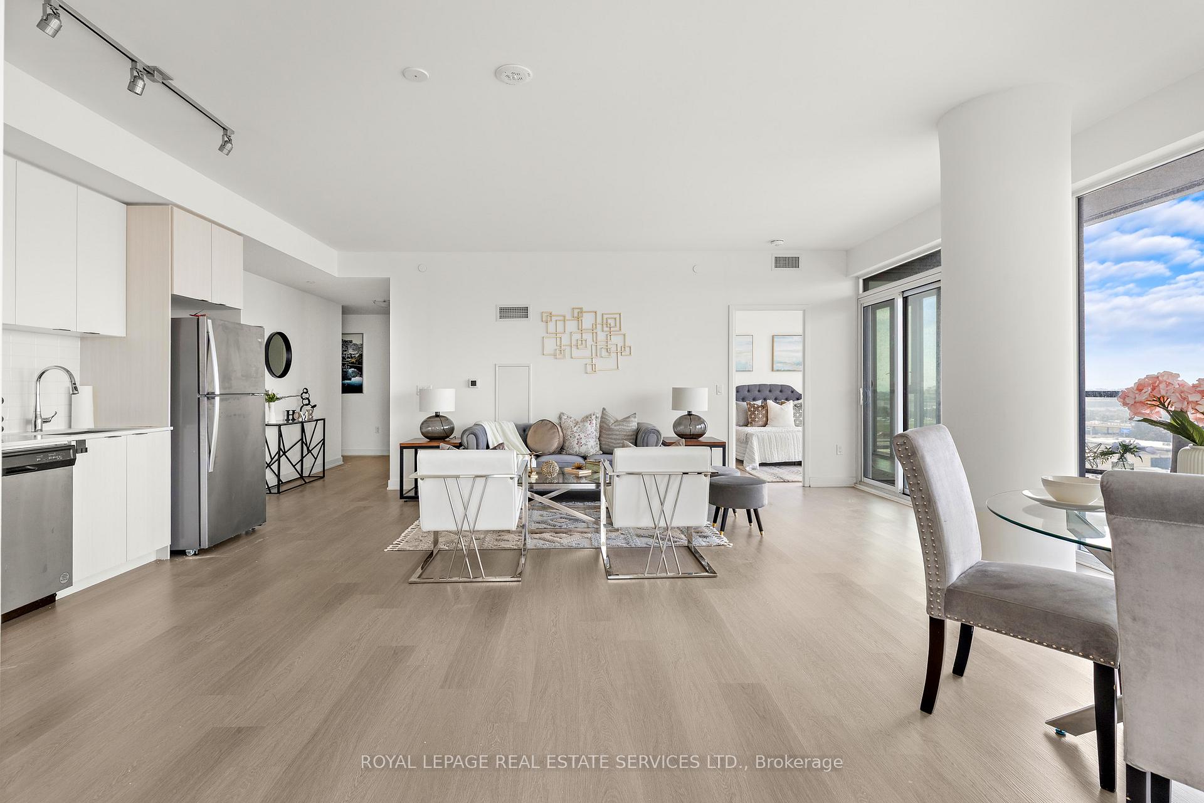
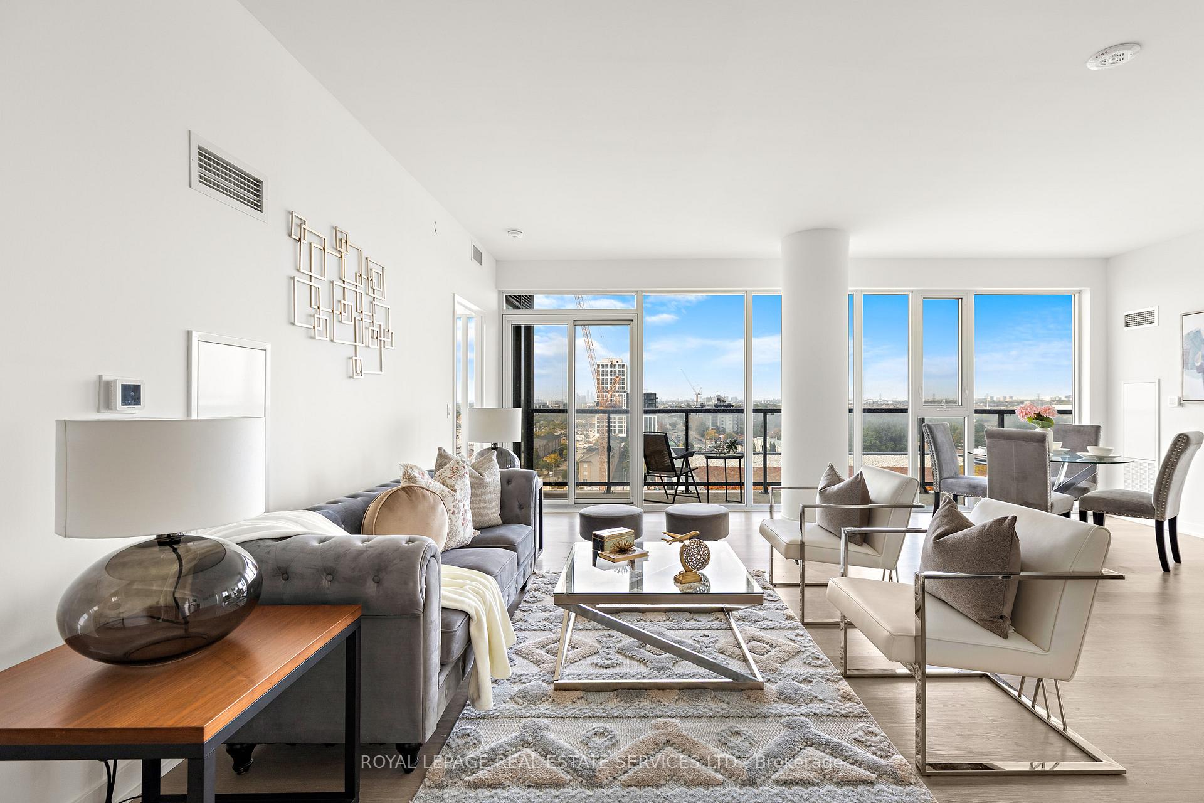
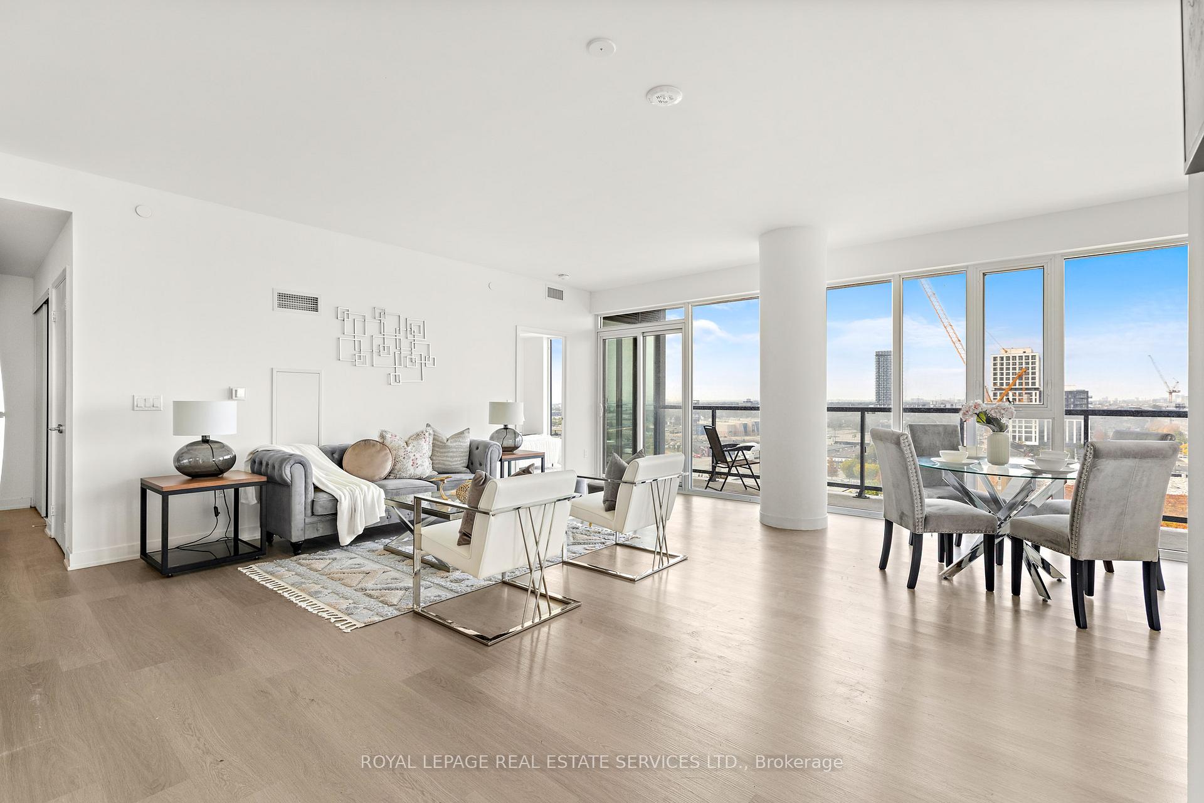
Step into this brand-new 1,147 sq. ft. 3-bedroom, 2-bathroom condo in Toronto's vibrant West End, where modern comfort and everyday coziness blend seamlessly. As you enter, you are greeted by soaring 9-foot ceilings and an open-concept layout bathed in natural light from expansive floor-to-ceiling southwest-facing windows. Warm vinyl flooring flows throughout, leading into a sleek, contemporary kitchen with stainless steel appliances and porcelain tile finishes a perfect setting for both daily living and weekend entertaining. The spacious living and dining area is ideal for cozy evenings or hosting friends, while three well-proportioned bedrooms provide comfort and flexibility for families, guests, or a dedicated home office. The private primary suite offers a tranquil escape, complemented by two additional bedrooms that adapt easily to your lifestyle. Beyond your suite, enjoy premium building amenities including a modern kitchen lounge, private dining room, children's play area, full gym, outdoor cabanas, BBQ stations, and a relaxing social lounge. Perfectly situated on The Queensway, you will be steps from Sherway Gardens,Costco, Sobeys, Cineplex Odeon, and a wide selection of restaurants and entertainment. With public transit, Highway 427, and the QEW at your doorstep, this residence delivers the perfect blend of lifestyle and convenience.
Ask about this home
A HOMEH agent will answer your questions about this home.
Know more about 859 West Condos
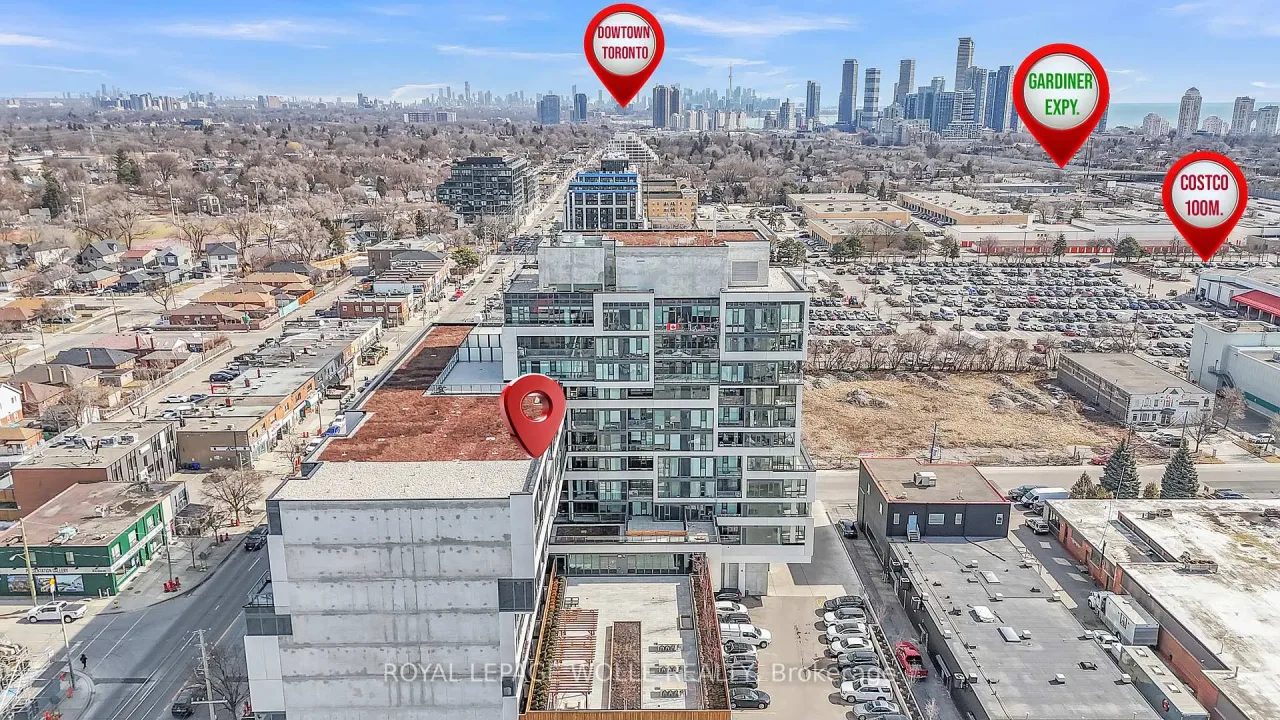
Condo building · 859 The Queensway
859 West Condos is a 14-storey condo with 228 suites, built in 2021 by First Avenue Properties. Right now 5 for sale and 1 for rent are on the market here.
- 14storeys
- 228suites
- $712/sq ft
- 2021built
No similar units for sale in 859 West Condos right now.
Around this home
Daily convenience, out of 100, from the distances below
Schools nearby
School rating, out of 10.
Helpful calculators
Your HOMEH agent

"I would see it this week."