

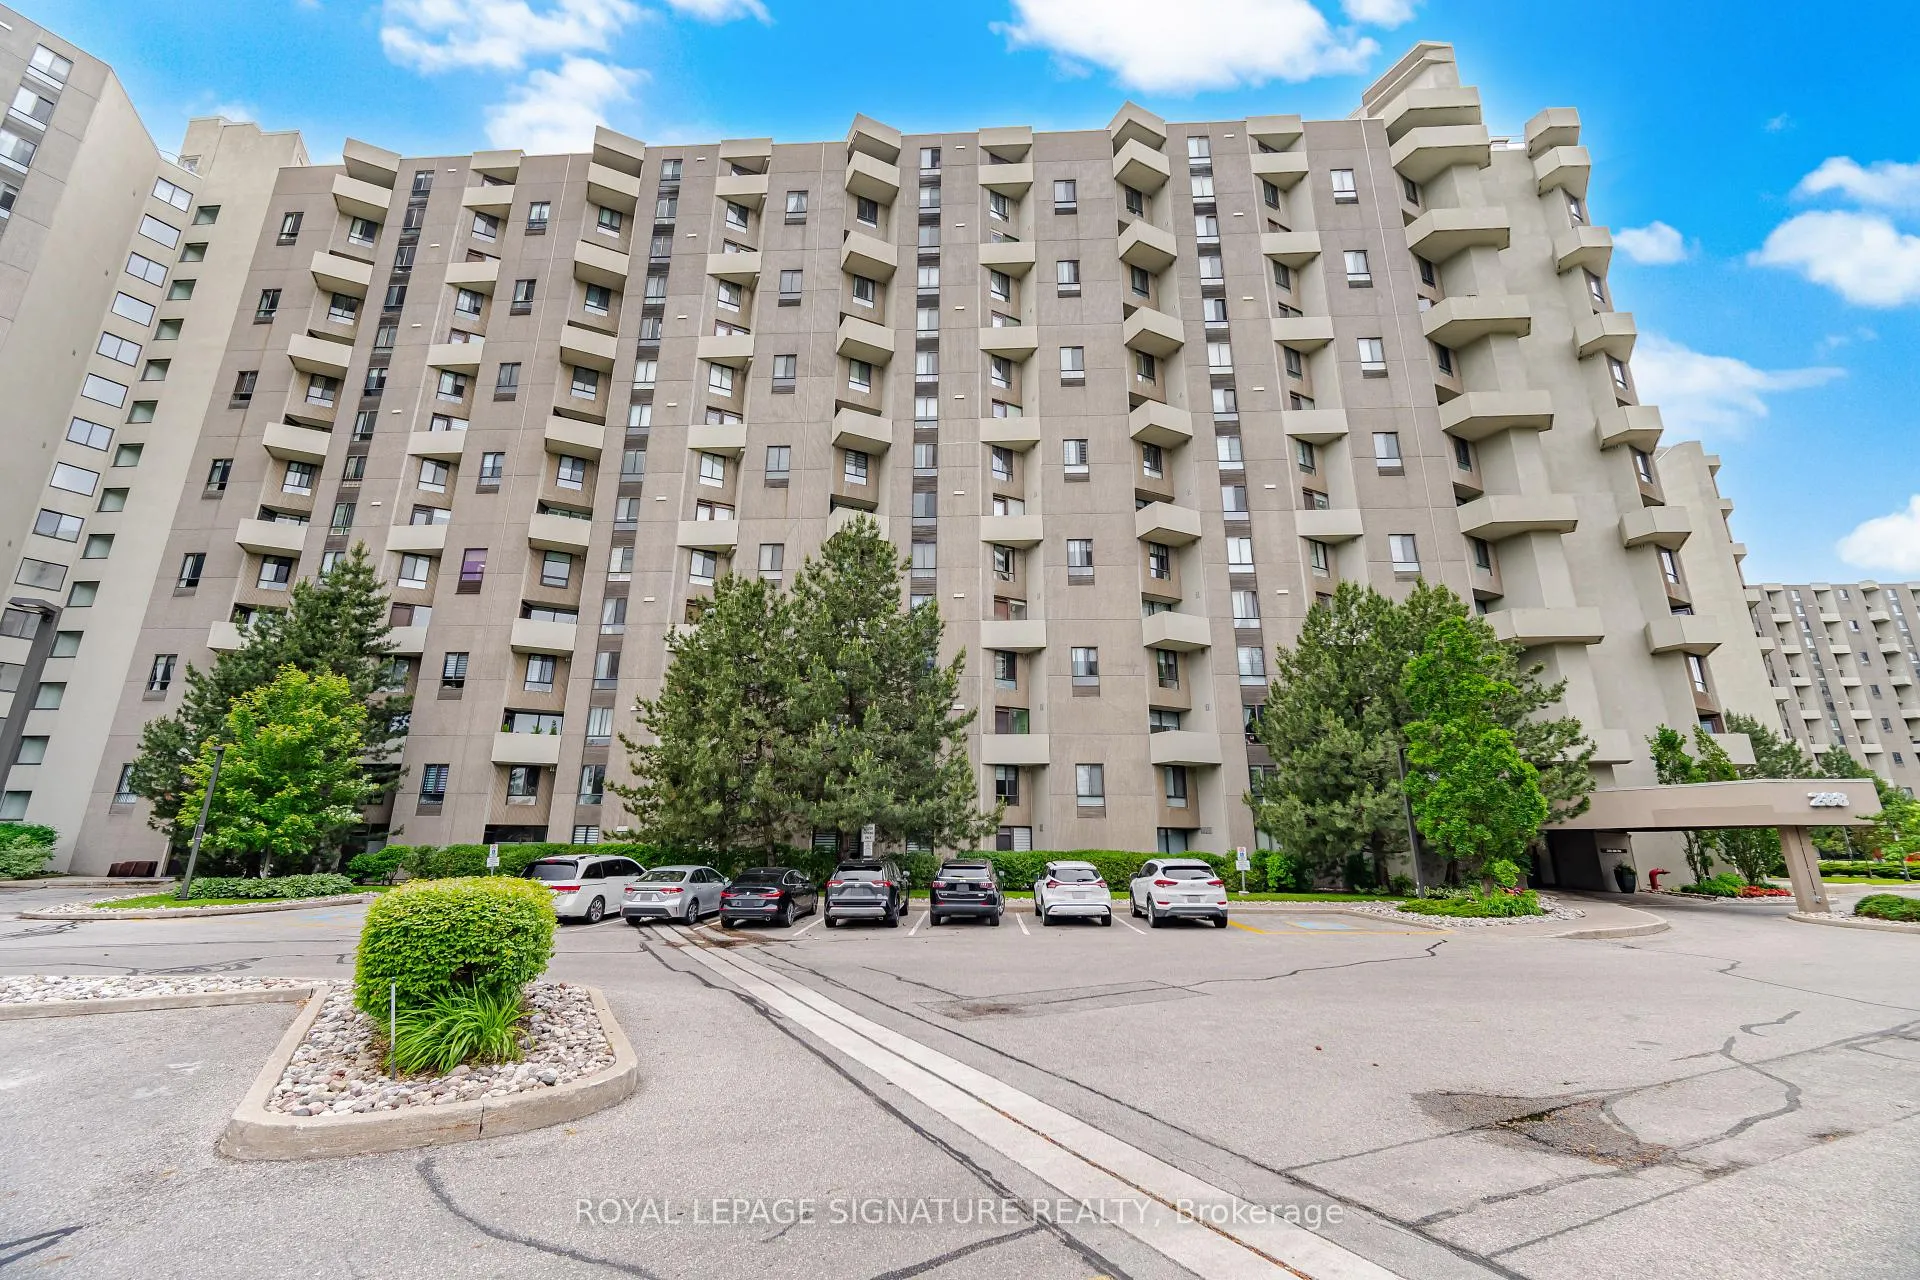
Unit D20, 288 Mill Road
Unit D20, 288 Mill Road
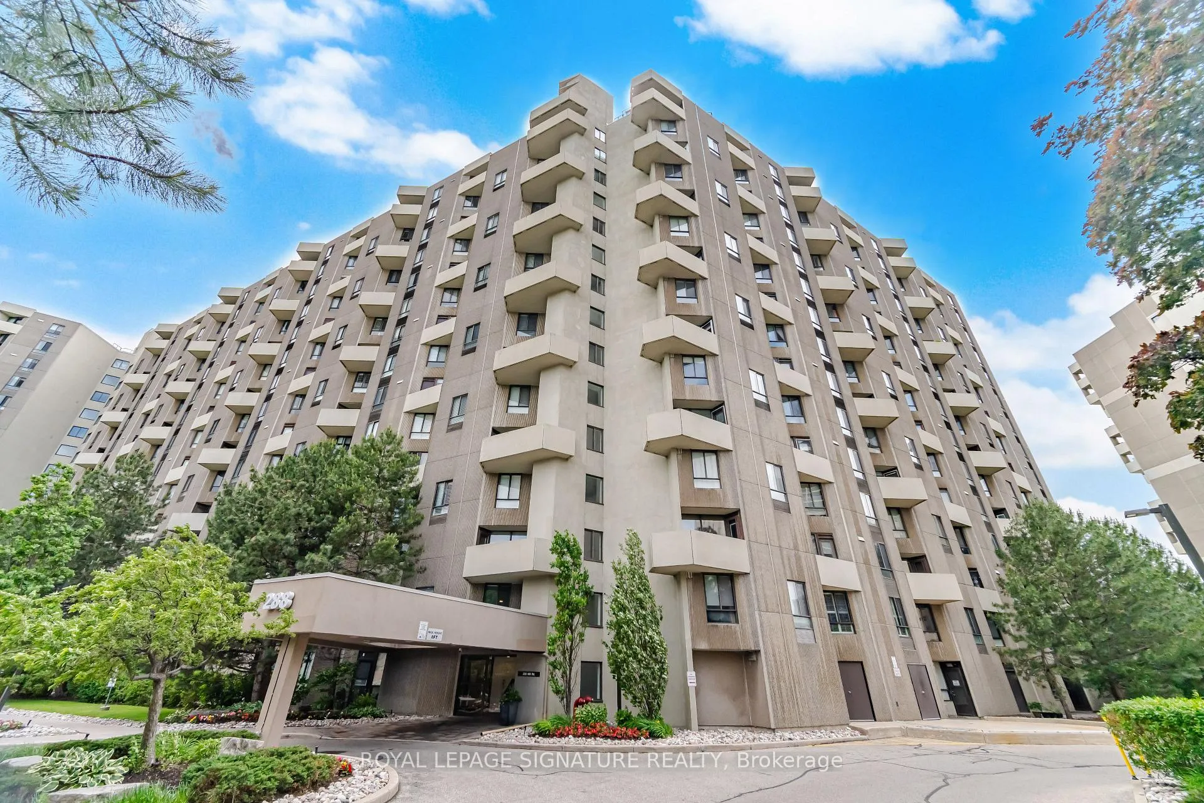
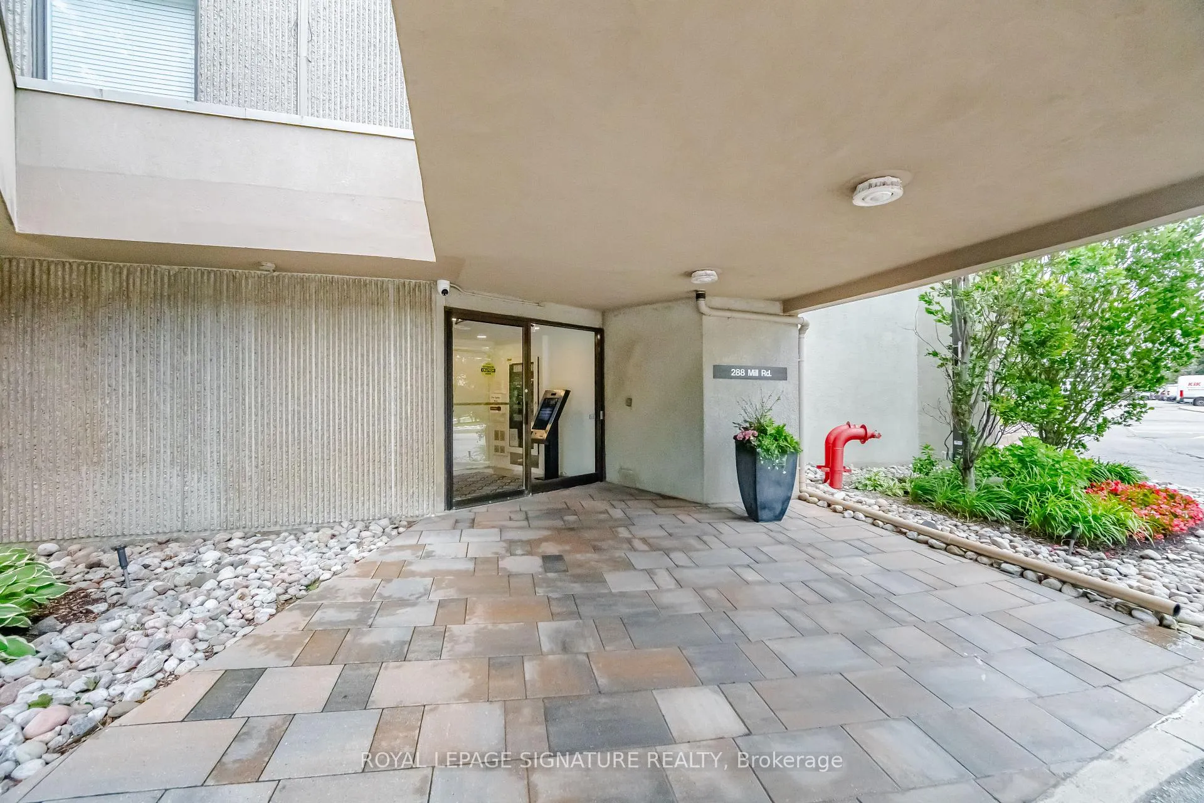
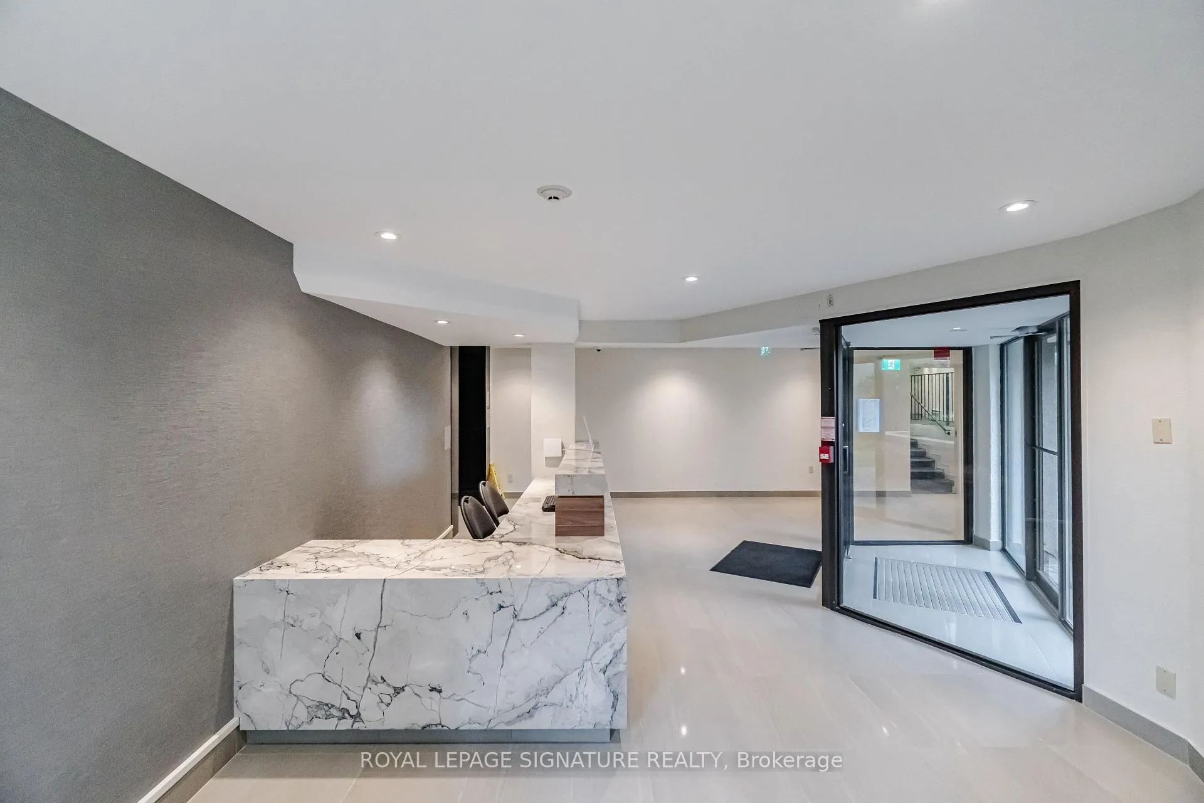
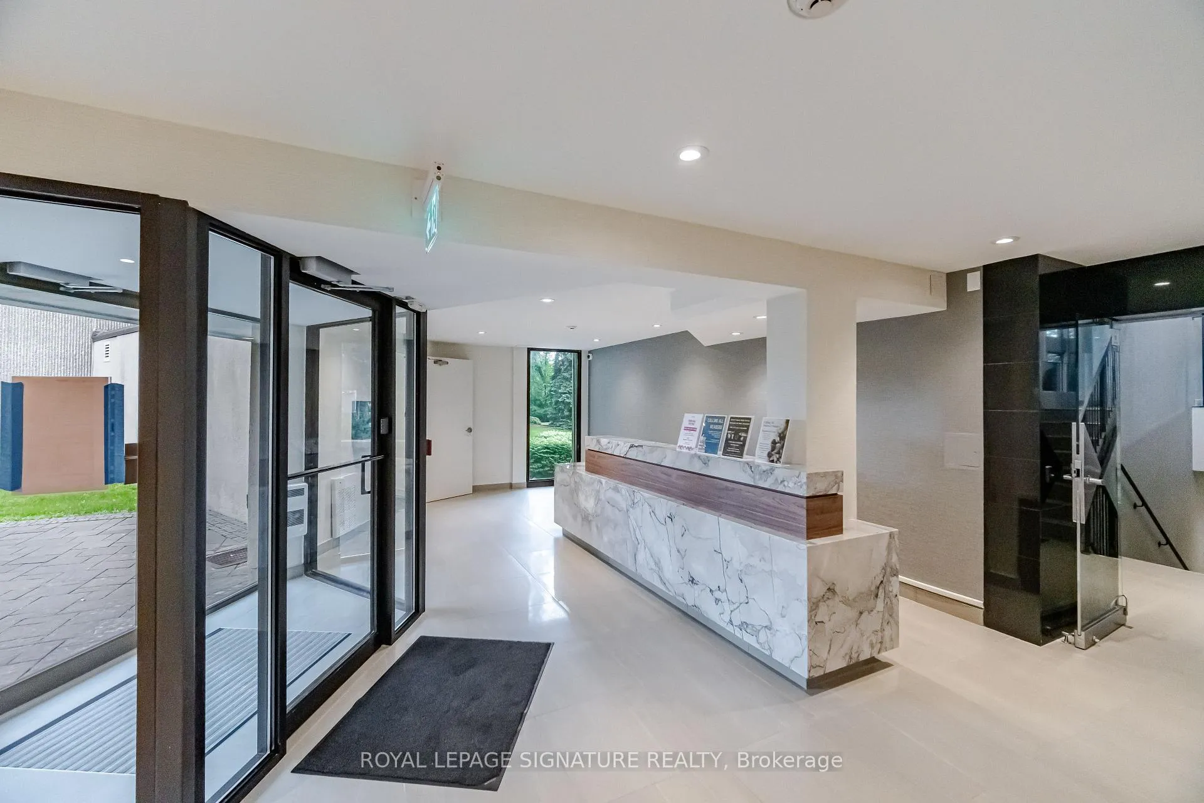 See all 43 photos
Property history
- $619,900SuspendedList: 2026-06-22|End: 2026-07-02|10 daysW13475118
Facts and features
- ExposureNorth
- LaundryIn-suite
- LockerEnsuite+owned
- BalconyOpen
- Fireplace
- Central air
The homeCondo Apartment, Apartment, 1,200–1,399 sq ft
- Type: Condo Apartment
- Style: Apartment
- Living space: 1,200–1,399 sq ft
- Basement: None
- Exposure: North
InsideFireplace Yes, electric, Parquet, In-suite laundry
- Fireplace: Yes, electric
- Flooring: Parquet
- Laundry: In-suite laundry
- Features: Auto garage door remote, carpet free
- Rooms above ground: 6
- Bedrooms: 2 + 1 in the basement
- Bathrooms: 2
- Kitchens: 1
OutsideConcrete, Open, Landscaped
- Exterior: Concrete
- Balcony: Open
- Features: Landscaped
Parking and locker1 Parking, Underground, Exclusive
- Spaces: 1 Parking
- Garage: Underground
- Parking type: Exclusive
- Spot: 284
- Locker: Ensuite+owned
BuildingThe masters, Condo corporation 266, Pets Allowed
- Name: The masters
- Condo corporation: 266
- Pets: Allowed
Heating, water and powerOther, gas, Central air
- Heating: Other, gas
- Cooling: Central air
Costs and taxesTaxes $3,077 a year, Condo fee $1,427 a month, Heat included, hydro included, water included, cable tv included, cac included, common elements included, building insurance included, parking included
- Taxes, 2026: $3,077 a year
- Condo fee: $1,427 a month
- Fee includes: Heat included, hydro included, water included, cable tv included, cac included, common elements included, building insurance included, parking included
- HST: HST included in the price
- Rental items: None
Included in the saleStainless steel fridge, 2nd fridge, stainless steel stove, stainless steel b/i microwave, stainless steel dishwasher. washer and dryer (feb 2026), electric fireplace, all window drapery., Not included None
- Included: Stainless steel fridge, 2nd fridge, stainless steel stove, stainless steel b/i microwave, stainless steel dishwasher. washer and dryer (feb 2026), electric fireplace, all window drapery.
- Not included: None
Listing detailsW13475118, Suspended, Jun 22, 2026
- MLS® number: W13475118
- Status: Suspended
- Listed on: Jun 22, 2026
- Days on market: 10
- Updated: Jul 2, 2026
- Possession: 2026-08-27 / Flexible
- Occupied by: Owner
- Listing brokerage: ROYAL LEPAGE SIGNATURE REALTY
About this home
Unit D20, 288 Mill Road, Etobicoke (Markland Wood), ON M9C 4X7
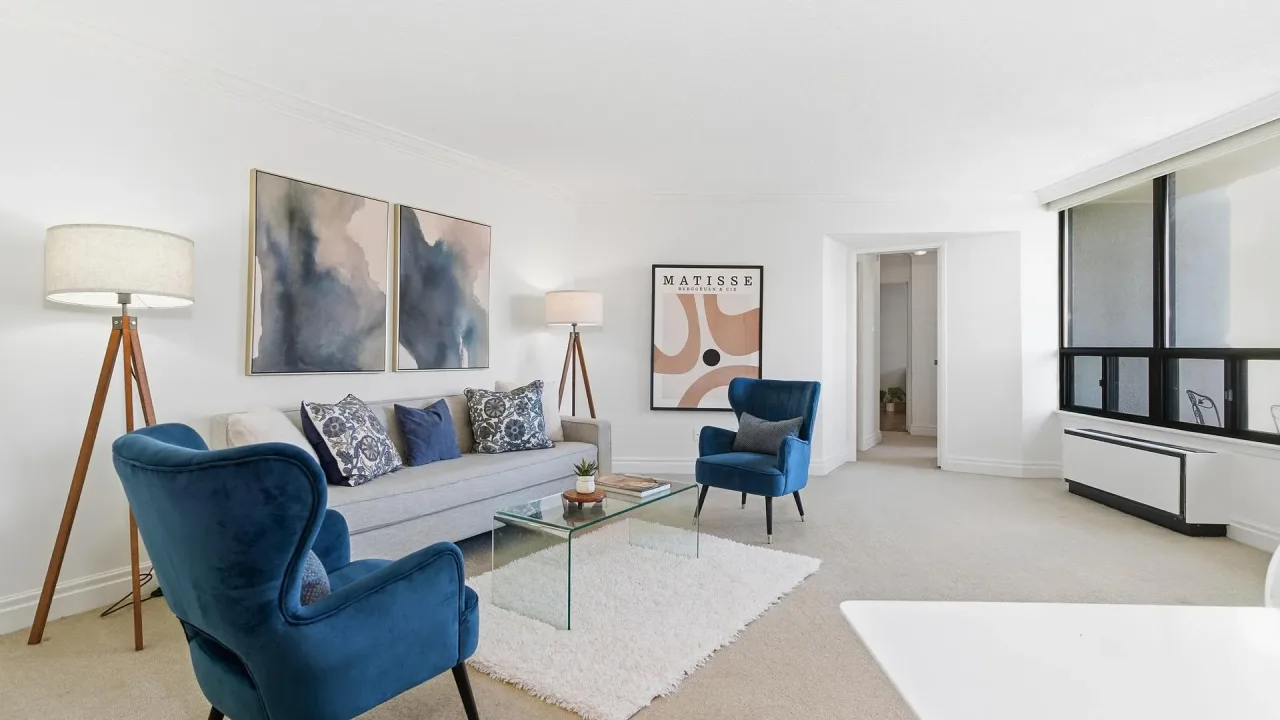
Rarely available, this exceptionally spacious, single-floor flat spans over 1,300 square feet of beautiful, stair-free living space inside "The Masters"-Etobicoke's premier resort-style community. Offering ultimate everyday convenience, this thoughtfully laid-out unit features a recently updated modern kitchen, two large bedrooms, a versatile separate den perfect for a home office, and a private balcony overlooking the scenic grounds. Situated on 11 acres of award-winning, beautifully landscaped grounds featuring walking trails, a peaceful Japanese garden with a pond and waterfalls, and a dedicated dog-walking zone, residents enjoy unparalleled, high-calibre resort amenities including indoor and outdoor saltwater pools with a sundeck, tennis and pickleball courts, squash and basketball courts, a fully equipped fitness centre, saunas, a newly renovated clubhouse lounge, a library with a cozy fireplace, a woodworking room, a creative arts/crafts room, a billiards and ping-pong room, car wash facilities, and 24-hour gatehouse security. Complete with underground parking and an all-inclusive maintenance fee covering all utilities (heat, hydro, water, central A/C, and cableTV), this impressive single-level suite perfectly combines the scale of a freehold home with true, turn-key luxury. 288 Mill Road offers an unbeatable location that effortlessly balances quiet, active suburban living with exceptional urban convenience. The complex directly backs onto the beautifully manicured fairways of the Markland Wood Golf Club, treating residents to peaceful green vistas and a distinct country-club feel right in their backyard. Just moments away sits Centennial Park, one of Toronto's largest and most dynamic outdoor spaces, giving you immediate access to scenic walking and cycling trails along Etobicoke Creek, conservatory gardens, premium sports fields, and extensive recreation facilities. Commuting is exceptionally simple with a TTC bus stop right at your doorstep.
Ask about this home
A HOMEH agent will answer your questions about this home.
Know more about The Masters
Condo building · 284 Mill Road
The Masters is a condo. Right now 6 for sale are on the market here.
- $426/sq ft
No similar units for sale in The Masters right now.
Around this home
Daily convenience, out of 100, from the distances below
Schools nearby
School rating, out of 10.
Helpful calculators
Your HOMEH agent

"I would see it this week."