

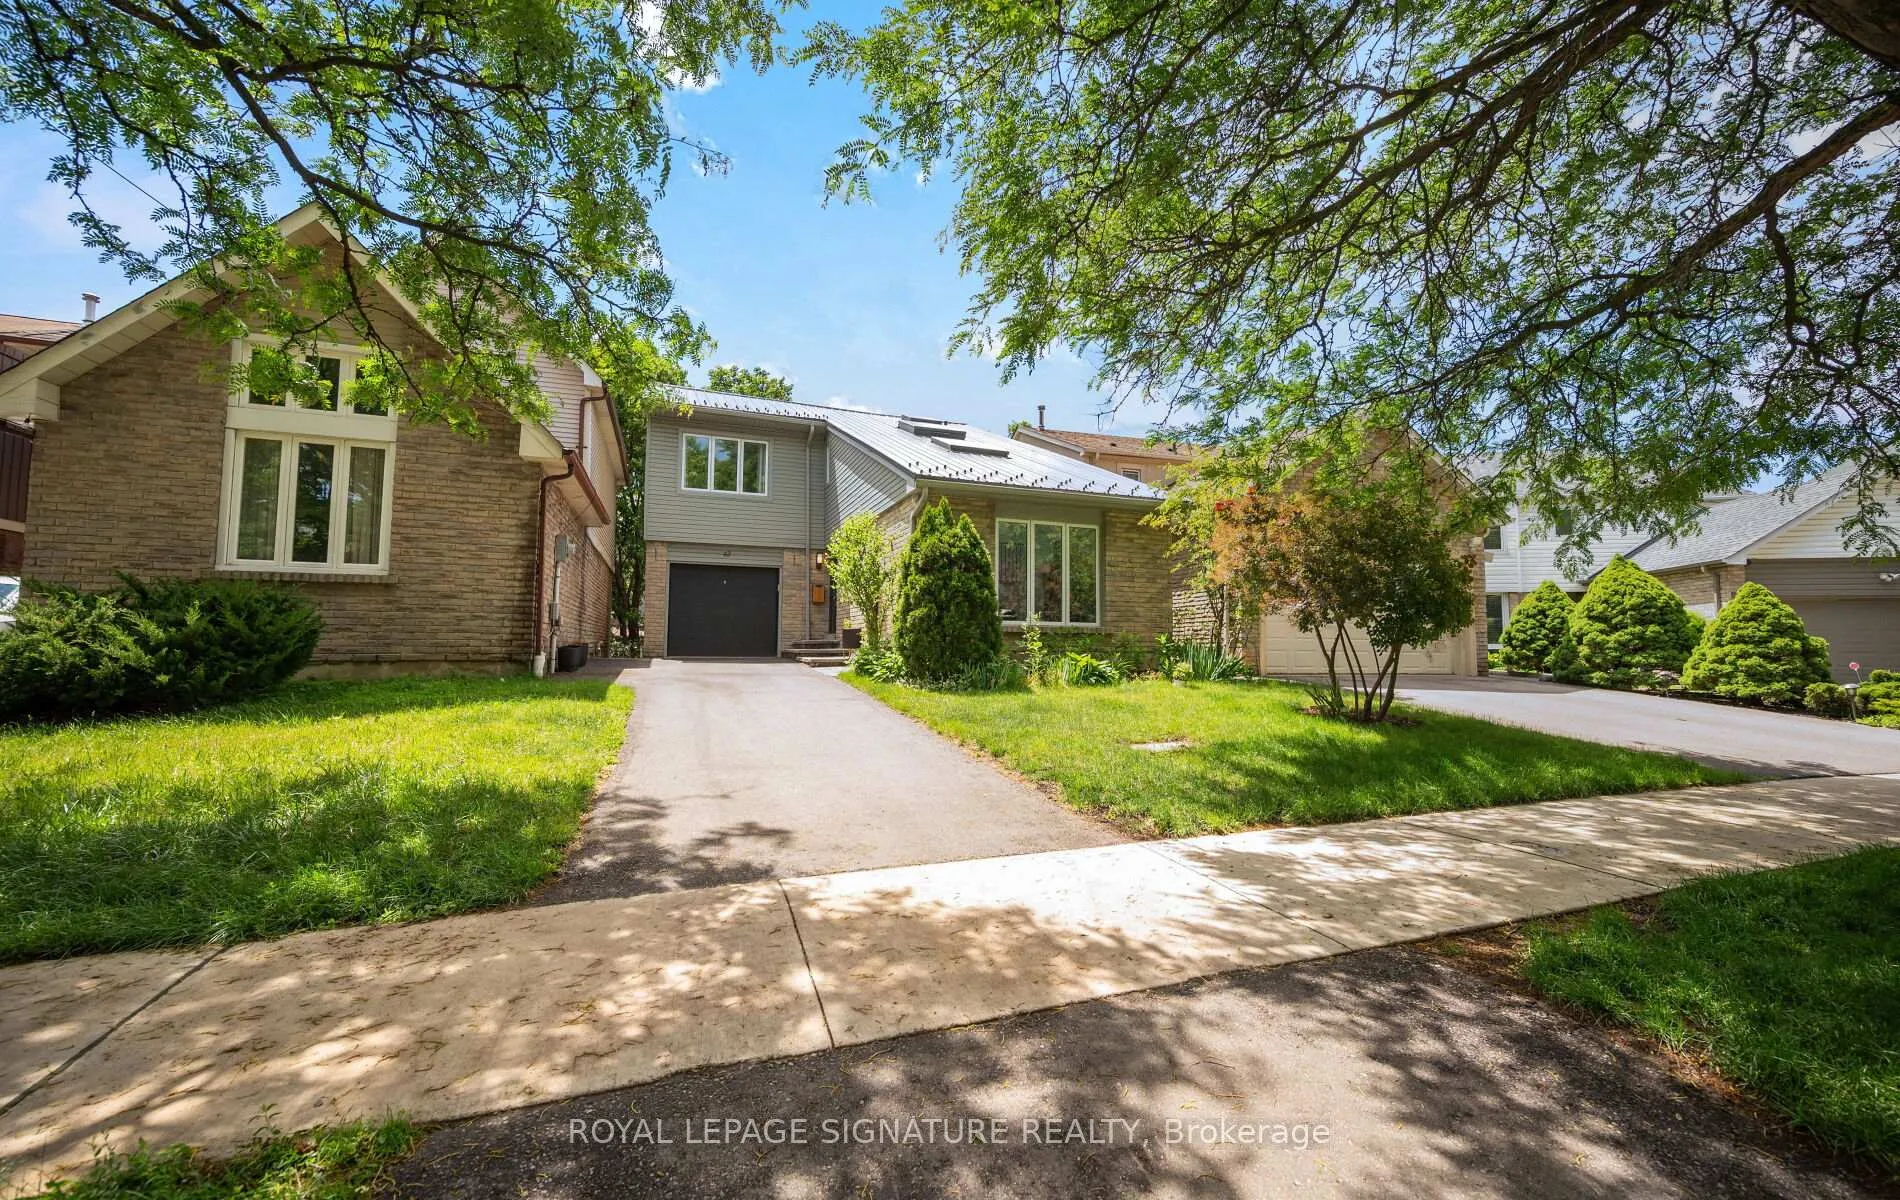
43 Hellensfield Crescent
43 Hellensfield Crescent
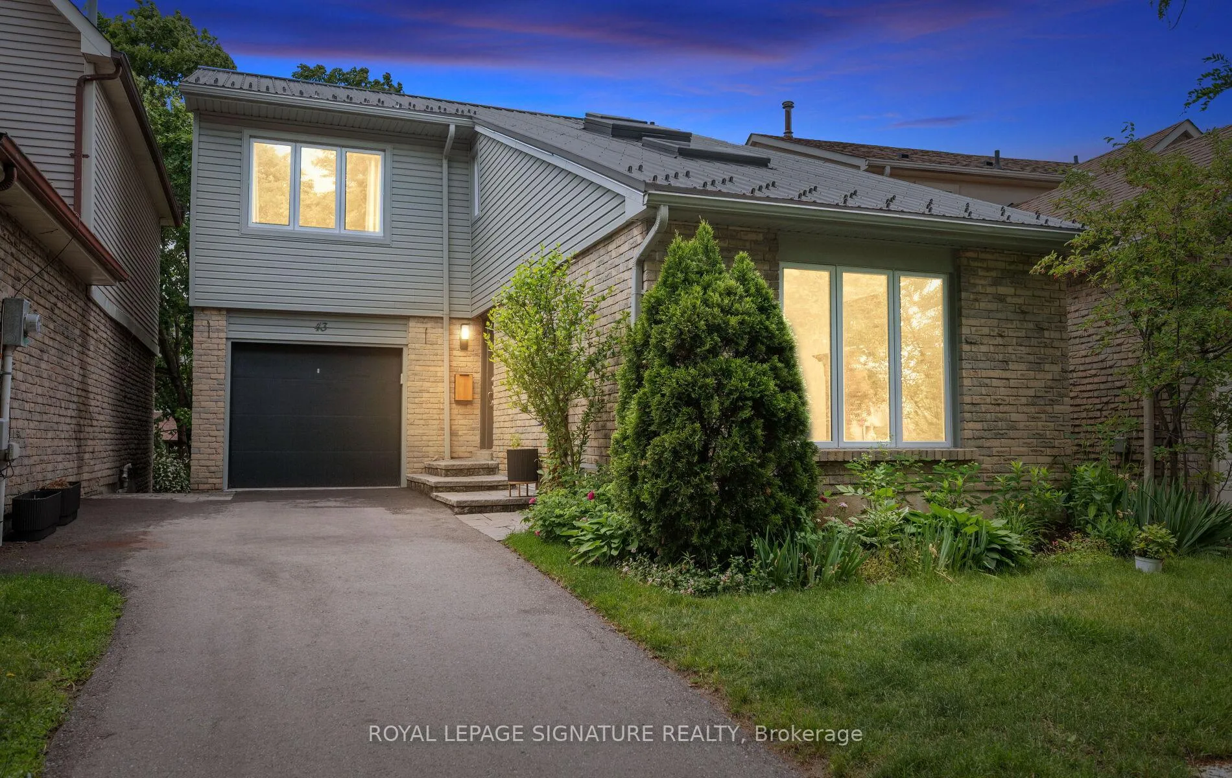
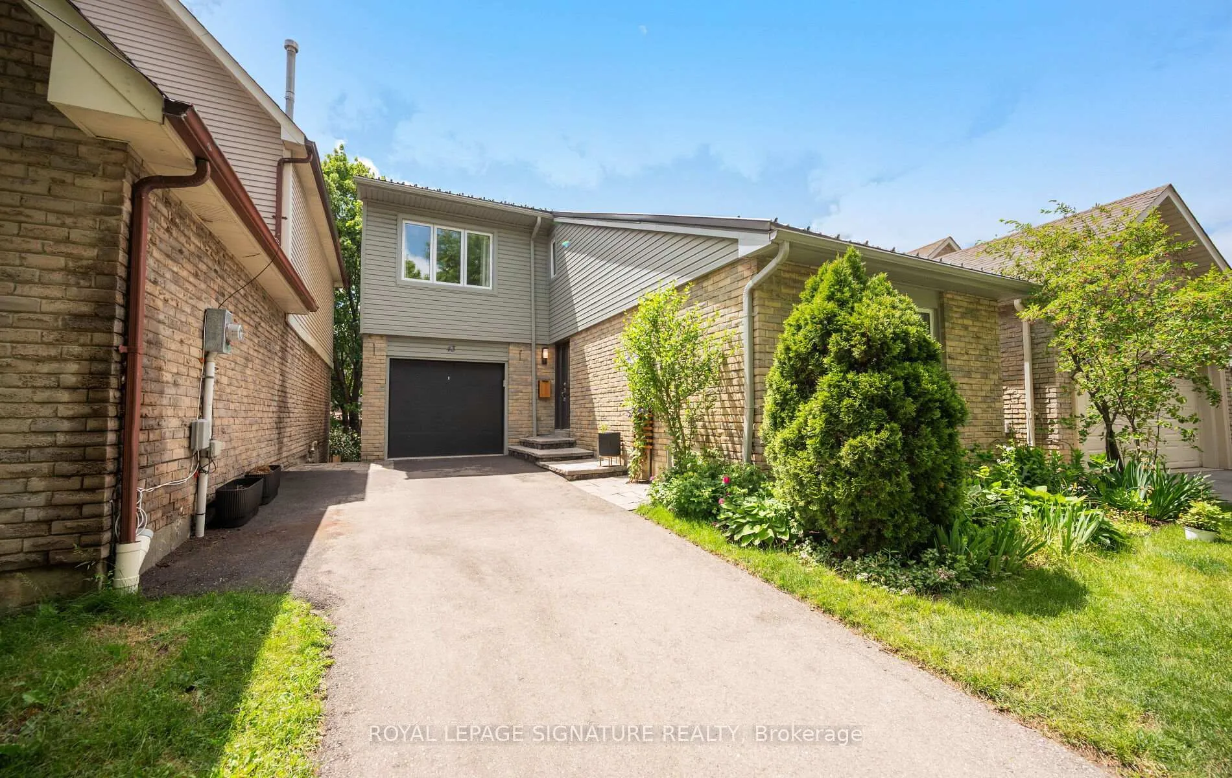
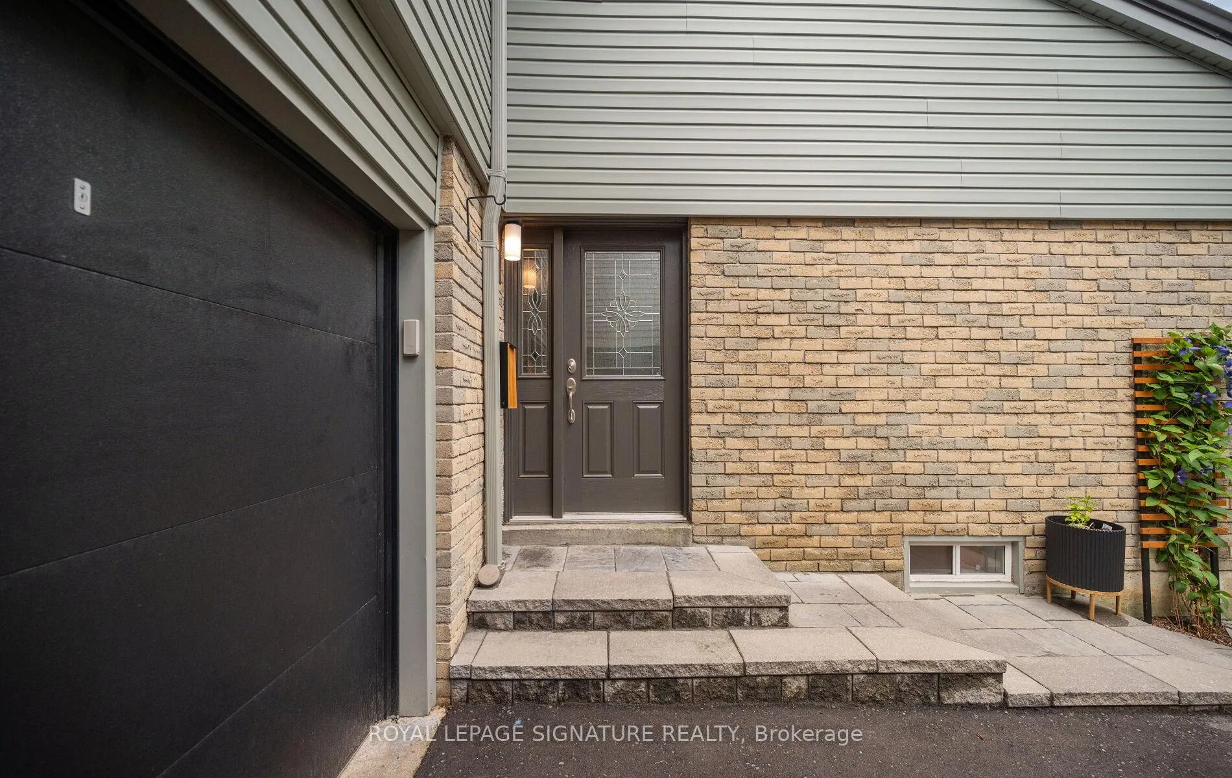
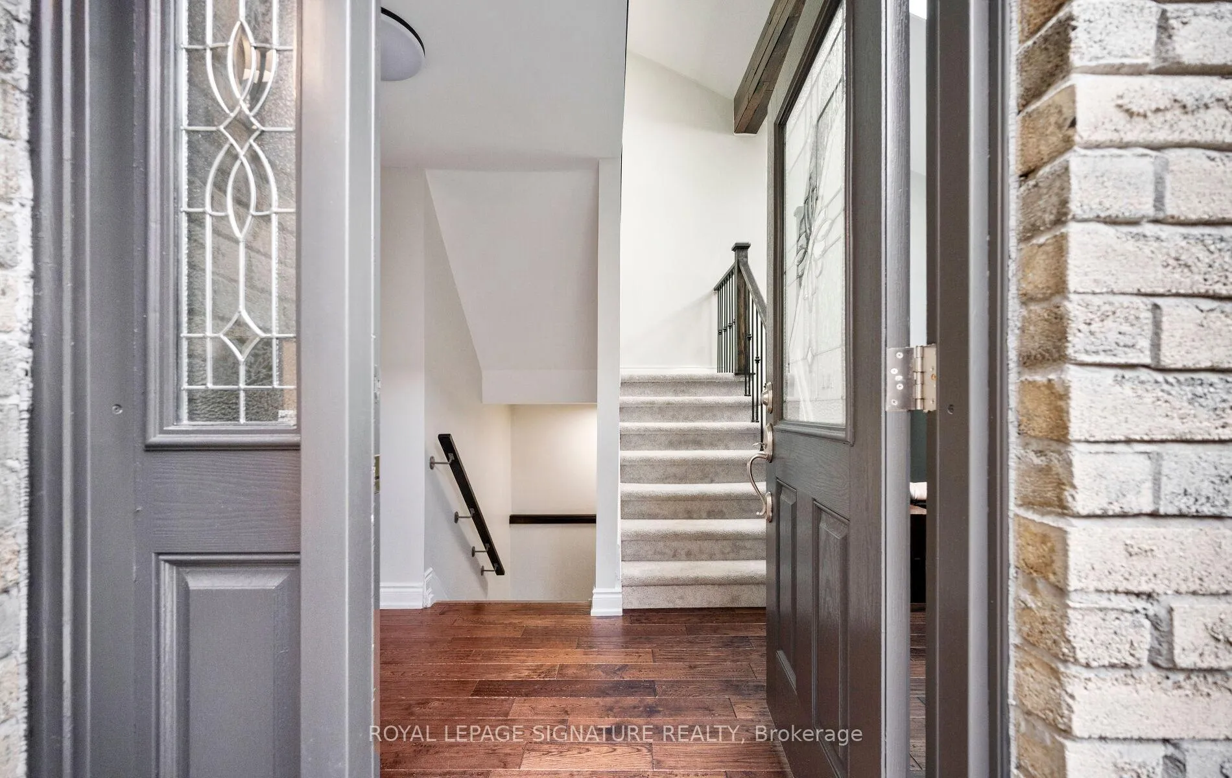 See all 50 photos
Property history
Facts and features
- BasementWalk-out
- Water, sewerMunicipal
- Lot shapeIrregular
- HeatingForced air
- Hardwood floors
- Fireplace
- Central air
The homeDetached, 2-storey, 1,100–1,500 sq ft
- Type: Detached
- Style: 2-storey
- Living space: 1,100–1,500 sq ft
- Basement: Finished with walk-out
- View: City
InsideFireplace Yes, Hardwood, Broadloom, Tile, Lower level
- Fireplace: Yes
- Flooring: Hardwood, Broadloom, Tile
- Laundry: Lower level
- Features: Built-in oven, water heater owned
- Rooms above ground: 7
- Rooms in the basement: 3
- Bedrooms: 3 + 1 in the basement
- Bathrooms: 2
- Kitchens: 1
Outside and lotBrick, vinyl siding, Metal, Poured concrete
- Exterior: Brick, vinyl siding
- Roof: Metal
- Foundation: Poured concrete
- Features: Deck
- Size: 30.64 × 90.85 ft
- Shape: Irregular
Parking1 Garage, Attached, Private
- Spaces: 1 Garage
- Garage: Attached
- Driveway: Private
Heating, water and powerForced air, gas, Central air, Municipal water
- Heating: Forced air, gas
- Cooling: Central air
- Water: Municipal water
- Sewer: Municipal sewer
Costs and taxesTaxes $5,625 a year, HST included in the price, N/a
- Taxes, 2026: $5,625 a year
- HST: HST included in the price
- Rental items: N/a
Included in the saleExisting appliances: stainless steel fridge, stainless steel stove, microwave, stainless steel dishwasher, washer and dryer. all existing light fixtures and window coverings, mirrors in bathrooms, heating, ventilation and air conditioning units, and hot water tank., Bbq, patio furniture, herb garden
- Included: Existing appliances: stainless steel fridge, stainless steel stove, microwave, stainless steel dishwasher, washer and dryer. all existing light fixtures and window coverings, mirrors in bathrooms, heating, ventilation and air conditioning units, and hot water tank.
- Not included: Bbq, patio furniture, herb garden
NearbyFenced yard, golf, library, park, place of worship, public transit
- Close to: Fenced yard, golf, library, park, place of worship, public transit
Listing detailsW13473474, Sold, Jun 22, 2026
- MLS® number: W13473474
- Status: Sold
- Listed on: Jun 22, 2026
- Days on market: 15
- Updated: Jul 7, 2026
- Possession: Flexible
- Occupied by: Owner
- Listing brokerage: ROYAL LEPAGE SIGNATURE REALTY
About this home
43 Hellensfield Crescent, Etobicoke (Eringate-Centennial-West Deane), ON M9C 5E5
Turnkey luxury in a meticulously renovated 3+1 bedroom, 2 bathroom fully detached home in Etobicoke, featuring $150K+ in upgrades and ready to enjoy from day one.Custom kitchen anchors the main floor with quartz countertops, oversized centre island, ample prep space for cooking, and abundant storage. Open-concept living and dining areas are bathed in natural light from oversized windows overlooking the raised sun deck, with a walkout directly from the kitchen for seamless indoor-outdoor entertaining. Distinctive architectural character throughout: cathedral beamed ceilings, "hardwood flooring, custom railings, greenhouse windows, 3 skylights (2 that open for natural ventilation), and a gas fireplace with Heatilator. Both bathrooms fully renovated - including aspa-inspired 3-piece with glass shower. Bright lower level with impressive ceiling height includes a full 4th bedroom and walks out to a covered patio: perfect as a nanny suite, in-law suite, or multi-generational living space. Private backyard oasis with mature trees, professional landscaping, raised deck, interlock walkways, new sod, custom stainless steel BBQ station, and fully fenced yard. Key upgrades: metal roof, upgraded windows, garage door with wifi connectivity, R50 attic insulation, LED lighting, custom blinds, owned hot water tank, upgraded siding and eavestroughs(leaf guards). Rare opportunity: luxury finishes, energy-efficient systems, and exceptional pride of ownership in one move-in-ready package.Location: Situated in one of Etobicoke's most sought-after neighbourhoods, families will love the proximity to top-rated schools, including Michael Power/St. Joseph High School and steps-away access to Centennial Park's trails and recreation. Quick access to Highways 427,401, and the Gardiner, plus strong transit connections and a short drive to Pearson International Airport - ideal for commuters and frequent travellers alike.
Ask about this home
A HOMEH agent will answer your questions about this home.
Around this home
Daily convenience, out of 100, from the distances below
Schools nearby
School rating, out of 10.
Helpful calculators
Your HOMEH agent

"I would see it this week."