

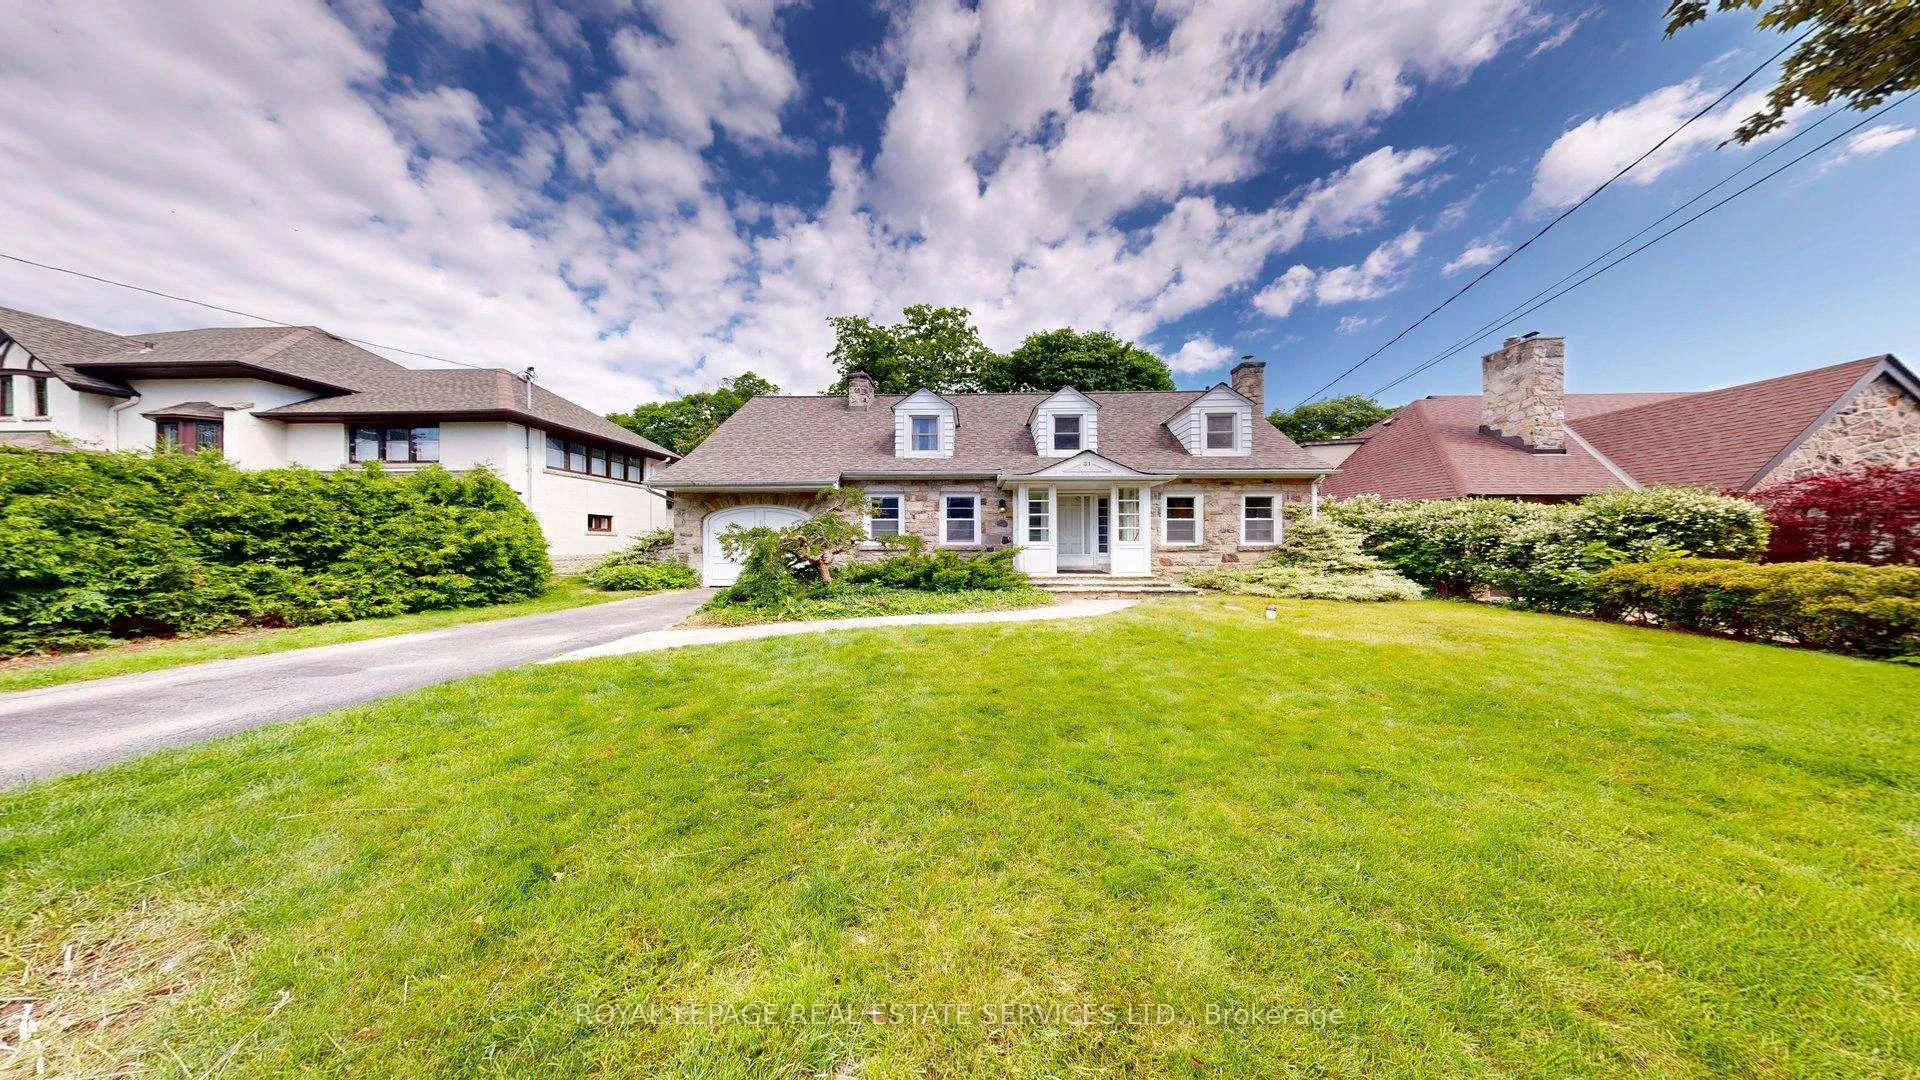
31 Burnhamthorpe Park Boulevard
Detached Terminated
1/4231 Burnhamthorpe Park Boulevard
Detached Terminated
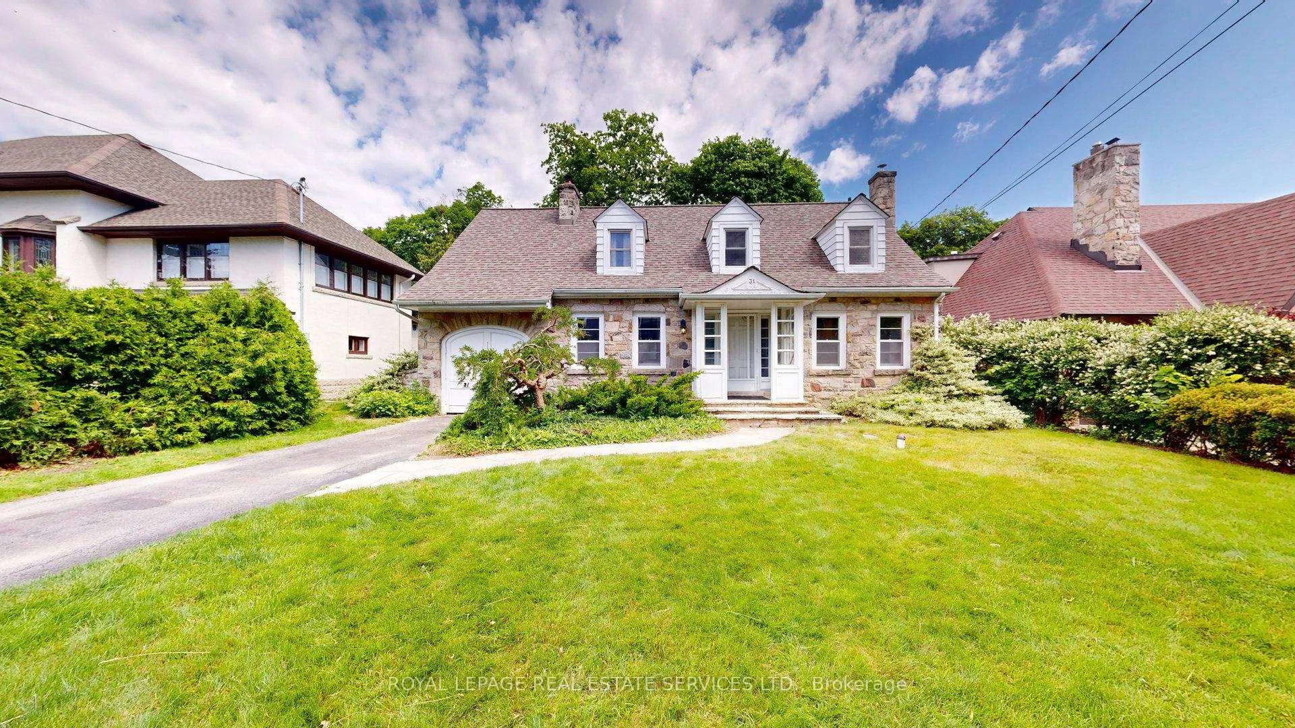
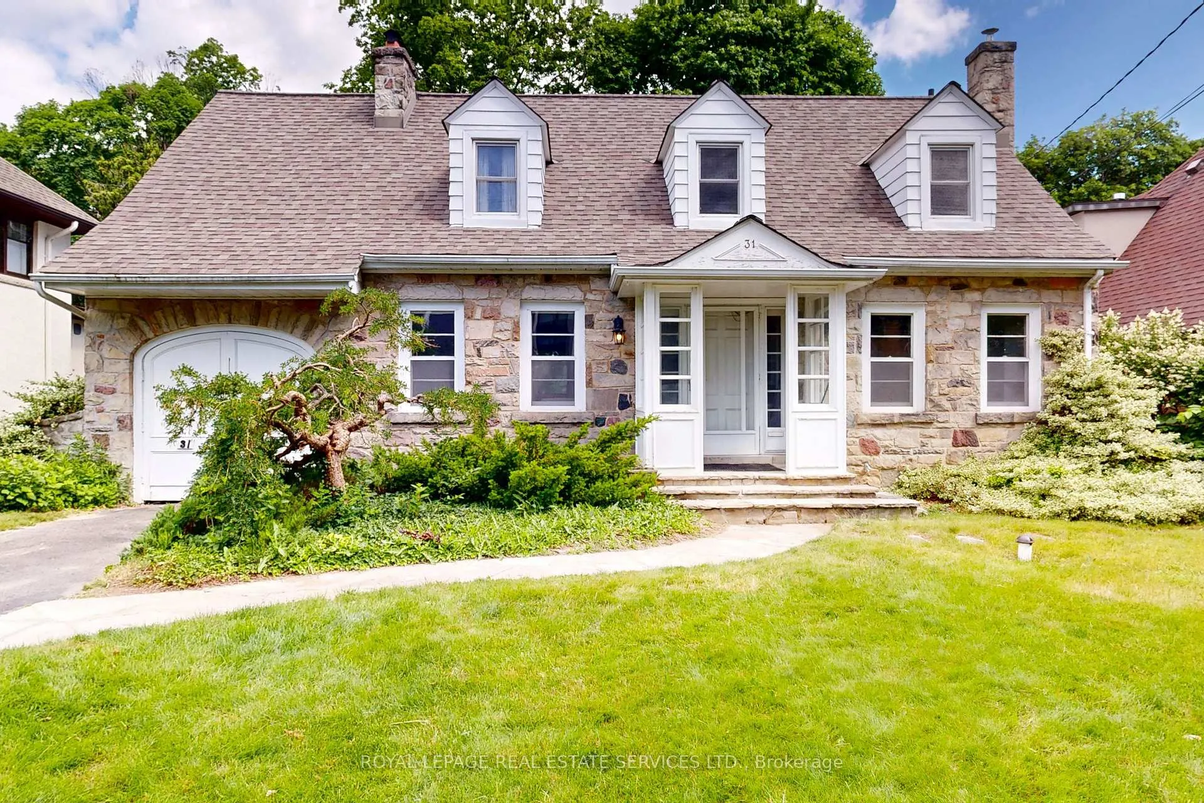
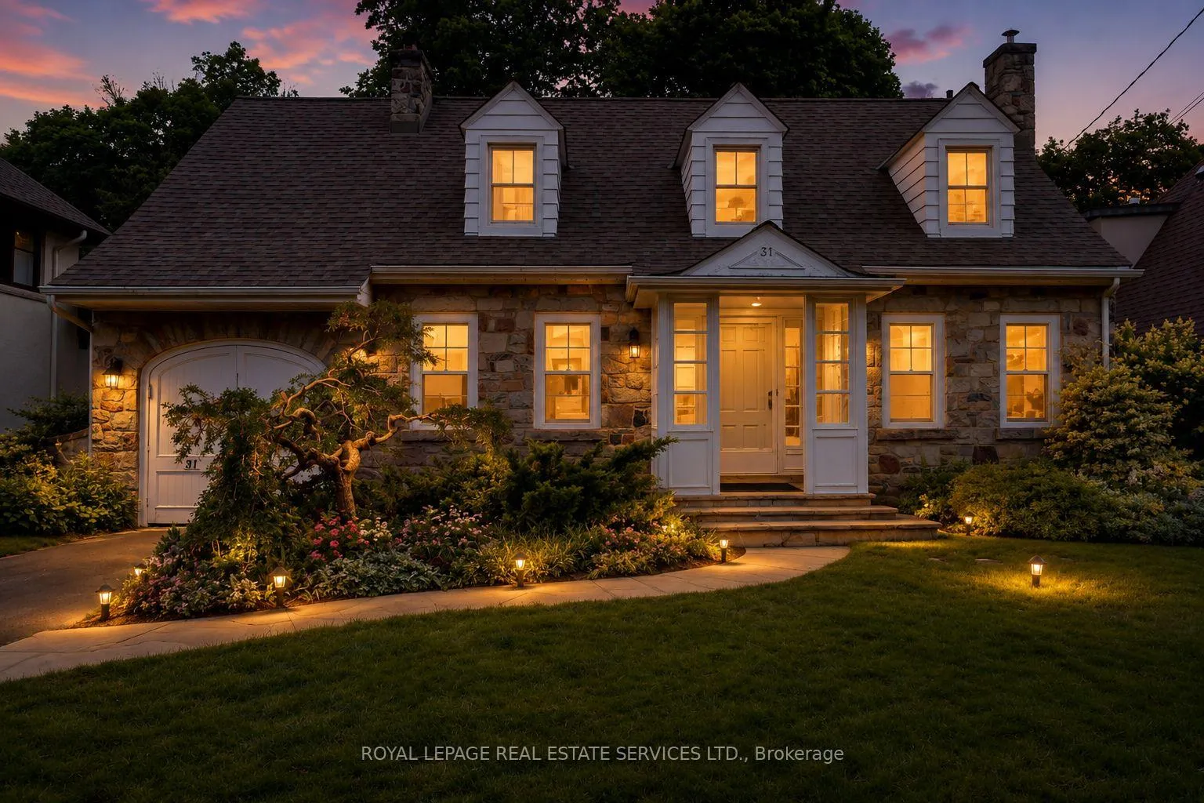
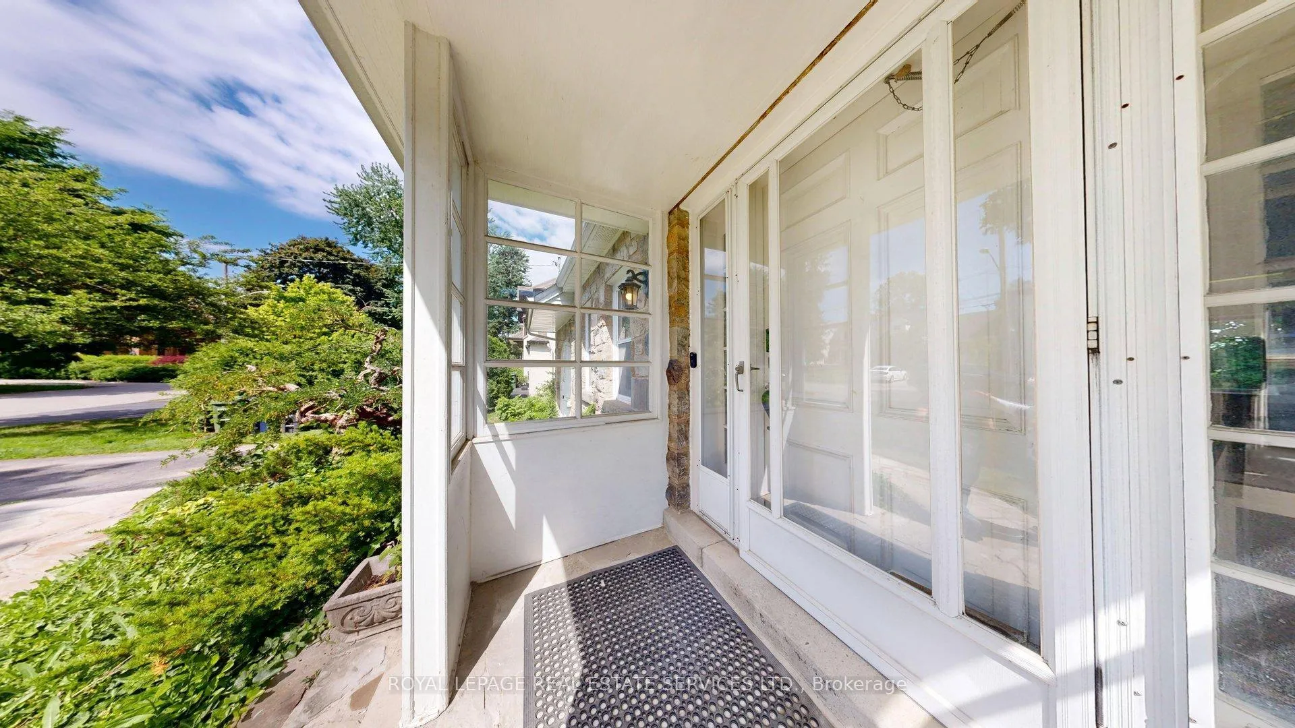 See all 42 photos
3 Bedrooms
2 Bathrooms
1 Garage
1.5K–2K sq.ft
60×125 ft
$9,645/yr
Property history
- $2,888,000TerminatedList: 2026-06-22|End: 2026-10-05|105 daysW13473042
- $6,000TerminatedList: 2026-06-22|End: 2026-10-05|105 daysW13473026
Facts and features
- BasementWalk-up
- Price per sq ft~$1,650
- Water, sewerMunicipal
- HeatingForced air
What stands out
- Hardwood floors
- Fireplace
- Central air
The homeDetached, 1 1/2 storey, 1,500–2,000 sq ft
- Type: Detached
- Style: 1 1/2 storey
- Living space: 1,500–2,000 sq ft
- Basement: Walk-up, partially finished
InsideFireplace Yes, Hardwood, Rooms above ground 7
- Fireplace: Yes
- Flooring: Hardwood
- Rooms above ground: 7
- Bedrooms: 3
- Bathrooms: 2
- Kitchens: 1
Outside and lotBrick, Asphalt shingle, Unknown
Outside
- Exterior: Brick
- Roof: Asphalt shingle
- Foundation: Unknown
- Features: Patio
- Size: 60 × 125 ft
Parking1 Garage, Built-in
- Spaces: 1 Garage
- Garage: Built-in
Heating, water and powerForced air, gas, Central air, Municipal water
- Heating: Forced air, gas
- Cooling: Central air
- Water: Municipal water
- Sewer: Municipal sewer
Costs and taxesTaxes $9,645 a year, HST included in the price
- Taxes, 2026: $9,645 a year
- HST: HST included in the price
Included in the saleIncluded: fridge, stove, dishwasher, washer.
- Included: Included: fridge, stove, dishwasher, washer.
NearbyPublic transit, golf, wooded/treed
- Close to: Public transit, golf, wooded/treed
Listing detailsW13473042, Terminated, Jun 22, 2026
- MLS® number: W13473042
- Status: Terminated
- Listed on: Jun 22, 2026
- Days on market: 105
- Updated: Oct 5, 2026
- Possession: 30-59 days
- Occupied by: Vacant
- Listing brokerage: ROYAL LEPAGE REAL ESTATE SERVICES LTD.
About this home
31 Burnhamthorpe Park Boulevard, Etobicoke (Islington-City Centre West), ON M9A 1H8
Public TransitGolfWooded/TreedPatio
Set on one of the most desirable and prestigious, tree-lined streets in Islington Village. Magnificent, Large rear yard overlooks the Lush Greens of the Islington Golf and Country Club. Home features large principal rooms, 3 bedrooms plus den or office and 2 full bathrooms. Basement offers a Recreation room, laundry and utility area and a walk-up to the back yard. Driveway to single Garage. Walk to Islington Village Shops.
Read more
Ask about this home
A HOMEH agent will answer your questions about this home.
Ask a question
Thinking of selling your home?See what your home is worth today.
Around this home
Dundas St W / Burnhamthorpe Park Blvd
Errands
Parks
Schools
Daily convenience, out of 100, from the distances below
ParkEcho Valley Park · 5 within 1 km9 min walk580 m
GroceryEspresso Bakery & Deli11 min walk658 m
SchoolGerman International School Toronto9 min walk540 m
PharmacyRexall11 min walk661 m
Cafés & foodLittle Free Library · 15 within 1 km2 min walk125 m
Gym & rec centreIslington Golf Club4 min walk268 m
WalkDriveStraight-line distance, open map data
Grocery0.7 km
Park0.6 km
Coffee0.7 km
Dining0.7 km
Gym0.8 km
Schools nearby
School rating, out of 10.
German International School Torontoelementary · Private · 0.5 km
—
Our Lady of Peace Catholic Schoolelementary · Catholic · 0.7 km
7.7/10Good
Olivet Schoolelementary · Private · 0.7 km
—
Contact agent
Helpful calculators
Mortgage
Affordability
Closing costs
Land transfer tax
Property tax
Down payment
CMHC insurance
Stress test
Cashback Rebate
Your HOMEH agent

NimaHOMEH agent · Etobicoke
"I would see it this week."
Ask Nima