

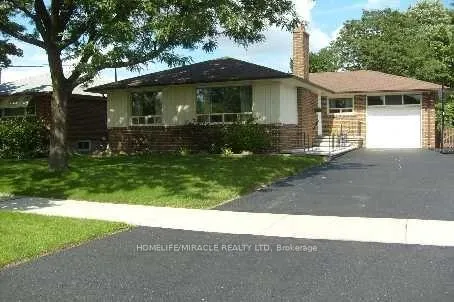
19 Amberwood Road
Detached Sold
1/119 Amberwood Road
Detached Sold
Asked for: $1,149,000Sold Jul 31, 2026
3+1 Bedrooms
3 Bathrooms
1 Garage
1.1K–1.5K sq.ft
51.46×130.5 ft
$5,588/yr
Property history
Facts and features
- BasementFinished
- Water, sewerMunicipal
- HeatingForced air
- CoolingCentral air
What stands out
- Separate entrance
- Hardwood floors
- Fireplace
- Central air
The homeDetached, Bungalow, 1,100–1,500 sq ft
- Type: Detached
- Style: Bungalow
- Living space: 1,100–1,500 sq ft
- Basement: Finished, separate entrance
InsideFireplace Yes, Hardwood, Broadloom, Central vacuum
- Fireplace: Yes
- Flooring: Hardwood, Broadloom
- Features: Central vacuum
- Rooms above ground: 7
- Rooms in the basement: 2
- Bedrooms: 3 + 1 in the basement
- Bathrooms: 3
- Kitchens: 1
Outside and lotBrick, Asphalt shingle, Block
Outside
- Exterior: Brick
- Roof: Asphalt shingle
- Foundation: Block
- Size: 51.46 × 130.5 ft
Parking1 Garage, Attached, Private
- Spaces: 1 Garage
- Garage: Attached
- Driveway: Private
Heating, water and powerForced air, gas, Central air, Municipal water
- Heating: Forced air, gas
- Cooling: Central air
- Water: Municipal water
- Sewer: Municipal sewer
Costs and taxesTaxes $5,588 a year, HST included in the price, Hot water tank (if rental)
- Taxes, 2025: $5,588 a year
- HST: HST included in the price
- Rental items: Hot water tank (if rental)
Included in the saleFridge, stove, washer and dryer, all electrical light fixtures, all existing window coverings., Not included None
- Included: Fridge, stove, washer and dryer, all electrical light fixtures, all existing window coverings.
- Not included: None
NearbyPark, public transit, school
- Close to: Park, public transit, school
Listing detailsW13474566, Sold, Jun 22, 2026
- MLS® number: W13474566
- Status: Sold
- Listed on: Jun 22, 2026
- Days on market: 39
- Updated: Jul 31, 2026
- Possession: 2026-07-22 / Immediate
- Occupied by: Owner+tenant
- Listing brokerage: HOMELIFE/MIRACLE REALTY LTD
About this home
19 Amberwood Road, Etobicoke (Eringate-Centennial-West Deane), ON M9B 5S4
Central VacuumParkPublic TransitSchool
Spacious Bungalow On A Large Lot In The Exclusive West Deane Park Area, Updated Kitchen, Spacious Rooms, Gorgeous Backyard With Deck, Mature Trees, Great Neighbourhood For Family, Minutes To All Amenities, Transit, Shops, Airport, West Deane Park, Centennial Park, And Schools.
Read more
Ask about this home
A HOMEH agent will answer your questions about this home.
Ask a question
Thinking of selling your home?See what your home is worth today.
Around this home
WEST DEANE/AMBERWOOD
Errands
Parks
Schools
Daily convenience, out of 100, from the distances below
ParkWest Deane Park · 5 within 1 km9 min walk542 m
GroceryConvenience Market17 min walk1.0 km
SchoolJosyf Cardinal Slipyj Catholic School4 min walk220 m
PharmacyShoppers Drug Mart11 min walk667 m
Cafés & foodSubway16 min walk1.0 km
Gym & rec centreWest Dean Park public swimming pool8 min walk485 m
LibraryToronto Public Library - Elmbrook Park21 min walk1.3 km
WalkDriveStraight-line distance, open map data
Grocery1.0 km
Park0.5 km
Coffee1.2 km
Dining1.2 km
Gym1.8 km
Schools nearby
School rating, out of 10.
Josyf Cardinal Slipyj Catholic Schoolelementary · Catholic · 0.2 km
9.0/10Excellent
Wellesworth Junior Schoolelementary · Public · 0.9 km
—
Nativity of Our Lord Catholic Schoolelementary · Catholic · 1.1 km
7.1/10Good
Contact agent
Helpful calculators
Mortgage
Affordability
Closing costs
Land transfer tax
Property tax
Down payment
CMHC insurance
Stress test
Cashback Rebate
Your HOMEH agent

NimaHOMEH agent · Etobicoke
"Priced 5% under the Hestimate. I would see it this week."
Ask Nima