

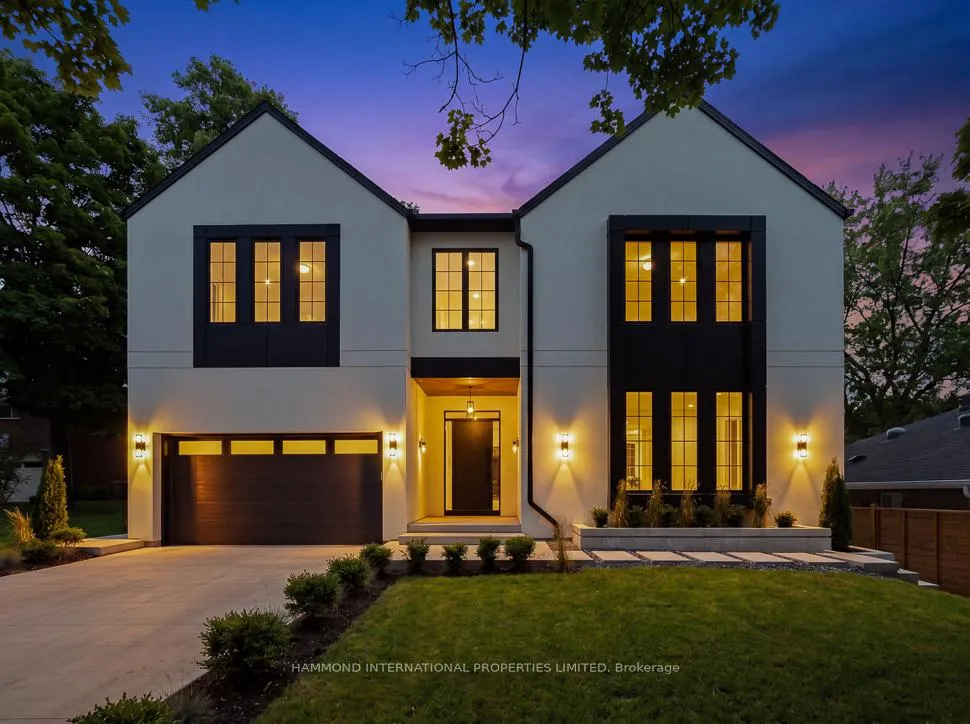
26 Hampshire Heights
26 Hampshire Heights
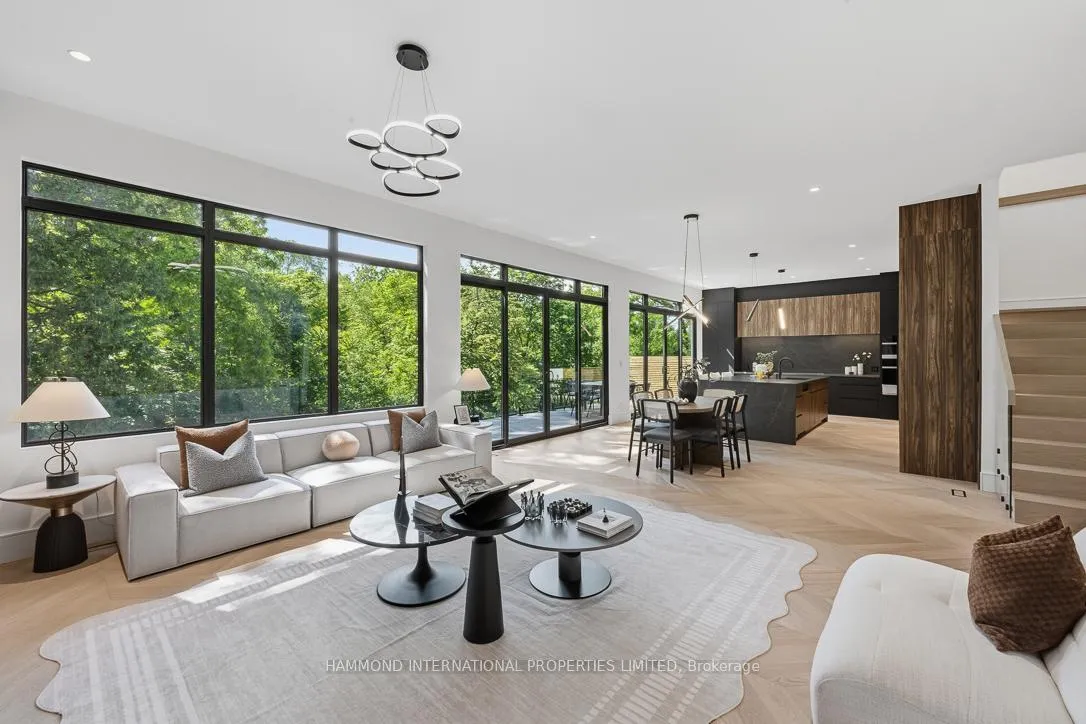
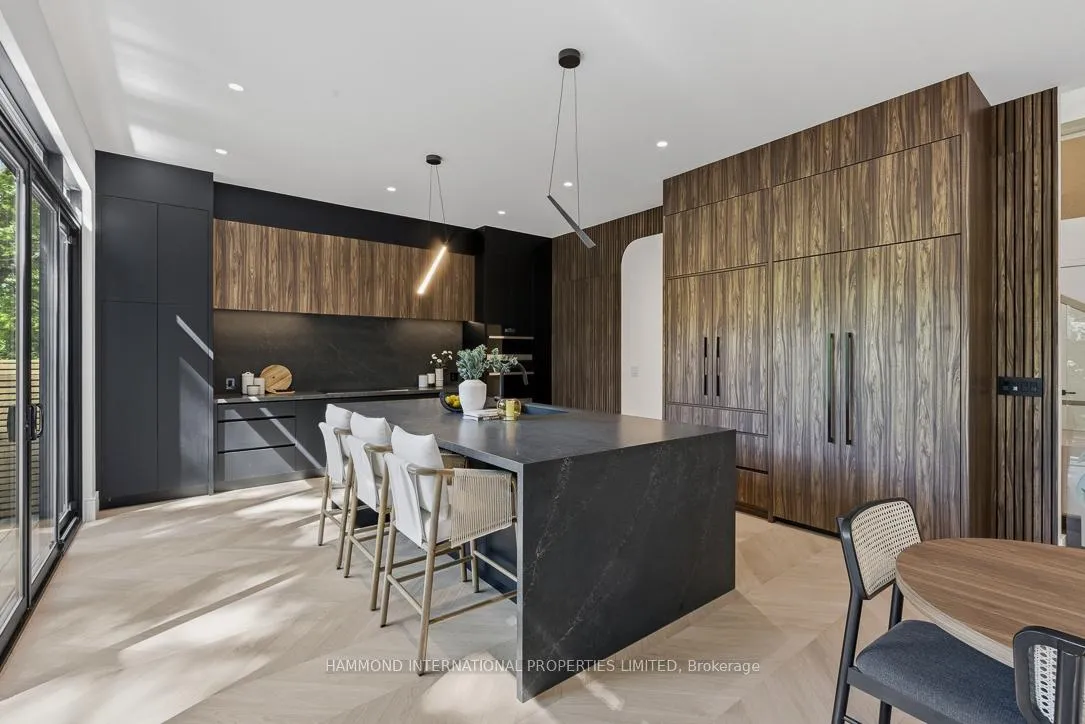
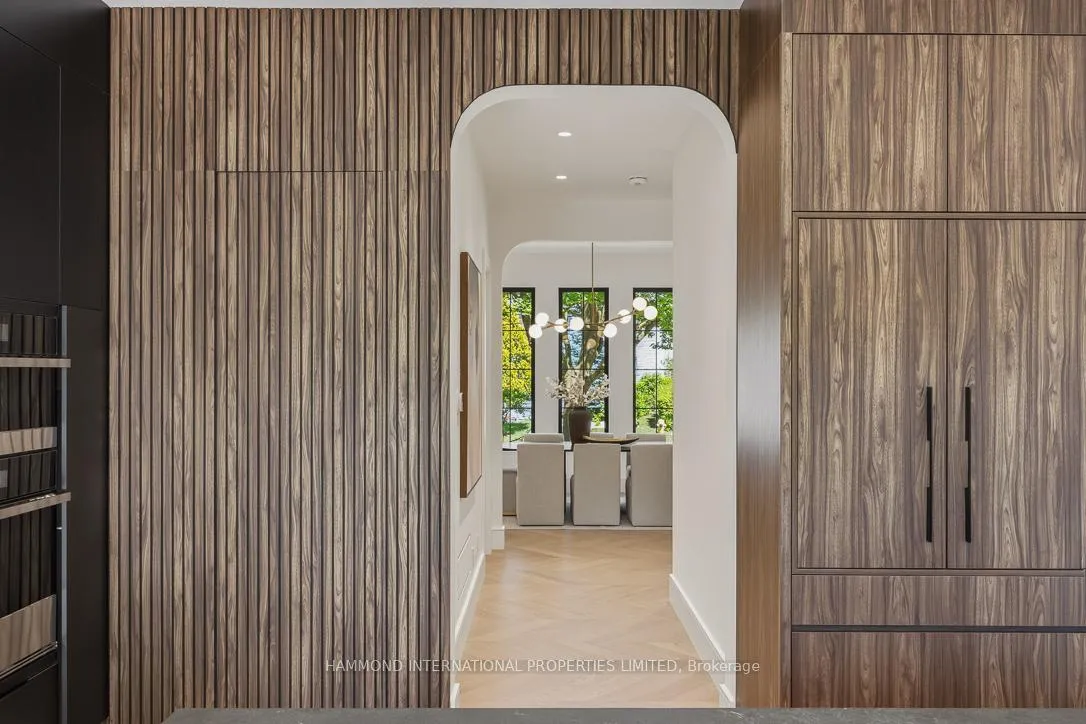
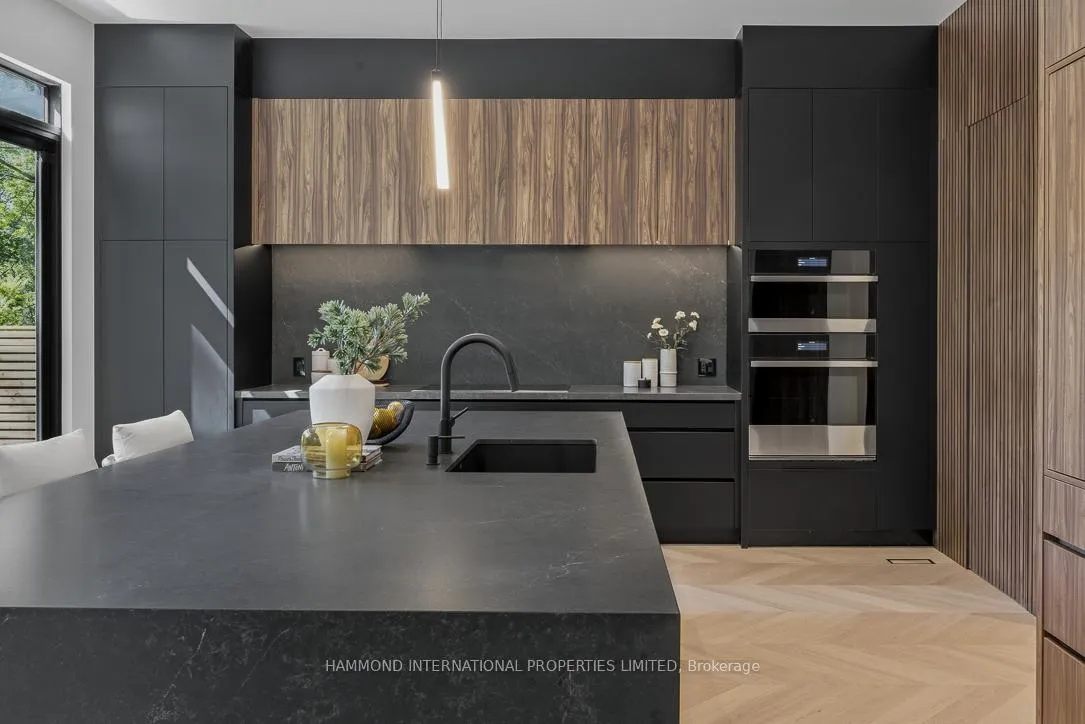 See all 48 photos
Property history
Facts and features
- BasementApartment
- Age of homeNew
- Water, sewerMunicipal
- HeatingForced air
- Second kitchen
- Separate entrance
- Walk-out basement
- Fireplace
- Central air
The homeDetached, 2-storey, New
- Type: Detached
- Style: 2-storey
- Age: New
- Living space: 3,000–3,500 sq ft
- Basement: Walk-out, separate entrance, finished with walk-out, apartment
- View: Trees/woods
InsideFireplace Yes, In-law suite, guest accommodations, built-in oven, Rooms above ground 10
- Fireplace: Yes
- Features: In-law suite, guest accommodations, built-in oven
- Rooms above ground: 10
- Rooms in the basement: 2
- Bedrooms: 5
- Bathrooms: 7
- Kitchens: 2
- Family room: Yes
Outside and lotStucco (plaster), Asphalt shingle, Unknown
- Exterior: Stucco (plaster)
- Roof: Asphalt shingle
- Foundation: Unknown
- Size: 60 × 131 ft
Parking2 Garage, Built-in
- Spaces: 2 Garage
- Garage: Built-in
Heating, water and powerForced air, gas, Central air, Municipal water
- Heating: Forced air, gas
- Cooling: Central air
- Water: Municipal water
- Sewer: Municipal sewer
Costs and taxesHST No HST
- HST: No HST
Listing detailsW13472922, Sold, Jun 22, 2026
- MLS® number: W13472922
- Status: Sold
- Listed on: Jun 22, 2026
- Days on market: 43
- Updated: Aug 4, 2026
- Possession: Flexible
- Occupied by: Owner
- Listing brokerage: HAMMOND INTERNATIONAL PROPERTIES LIMITED
About this home
26 Hampshire Heights, Etobicoke (Islington-City Centre West), ON M9B 2K4
The Legacy at Hampshire Heights. An exceptional residence. A remarkable setting. A lifestyle destined to endure. Nestled on a ravine backing cul-de-sac in one of Etobicoke's most cherished family communities, this custom-built residence has been thoughtfully designed for discerning families seeking elegance, comfort, and lasting value. From its striking architectural presence and sophisticated modern detailing to its carefully curated interiors, every element reflects a commitment to exceptional craftsmanship and timeless design.The heart of the home is an extraordinary chef-inspired kitchen, appointed with top-of-the-line appliances, a concealed scullery, and bespoke finishes that seamlessly blend functionality with refined design. Custom millwork and wide-plank oak chevron flooring add warmth and sophistication, creating an exceptional setting for both grand-scale entertaining and everyday living. Backing onto a tranquil ravine, the property offers a rare connection to nature, along with the potential for a future pool, creating a private outdoor retreat seldom found within the city.The second level showcases five generously appointed bedrooms, each complete with ensuites, offering exceptional comfort, privacy, and space for every member of the family. The expansive lower level presents outstanding flexibility, with the option of a legal secondary suite, multigenerational living accommodations, or a bespoke lifestyle space tailored to your needs whether a wellness retreat, home theatre, fitness studio, or guest quarters.Beyond the residence lies a neighbourhood defined by community, connection, and tradition. Surrounded by lush parkland, ravine trails, Etobicoke's most sought after educational institutions, and abundant amenities, residents enjoy a lifestyle that is both peaceful and connected.This is more than a home, it is a place where memories are made, traditions are established, and legacies are built for generations to come.
Ask about this home
A HOMEH agent will answer your questions about this home.
Around this home
Daily convenience, out of 100, from the distances below
Schools nearby
School rating, out of 10.
Helpful calculators
Your HOMEH agent

"I would see it this week."