

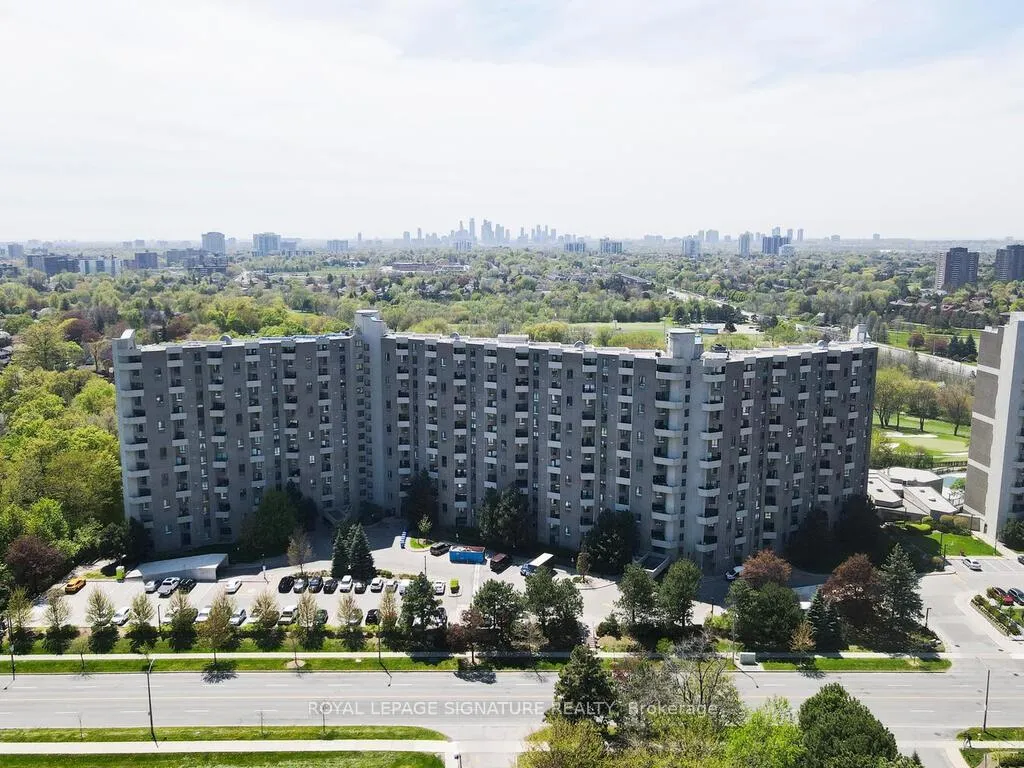
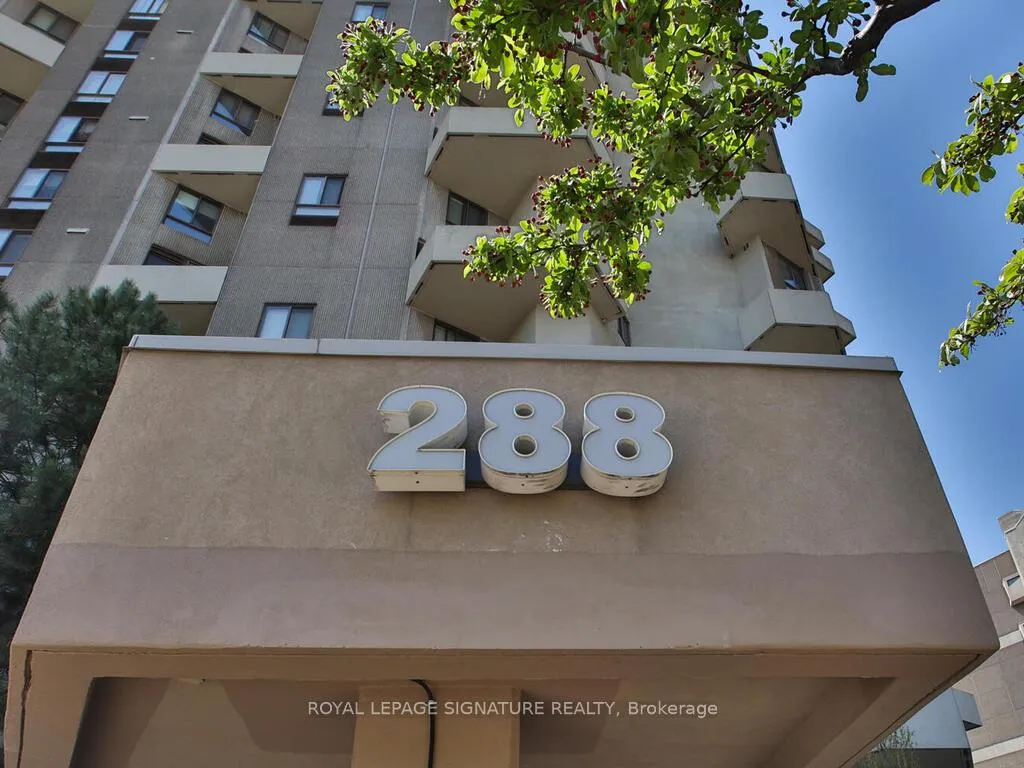
Unit F19, 288 Mill Road
Unit F19, 288 Mill Road
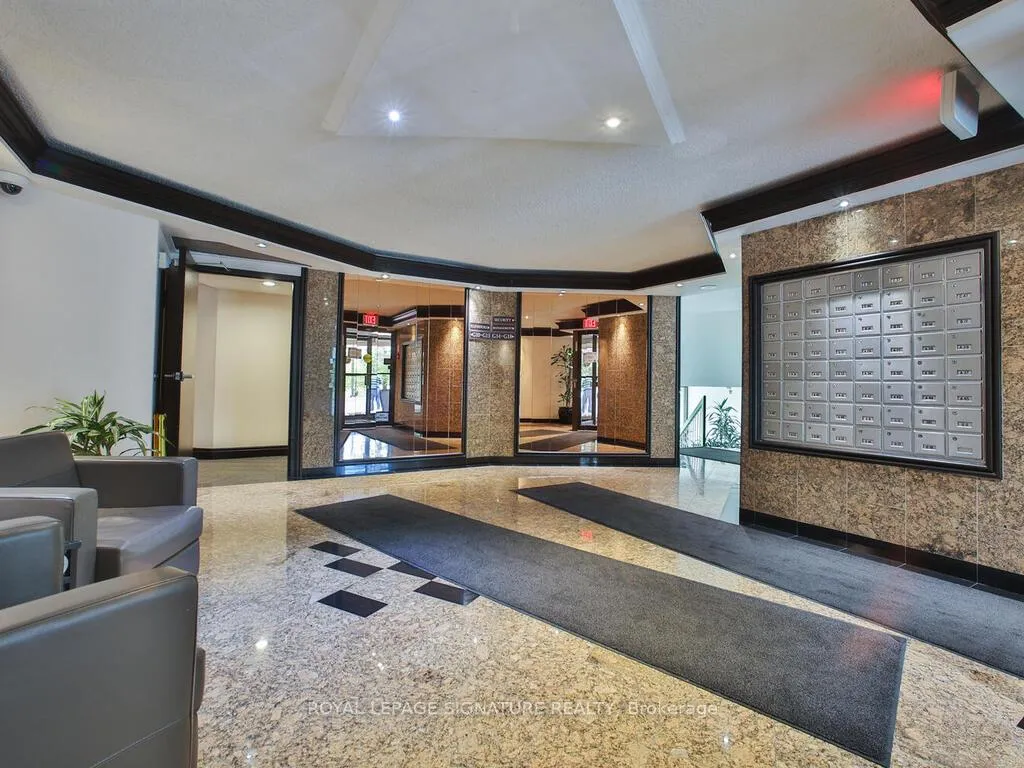
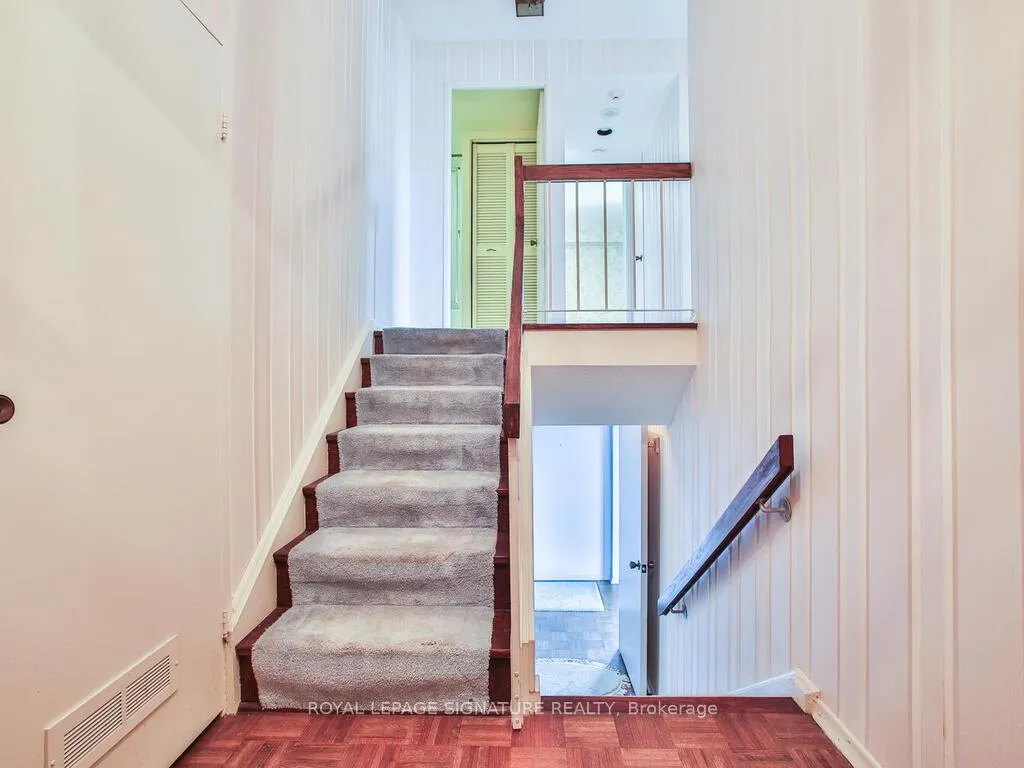 See all 30 photos
Property history
Facts and features
- ExposureSouth west
- LaundryIn-suite
- LockerEnsuite
- BalconyOpen
The homeCondo Apartment, 2-storey, 1,400–1,599 sq ft
- Type: Condo Apartment
- Style: 2-storey
- Living space: 1,400–1,599 sq ft
- Basement: None
- Exposure: South West
InsideParquet, Ceramic, Broadloom, In-suite laundry, Elevator Yes
- Flooring: Parquet, Ceramic, Broadloom
- Laundry: In-suite laundry
- Elevator: Yes
- Rooms above ground: 6
- Bedrooms: 3
- Bathrooms: 3
- Kitchens: 1
OutsideConcrete, Open
- Exterior: Concrete
- Balcony: Open
Parking and locker2 Parking, Underground, Exclusive
- Spaces: 2 Parking
- Garage: Underground
- Parking type: Exclusive
- Driveway: Underground
- Spot: Fit 2 cars
- Locker: Ensuite
BuildingThe Masters Condos, Storeys 15, Units 498
- Name: The Masters Condos
- Storeys: 15
- Units: 498
- Registered: 1976
- Condo corporation: 266
- Pets: Allowed
Heating, water and powerForced air, electric, Wall unit(s)
- Heating: Forced air, electric
- Cooling: Wall unit(s)
Costs and taxesTaxes $3,393 a year, Condo fee $1,773 a month, Heat included, hydro included, water included, cable tv included, cac included, common elements included, building insurance included, parking included
- Taxes, 2025: $3,393 a year
- Condo fee: $1,773 a month
- Fee includes: Heat included, hydro included, water included, cable tv included, cac included, common elements included, building insurance included, parking included
- HST: HST included in the price
NearbyClear view, golf, public transit, school, school bus route, park
- Close to: Clear view, golf, public transit, school, school bus route, park
Listing detailsW12878556, Sold, Mar 12, 2026
- MLS® number: W12878556
- Status: Sold
- Listed on: Mar 12, 2026
- Days on market: 46
- Updated: Apr 27, 2026
- Possession: Flexible
- Occupied by: Vacant
- Listing brokerage: ROYAL LEPAGE SIGNATURE REALTY
About this home
Unit F19, 288 Mill Road, Etobicoke (Markland Wood), ON M9C 4X7
BUILD YOUR DREAM HOME - IDEAL TO HOME RENOVATORS - Best Value at The Masters! Welcome to the prestigious lifestyle of The Masters Condominiums in the heart of Markland Wood-one of Etobicoke's most sought-after communities. This spacious 2-storey split-level suite offers breathtaking, unobstructed views of Markland Wood Golf Club, Etobicoke Creek, and spectacular sunset vistas. Offering over 1,500 sq. ft. of living space, the suite features a generous living room, formal dining area, three Bedrooms, 2.5 bathrooms, 3 Parking Spots and Two private Balconies facing west perfect for enjoying summer evenings and scenic views. The Kitchen includes a pantry. Ensuite locker provides additional storage. Hardwood parquet flooring runs throughout the main level, with broadloom in the bedrooms (parquet underneath).Includes an exclusive underground tandem parking space that can accommodate up to three cars. OUTSTANDING RENOVATION OPPORTUNITY! A true diamond in the rough with tremendous potential for buyers looking to customize and add value. With some vision and updates, this suite can be transformed into a stunning residence in one of Etobicoke's most desirable buildings. The Masters offers exceptional resort-style living on 11 beautifully landscaped acres with premium amenities including indoor and outdoor pools, walking trails, tennis courts, squash courts, exercise room, sauna, clubhouse lounge, party room, hobby and craft rooms, billiards and ping pong tables, and a sundeck overlooking the golf course. Ideally located close to TTC, shopping, parks, and excellent schools, with quick access to major highways (427, 401, QEW & Gardiner) and just minutes to Pearson International Airport. Please note the executors are selling condo in "as is where is" condition and make no warranties.
Ask about this home
A HOMEH agent will answer your questions about this home.
Know more about The Masters Condos
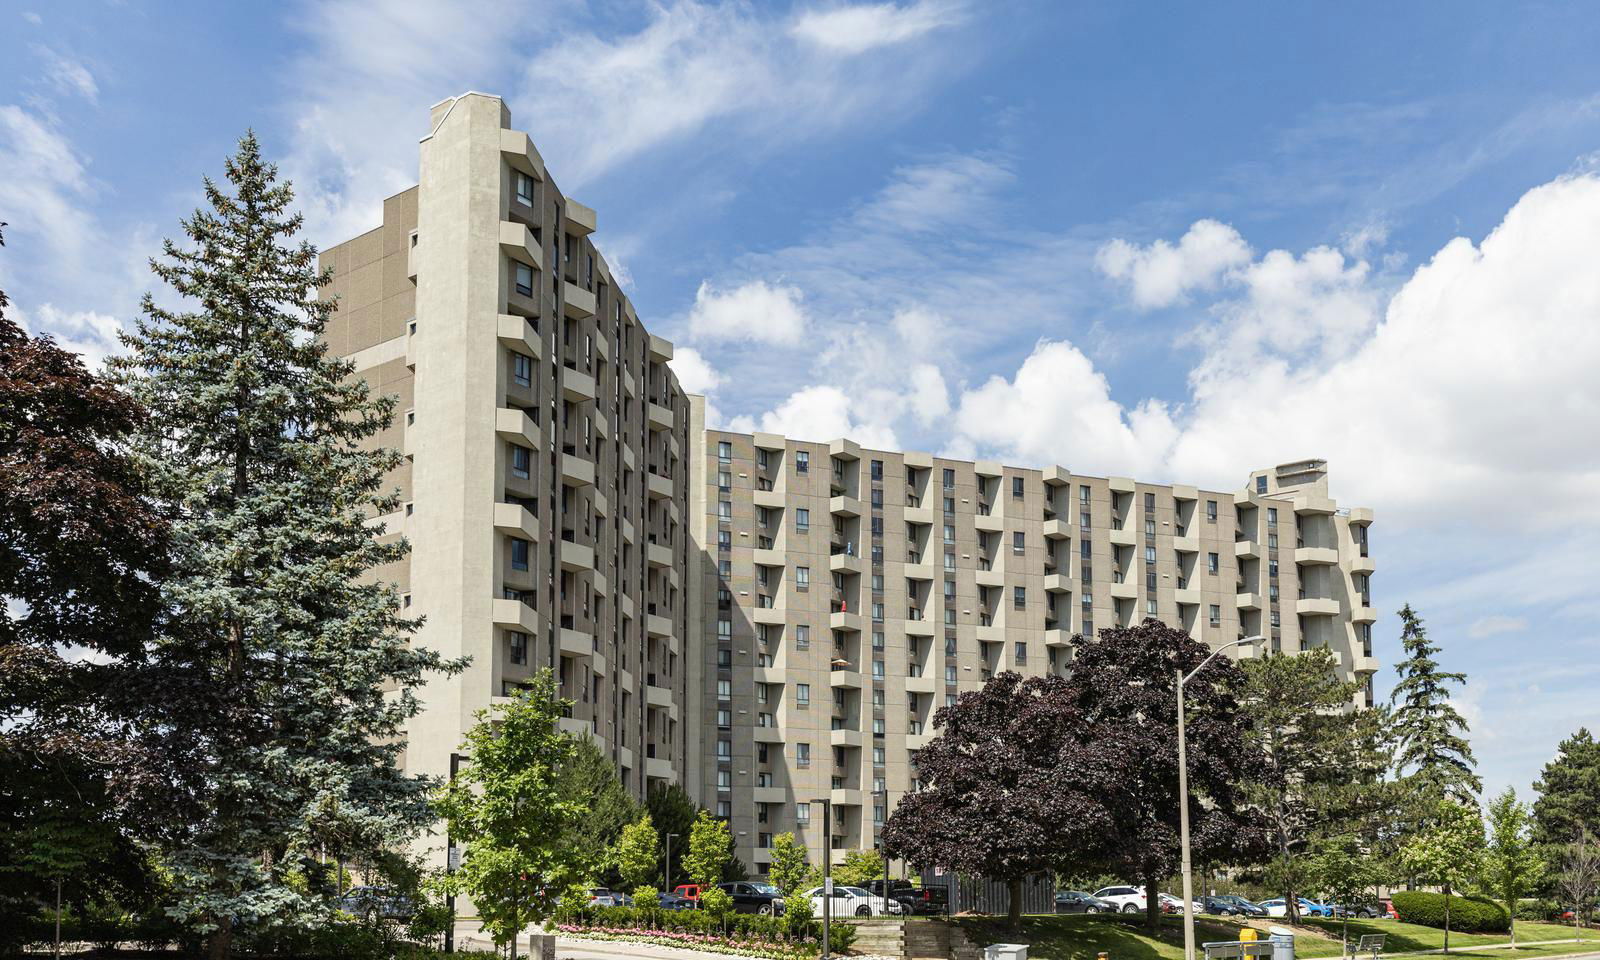
Condo building · 284-300 Mill Road
The Masters Condos is a 15-storey condo with 498 suites, built in 1976 by Thorncroft Estates Ltd. No units are on the market here right now.
- 15storeys
- 498suites
- $417/sq ft
- 1976built
No similar units for sale in The Masters Condos right now.
Around this home
Daily convenience, out of 100, from the distances below
Schools nearby
School rating, out of 10.
Helpful calculators
Your HOMEH agent

"I would see it this week."