

85 Strath Avenue
85 Strath Avenue
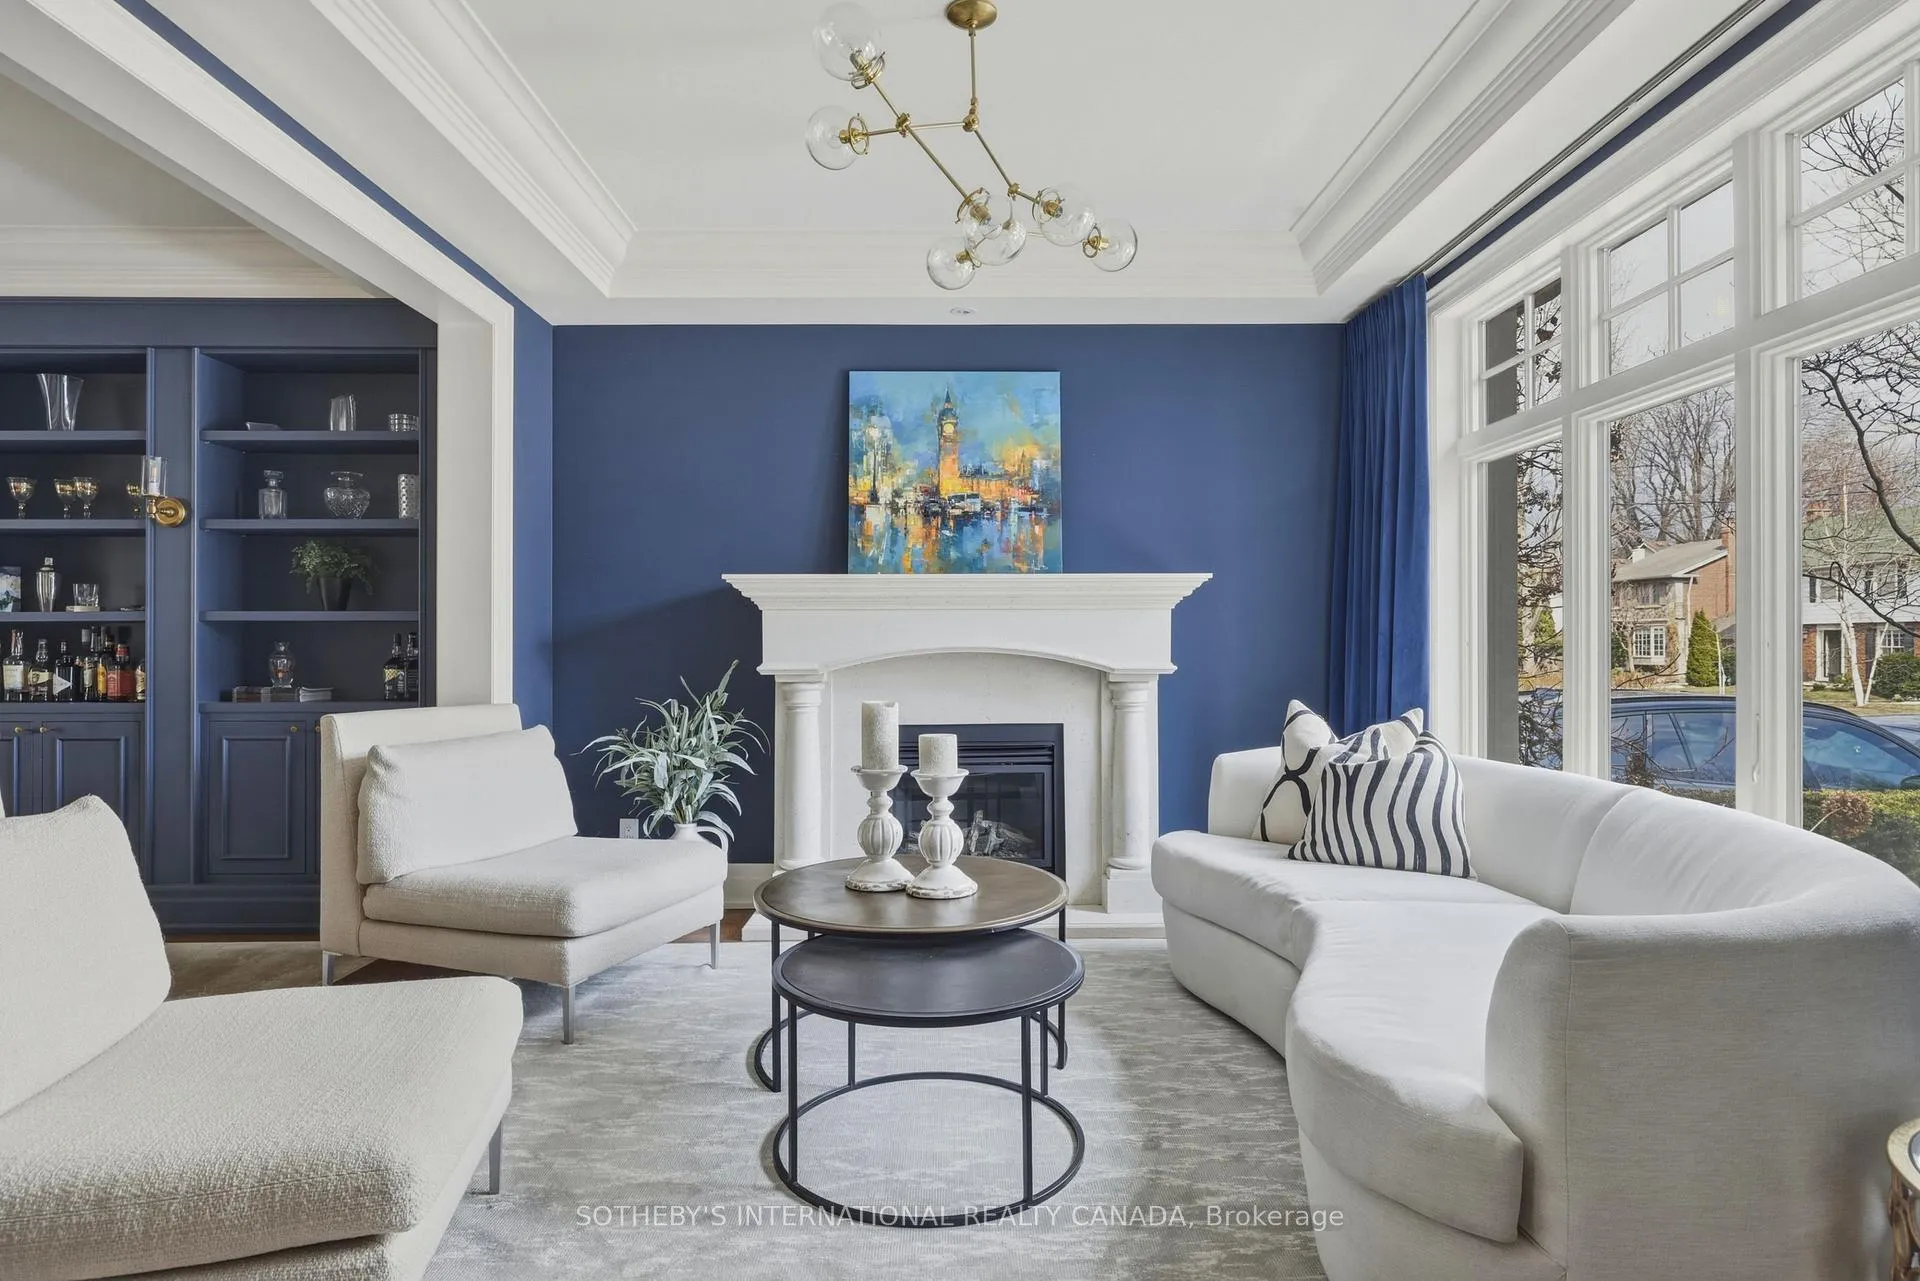 See all 38 photos
Property history
Facts and features
- BasementWalk-out
- Water, sewerMunicipal
- HeatingForced air
- CoolingCentral air
- Separate entrance
- Hardwood floors
- Fireplace
- Central air
The homeDetached, 2-storey, 2,000–2,500 sq ft
- Type: Detached
- Style: 2-storey
- Living space: 2,000–2,500 sq ft
- Basement: Finished with walk-out, full, separate entrance, walk-out
InsideFireplace Yes, Hardwood, Lower
- Fireplace: Yes
- Flooring: Hardwood
- Laundry: Lower
- Features: Auto garage door remote, carpet free, central vacuum, erv/hrv, floor drain, storage, sump pump, water heater, water heater owned
- Rooms above ground: 9
- Bedrooms: 4
- Bathrooms: 4
- Kitchens: 1
Outside and lotStone, stucco (plaster), Cedar, Block, concrete, concrete block
- Exterior: Stone, stucco (plaster)
- Roof: Cedar
- Foundation: Block, concrete, concrete block
- Features: Landscape lighting, lawn sprinkler system, lighting, patio
- Size: 40 × 125 ft
Parking1 Garage, Built-in, Front yard parking, inside entry
- Spaces: 1 Garage
- Garage: Built-in
- Driveway: Front yard parking, inside entry
Heating, water and powerForced air, gas, Central air, Municipal water
- Heating: Forced air, gas
- Cooling: Central air
- Water: Municipal water
- Sewer: Municipal sewer
Costs and taxesTaxes $16,183 a year, HST included in the price
- Taxes, 2025: $16,183 a year
- HST: HST included in the price
Included in the saleAll window coverings pink window seat cover in bedroom/office over garage two beverage fridges in basement gym mirrors, Glass chandelier in front liv rm all art pieces selected mirrors - 2 wooden in fam rm, 2 hallway, round in boys bedroom, powder room on main which tv's - all wooden ceiling fan in upstairs bedroom
- Included: All window coverings pink window seat cover in bedroom/office over garage two beverage fridges in basement gym mirrors
- Not included: Glass chandelier in front liv rm all art pieces selected mirrors - 2 wooden in fam rm, 2 hallway, round in boys bedroom, powder room on main which tv's - all wooden ceiling fan in upstairs bedroom
NearbyFenced yard, golf, public transit, school
- Close to: Fenced yard, golf, public transit, school
Listing detailsW12879744, Sold, Mar 13, 2026
- MLS® number: W12879744
- Status: Sold
- Listed on: Mar 13, 2026
- Days on market: 12
- Updated: Mar 25, 2026
- Possession: 90+ days
- Occupied by: Owner
- Listing brokerage: SOTHEBY'S INTERNATIONAL REALTY CANADA
About this home
85 Strath Avenue, Etobicoke (Kingsway South), ON M8X 1R7
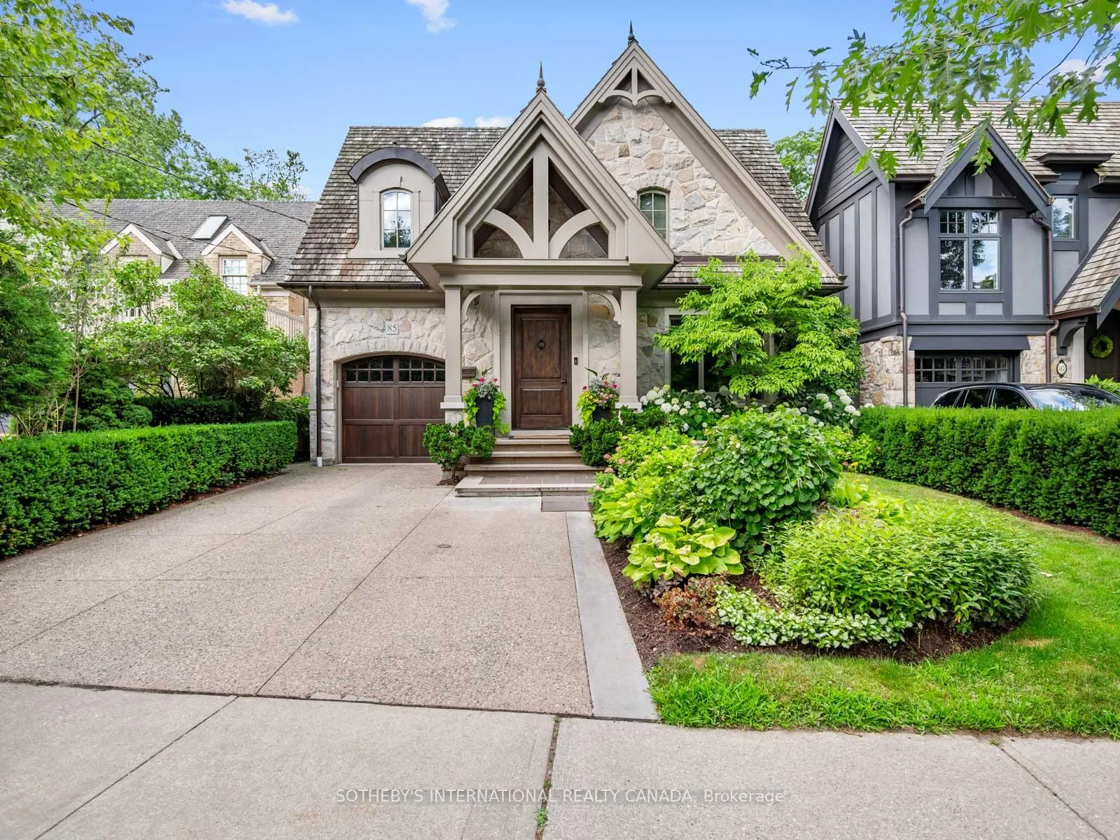
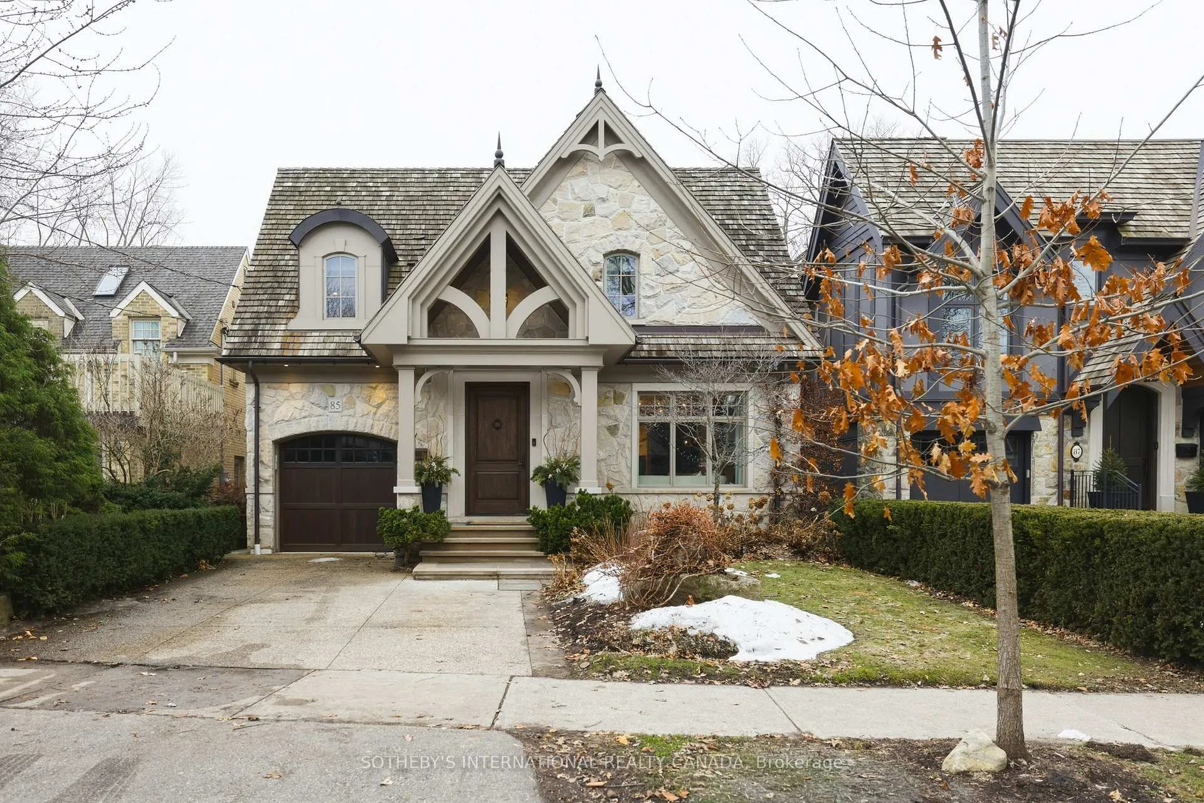
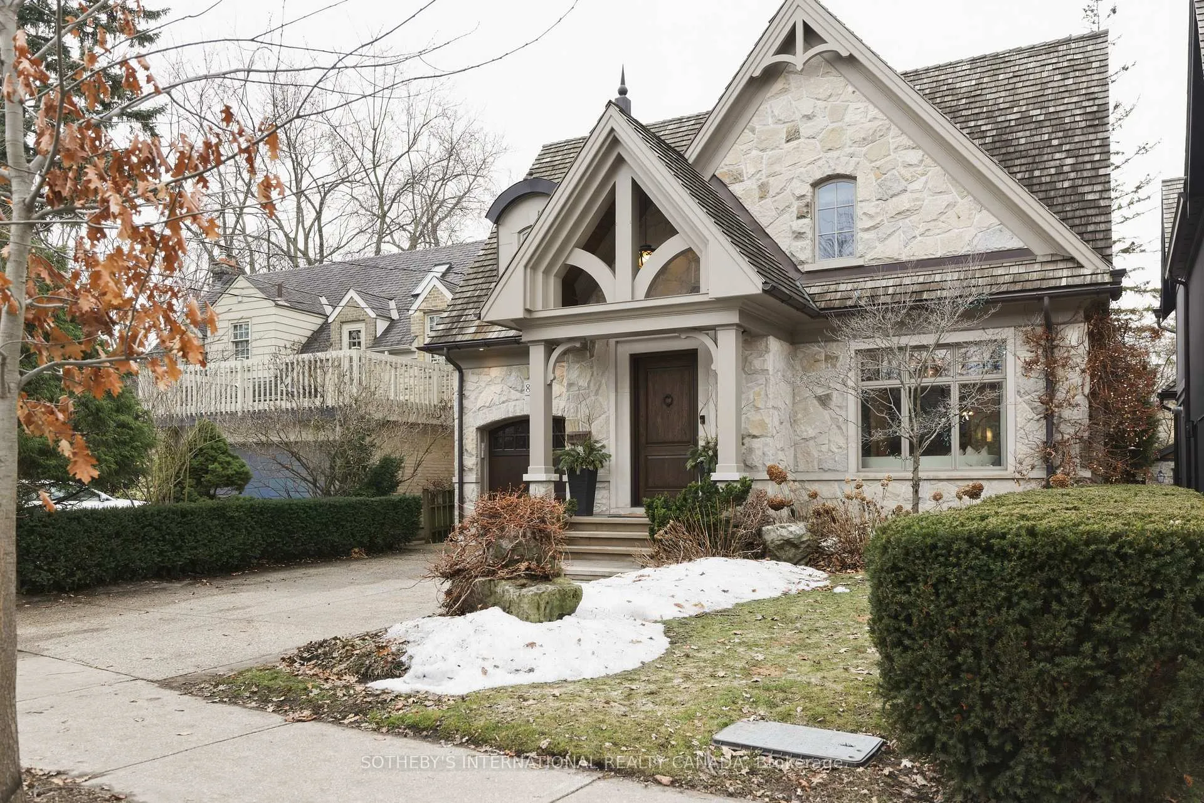
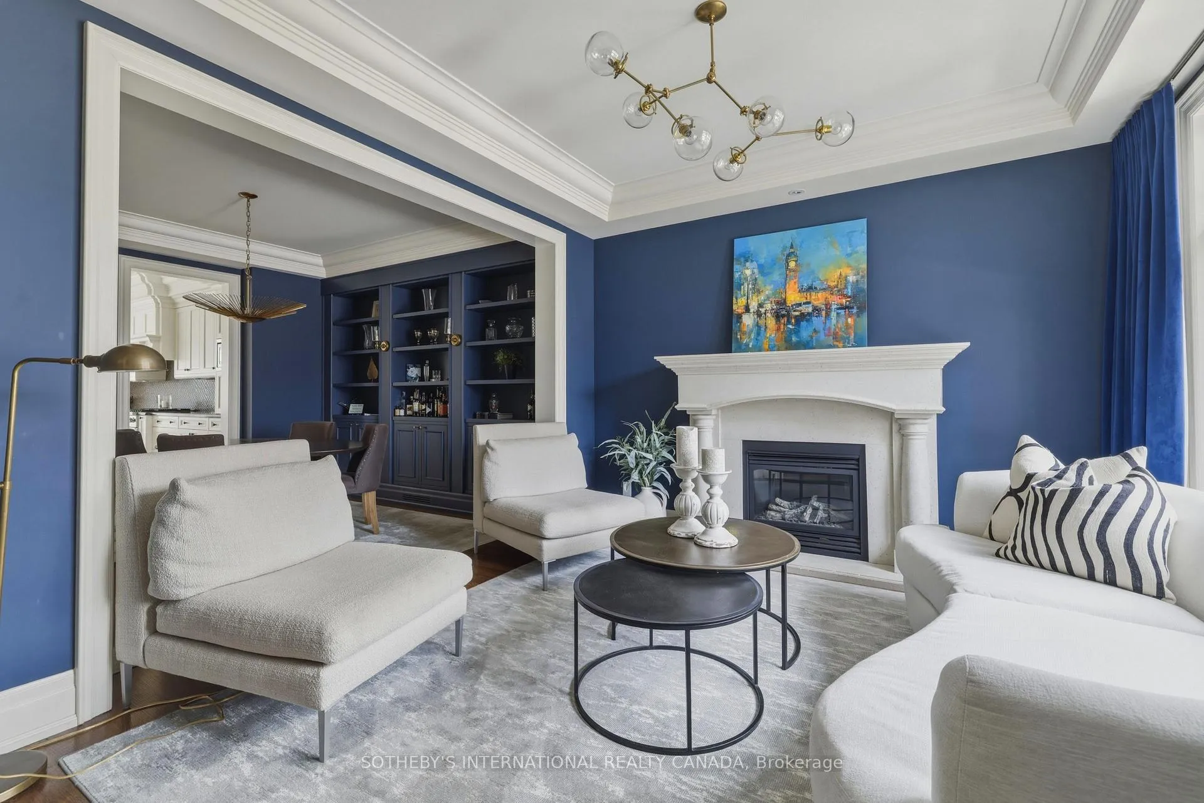
If you're looking for a home that feels like a warm embrace, this is it. Tucked away on a quiet, friendly bend in the LKS neighborhood of The Kingsway. This 4-bedroom home perfectly balances cozy corners with grand spaces. The front living room, with its deep-toned walls and 9 feet ceilings, is the perfect spot to escape with a book. But the real "wow" moment happens when you walk through to the back of the house: an open-concept kitchen and sun-drenched family room with soaring 15 ft cathedral ceilings that fill with afternoon light. It's an entertainer's dream with natural stone counters, oversized island & Viking appliances. With a seamless walk-out to a private, lush backyard - it truly feels like a cottage in the city. Upstairs, a central skylight keeps everything bright, leading to 4 bedrooms including a primary retreat, with ensuite, walk-in closet and 12 feet ceilings. Complete with a basement wine cellar, a rare garden walk-up & plenty of space for family over-flow. With just a short stroll to Bloor shops and top schools, this is the kind of street where kids run house-to-house neighbours become friends. Welcome home!
Ask about this home
A HOMEH agent will answer your questions about this home.
Around this home
Daily convenience, out of 100, from the distances below
Schools nearby
School rating, out of 10.
Helpful calculators
Your HOMEH agent

"I would see it this week."