

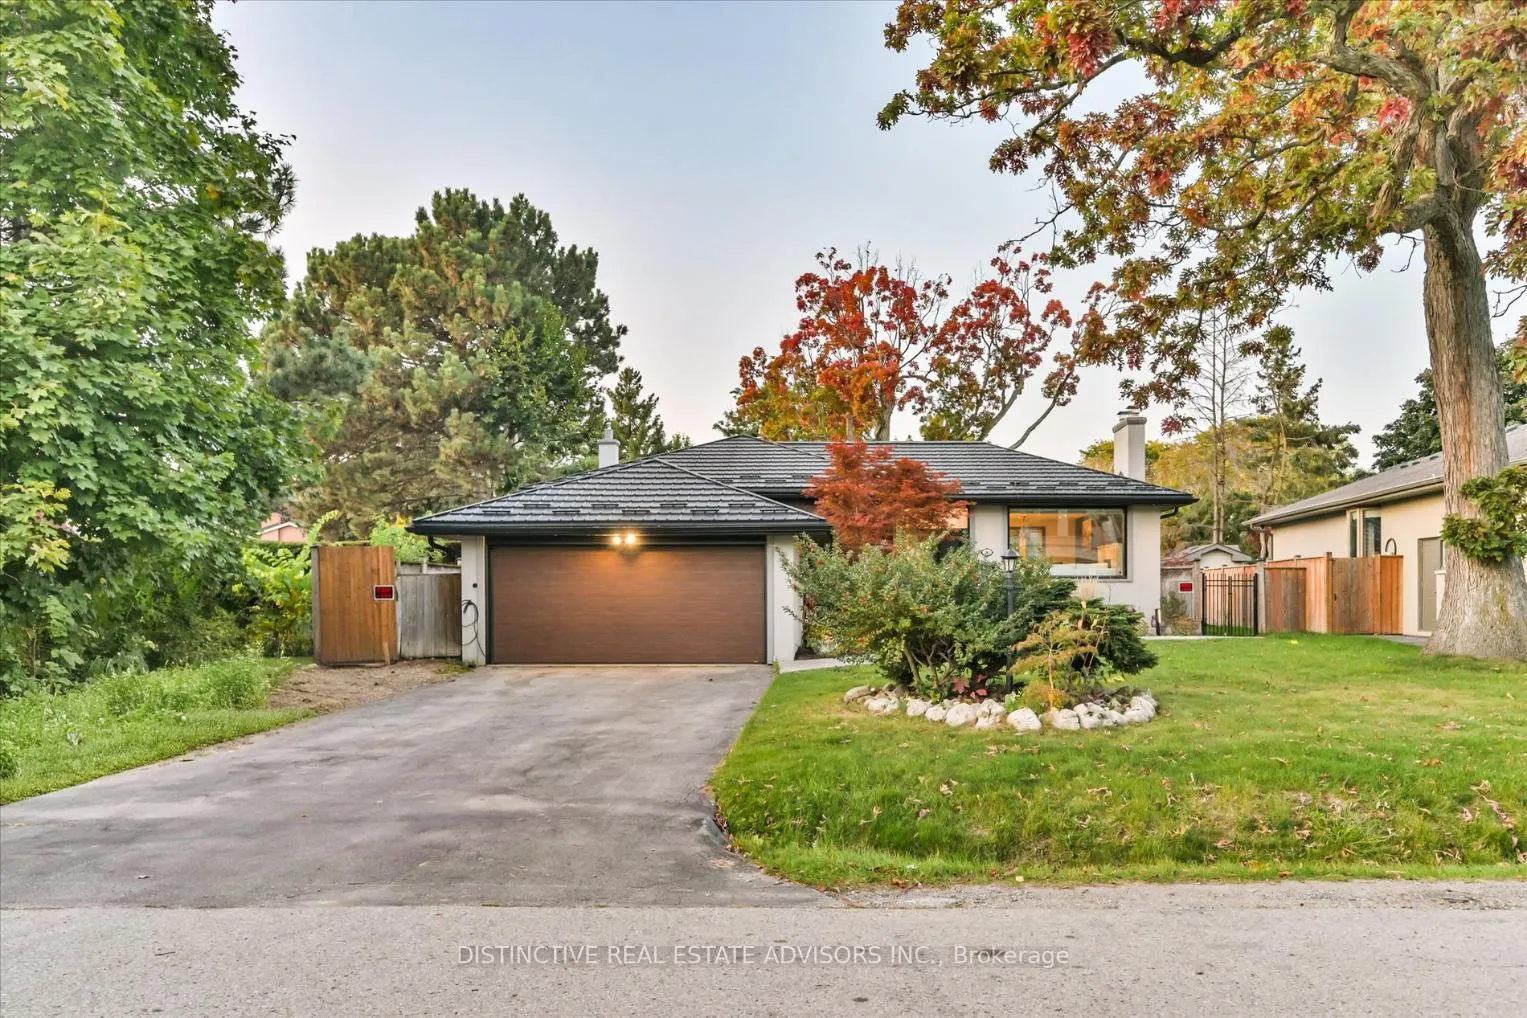
Bsmt, 130 Princess Anne Crescent
Bsmt, 130 Princess Anne Crescent
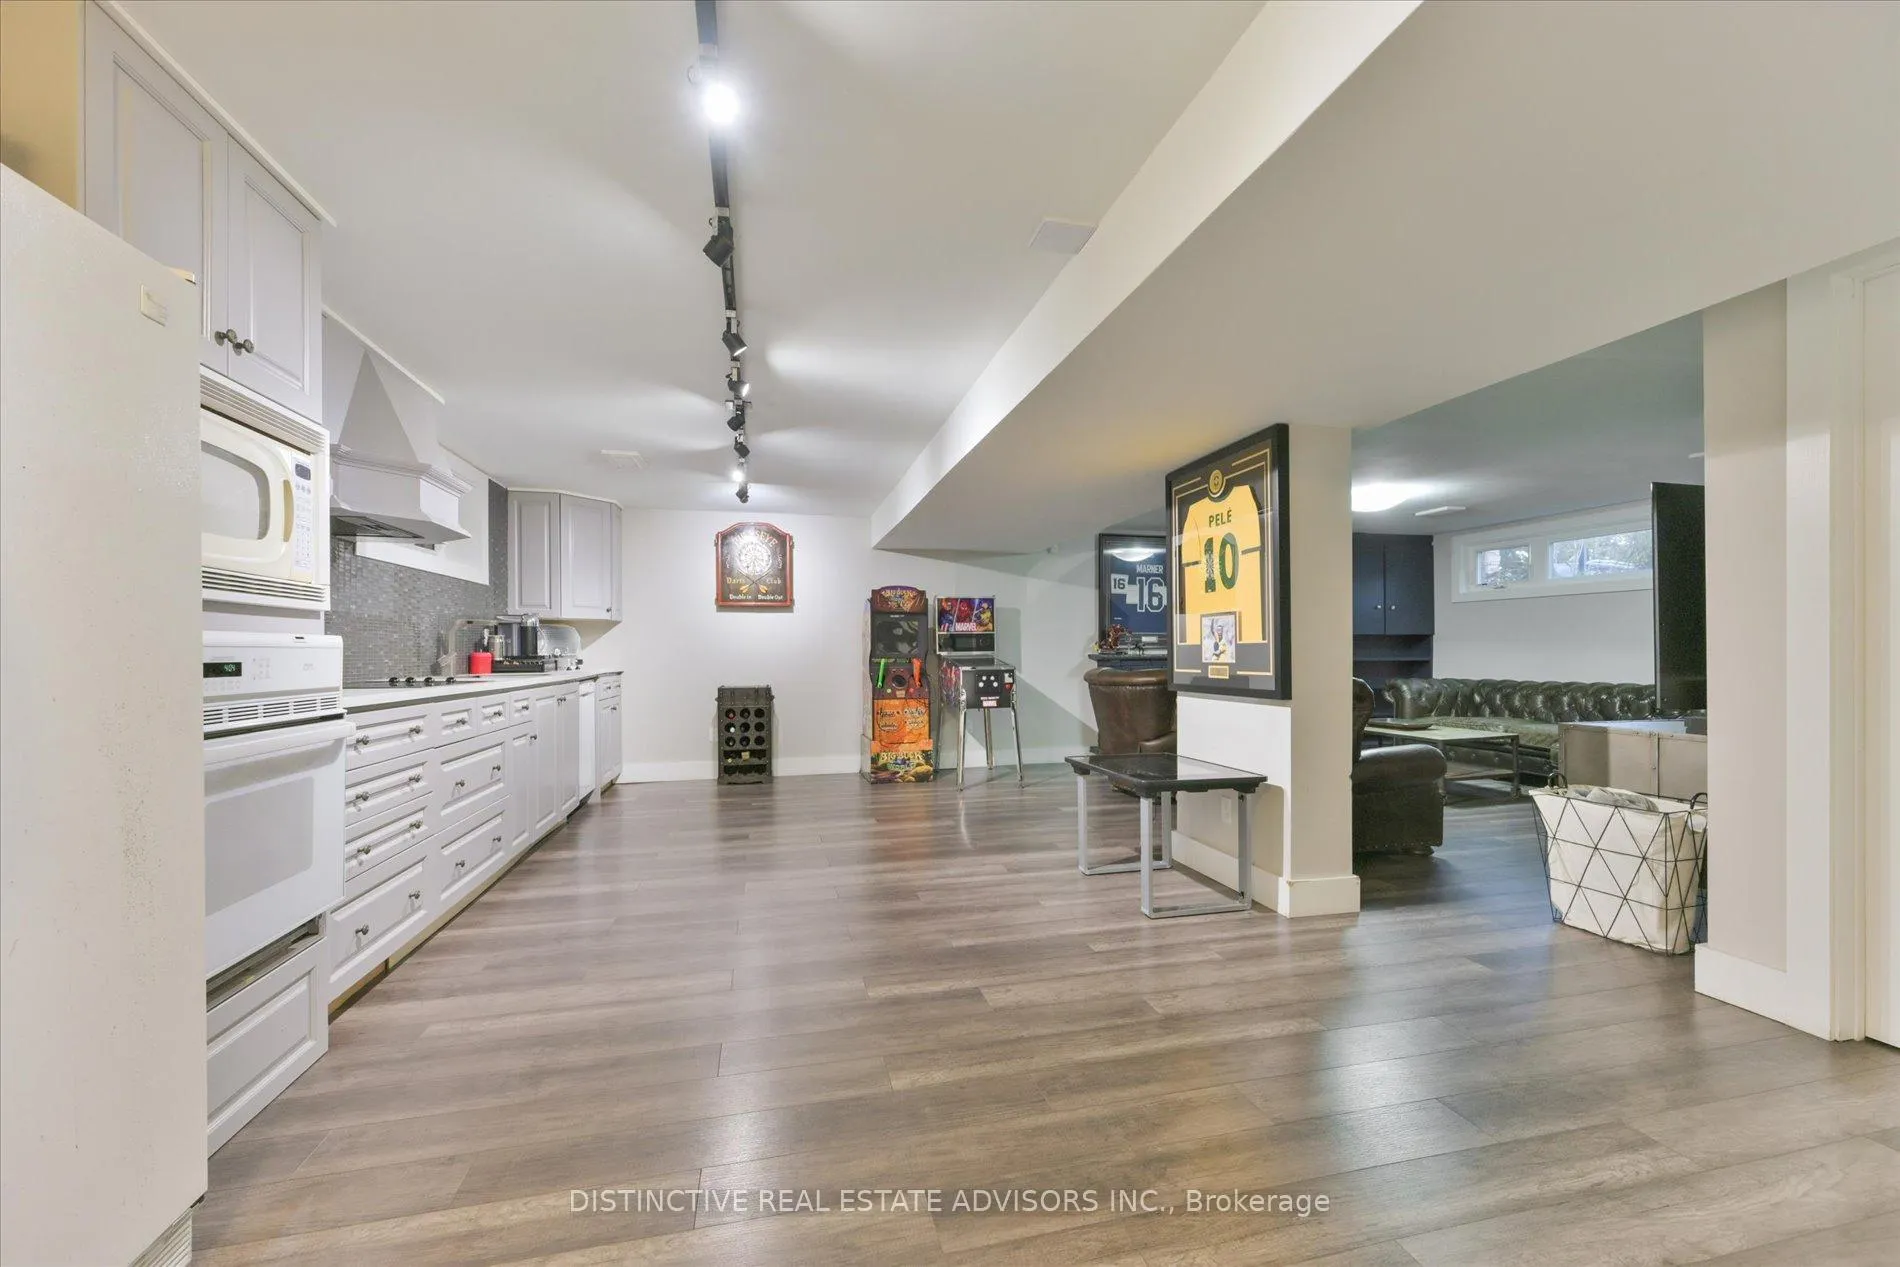 See all 28 photos
Property history
Facts and features
- BasementApartment
- Lease term12 months
- FurnishedUnfurnished
- LaundryShared
- Separate entrance
- Fireplace
- Central air
The homeLower Level, Bungalow, 700–1,100 sq ft
- Type: Lower Level
- Style: Bungalow
- Living space: 700–1,100 sq ft
- Basement: Separate entrance, apartment
InsideFireplace Yes, wood, Shared, lower level, Carpet free
- Fireplace: Yes, wood
- Laundry: Shared, lower level
- Features: Carpet free
- Rooms above ground: 5
- Bedrooms: 2
- Bathrooms: 1
- Kitchens: 1
- Family room: Yes
Outside and lotStucco (plaster), Metal, Concrete
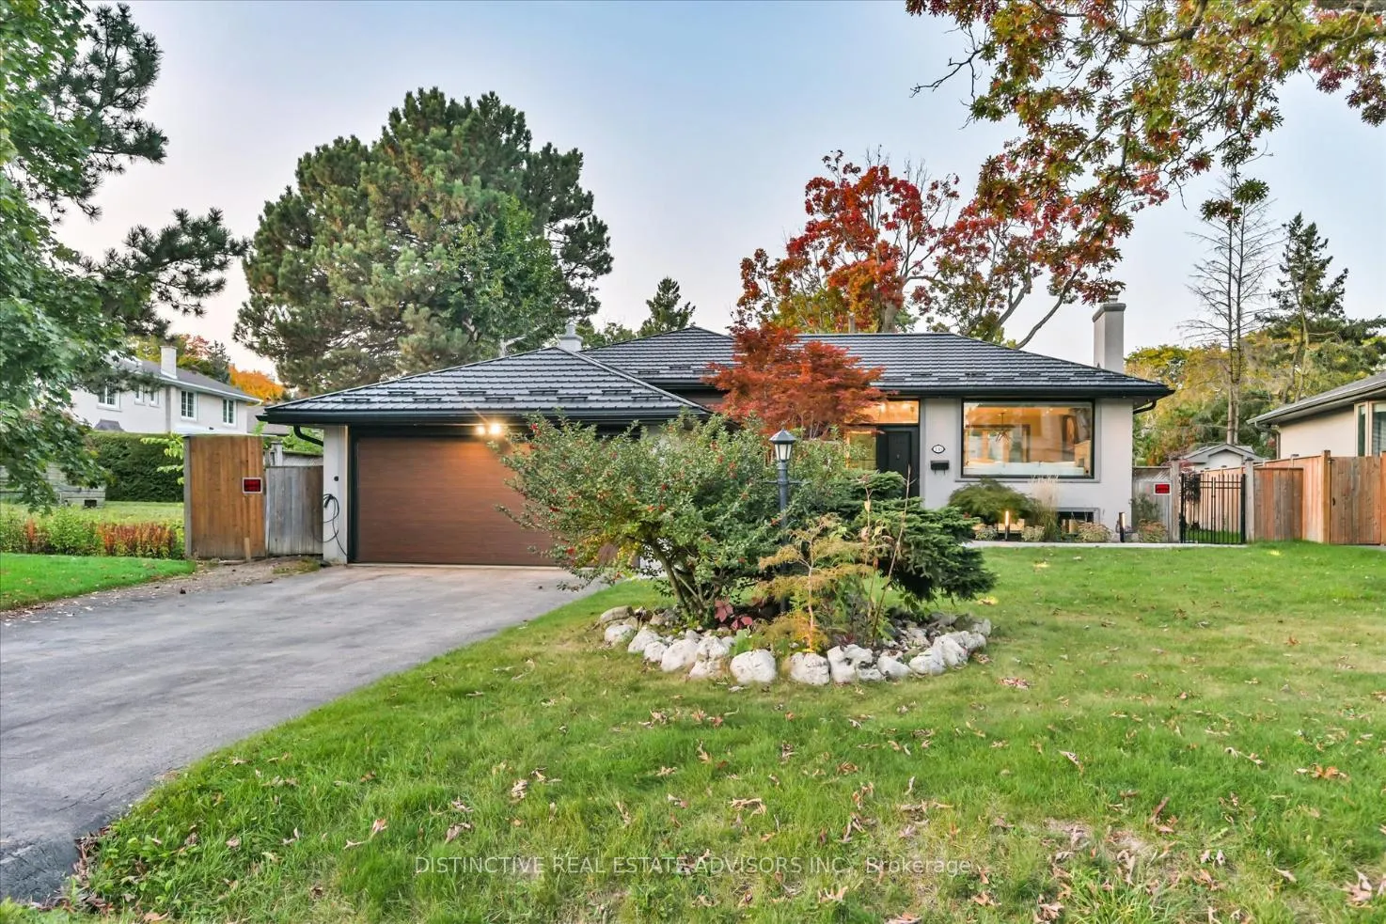
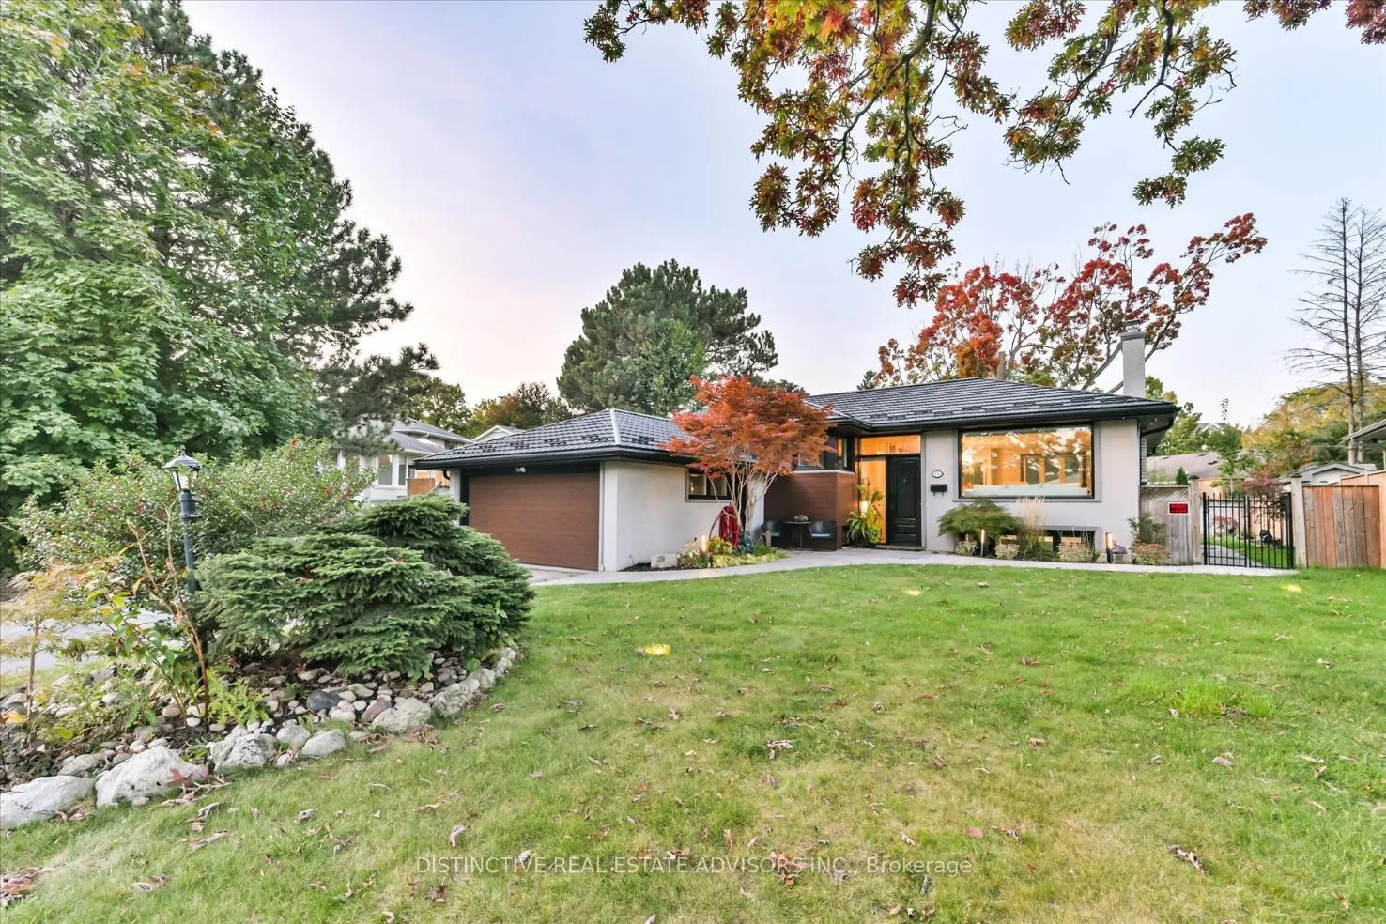
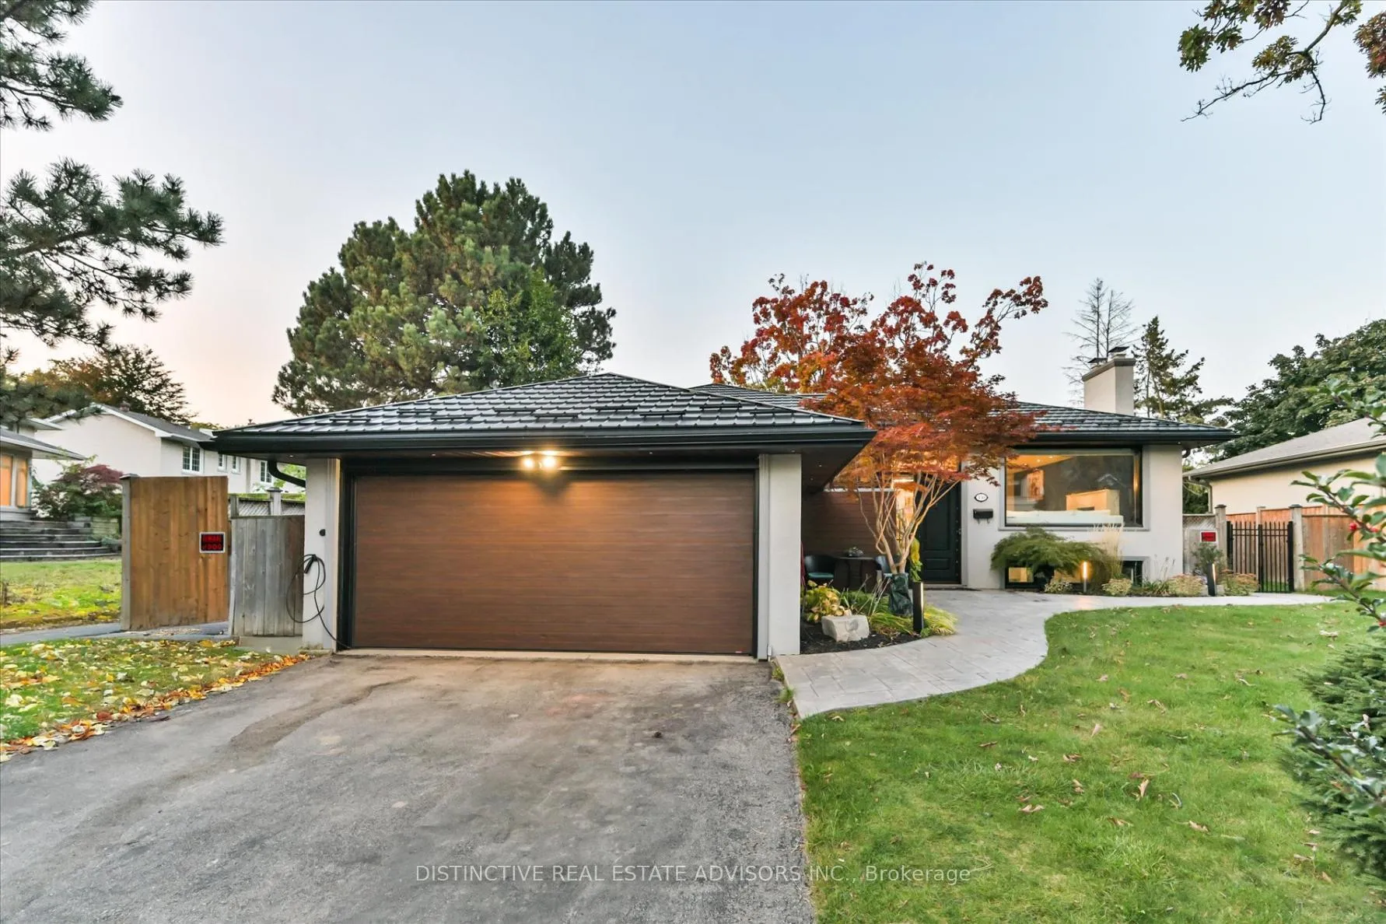
- Exterior: Stucco (plaster)
- Roof: Metal
- Foundation: Concrete
- Other structures: Garden shed
Parking1 Parking, Private
- Spaces: 1 Parking
- Driveway: Private
Heating, water and powerForced air, gas, Central air, Municipal water
- Heating: Forced air, gas
- Cooling: Central air
- Water: Municipal water
- Sewer: Municipal sewer
- Natural gas: Yes
- Hydro: Yes
- Cable: Available
- Telephone: Available
Rent and termsRent $2,300 a month, Basement, Unfurnished
- Rent: $2,300 a month
- Space for rent: Basement
- Furnished: Unfurnished
- Lease: 12 months
- Paid: Monthly
- Rent includes: Building maintenance, central air conditioning, grounds maintenance, parking
- Deposit: Required
- Credit check: Required
- Employment letter: Required
- Rental application: Required
- References: Required
IncludedParking.
- Included: Parking.
Listing detailsW12836040, Rented, Feb 28, 2026
- MLS® number: W12836040
- Status: Rented
- Listed on: Feb 28, 2026
- Days on market: 13
- Updated: Mar 13, 2026
- Possession: Immediate
- Occupied by: Vacant
- Listing brokerage: DISTINCTIVE REAL ESTATE ADVISORS INC.
About this home
Bsmt, 130 Princess Anne Crescent, Etobicoke (Princess-Rosethorn), ON M9A 2R6
**Parking Included** Fully Renovated Gorgeous Basement Apartment with Separate Entrance Located in an Amazing School District (Richview & John G. Althouse). Ideal for Professionals or Single Parents, this Home has a Large Backyard for Playing and Relaxing (shared with Upstairs) and One Laneway Parking Space. Carpet-Free Living with Beautiful Laminate Floors Throughout, One Large Primary Bedroom and Second Smaller Bedroom that can be used as a Home Office or Child's Room, Main Open-Concept Living Area has Kitchen with Built-In Appliances and Large Living/ Recreation Room with Wood-Burning Fireplace and Lots of Natural Light. Don't Miss this Opportunity to Live in a Gorgeous Home in an Exceptional Location! Available January 1, 2026, currently occupied by Tenant who is moving out at the end of December. Photos are from the previous listing. Tenant to pay 35% of the utilities, to be reconciled monthly. All square footage is below grade.
Ask about this home
A HOMEH agent will answer your questions about this home.
Around this home
Daily convenience, out of 100, from the distances below
Schools nearby
School rating, out of 10.
Helpful calculators
Your HOMEH agent

"I would see it this week."