

Unit 1207, 812 Burnhamthorpe Road
Unit 1207, 812 Burnhamthorpe Road
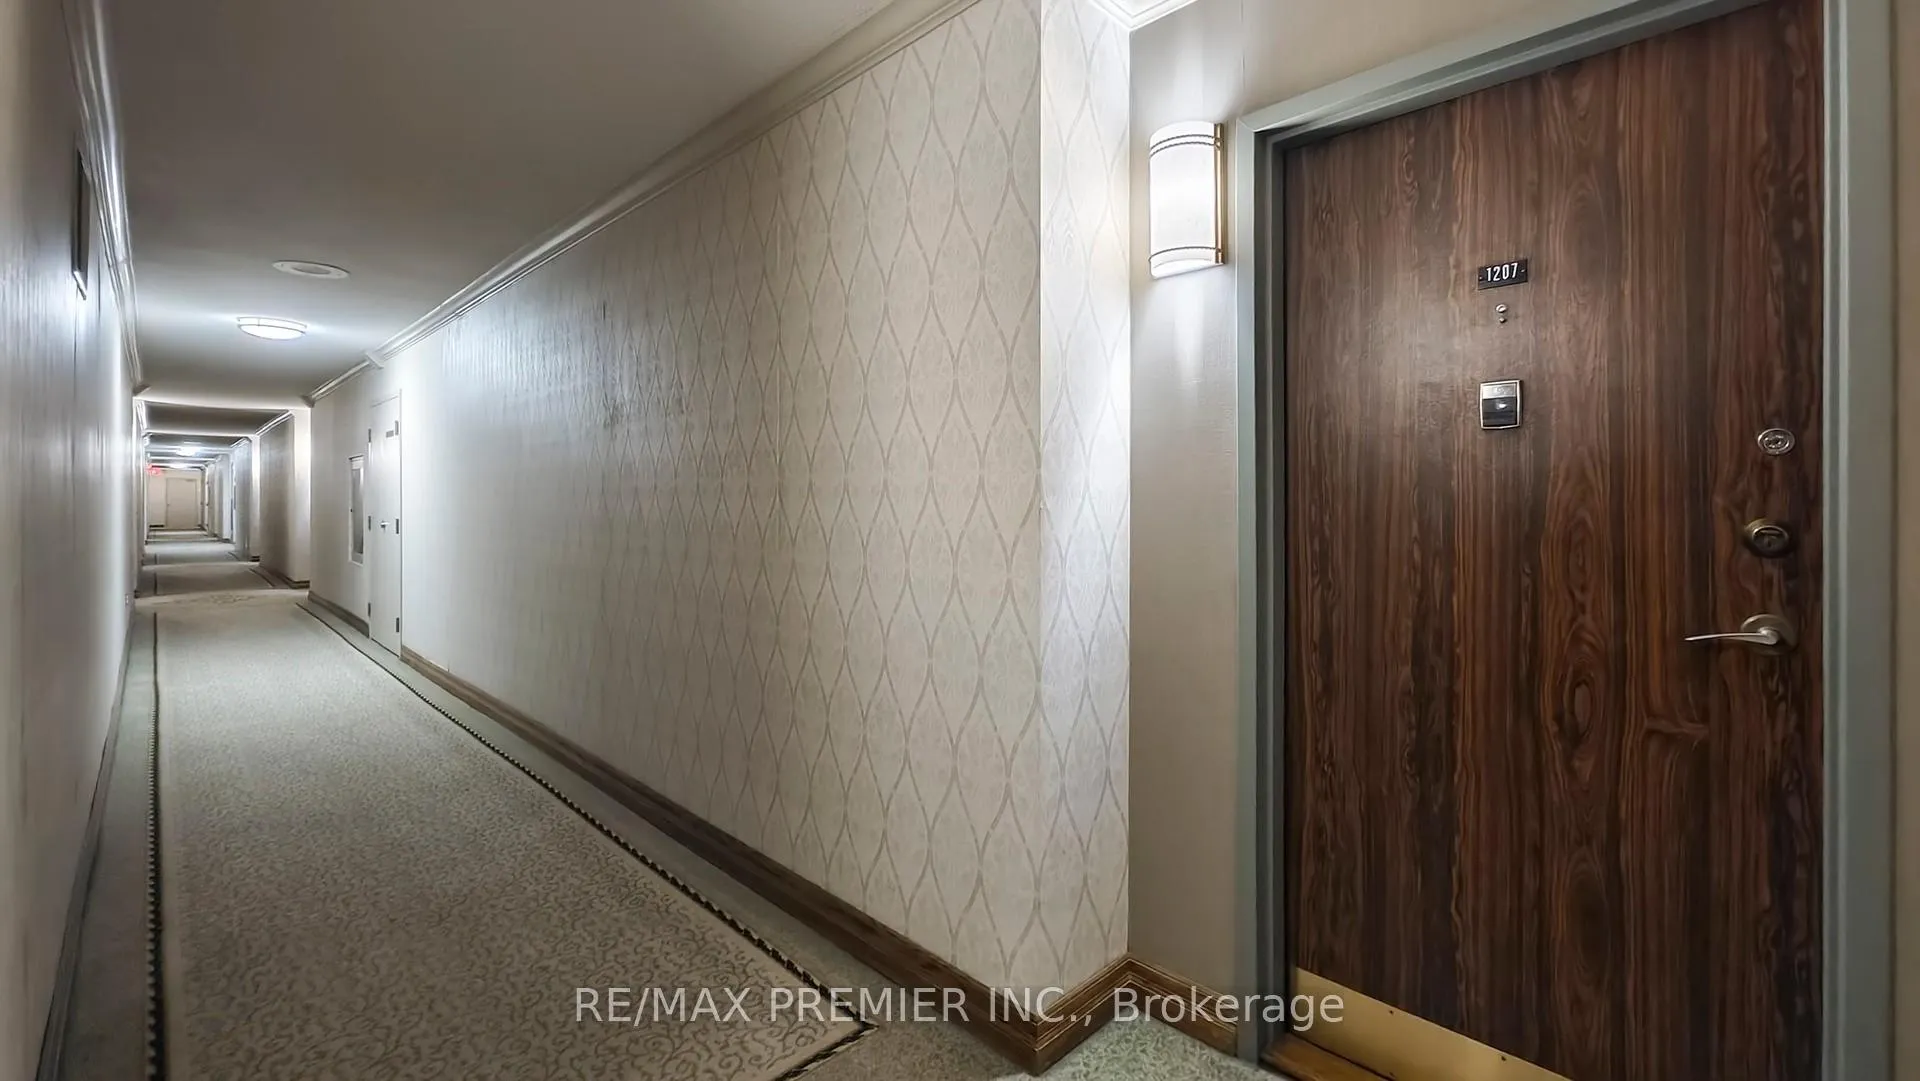 See all 50 photos
Included in condo fee: Heat, Water, Hydro, Central air, Parking, Cable TV, Building Insurance, Common Elements
Property history
- $599,000ExpiredList: 2026-03-13|End: 2026-06-30|109 daysW12879572
- $609,888TerminatedList: 2025-10-15|End: 2026-02-27|135 daysW12464448
Facts and features
- ExposureEast
- LaundryEnsuite
- LockerEnsuite
- BalconyOpen
- Central air
- Gym
- Indoor pool
- Outdoor pool
- Party room/meeting room
The homeCondo Apartment, Apartment, 1,000–1,199 sq ft
- Type: Condo Apartment
- Style: Apartment
- Living space: 1,000–1,199 sq ft
- Basement: None
- Exposure: East
- Special designation: Other, unknown
InsideTile, Ensuite, main level, Other
- Flooring: Tile
- Laundry: Ensuite, main level
- Features: Other
- Security: Concierge/security
- Rooms above ground: 6
- Bedrooms: 2 + 1 in the basement
- Bathrooms: 2
- Kitchens: 1
OutsideBrick, Open, Recreational area
- Exterior: Brick
- Balcony: Open
- Features: Recreational area
Parking and locker1 Parking, Underground, Exclusive
- Spaces: 1 Parking
- Garage: Underground
- Parking type: Exclusive
- Driveway: Underground
- Spot: #107
- Locker: Ensuite
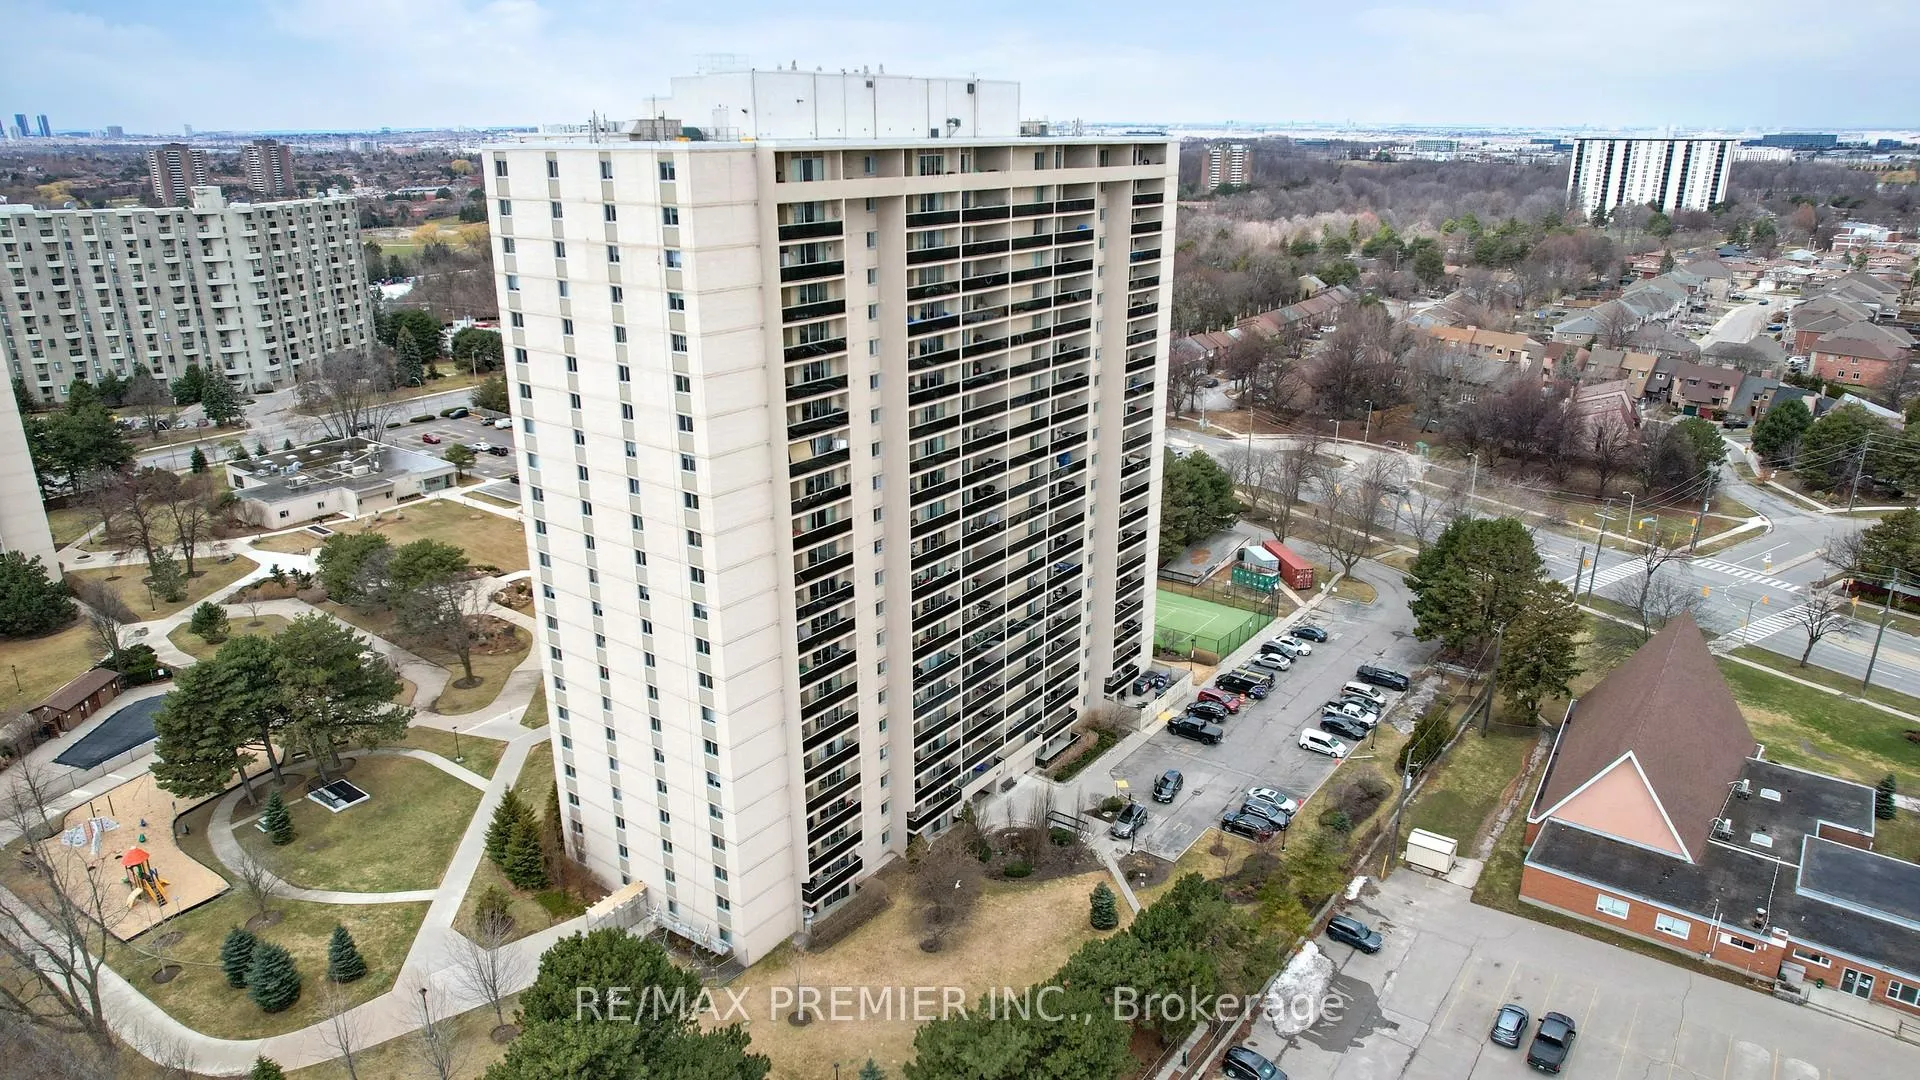
BuildingMillgate manor, Storeys 22, Units 215
- Name: Millgate manor
- Storeys: 22
- Units: 215
- Registered: 1974
- Condo corporation: 161
- Amenities: Gym, indoor pool, outdoor pool, party room/meeting room, sauna, tennis court
- Pets: Allowed
Heating, water and powerForced air, gas, Central air
- Heating: Forced air, gas
- Cooling: Central air
Costs and taxesTaxes $2,360 a year, Condo fee $1,281 a month, Heat included, hydro included, water included, cable tv included, cac included, parking included, building insurance included, common elements included
- Taxes, 2025: $2,360 a year
- Condo fee: $1,281 a month
- Fee includes: Heat included, hydro included, water included, cable tv included, cac included, parking included, building insurance included, common elements included
- HST: HST included in the price
Included in the saleExisting fridge; stove; built in dishwasher clothes washer ; clothes dryer; all light fixtures ; window coverings (all chattels / fixtures in "as is" condition)
- Included: Existing fridge; stove; built in dishwasher clothes washer ; clothes dryer; all light fixtures ; window coverings (all chattels / fixtures in "as is" condition)
NearbyClear view, golf, park, place of worship, public transit, rec./commun.centre
- Close to: Clear view, golf, park, place of worship, public transit, rec./commun.centre
Listing detailsW12879572, Expired, Mar 13, 2026
- MLS® number: W12879572
- Status: Expired
- Listed on: Mar 13, 2026
- Days on market: 109
- Updated: Jun 30, 2026
- Possession: Flexible
- Occupied by: Vacant
- Listing brokerage: RE/MAX PREMIER INC.
About this home
Unit 1207, 812 Burnhamthorpe Road, Etobicoke (Markland Wood), ON M9C 4W1
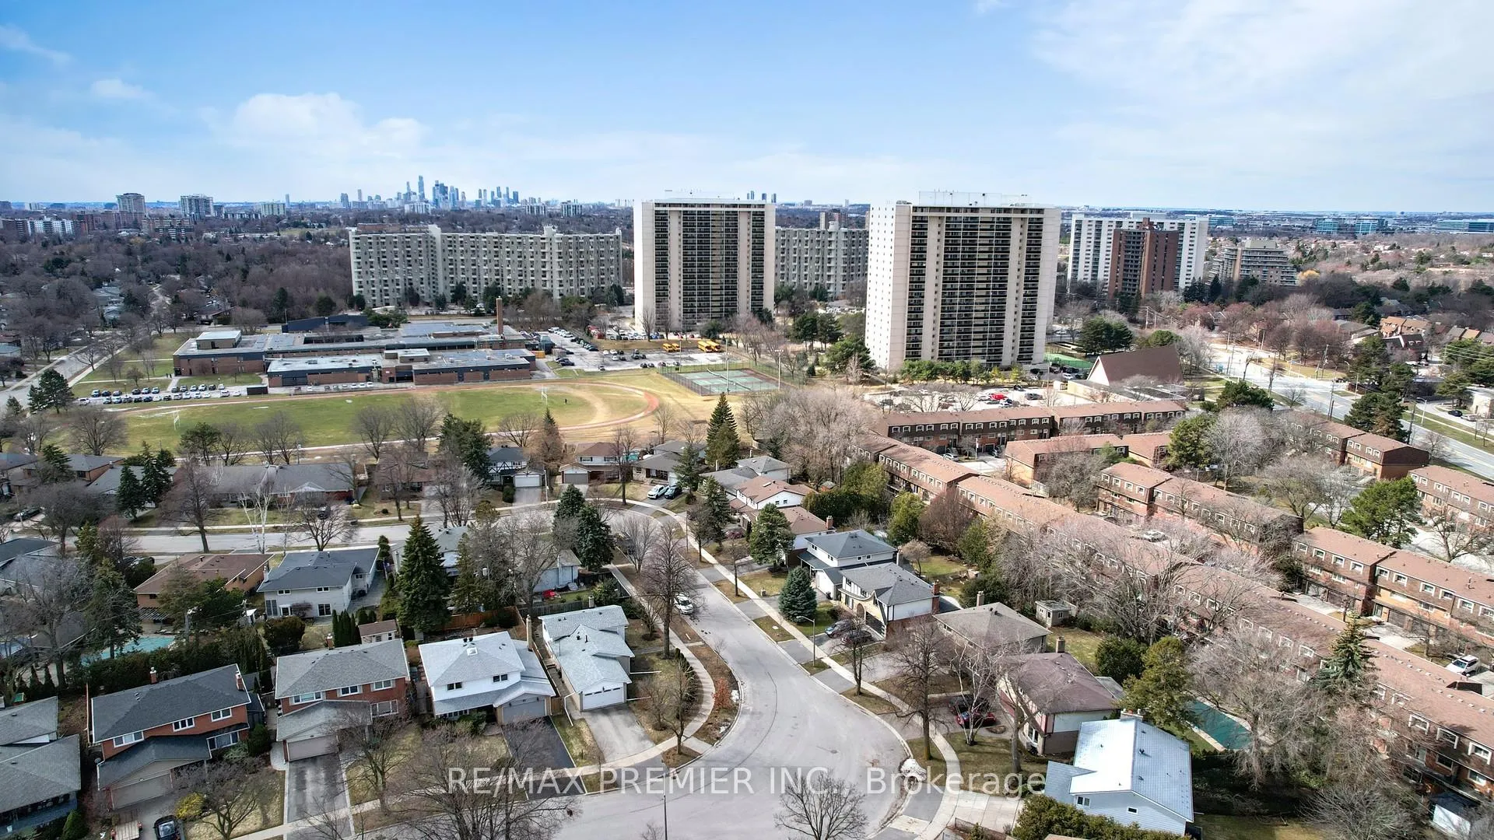
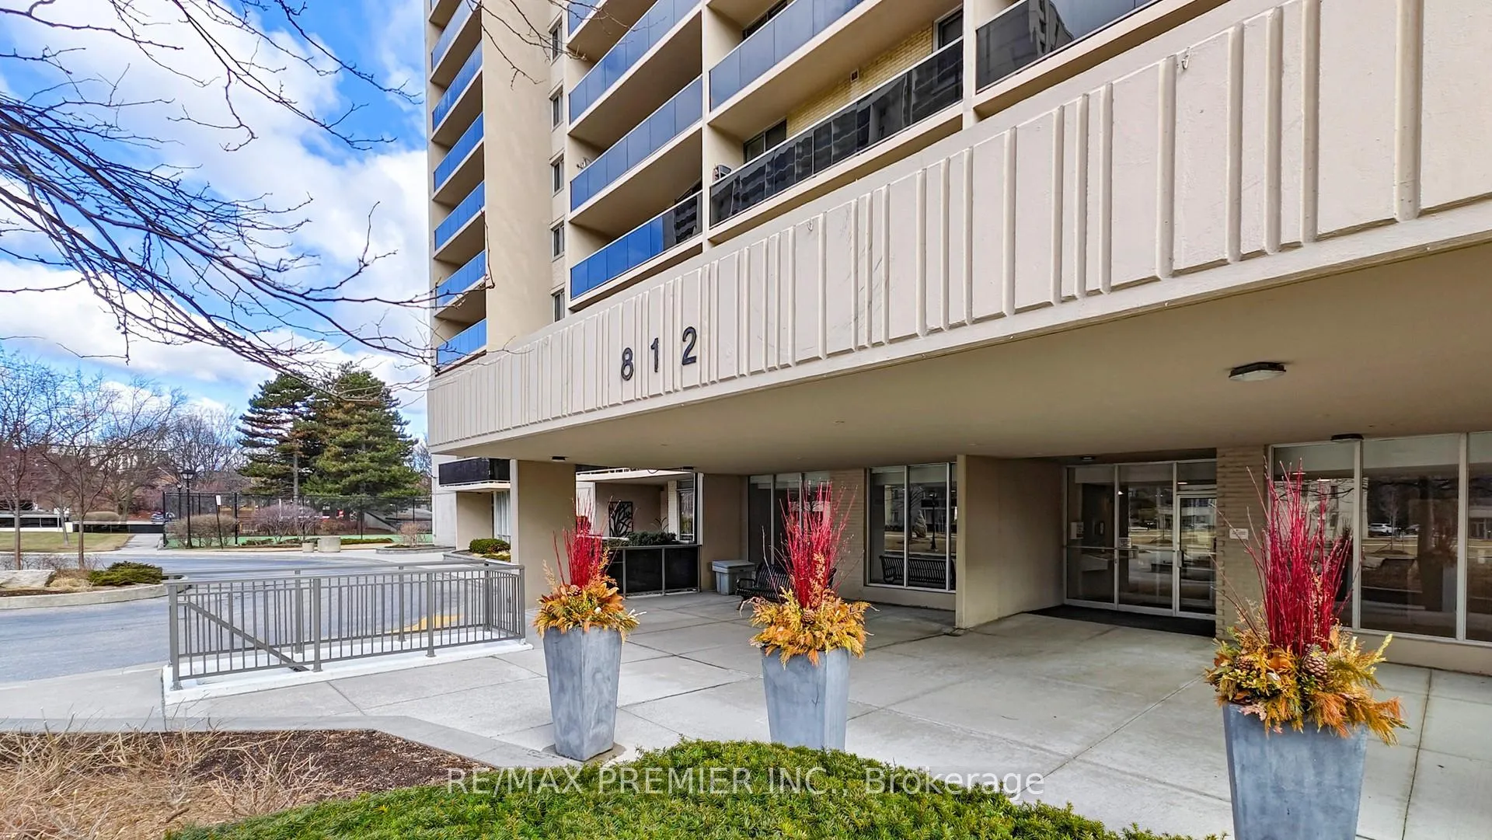
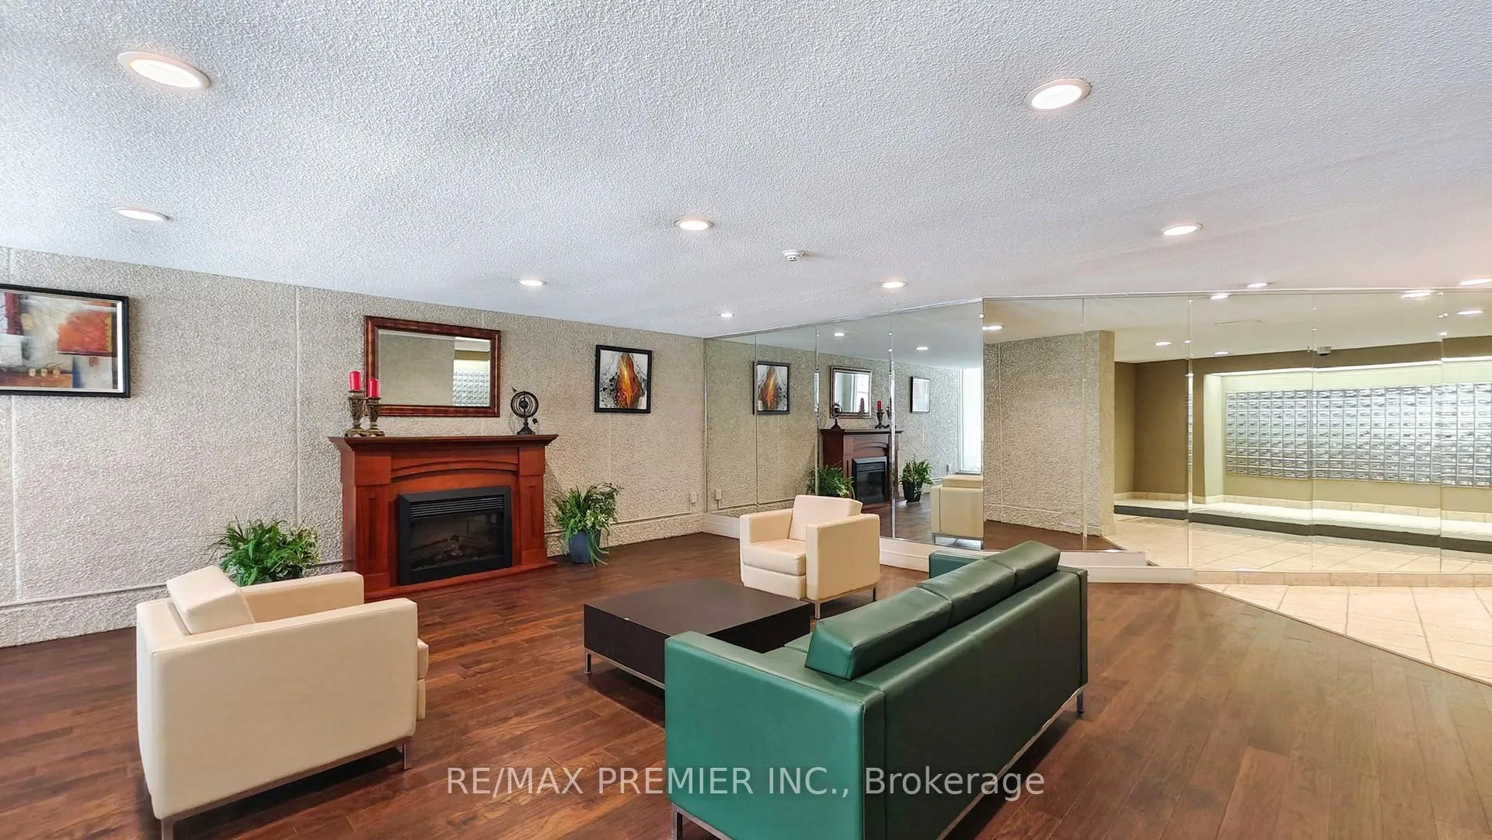
Welcome to Suite 1207 at Millgate Manor in the highly sought-after Markland Woods community of Etobicoke. This bright, sun-filled corner suite offers 2 spacious bedrooms plus a versatile den, ideal for a home office or potential third bedroom.The open-concept living and dining area provides generous space for both everyday comfort and entertaining, with walk-out access to a large balcony showcasing expansive east-facing panoramic views and an abundance of natural light. Updated laminate flooring flows throughout the main living areas, creating a clean and cohesive feel.The kitchen features ample cabinetry, under-cabinet lighting, tile backsplash, and a large single sink, opening seamlessly to the den with built-in shelving.The primary bedroom offers a wall-to-wall triple closet, great lake views and an updated 3-piece ensuite with a stand-up shower and quartz vanity. The second bedroom is well-sized with a double closet and easy access to the updated 4-piece main bathroom, also featuring a quartz vanity. Both bathrooms were renovated approximately 7-8 years ago.Additional highlights include a generous in-suite laundry room, separate ensuite storage locker, and underground parking.Maintenance fees include all utilities - hydro, heat, water, air conditioning, cable TV, and unlimited high-speed internet - offering exceptional value and convenience.Millgate Manor boasts a beautifully renovated recreation centre featuring resort-style amenities including indoor and outdoor pools, tennis and basketball courts, squash court, golf room, fully equipped gym, sauna, and party room.Centrally located near schools, parks, Centennial Park, shopping, TTC at your door, and quick access to Highways 427, 401, and QEW - with easy commuting to Pearson Airport and downtown Toronto.
Ask about this home
A HOMEH agent will answer your questions about this home.
Know more about Millgate Manor III Condos
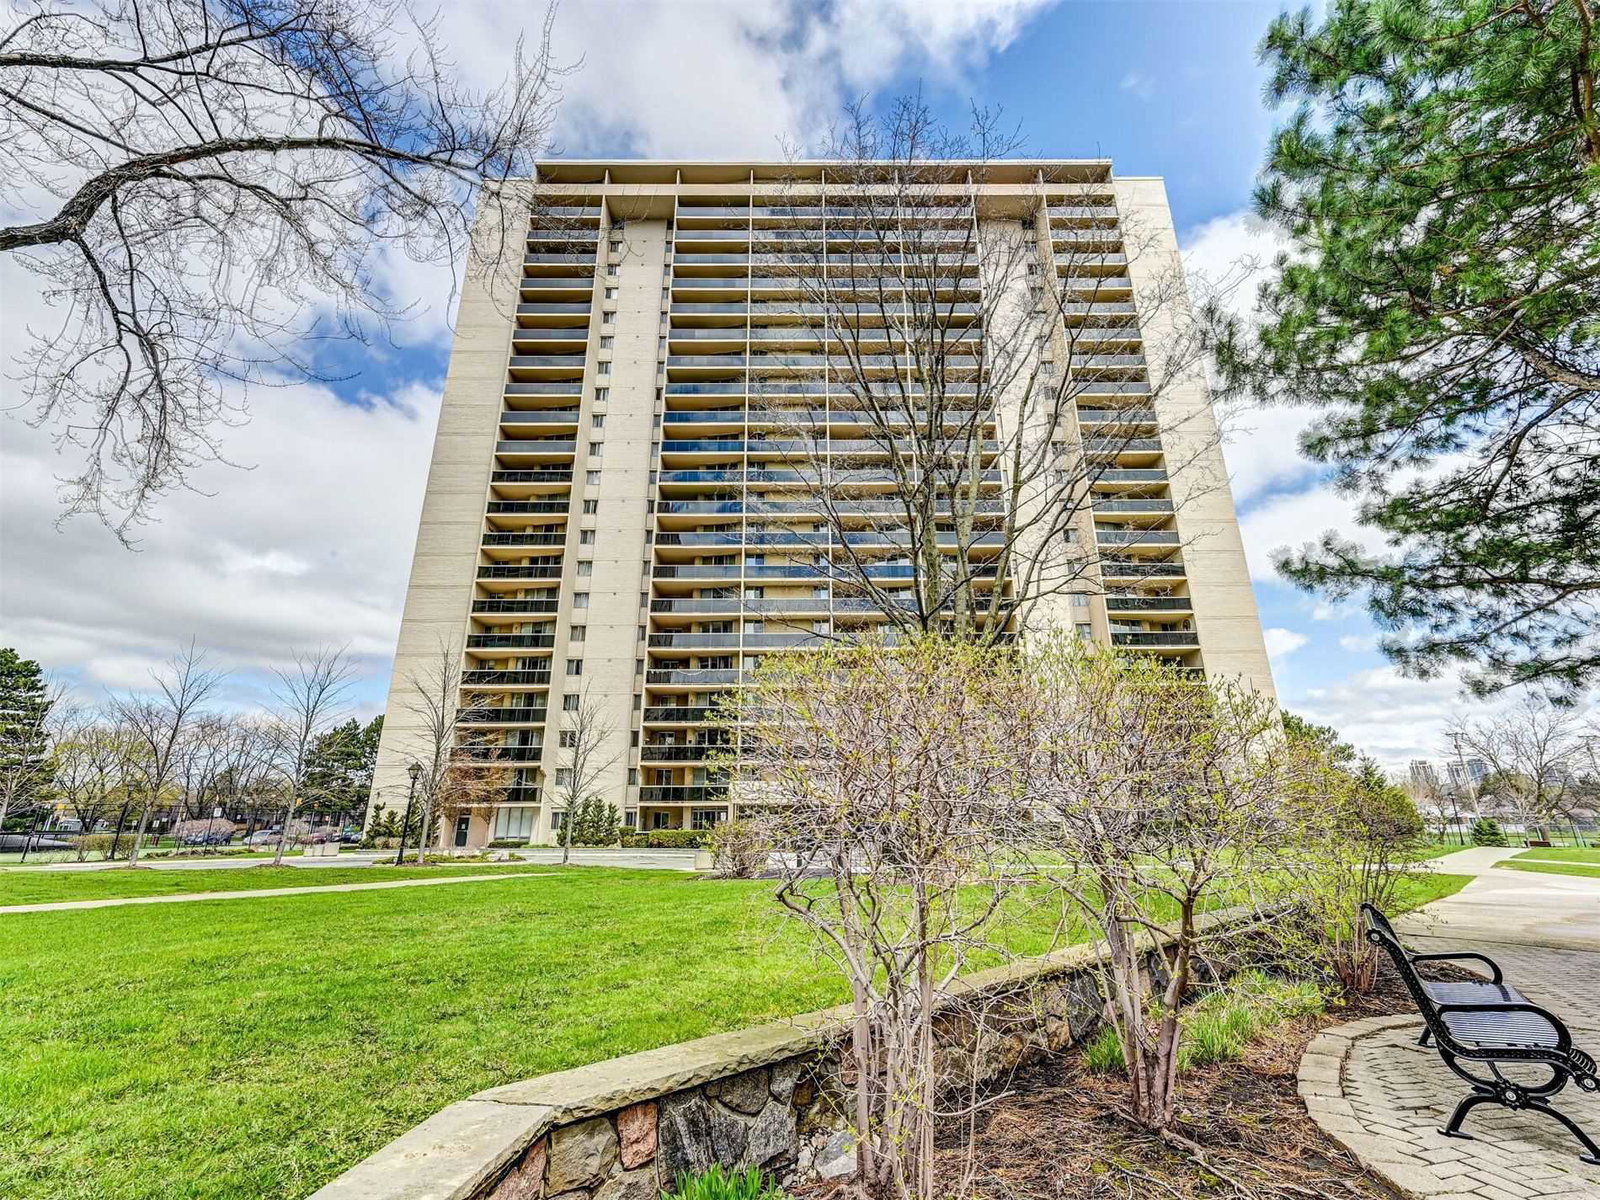
Condo building · 812 Burnhamthorpe Road
Millgate Manor III Condos is a 22-storey condo with 215 suites, built in 1974 by Deltan Realty Ltd. Right now 4 for sale are on the market here.
- 22storeys
- 215suites
- $466/sq ft
- 1974built
No similar units for sale in Millgate Manor III Condos right now.
Around this home
Daily convenience, out of 100, from the distances below
Schools nearby
School rating, out of 10.
Helpful calculators
Your HOMEH agent

"Priced 16% over the Hestimate. I would see it this week."