

Unit 314, 215 Sherway Gardens Road
Unit 314, 215 Sherway Gardens Road
 See all 39 photos
Property history
Facts and features
- ExposureNorth
- LaundryEnsuite
- LockerOwned
- BalconyOpen
- Hardwood floors
- Central air
- Concierge
- Indoor pool
- Party room/meeting room
- Exercise room
The homeCondo Apartment, Apartment, 700–799 sq ft
- Type: Condo Apartment
- Style: Apartment
- Living space: 700–799 sq ft
- Basement: None
- Exposure: North
- View: Clear
InsideHardwood, Broadloom, Ensuite, main level, Other
- Flooring: Hardwood, Broadloom
- Laundry: Ensuite, main level
- Features: Other
- Elevator: Yes
- Rooms above ground: 5
- Bedrooms: 1 + 1 in the basement
- Bathrooms: 1
- Kitchens: 1
OutsideConcrete, Open
- Exterior: Concrete
- Balcony: Open
Parking and locker1 Parking, Underground, Parking type Owned
- Spaces: 1 Parking
- Garage: Underground
- Parking type: Owned
- Driveway: Underground
- Spot: B31
- Locker: Owned
- Locker unit: 110
- Locker number: B110
- Locker level: P2 in t4
BuildingOne sherway condominiums, Storeys 29, Units 323
- Name: One sherway condominiums
- Storeys: 29
- Units: 323
- Registered: 2014
- Condo corporation: 2359
- Amenities: Concierge, guest suites, indoor pool, party room/meeting room, visitor parking, exercise room
- Pets: Allowed
Heating, water and powerForced air, gas, Central air
- Heating: Forced air, gas
- Cooling: Central air
Rent and termsRent $2,500 a month, Entire property, Unfurnished
- Rent: $2,500 a month
- Space for rent: Entire property
- Furnished: Unfurnished
- Lease: 12 months
- Paid: Monthly
- Rent includes: Common elements, heat, parking, water
- Deposit: Required
- Credit check: Required
- Employment letter: Required
- Rental application: Required
- References: Required
IncludedStainless steel fridge, stove, dishwasher, microwave. front loading washer/dryer. closet organizers. potlights. automated blinds. requires rental app, employment letter, credit report, references. no smoking. includes large locker & parking. move-in april 1st.
- Included: Stainless steel fridge, stove, dishwasher, microwave. front loading washer/dryer. closet organizers. potlights. automated blinds. requires rental app, employment letter, credit report, references. no smoking. includes large locker & parking. move-in april 1st.
NearbyHospital, public transit, ravine
- Close to: Hospital, public transit, ravine
Listing detailsW12879144, Rented, Mar 13, 2026
- MLS® number: W12879144
- Status: Rented
- Listed on: Mar 13, 2026
- Days on market: 7
- Updated: Mar 20, 2026
- Possession: 2026-04-01 / Flexible
- Occupied by: Tenant
- Listing brokerage: PANORAMA R.E. LIMITED
About this home
Unit 314, 215 Sherway Gardens Road, Etobicoke (Islington-City Centre West), ON M9C 0A4
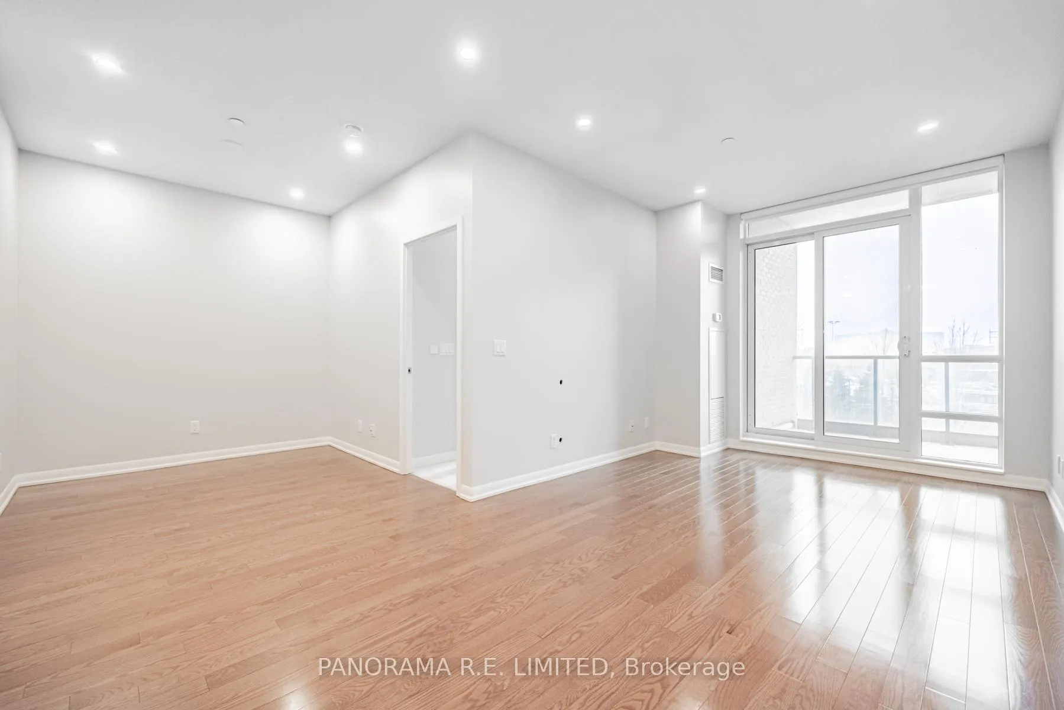
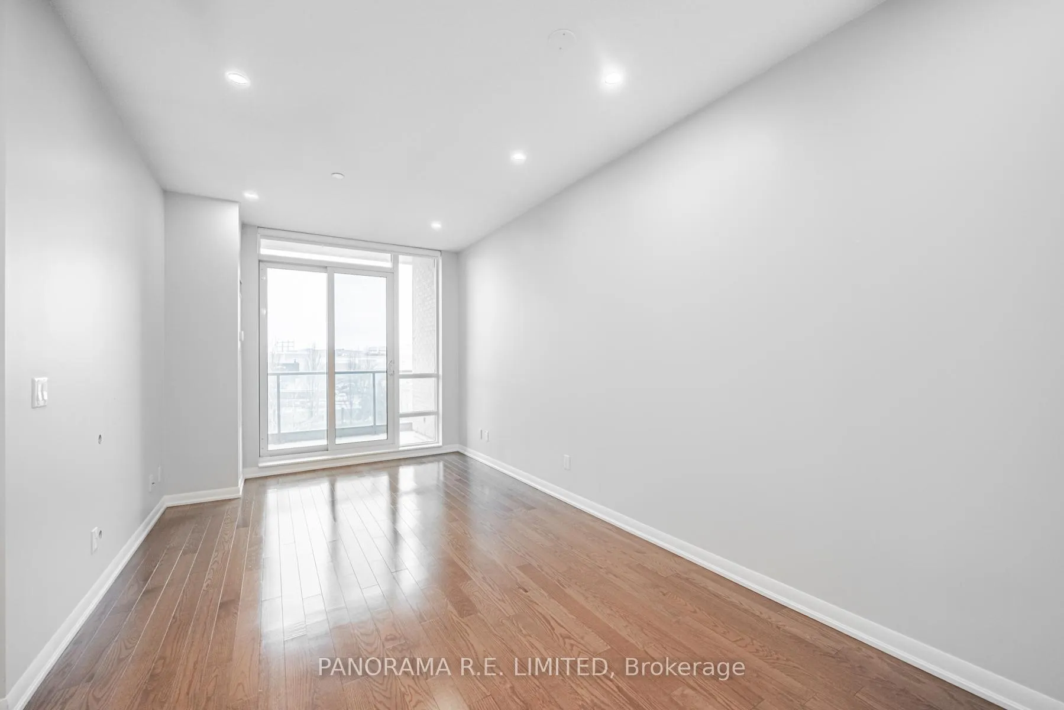
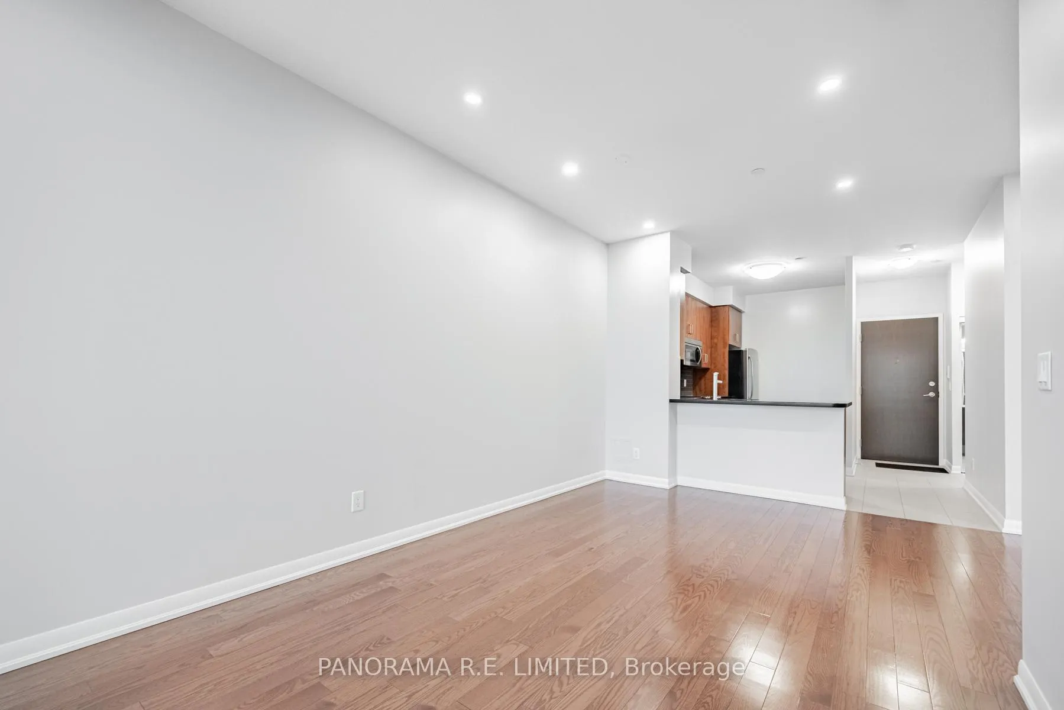
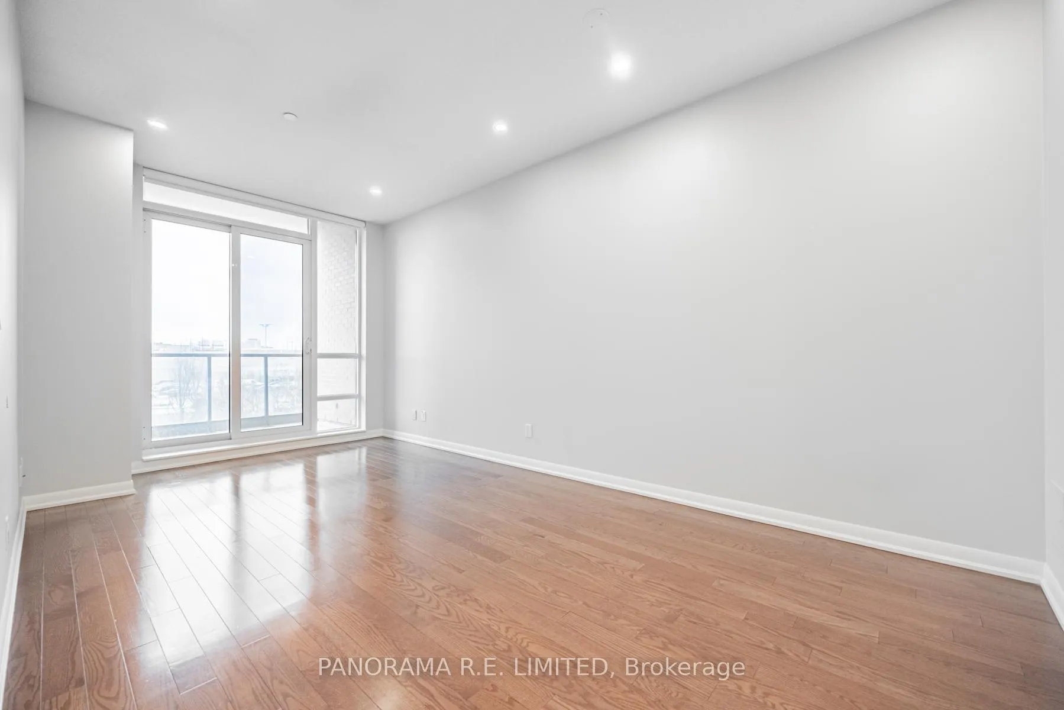
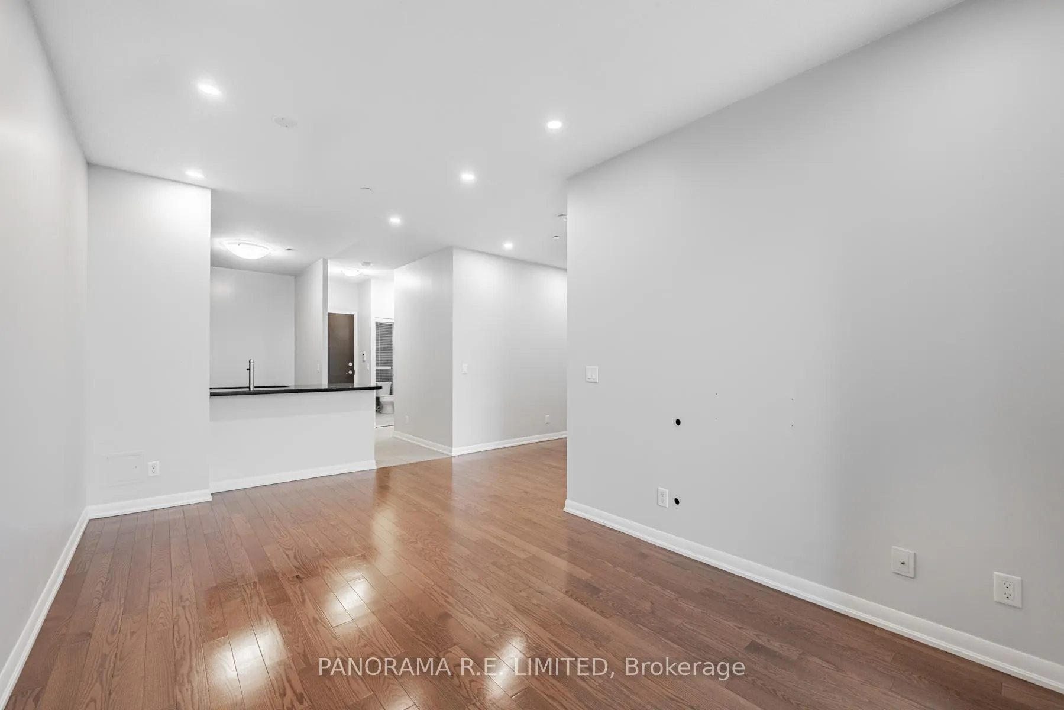
One of the Largest 1 Bedroom + Den For Lease at high in demand One Sherway. This super-sized and upgraded 720sqft 1+1 has been immaculately cared for by the single owner and it shows. Features rare 9-Ft Ceilings, additional Potlights throughout for added light, Open Concept Living and Dining Rooms with automated Blinds. Eat-in Kitchen with granite counters, breakfast bar, stainless steel appliances including brand new dishwasher. Super-spacious Primary Bedroom with Walk-in closet and organizers. Multi-Purpose Den. Great open balcony overlooking fountain and courtyard. AlLso comes with one Parking Spot and an Over-sized Locker. Resort-Style Amenities: Indoor Pool, Hot Tub, Sauna, Gym, Theatre, Billiards Room, Library, Party Room, Guest Suites, 24 Hour Concierge. Steps To TTC, Upscale Sherway Gardens Shopping Mall. Quick Access To Major Hwys. Go Station, Parks, & Trails. A great rental for a great tenant
Ask about this home
A HOMEH agent will answer your questions about this home.
Know more about One Sherway Tower Three Condos
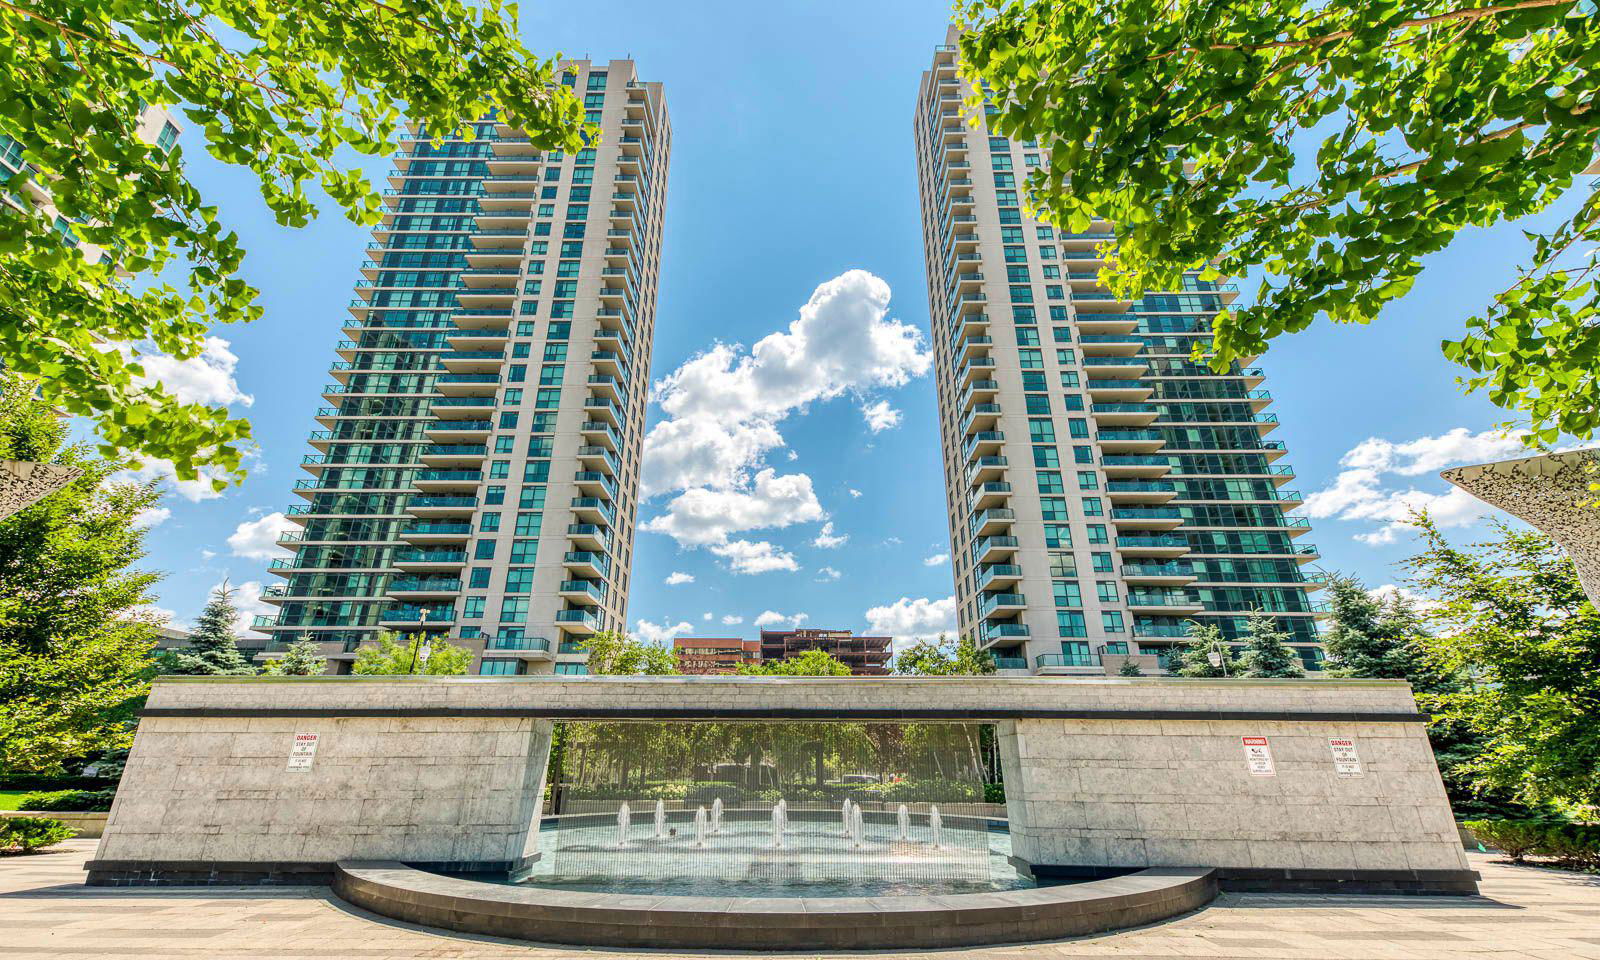
Condo building · 215 Sherway Gardens Road
One Sherway Tower Three Condos is a 29-storey condo with 323 suites, built in 2014 by Menkes. Right now 6 for sale and 4 for rent are on the market here.
- 29storeys
- 323suites
- $749/sq ft
- 2014built
No similar units for rent in One Sherway Tower Three Condos right now.
Around this home
Daily convenience, out of 100, from the distances below
Schools nearby
School rating, out of 10.
Helpful calculators
Your HOMEH agent

"I would see it this week."