

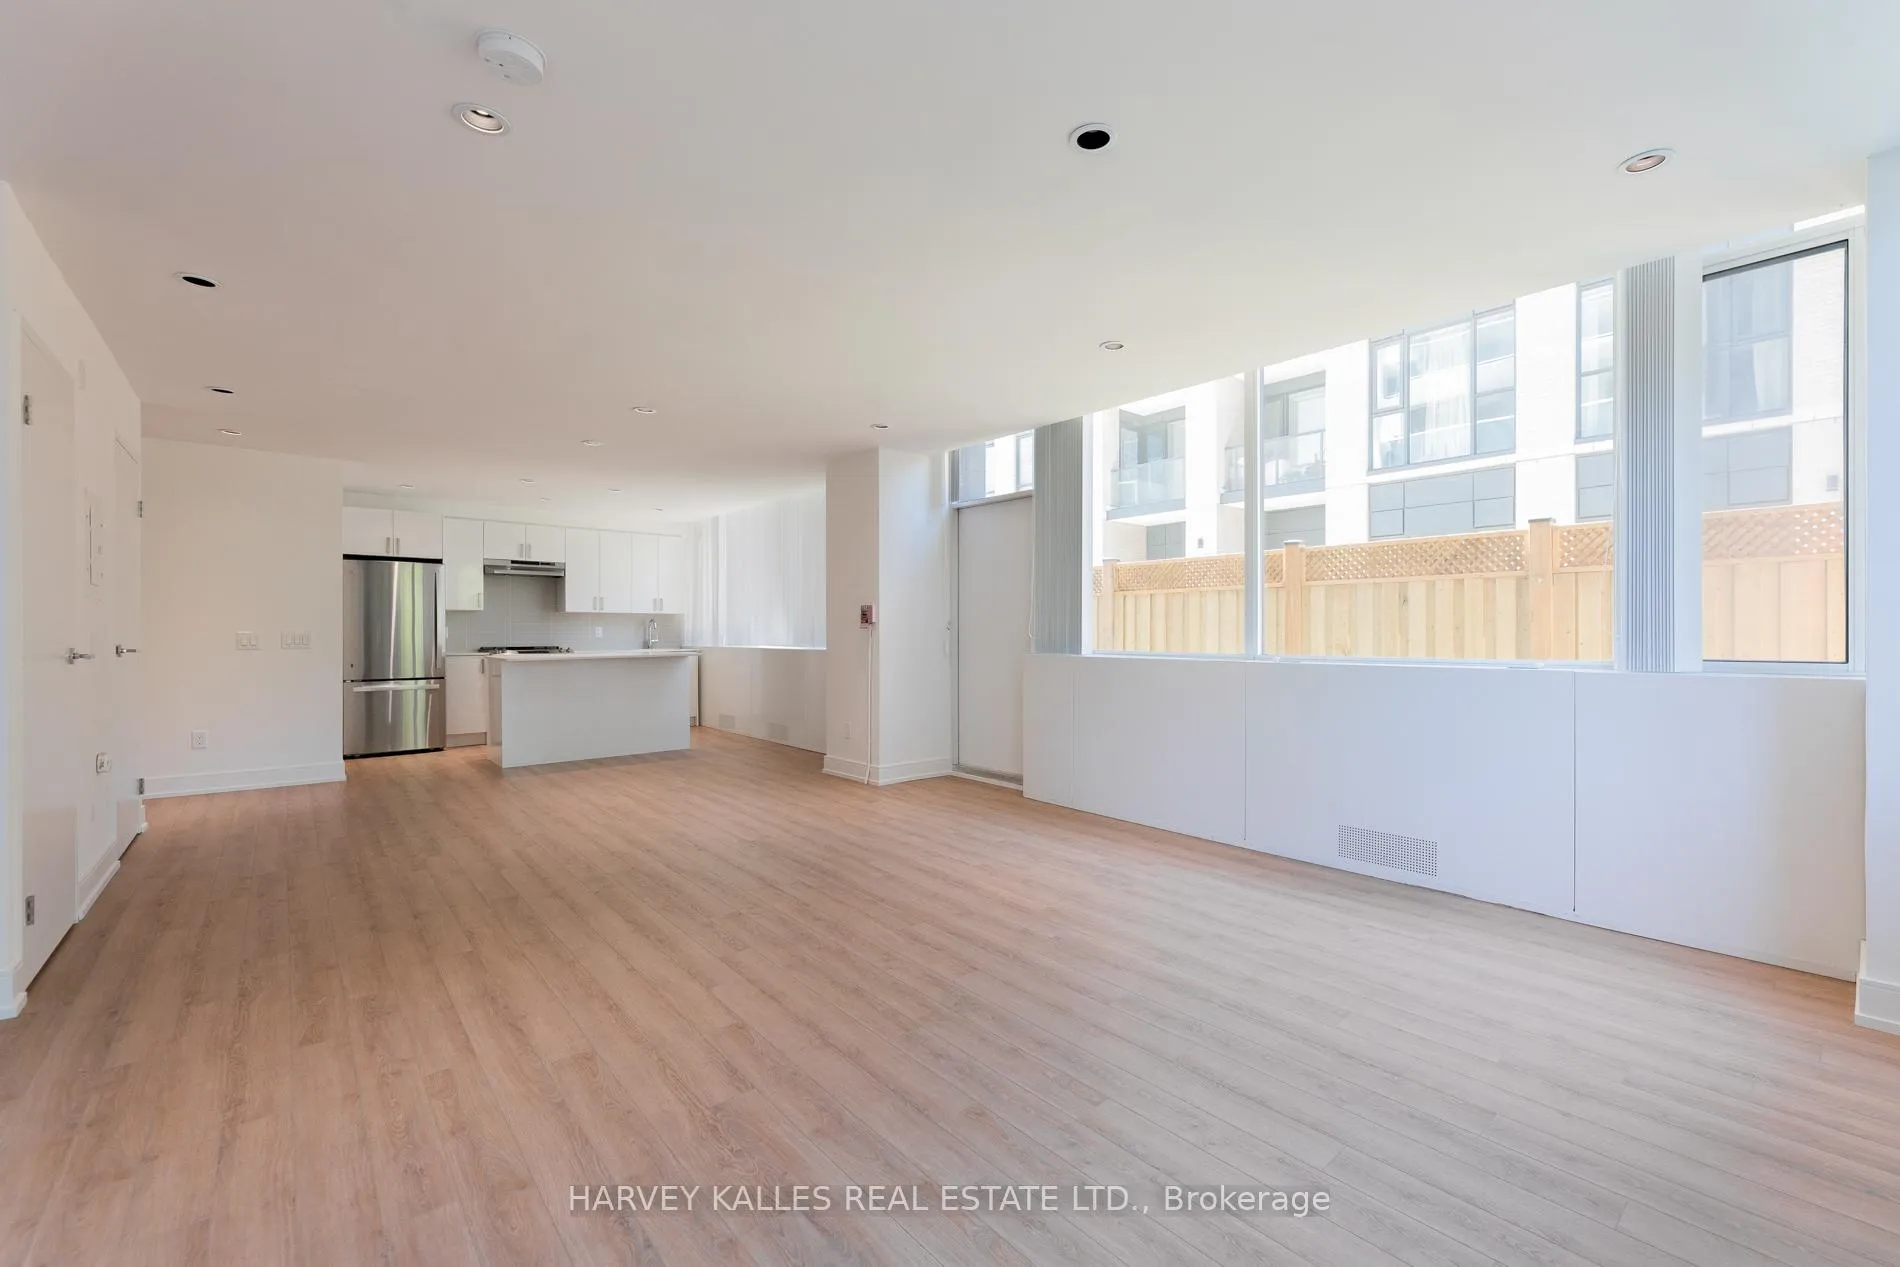
Unit 104, 289 The Kingsway
Unit 104, 289 The Kingsway
 See all 38 photos
Property history
- $5,150ExpiredList: 2025-06-17|End: 2025-12-31|197 daysW12227832
Facts and features
- ExposureNorth west
- LaundryCoin operated, common area
- LockerExclusive
- BalconyTerrace
- Central air
- Exercise room
The homeOther, 2-storey, 1,600–1,799 sq ft
- Type: Other
- Style: 2-storey
- Living space: 1,600–1,799 sq ft
- Basement: None
- Exposure: North West
InsideCoin operated, common area, Other, Elevator Yes
- Laundry: Coin operated, common area
- Features: Other
- Elevator: Yes
- Rooms above ground: 7
- Bedrooms: 3 + 1 in the basement
- Bathrooms: 3
- Kitchens: 1
- Family room: Yes
OutsideBrick, metal/steel siding, Terrace
- Exterior: Brick, metal/steel siding
- Balcony: Terrace
Parking and locker1 Parking, Underground, Rental
- Spaces: 1 Parking
- Garage: Underground
- Parking type: Rental
- Driveway: Underground
- Locker: Exclusive
BuildingThe kingsview, Storeys 17, Units 73
- Name: The kingsview
- Storeys: 17
- Units: 73
- Registered: 1965
- Condo corporation: 0
- Amenities: Exercise room, visitor parking
- Pets: Allowed
Heating, water and powerRadiant, gas, Central air
- Heating: Radiant, gas
- Cooling: Central air
Rent and termsRent $5,150 a month, Entire property, Unfurnished
- Rent: $5,150 a month
- Space for rent: Entire property
- Furnished: Unfurnished
- Lease: 12 months
- Paid: Monthly
- Rent includes: Building insurance, building maintenance, central air conditioning, common elements, grounds maintenance, heat, parking, water
- Deposit: Required
- Credit check: Required
- Employment letter: Required
- Rental application: Required
- References: Required
IncludedStainless steel appliances:[fridge, stove, hood vent, dishwasher], all light fixtures, all window coverings, built-in wardrobes.
- Included: Stainless steel appliances:[fridge, stove, hood vent, dishwasher], all light fixtures, all window coverings, built-in wardrobes.
NearbyGolf, park, place of worship, public transit, school
- Close to: Golf, park, place of worship, public transit, school
Listing detailsW12227832, Expired, Jun 17, 2025
- MLS® number: W12227832
- Status: Expired
- Listed on: Jun 17, 2025
- Days on market: 197
- Updated: Dec 31, 2025
- Possession: Immediate
- Occupied by: Vacant
- Listing brokerage: HARVEY KALLES REAL ESTATE LTD.
About this home
Unit 104, 289 The Kingsway, Etobicoke (Edenbridge-Humber Valley), ON M9A 3T9
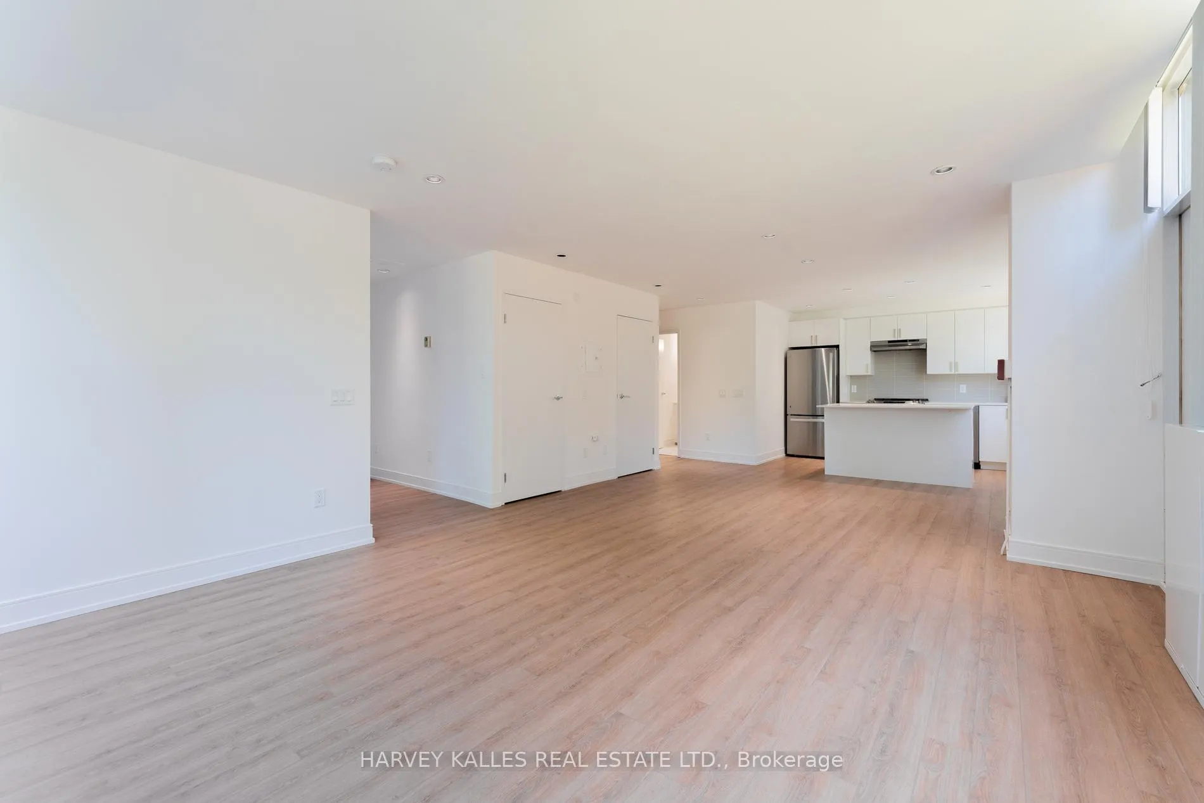
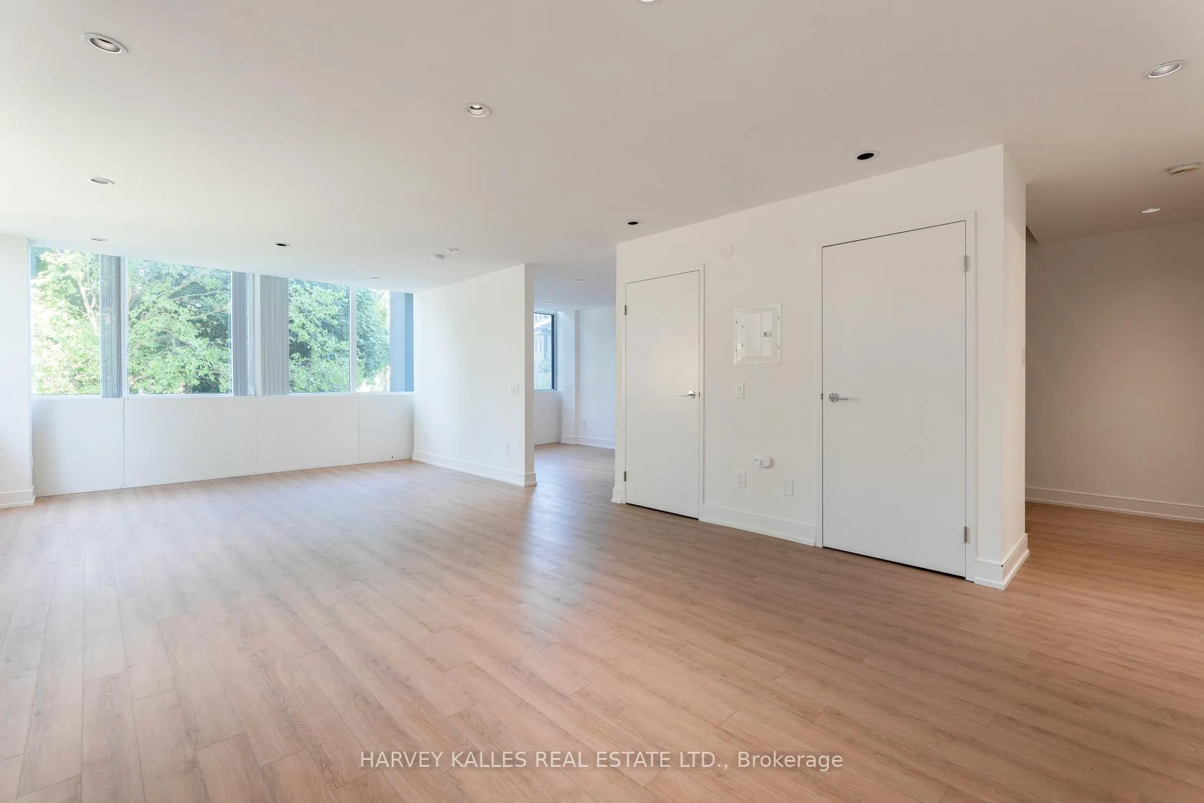
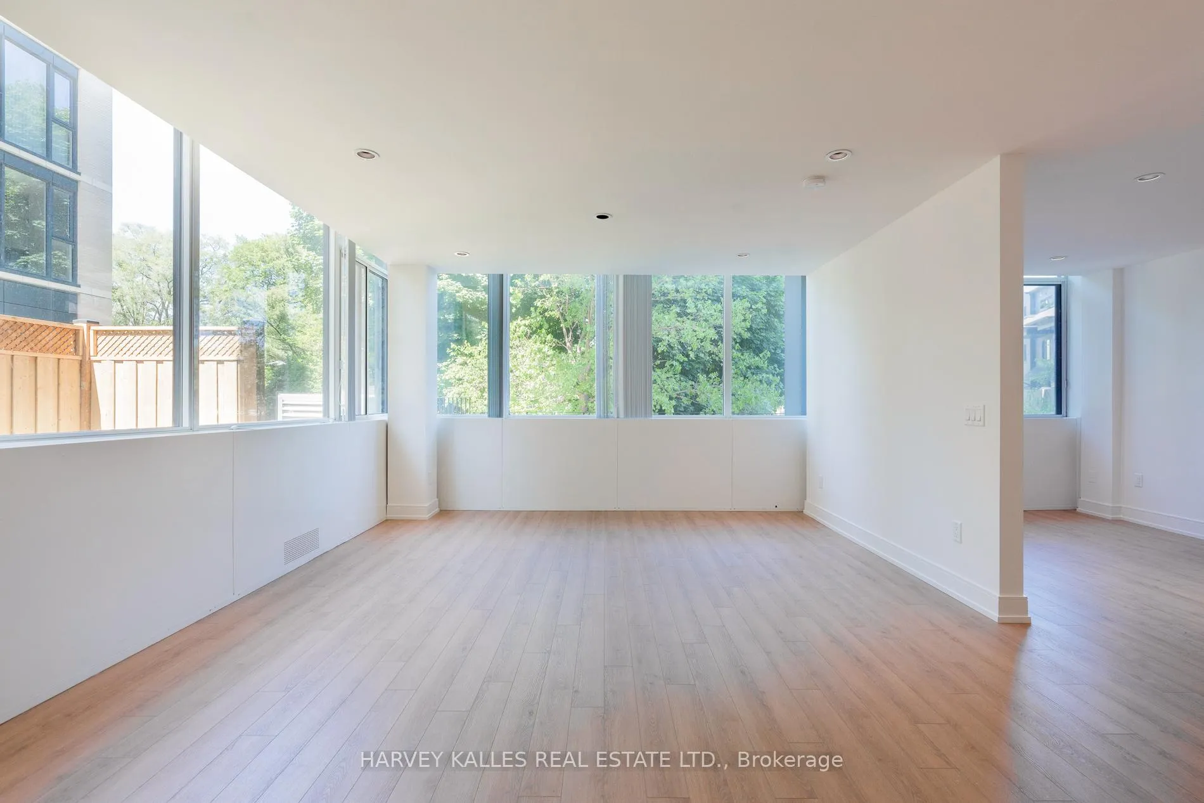
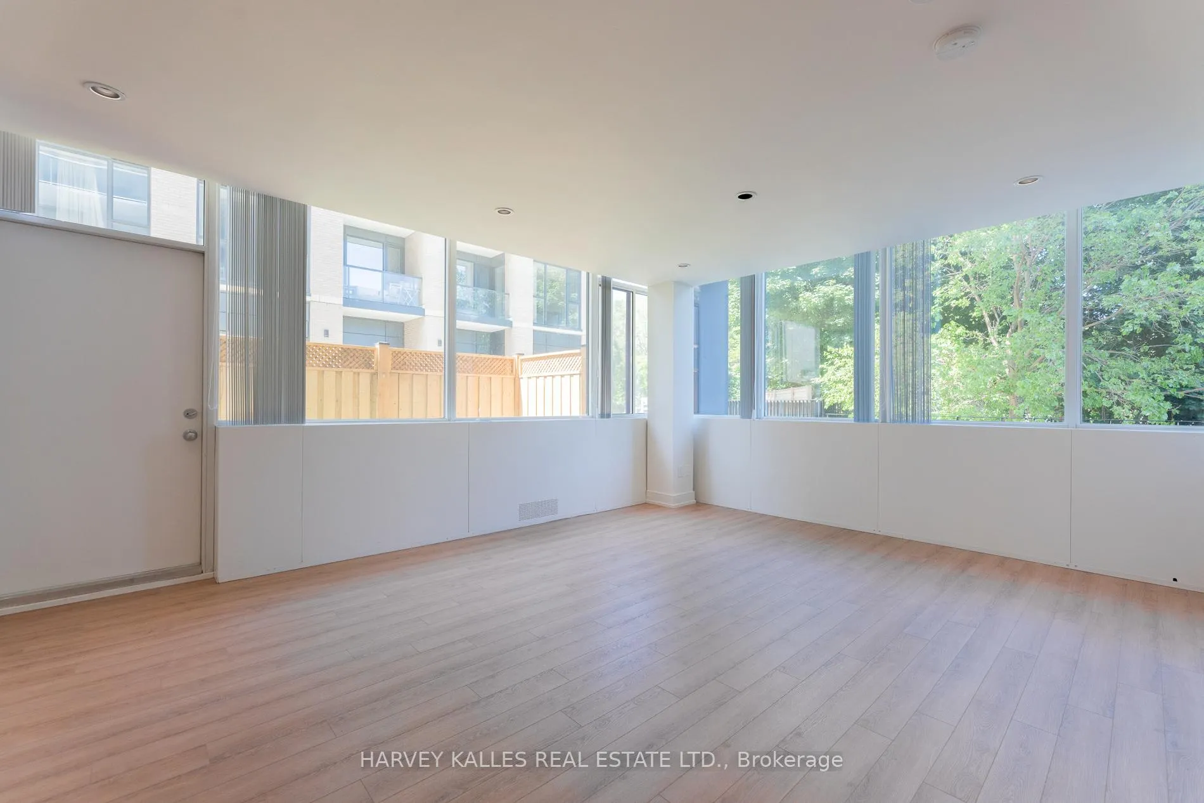
Welcome To The Kingsview Where Luxury, Space, And Sophistication Meet. Making Its Debut On MLS, This Rarely Available Two-Storey Corner Suite At The Kingsview Luxury Apartments Offers Refined Living Designed For Comfort, Elegance, And Ease. With 1,640 Sq. Ft. Of Beautifully Curated Space, This Home Is Ideal For Those Seeking A Low-Maintenance Lifestyle Without Compromising Space. Tucked Behind Lush Landscaping And Mature Trees, This Quiet Boutique Building Feels Exceptionally Private Yet Sits Directly Across From The Humbertown Shops, Offering Everyday Essentials Like The LCBO, Shoppers Drug Mart, Gourmet Grocers, Cafés, And More. Inside, The Main Level Boasts A Spacious Living And Dining Area Framed By Oversized Windows And A Walk-Out To A Private Terrace Ideal For Hosting Or Starting Your Day With A Quiet Cup Of Coffee. The Kitchen Features Full-Sized Appliances, A Central Island With Breakfast Bar And Extra Storage. A Full 3-Piece Bathroom On The Main Floor Adds Rare Convenience Should You Have Guests Stay In The Den. Upstairs, You'll Find Three Spacious Bedrooms. The Primary Bedroom Has A Walk-In Closet, Separate Accessory Closet And An Ensuite Featuring A Step-In Rain Shower With Built-In Bench Seating. Down The Hall, You'll Find Two Bright Bedrooms Both With Large Wardrobe Closets. The Upper Hallway Offers Space For Bookshelves, Art Displays, A Compact Desk, Along With A Bonus Linen Closet. The Renovated Shared Laundry Room Is Conveniently Located Within The Building. With Its Thoughtful Layout, Exceptional Square Footage, And Unbeatable Location, This Rare Offering Is The Perfect Fit For Professionals, Families, Or Down Sizers Seeking The Comfort Of A Full-Sized Home Without The Maintenance.
Ask about this home
A HOMEH agent will answer your questions about this home.
Know more about The Kingsview
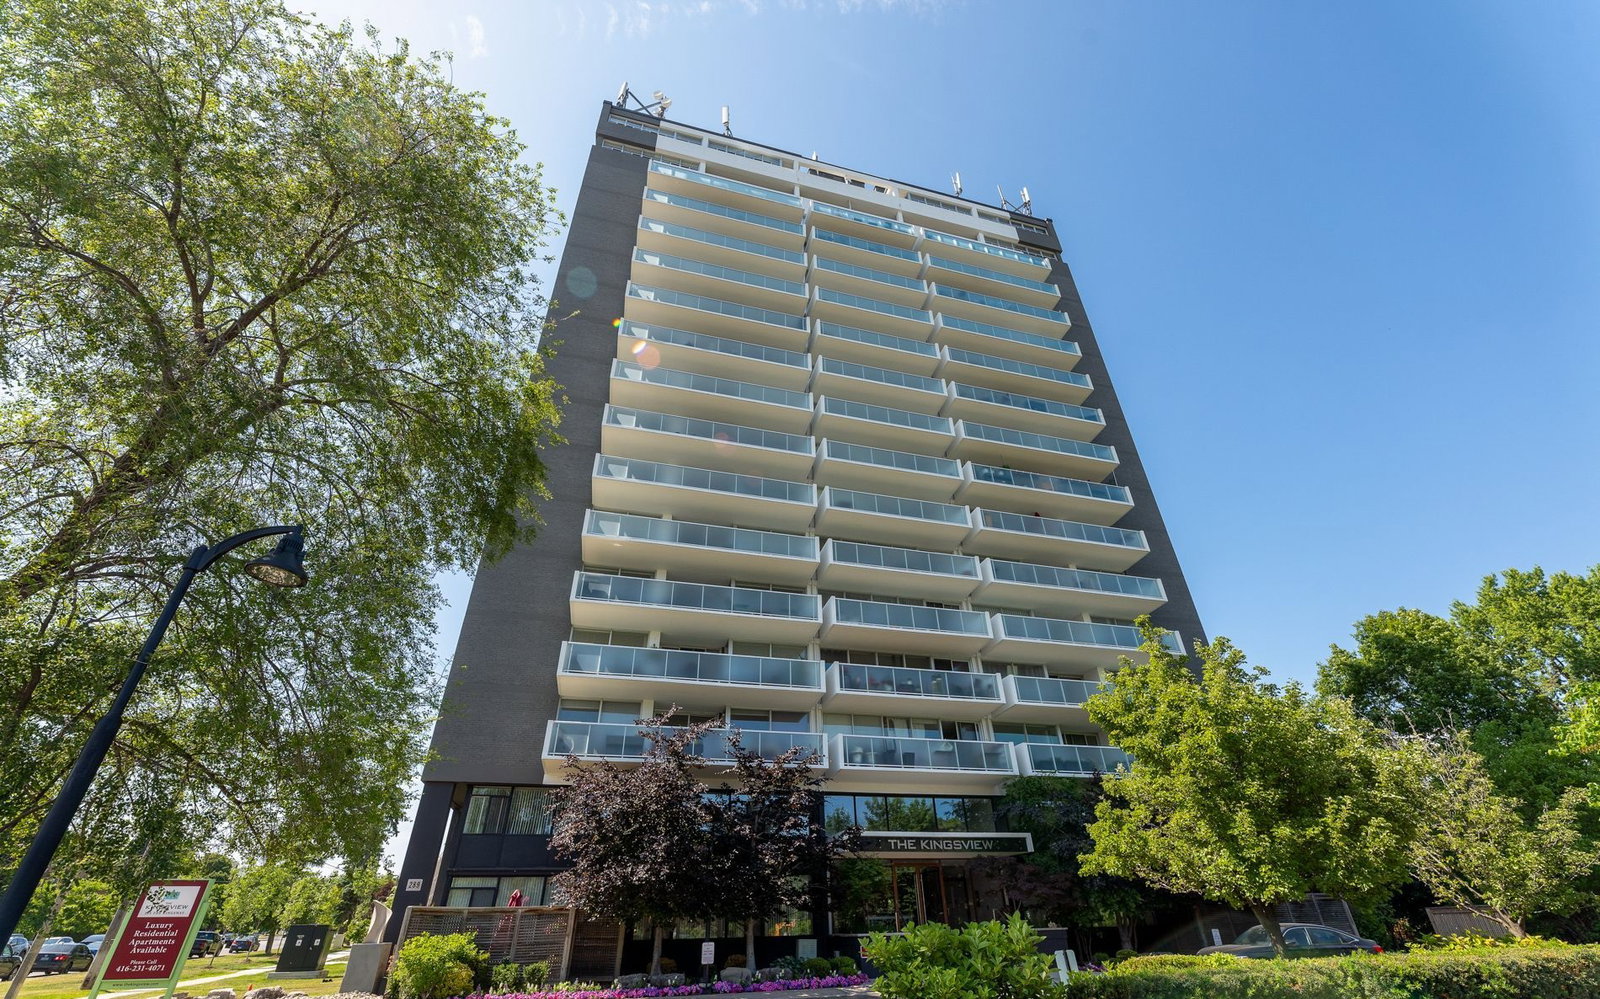
Condo building · 289 The Kingsway
The Kingsview is a 17-storey condo with 73 suites, built in 1965. No units are on the market here right now.
- 17storeys
- 73suites
- 1965built
No similar units for rent in The Kingsview right now.
Around this home
Daily convenience, out of 100, from the distances below
Schools nearby
School rating, out of 10.
Helpful calculators
Your HOMEH agent

"I would see it this week."