

29 Totteridge Road
29 Totteridge Road
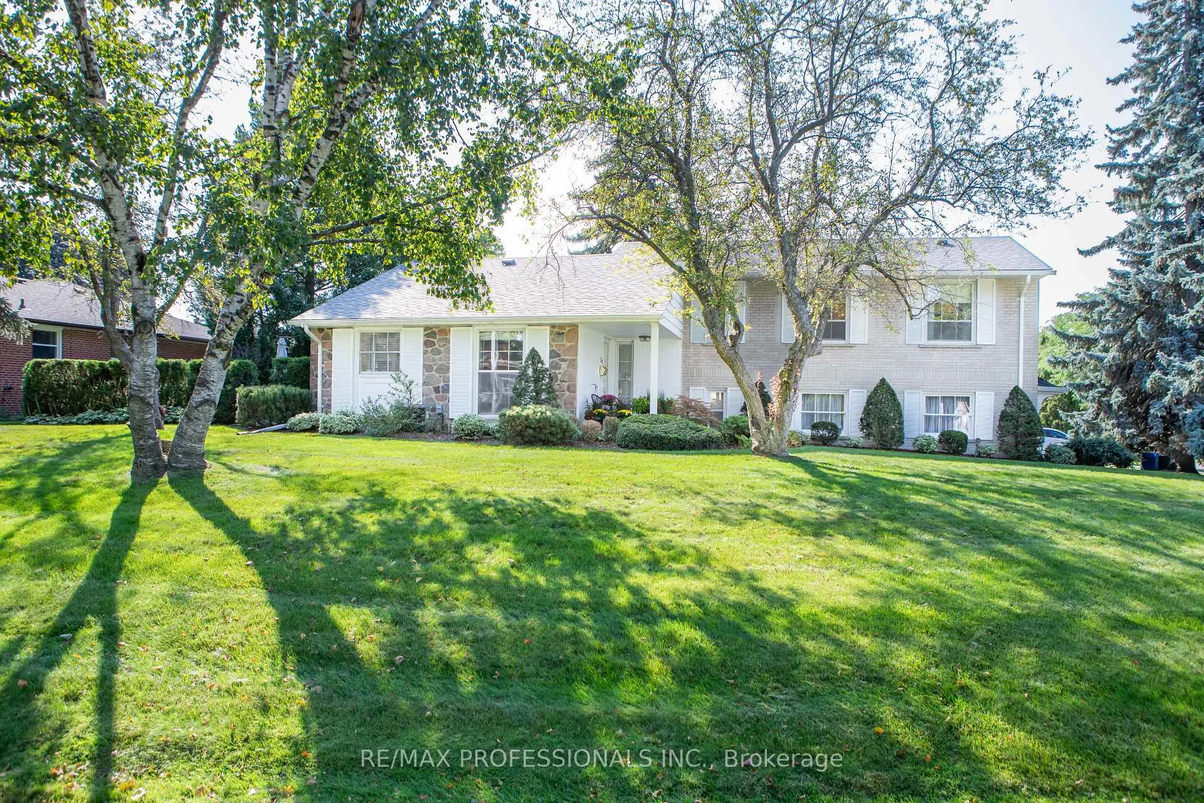
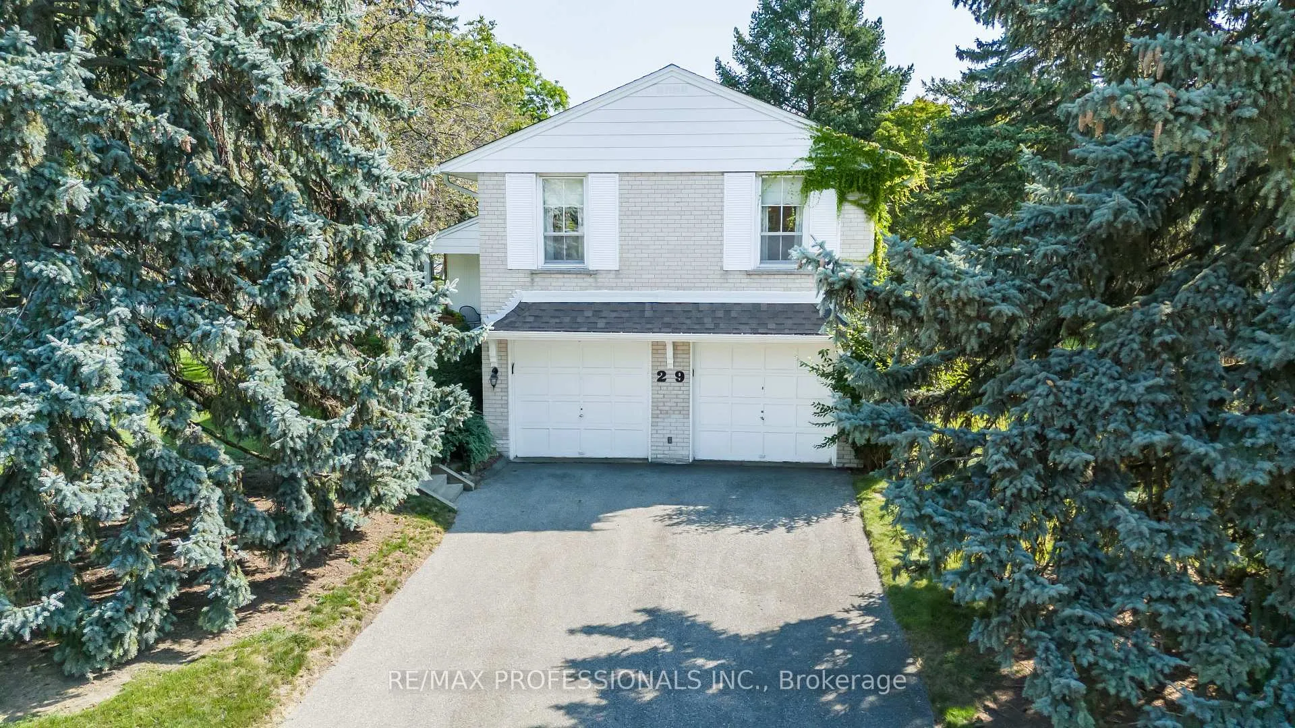
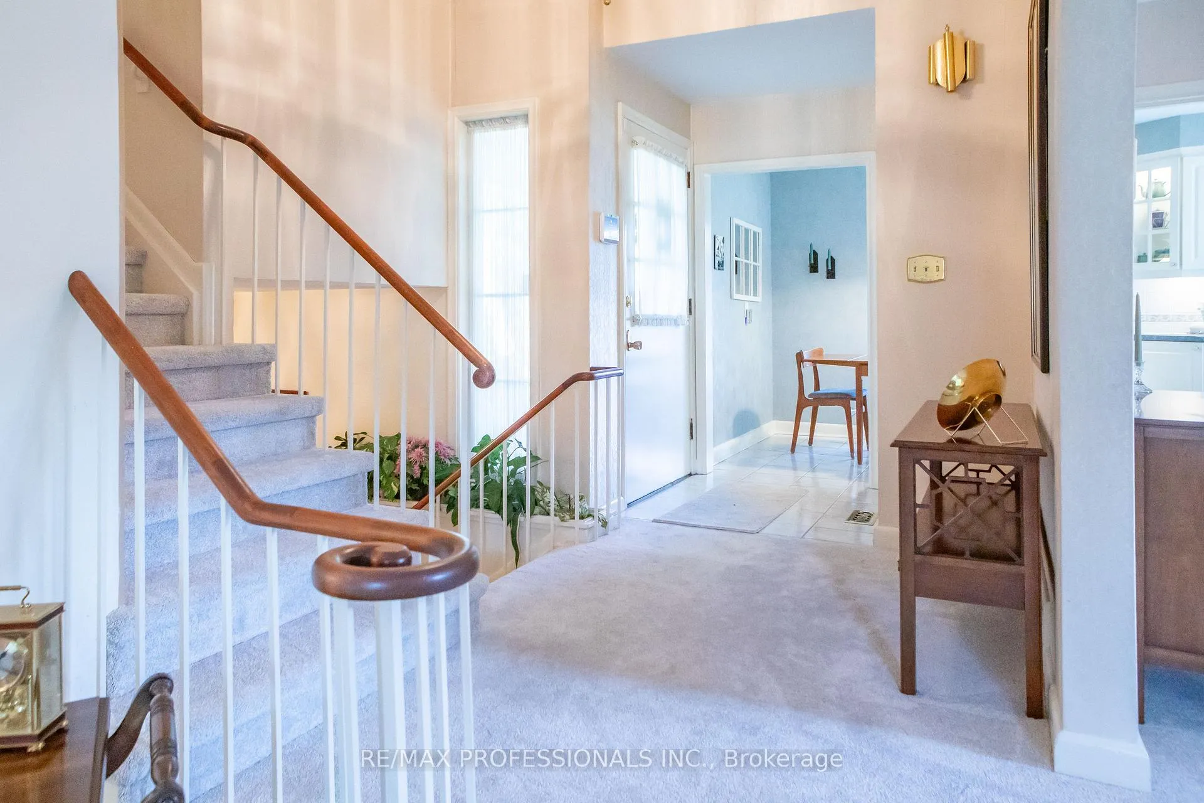
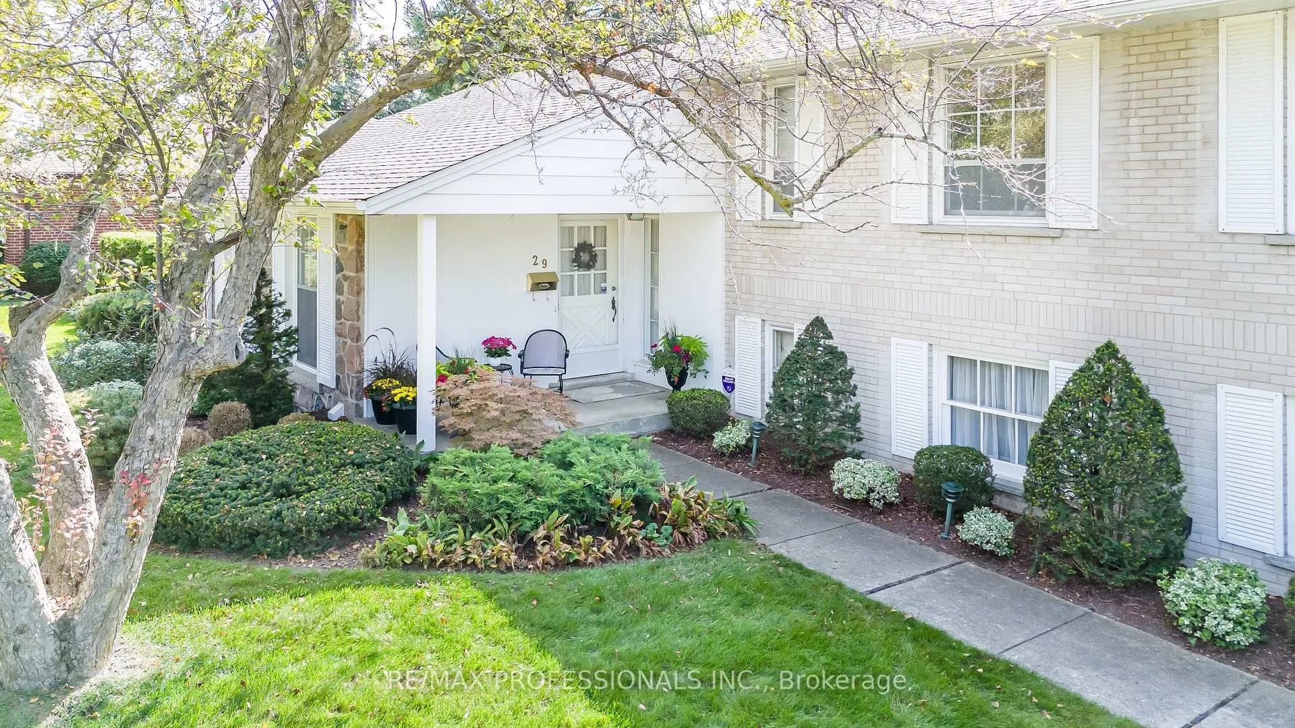
 See all 40 photos
Property history
Facts and features
- BasementFinished
- Water, sewerMunicipal
- Lot shapeOther
- HeatingForced air
- Hardwood floors
- Fireplace
- Central air
The homeDetached, Sidesplit 4, Finished
- Type: Detached
- Style: Sidesplit 4
- Basement: Finished
InsideFireplace Yes, Hardwood, Broadloom, Ceramic, Concrete, Lower level
- Fireplace: Yes
- Flooring: Hardwood, Broadloom, Ceramic, Concrete
- Laundry: Lower level
- Features: Other
- Security: Other
- Rooms above ground: 7
- Rooms in the basement: 3
- Bedrooms: 4
- Bathrooms: 3
- Kitchens: 1
Outside and lotBrick, Asphalt shingle, Concrete block
- Exterior: Brick
- Roof: Asphalt shingle
- Foundation: Concrete block
- Size: 86.5 × 120.1 ft
- Shape: Other
Parking2 Garage, Built-in, Private double
- Spaces: 2 Garage
- Garage: Built-in
- Driveway: Private double
Heating, water and powerForced air, gas, Central air, Municipal water
- Heating: Forced air, gas
- Cooling: Central air
- Water: Municipal water
- Sewer: Municipal sewer
Costs and taxesTaxes $8,369 a year, HST included in the price, Gas hot water tank (rental)
- Taxes, 2024: $8,369 a year
- HST: HST included in the price
- Rental items: Gas hot water tank (rental)
Listing detailsW9345820, Sold, Sep 12, 2024
- MLS® number: W9345820
- Status: Sold
- Listed on: Sep 12, 2024
- Days on market: 81
- Updated: Dec 2, 2024
- Possession: 90-120 days/Tb
- Occupied by: Owner
- Listing brokerage: RE/MAX PROFESSIONALS INC.
About this home
29 Totteridge Road, Etobicoke (Princess-Rosethorn), ON M9A 1Y9
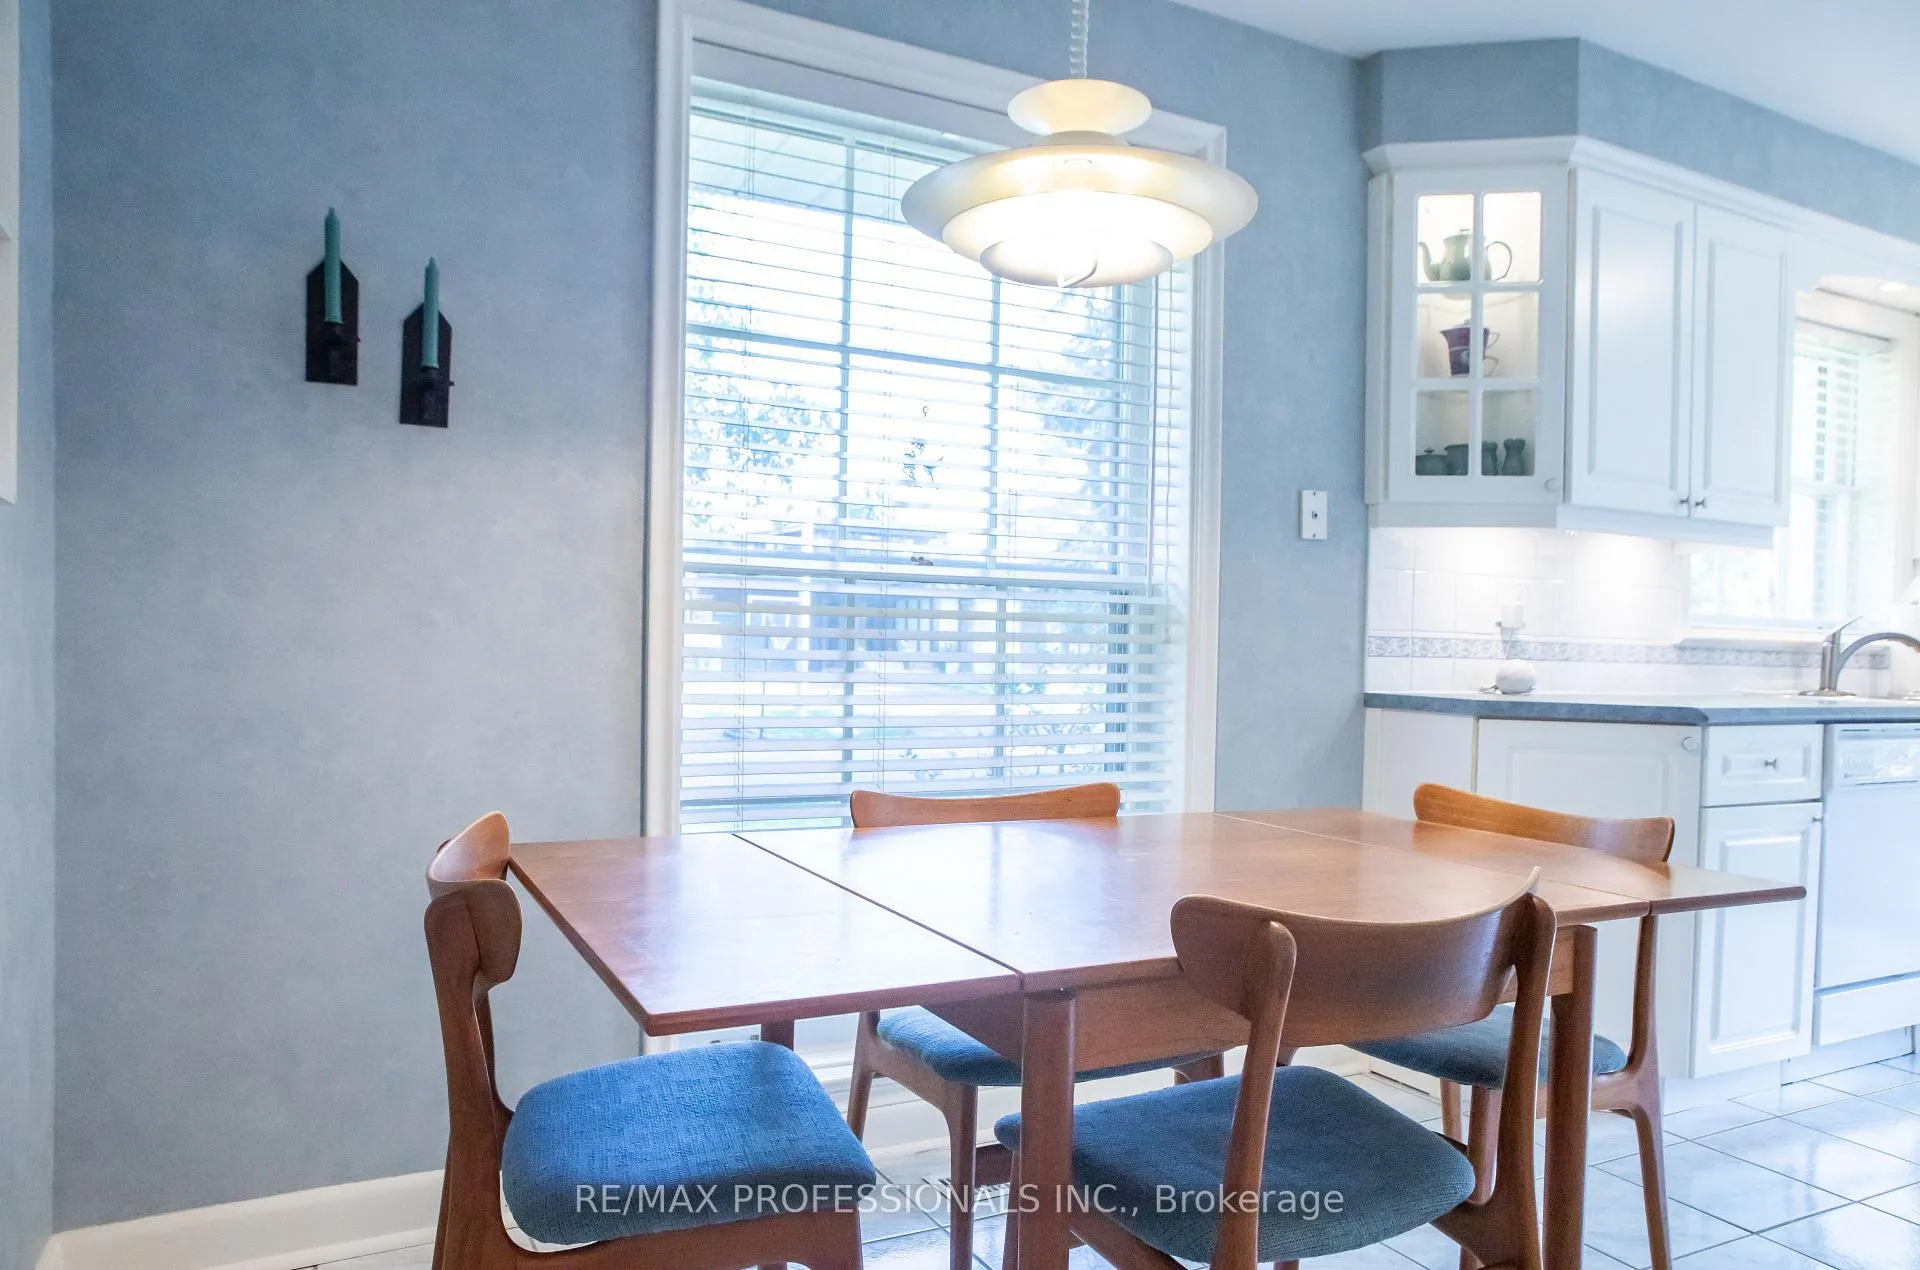
Nestled in the highly desirable Princess Anne Manor, one of Toronto's most beautiful and tranquil neighborhoods, this charming side-split home offers a welcoming space for families and professionals alike. Surrounded by mature trees on a quiet, friendly street, this residence seamlessly blends elegance with warmth. As you step inside, you'll be greeted by a bright, open-concept living area that feels instantly inviting. The dining room has the original oak hardwood flooring under the broadloom. The thoughtful layout is ideal for both everyday living and entertaining. Step through the walkout to enjoy the peaceful backyard, perfect for relaxation. For more formal gatherings, the dining room and adjoining living room feature large, picturesque windows that flood the space with natural light. The upper level offers a primary bedroom with a 4-piece ensuite, two additional generously-sized bedrooms, and another 4-piece bathroom. Throughout the upstairs bedrooms, halls and closet, there is the original oak hardwood flooring under the broadloom. The in-between level provides a fourth bedroom and a convenient 2-piece bathroom. The lower level offers a recreation room with a cozy gas fireplace and has the benefit of a basement walkout. This homes location is exceptional. Top-rated schools are just a short walk away, with world-class golf courses nearby. You're only minutes from public transit, local markets, shops, restaurants, a library, tennis courts, trails, and parks. With access to highways 427, 401, and the QEW, commutes to downtown or the airport are made easy. Don't miss your opportunity to see this gem of a home!
Ask about this home
A HOMEH agent will answer your questions about this home.
Around this home
Daily convenience, out of 100, from the distances below
Schools nearby
School rating, out of 10.
Helpful calculators
Your HOMEH agent

"I would see it this week."