

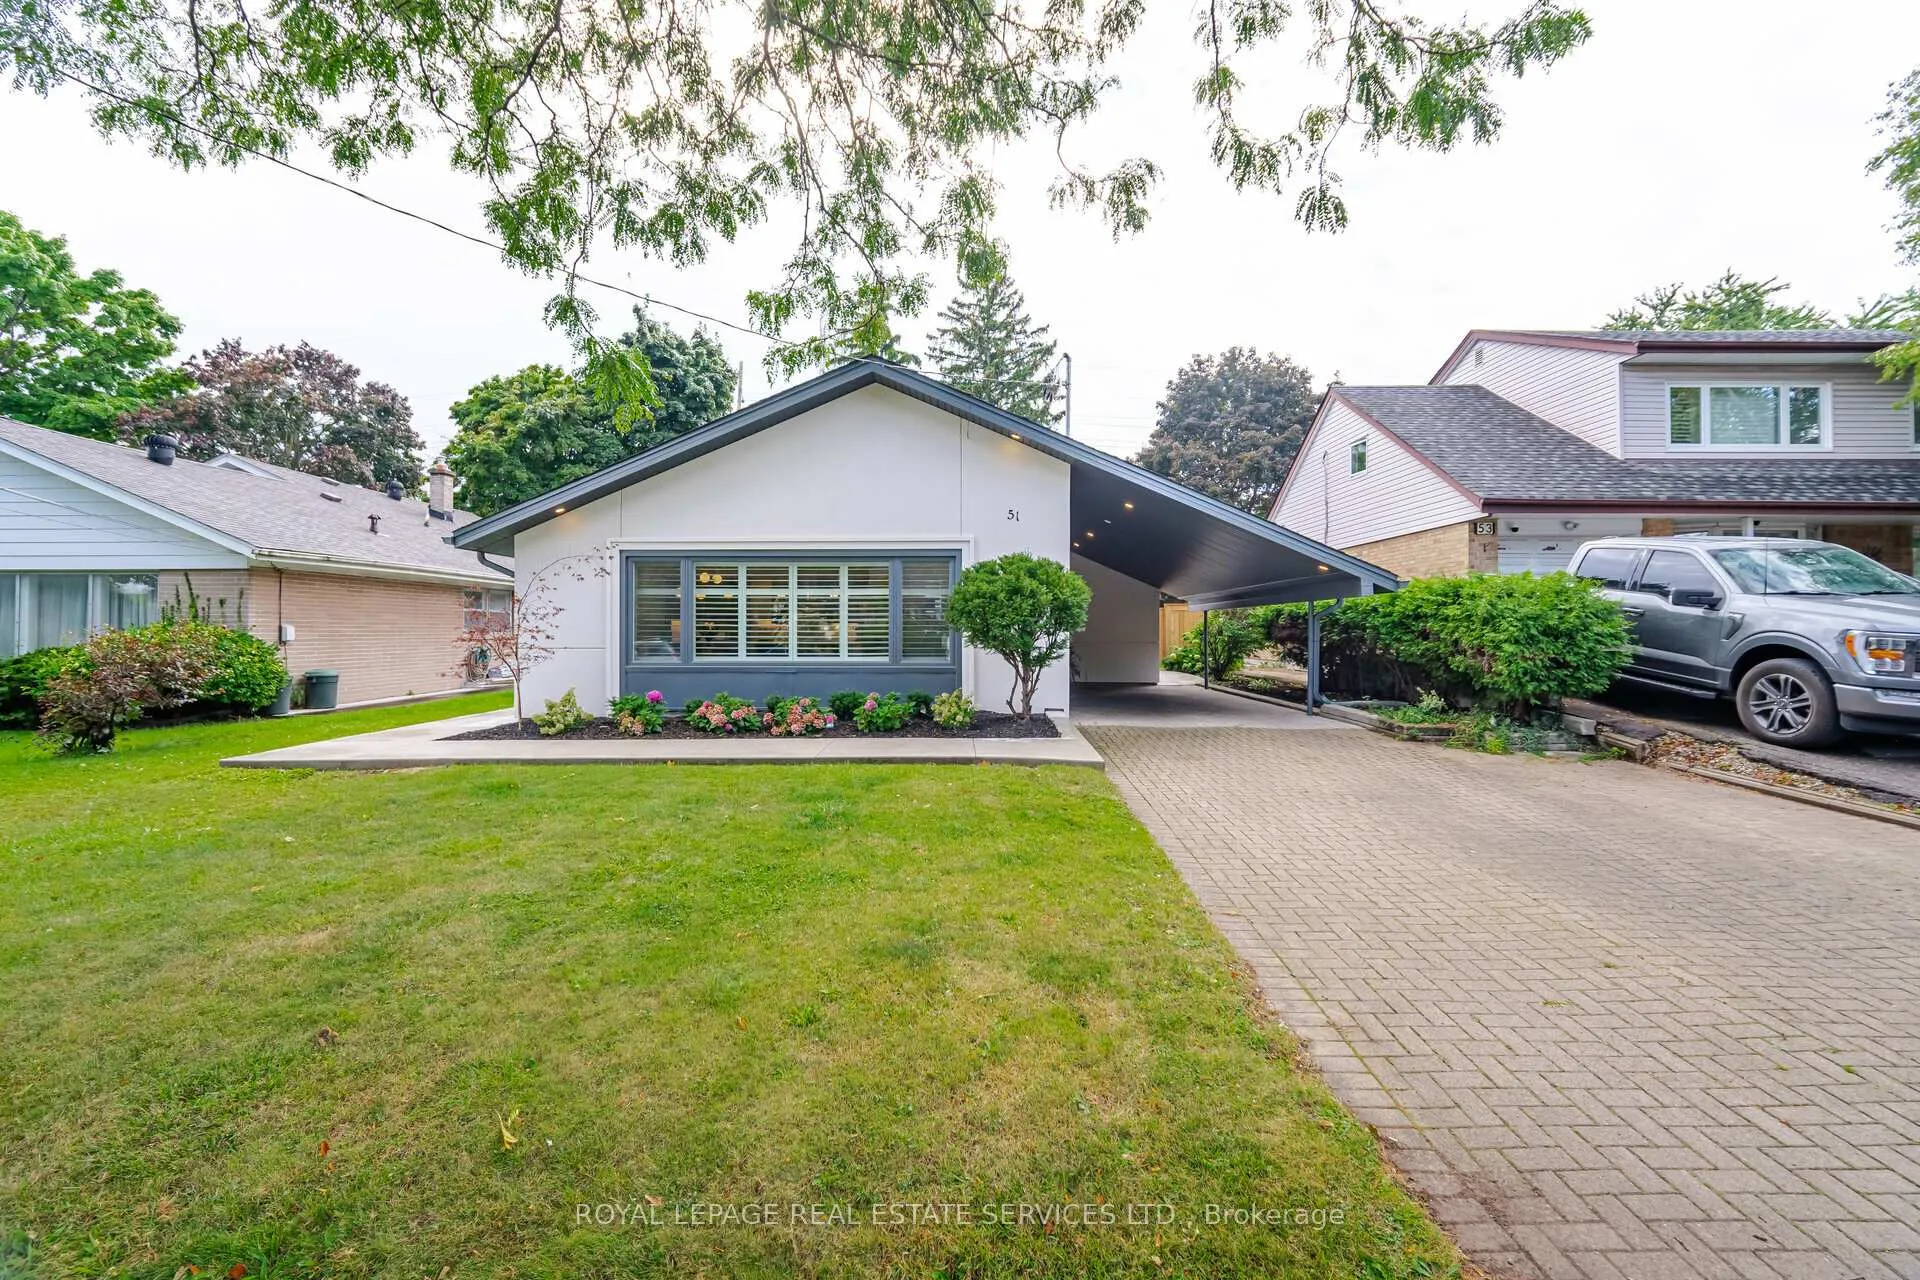
51 Tromley Drive
51 Tromley Drive
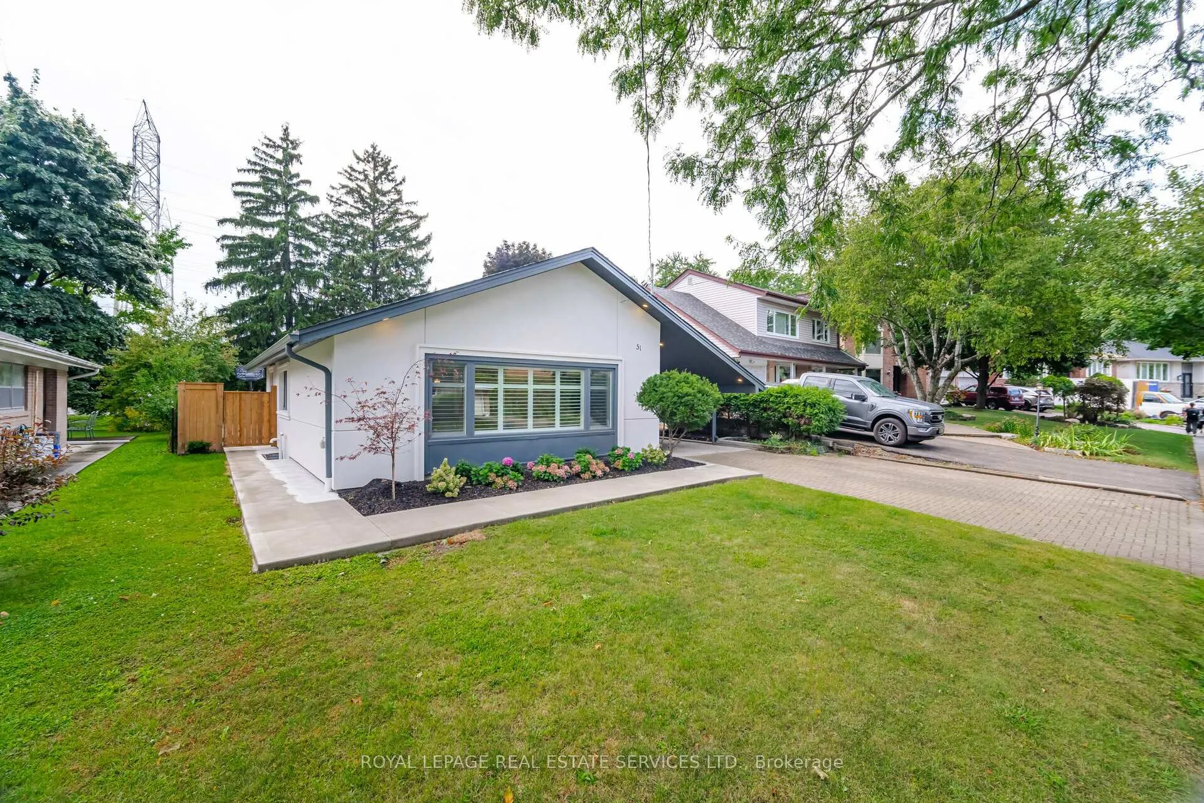
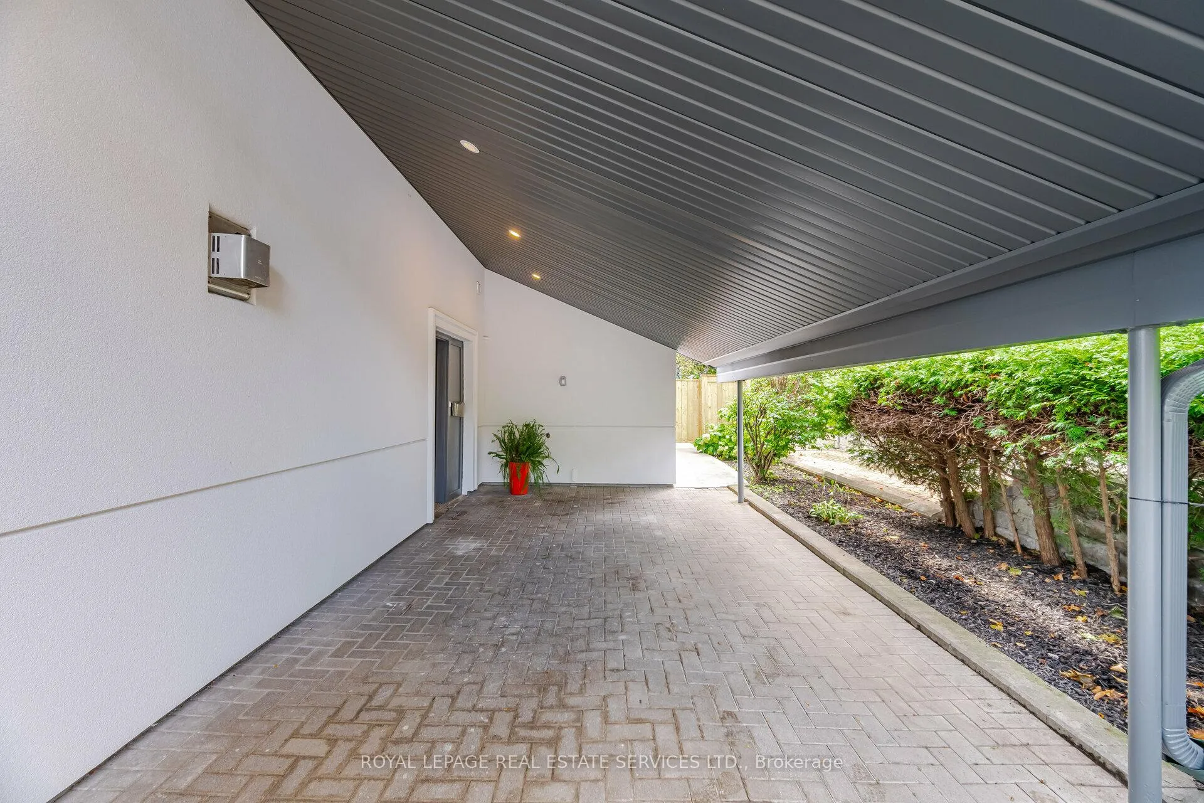
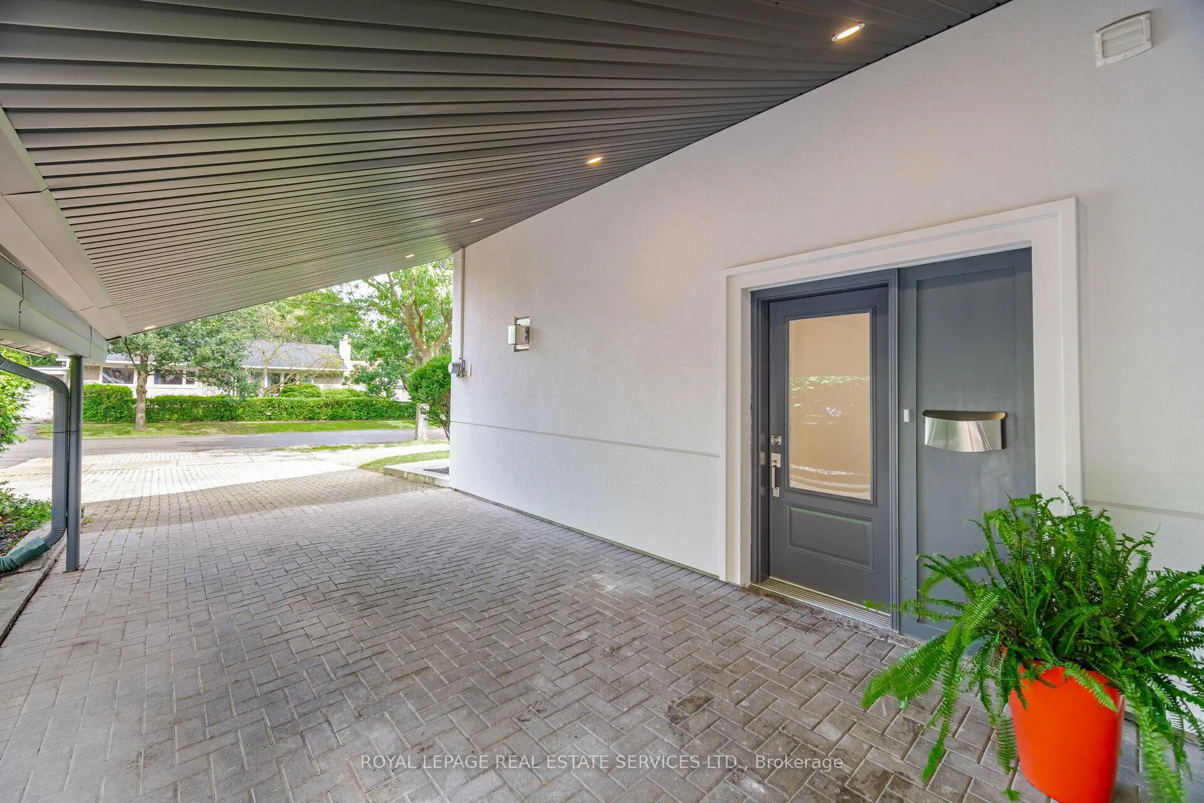
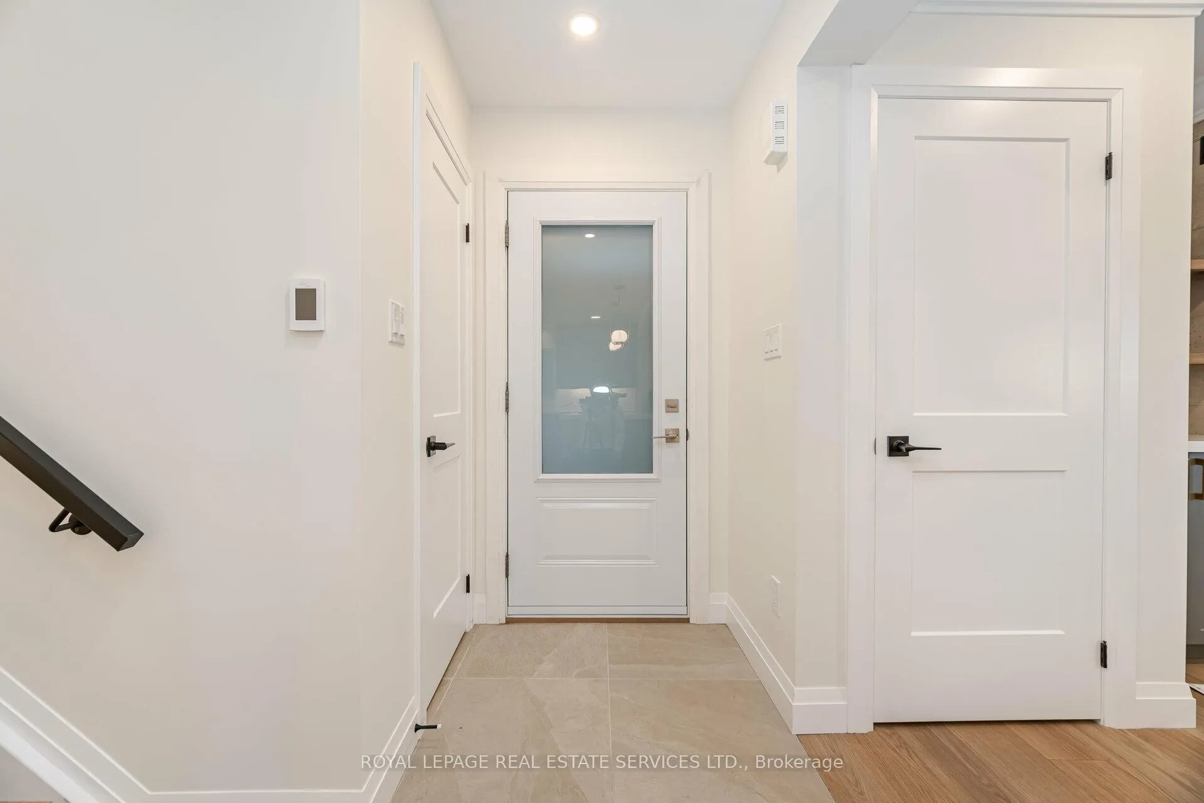 See all 40 photos
Property history
- $1,559,000TerminatedList: 2024-11-22|End: 2025-01-02|41 daysW10514116
- $1,598,000TerminatedList: 2024-10-10|End: 2024-11-22|43 daysW9392164
Facts and features
- BasementFinished
- Water, sewerMunicipal
- HeatingForced air
- CoolingCentral air
- Hardwood floors
- Fireplace
- Central air
The homeDetached, Backsplit 3, Finished
- Type: Detached
- Style: Backsplit 3
- Basement: Finished
InsideFireplace Yes, Hardwood, Main level
- Fireplace: Yes
- Flooring: Hardwood
- Laundry: Main level
- Features: Other
- Rooms above ground: 6
- Rooms in the basement: 2
- Bedrooms: 3 + 1 in the basement
- Bathrooms: 3
- Kitchens: 1
Outside and lotBrick, Other, Other
- Exterior: Brick
- Roof: Other
- Foundation: Other
- Size: 50 × 120 ft
Parking3 Garage, Carport, Private double
- Spaces: 3 Garage
- Garage: Carport
- Driveway: Private double
Heating, water and powerForced air, gas, Central air, Municipal water
- Heating: Forced air, gas
- Cooling: Central air
- Water: Municipal water
- Sewer: Municipal sewer
Costs and taxesTaxes $5,114 a year
- Taxes, 2024: $5,114 a year
Included in the saleSs fridge, stove, rangehood, built-in dw, washer & dryer, new tankless hot water heater, all electrical light fixtures, bathroom mirrors, california shutters and zebra blinds. a/c 2020,furnace 2022., Shelving in garden shed.
- Included: Ss fridge, stove, rangehood, built-in dw, washer & dryer, new tankless hot water heater, all electrical light fixtures, bathroom mirrors, california shutters and zebra blinds. a/c 2020,furnace 2022.
- Not included: Shelving in garden shed.
Listing detailsW10514116, Terminated, Nov 22, 2024
- MLS® number: W10514116
- Status: Terminated
- Listed on: Nov 22, 2024
- Days on market: 41
- Updated: Jan 2, 2025
- Possession: 2025-01-02 / January 2, 2025
- Occupied by: Owner
- Listing brokerage: ROYAL LEPAGE REAL ESTATE SERVICES LTD.
About this home
51 Tromley Drive, Etobicoke (Princess-Rosethorn), ON M9B 5Y7
A Beautiful and Stunning Custom Renovation with Quality Attention to Detail Tucked Away in a Family Friendly Neighbourhood. Bright, Open and Modern Design with Upscale Finishes Ready for the Discerning Buyer to Call Home, Cozy Living Room with Gas Fireplace Framed by Custom Built-Ins, White Oak Engineered Hardwood Flooring Throughout, Entertainers Kitchen with Centre Island, Marble Backsplash and Quartz Countertops. All New Bathrooms including 2Pc on Main Level, Heated Flrs at Front Door, Powder Rm & Laundry Area. Marble Countertop in Great Room in Fshd Bsmt with Extra Bedroom, 3 Pc Bath & Huge Crawl Space for Extra Storage! Thoughtfully Landscaped Outdoor Space with Walk-out to Wrap Around Walkway & Rear Cement Patio.
Ask about this home
A HOMEH agent will answer your questions about this home.
Around this home
Daily convenience, out of 100, from the distances below
Schools nearby
School rating, out of 10.
Helpful calculators
Your HOMEH agent

"I would see it this week."