

Unit 1322, 9 Mabelle Avenue
Unit 1322, 9 Mabelle Avenue
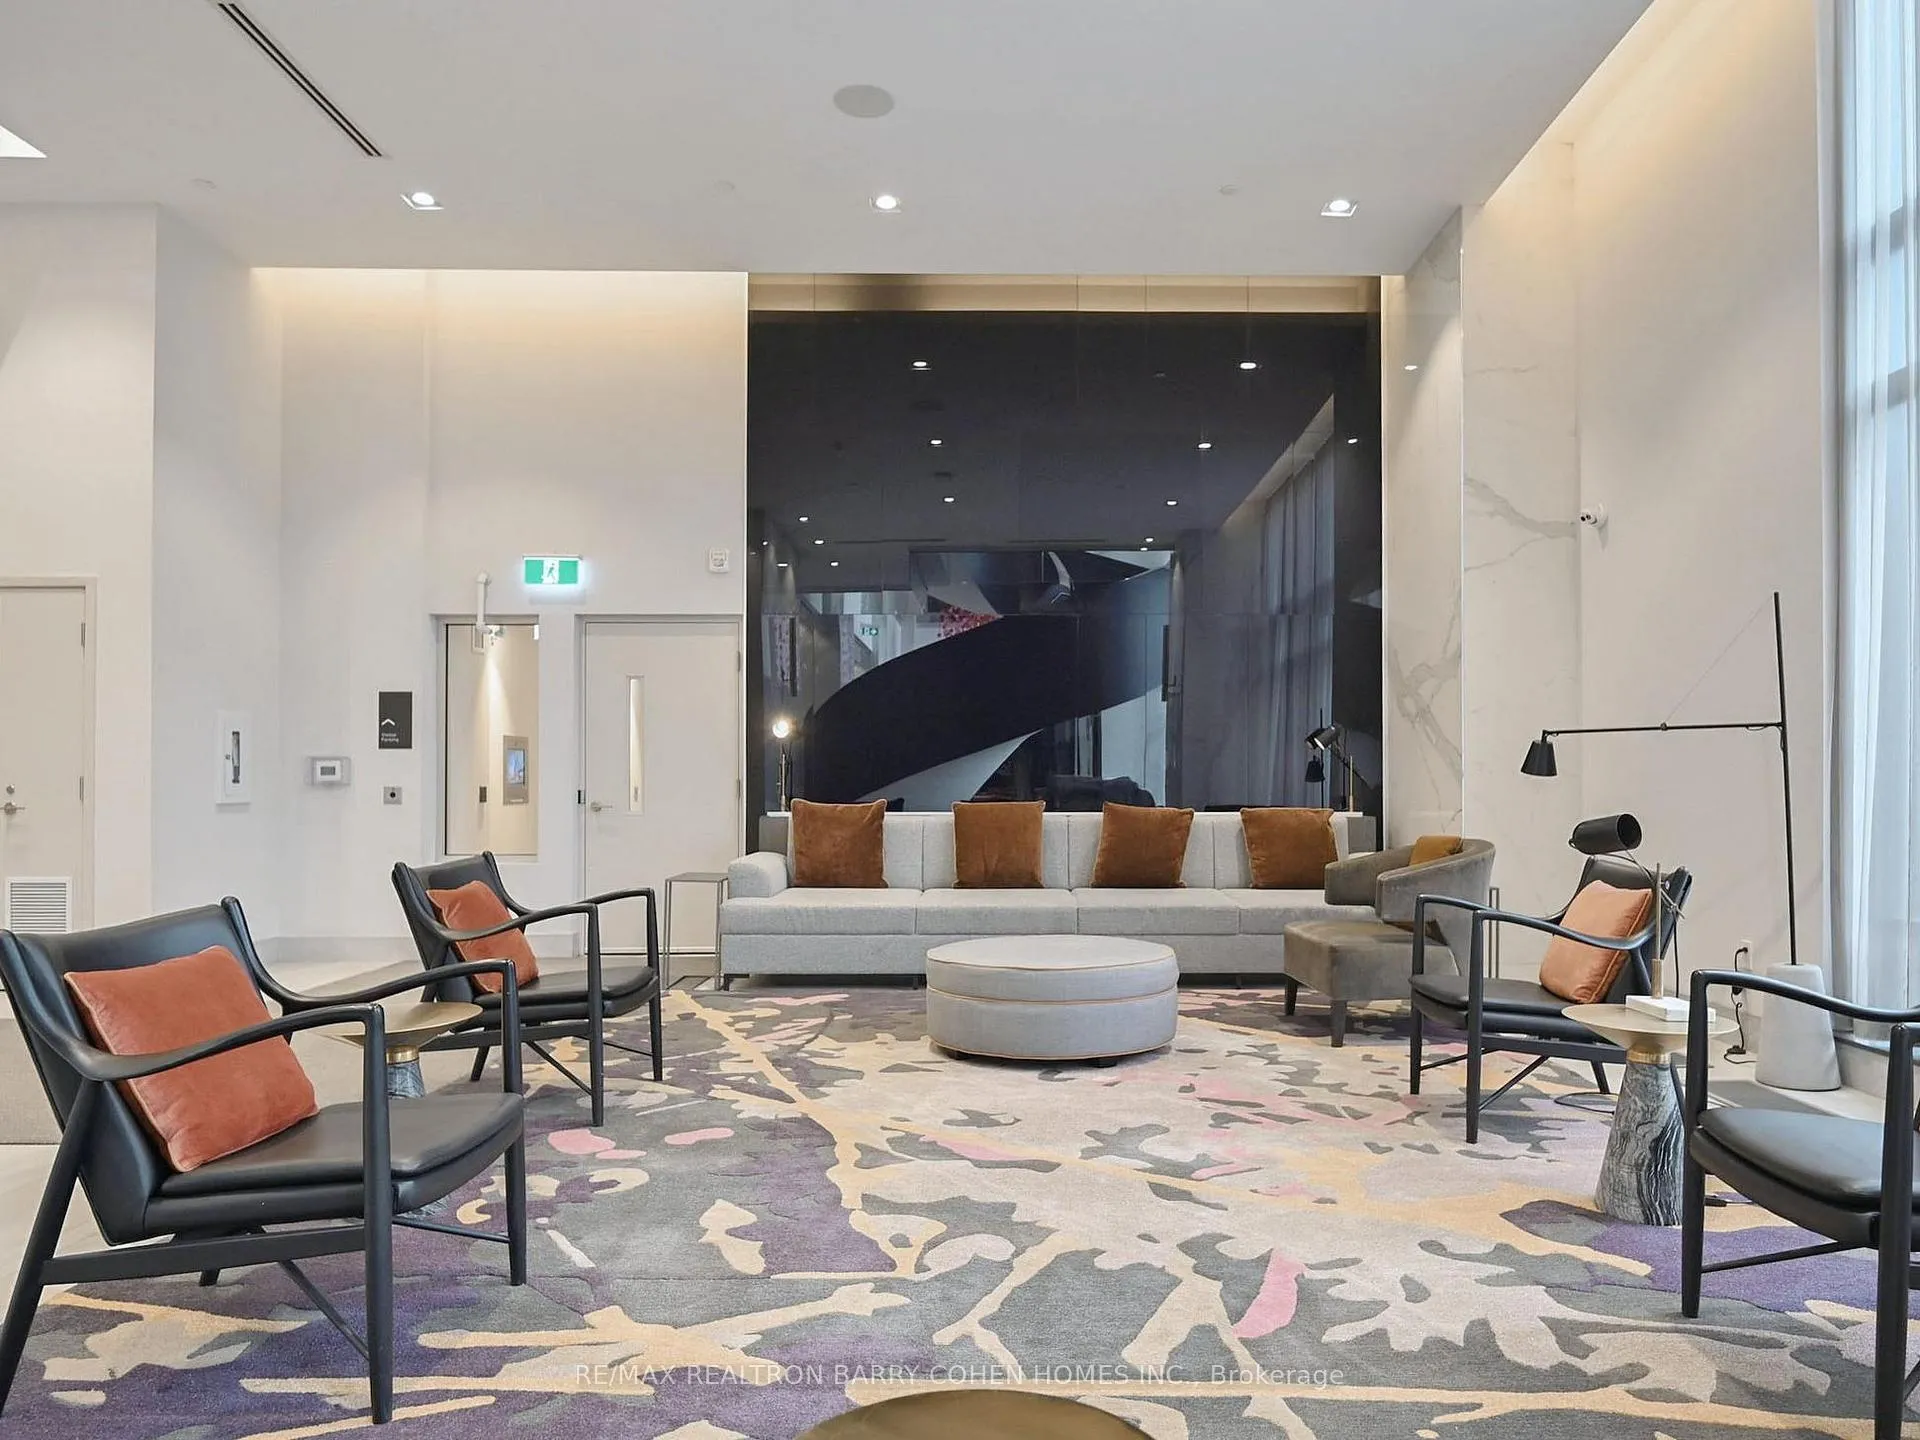 See all 47 photos
Facts and features
- ExposureSouth east
- LaundryEnsuite
- LockerOwned
- BalconyOpen
- Central air
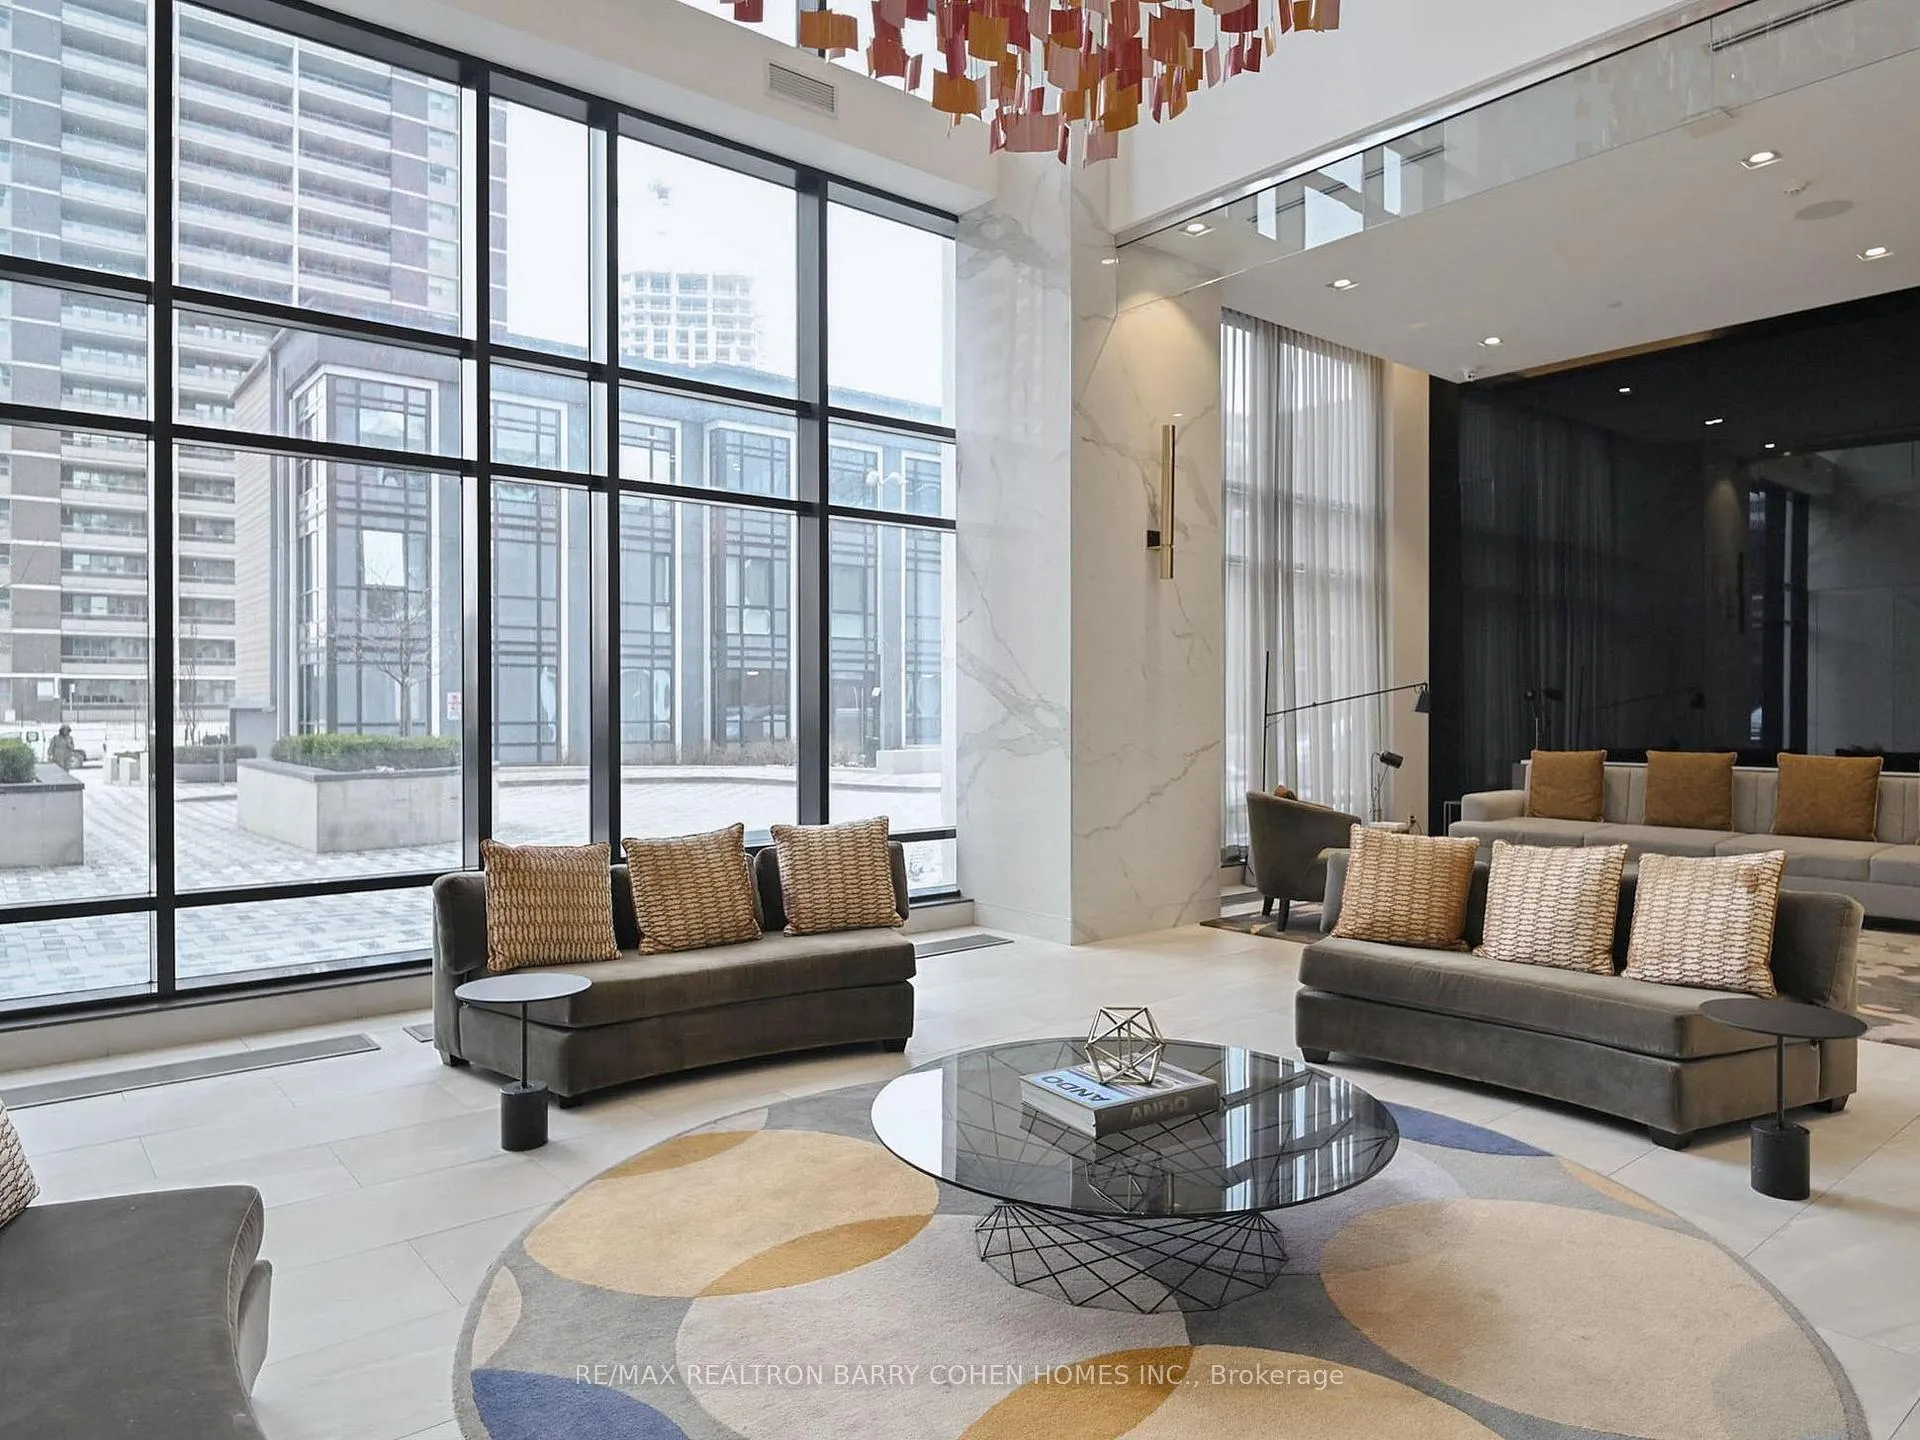
- Concierge
- Exercise room
- Gym
- Indoor pool
- Party room/meeting room
The homeCondo Apartment, Apartment, Age 0–5 years
- Type: Condo Apartment
- Style: Apartment
- Age: 0–5 years
- Living space: 500–599 sq ft
- Basement: None
- Exposure: South East
- View: Lake
InsideTile, Ensuite, main level, Carpet free
- Flooring: Tile
- Laundry: Ensuite, main level
- Features: Carpet free
- Security: Concierge/security
- Elevator: Yes
- Rooms above ground: 4
- Bedrooms: 1
- Bathrooms: 1
- Kitchens: 1
OutsideConcrete, Open
- Exterior: Concrete
- Balcony: Open
Parking and locker1 Parking, Underground, Parking type Owned
- Spaces: 1 Parking
- Garage: Underground
- Parking type: Owned
- Driveway: Underground
- Locker: Owned
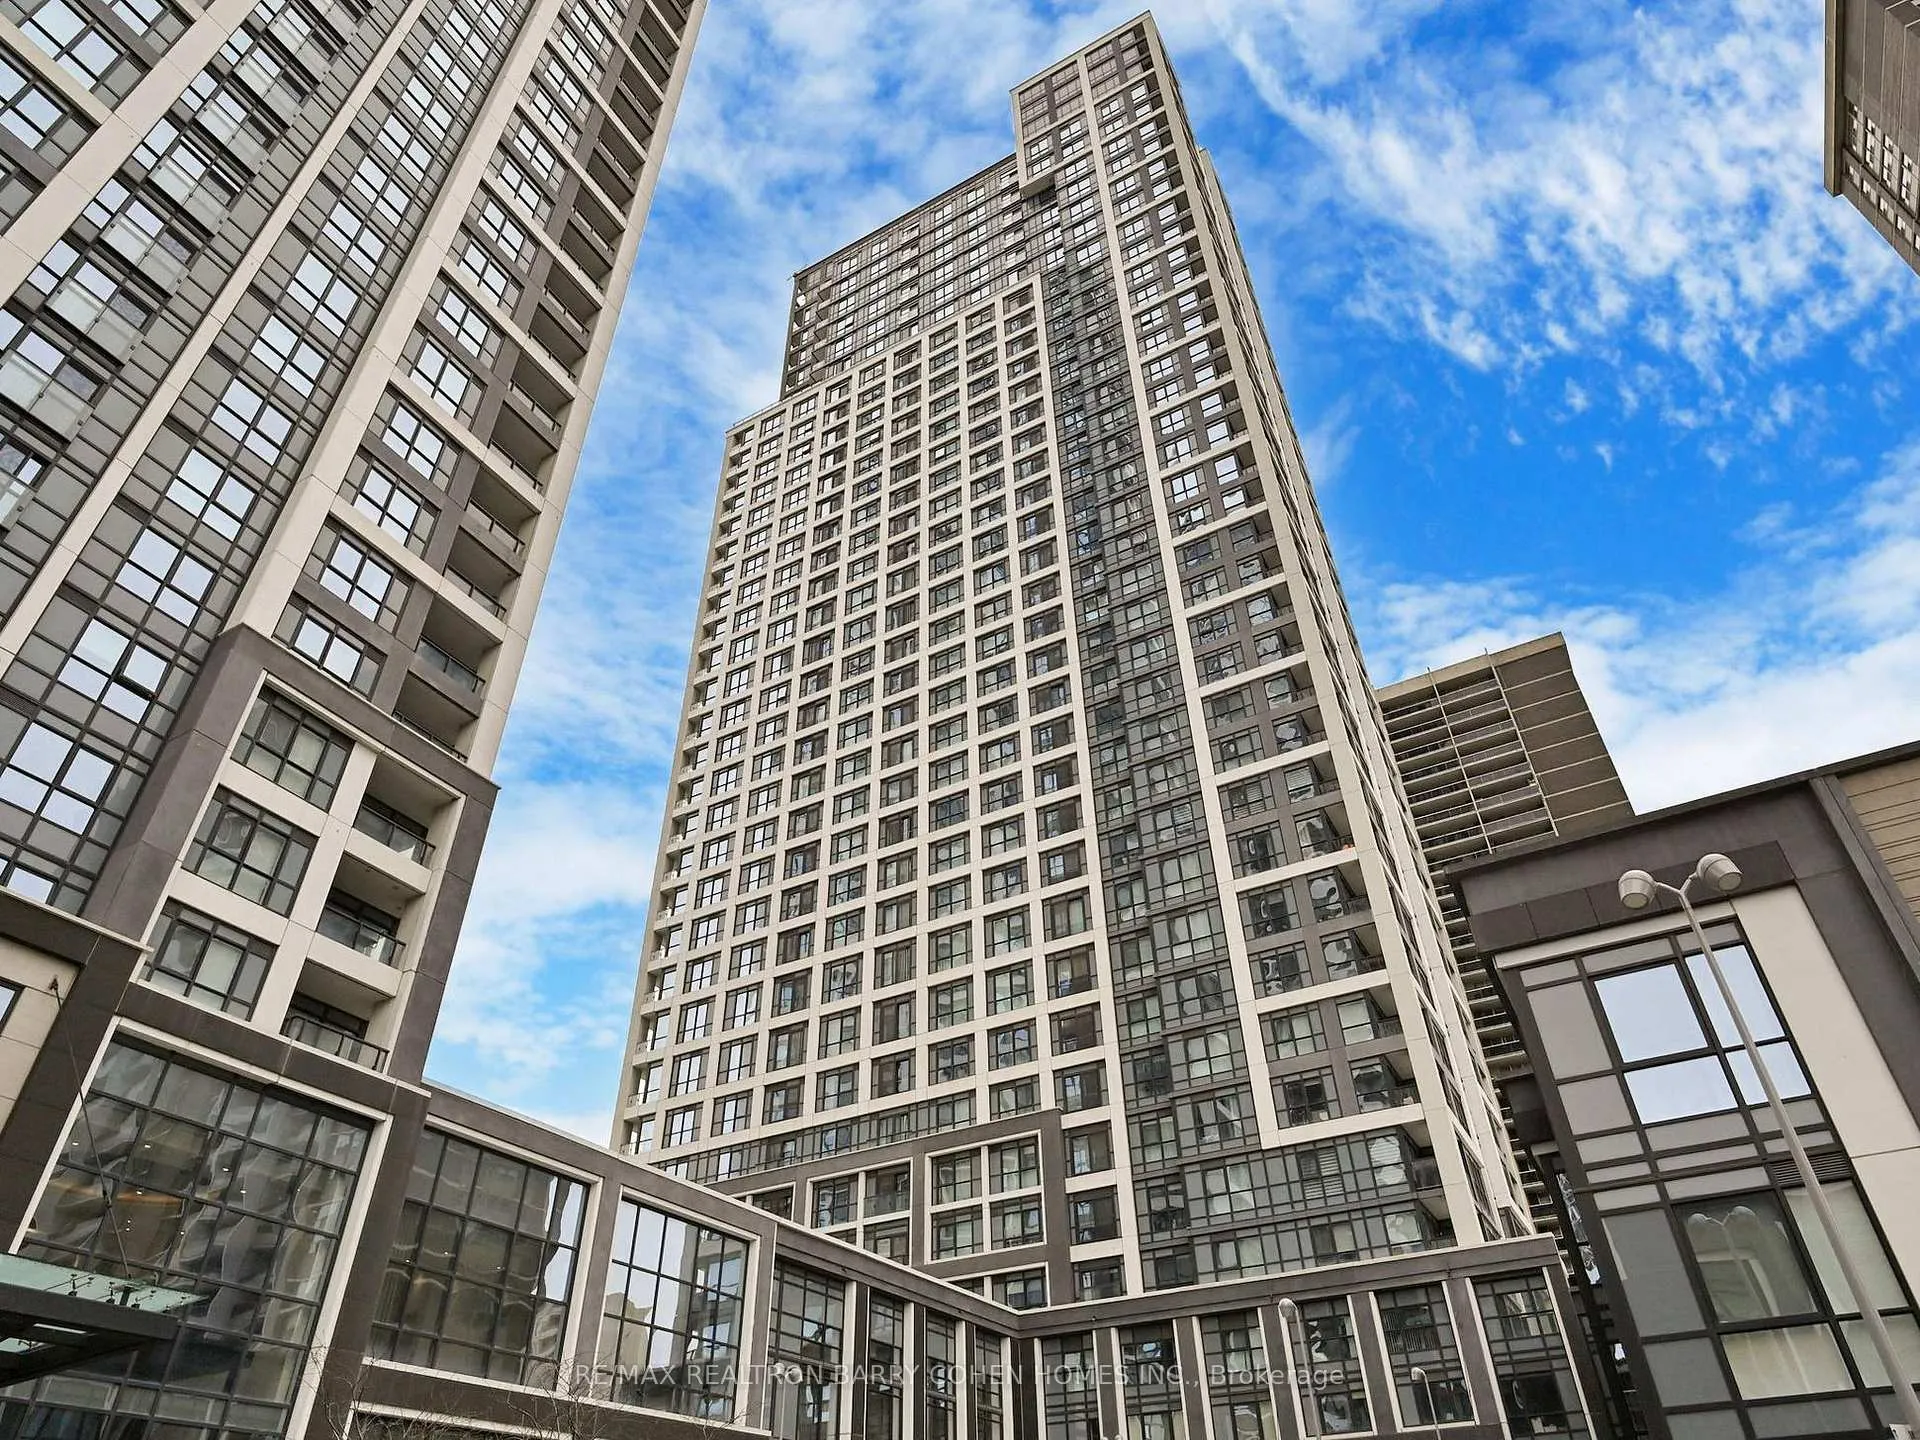
BuildingBloorvista at Islington Terrace, Storeys 35, Units 392
- Name: Bloorvista at Islington Terrace
- Storeys: 35
- Units: 392
- Registered: 2021
- Condo corporation: 2825
- Amenities: Concierge, exercise room, guest suites, gym, indoor pool, party room/meeting room
- Pets: Allowed
Heating, water and powerForced air, gas, Central air
- Heating: Forced air, gas
- Cooling: Central air
Rent and termsRent $2,100 a month, Entire property, Unfurnished
- Rent: $2,100 a month
- Space for rent: Entire property
- Furnished: Unfurnished
- Lease: 12 months
- Paid: Monthly
- Rent includes: Parking
- Deposit: Required
- Credit check: Required
- Employment letter: Required
- Rental application: Required
- References: Required
- Rental items: None
Included1 parking, 1 locker and internet included., Tenant to pay for hydro/gas/water (provident) and tenant insurance
- Included: 1 parking, 1 locker and internet included.
- Not included: Tenant to pay for hydro/gas/water (provident) and tenant insurance
NearbyClear view, park, public transit
- Close to: Clear view, park, public transit
Listing detailsW12705452, Rented, Jan 16, 2026
- MLS® number: W12705452
- Status: Rented
- Listed on: Jan 16, 2026
- Days on market: 6
- Updated: Jan 22, 2026
- Possession: Immediate
- Occupied by: Vacant
- Listing brokerage: RE/MAX REALTRON BARRY COHEN HOMES INC.
About this home
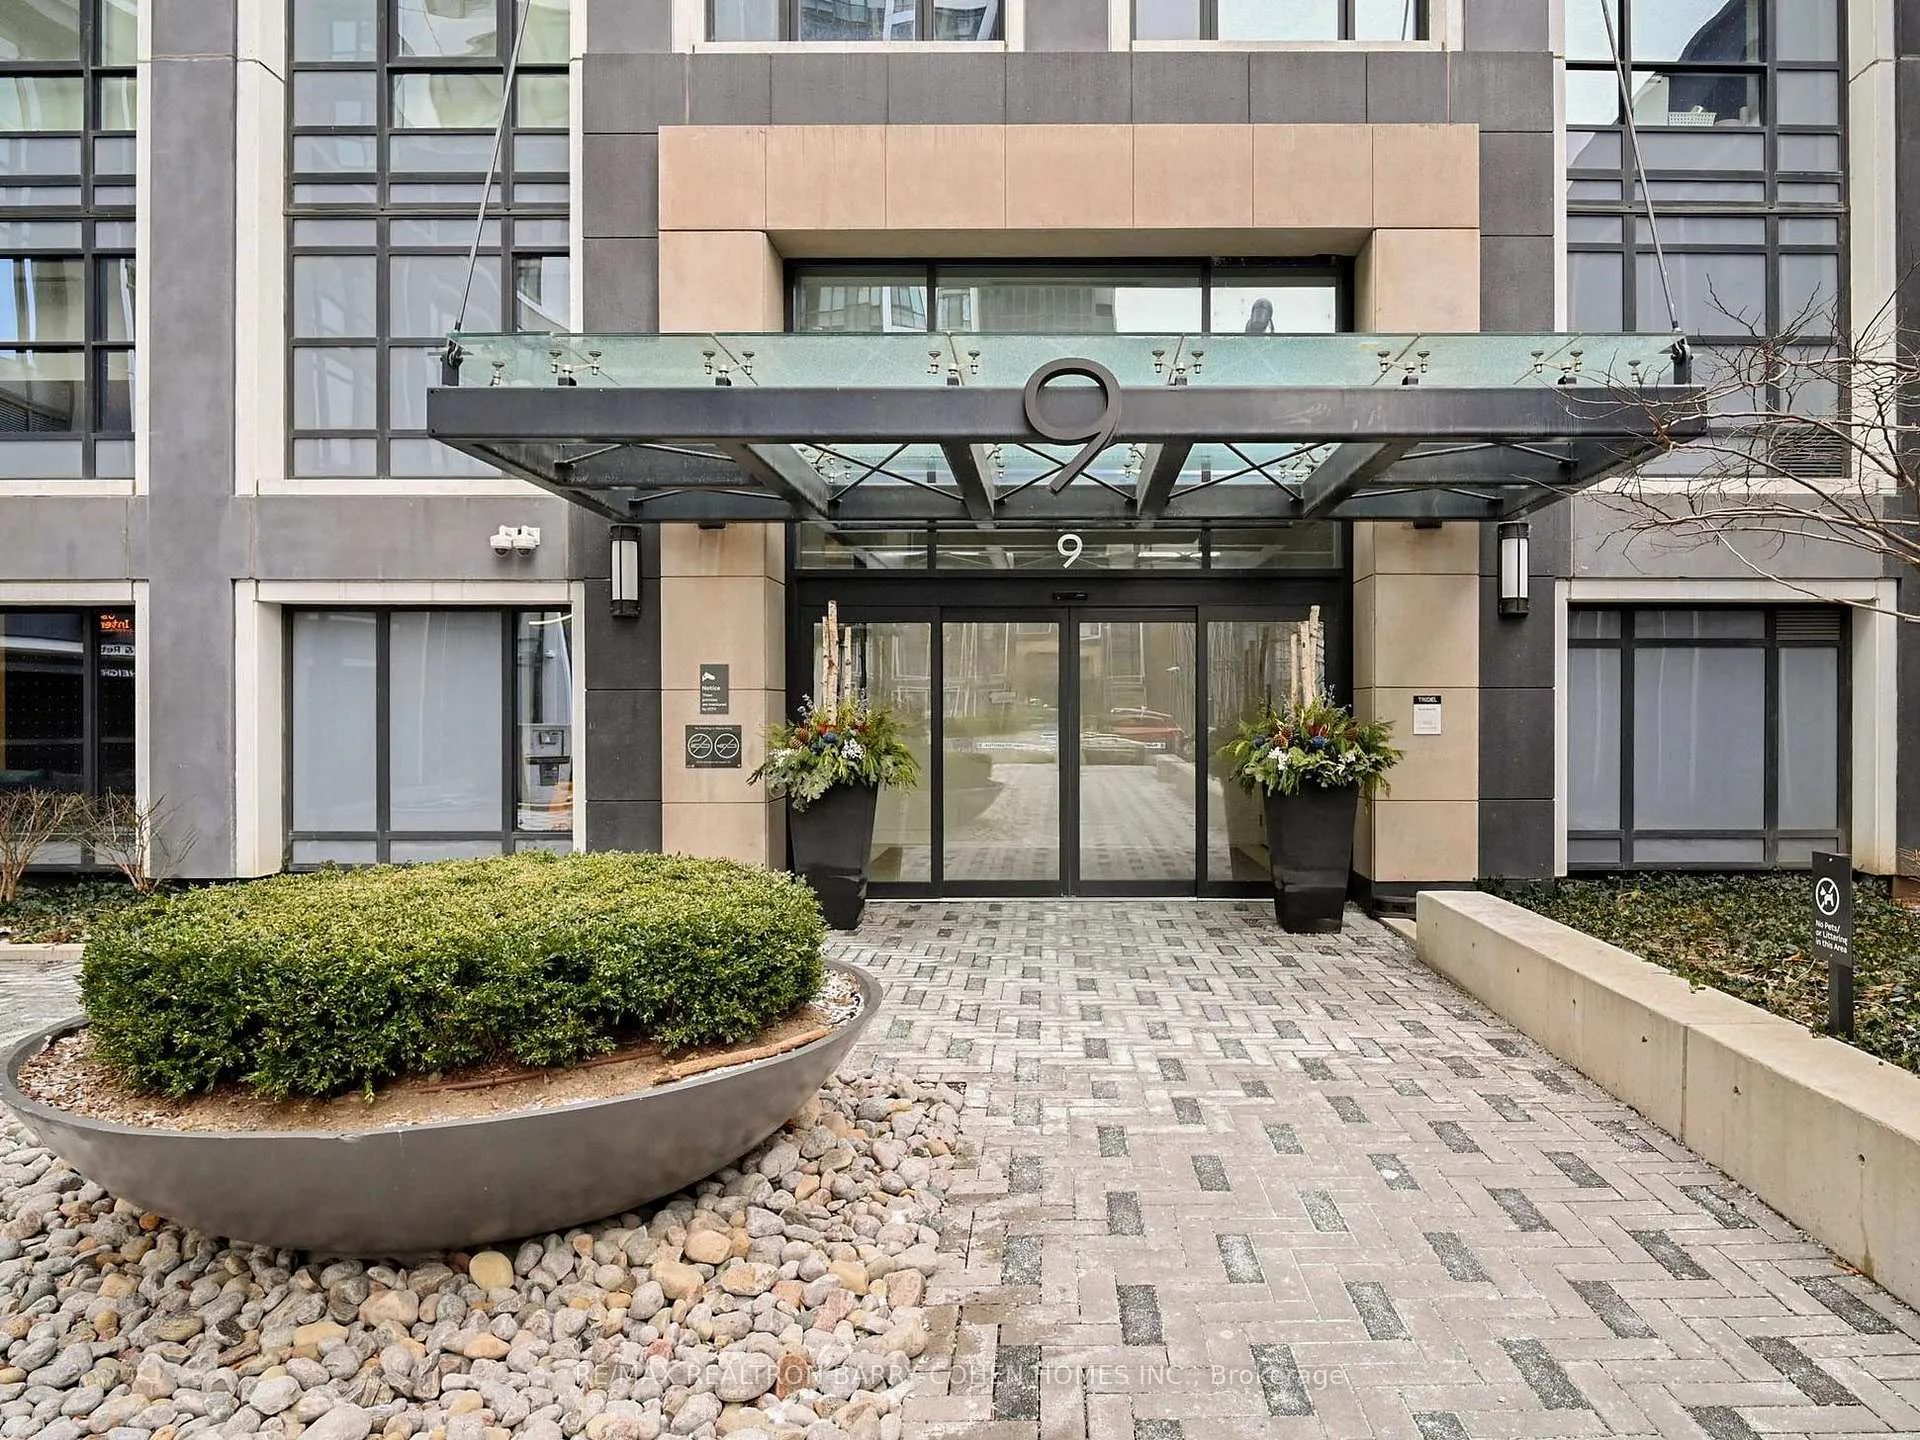
Unit 1322, 9 Mabelle Avenue, Etobicoke (Islington-City Centre West), ON M9A 0E1
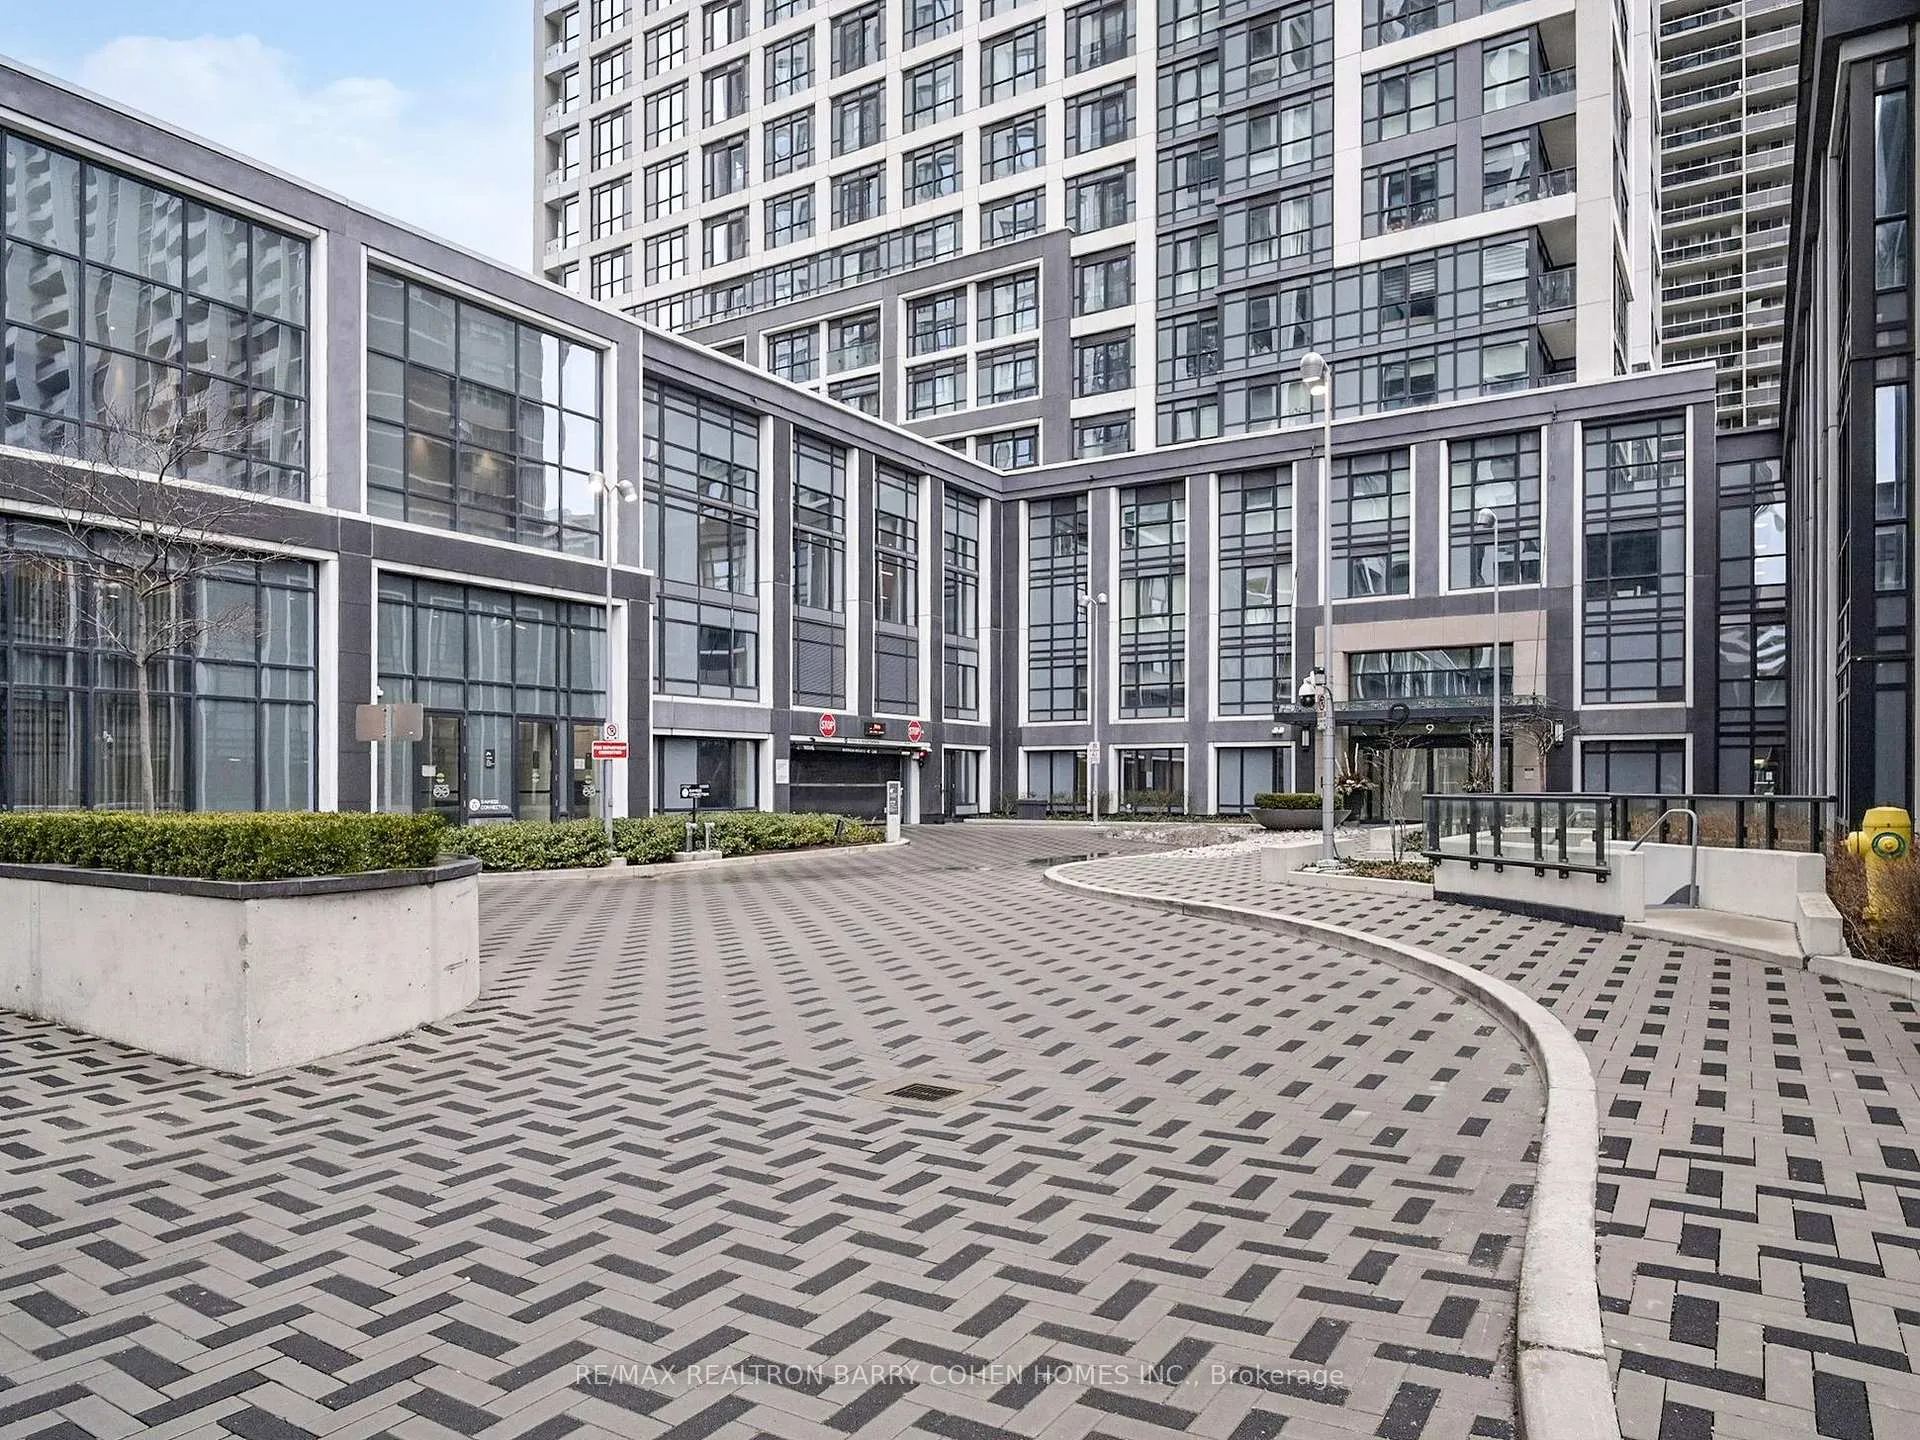
Welcome to 9 Mabelle Avenue, home to one of West Etobicoke's most iconic Tridel residences. This bright and airy one-bedroom corner suite offers a stylish, comfortable living experience in a prime urban location.Thoughtfully designed, the open-concept living, dining, and kitchen layout is enhanced by expansive windows that flood the space with natural light. Step out onto your private 95 sq. ft. south-facing balcony-perfect for morning coffee, evening relaxation, or enjoying the outdoors year-round.The interior features premium plank laminate flooring throughout and a sleek modern kitchen with contemporary cabinetry, granite countertops, and stainless steel appliances. A well-proportioned bedroom and a stylish bathroom complete this move-in-ready suite.The location is truly unbeatable-just steps to Islington Subway Station, along with restaurants, cafés, shops, and everyday conveniences. Commuters will appreciate quick access to the QEW, Lakeshore Boulevard, and major highways, making travel across the city effortless.One underground parking space and one locker are included for added convenience.A standout suite in a landmark building-offering exceptional comfort, convenience, and lifestyle in the heart of Etobicoke!!
Ask about this home
A HOMEH agent will answer your questions about this home.
Know more about Bloorvista at Islington Terrace
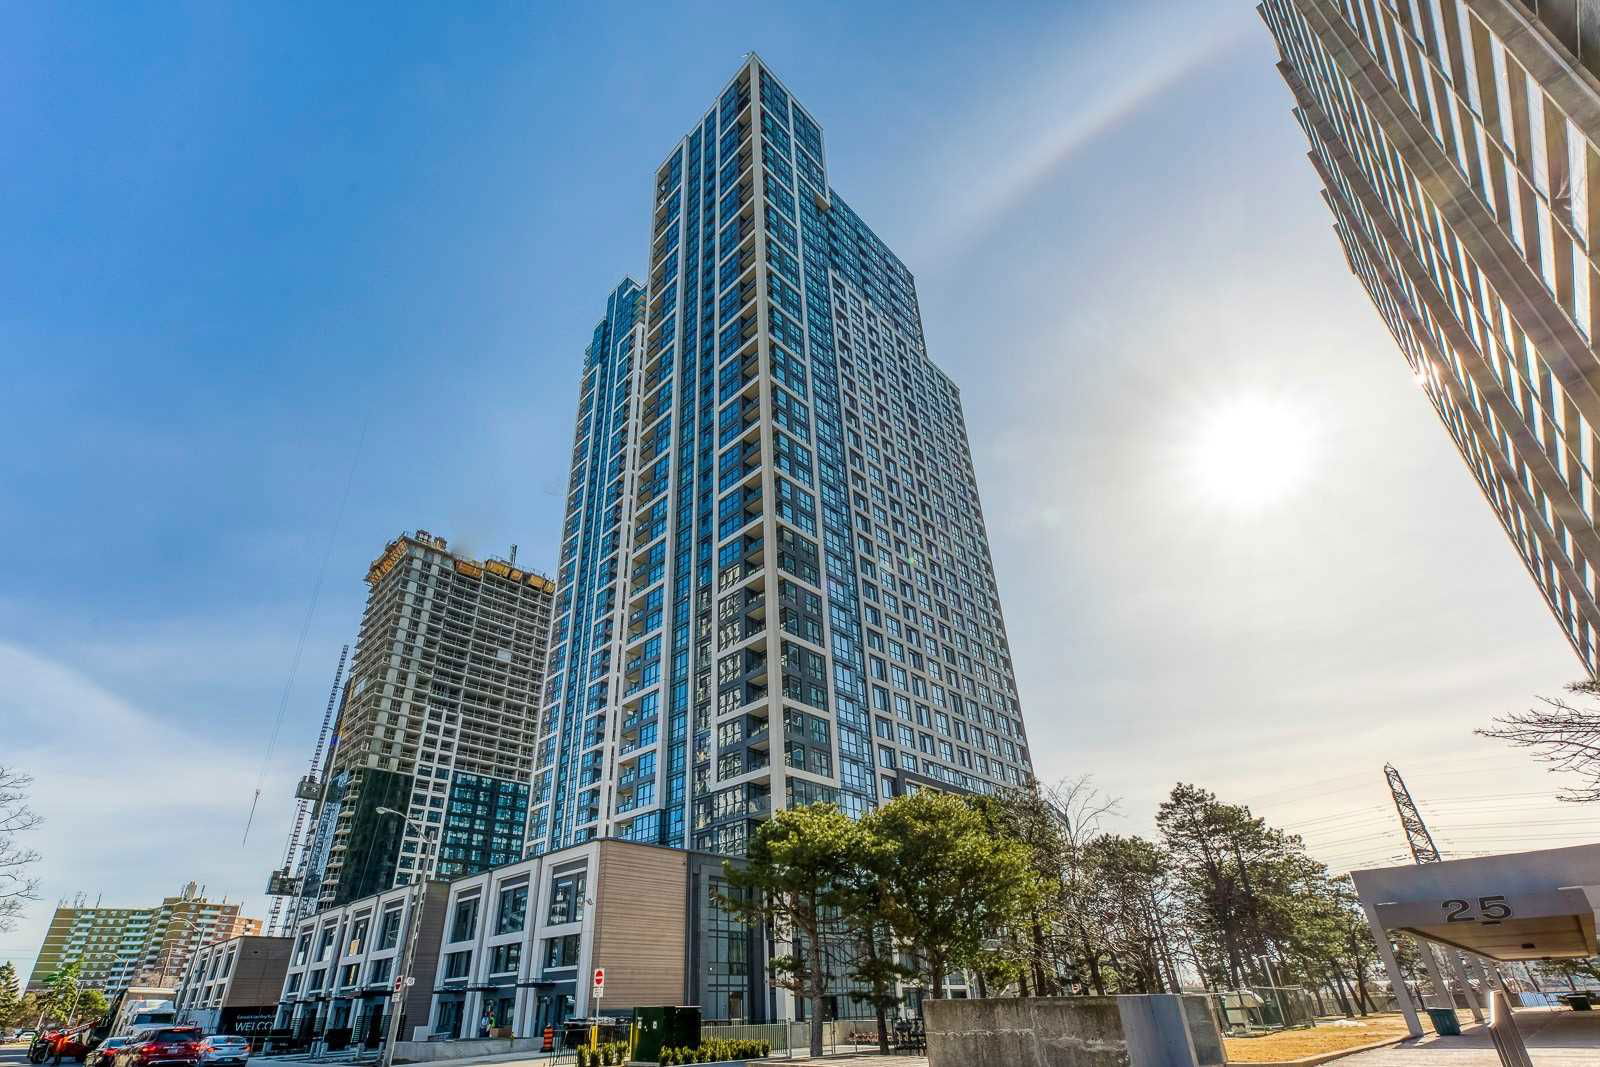
Condo building · 9 Mabelle Avenue
Bloorvista at Islington Terrace is a 35-storey condo with 392 suites, built in 2021 by Tridel. Right now 6 for sale and 11 for rent are on the market here.
- 35storeys
- 392suites
- $741/sq ft
- 2021built
No similar units for rent in Bloorvista at Islington Terrace right now.
Around this home
Daily convenience, out of 100, from the distances below
Schools nearby
School rating, out of 10.
Helpful calculators
Your HOMEH agent

"I would see it this week."