

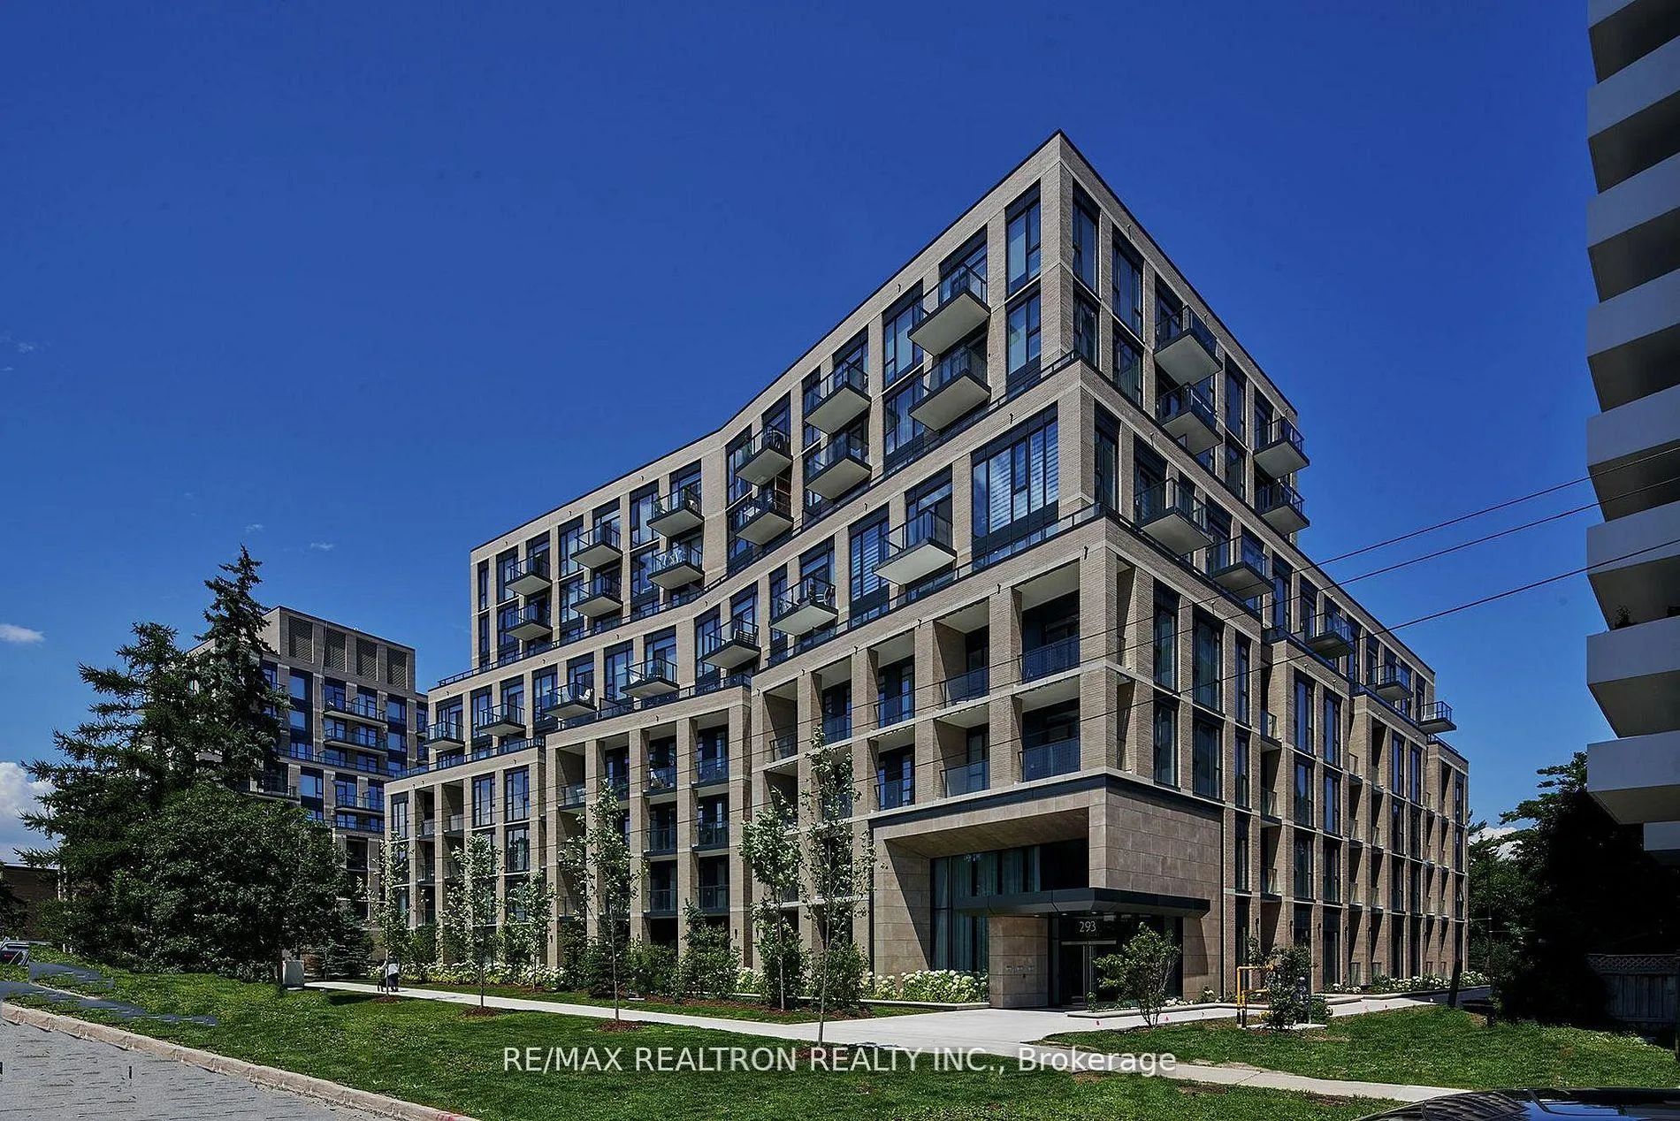
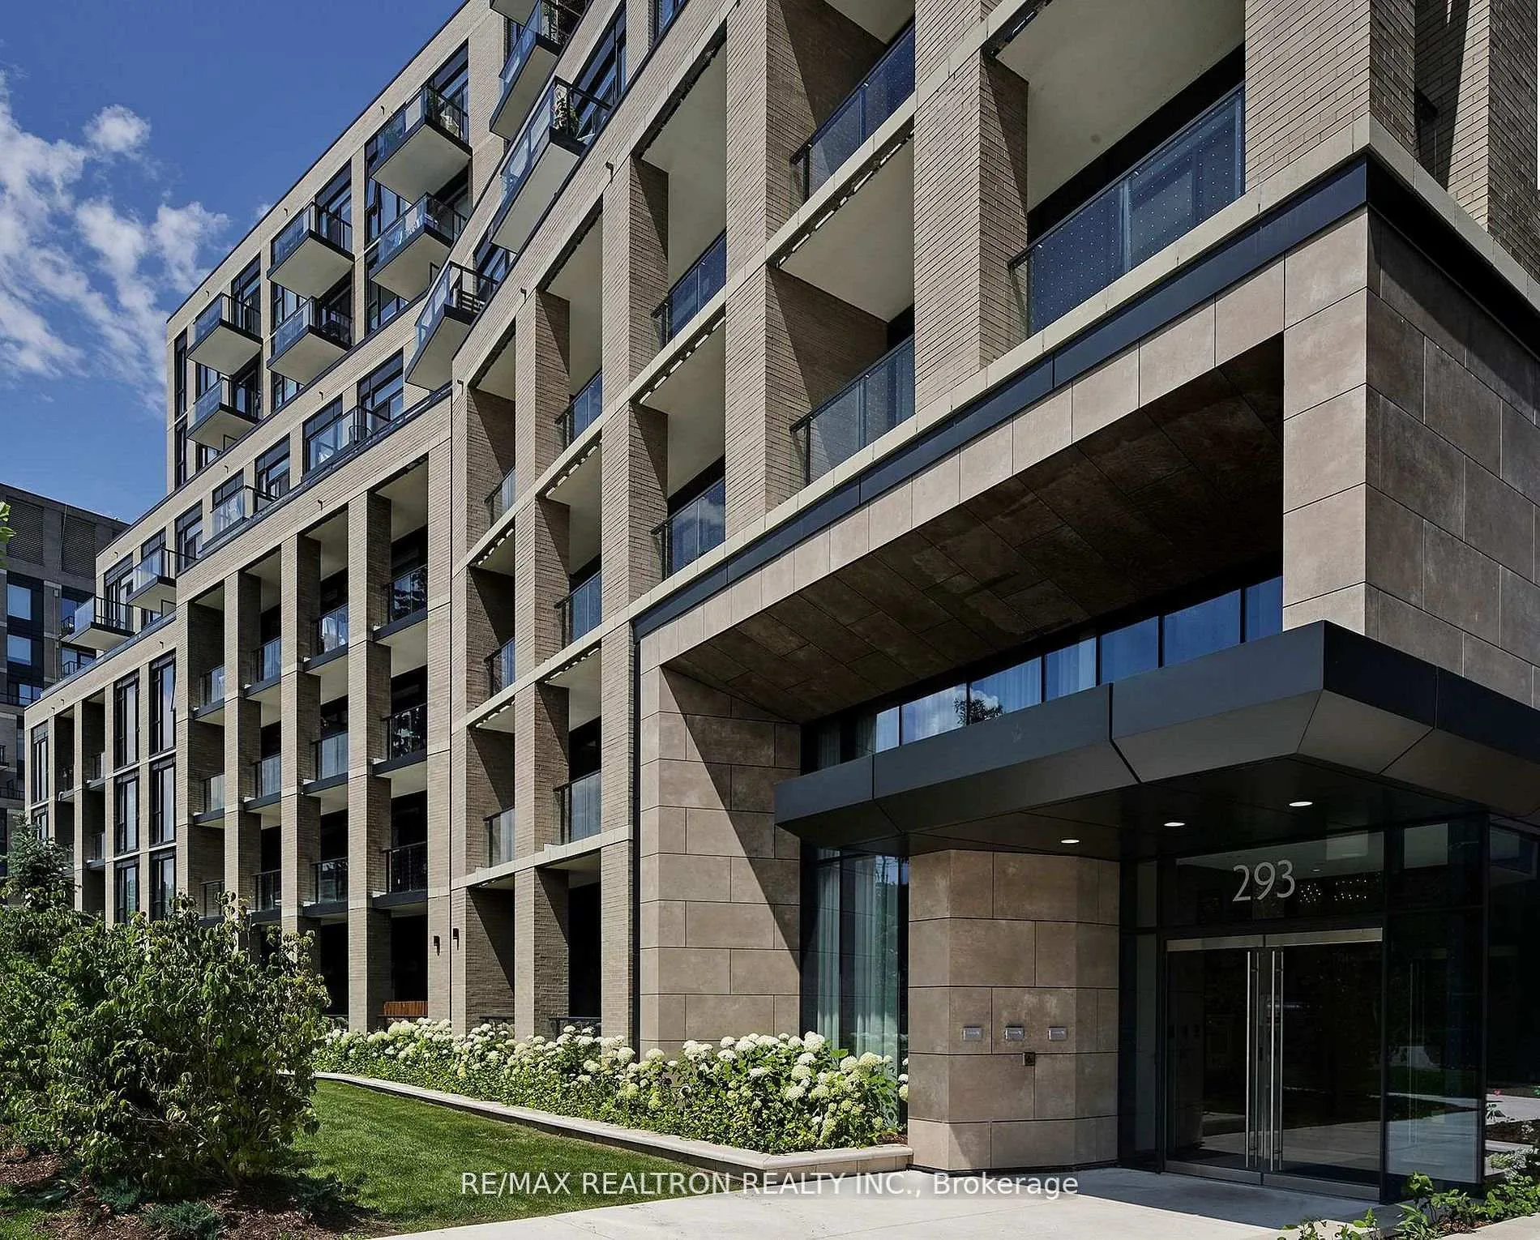
Unit 114, 293 The Kingsway
Unit 114, 293 The Kingsway
 See all 19 photos
Property history
Facts and features
- ExposureEast
- LaundryEnsuite
- LockerOwned
- BalconyTerrace
- Hardwood floors
- Central air
- Concierge
- Exercise room
- Gym
The homeCondo Apartment, Apartment, Age 0–5 years
- Type: Condo Apartment
- Style: Apartment
- Age: 0–5 years
- Living space: 500–599 sq ft
- Basement: None
- Exposure: East
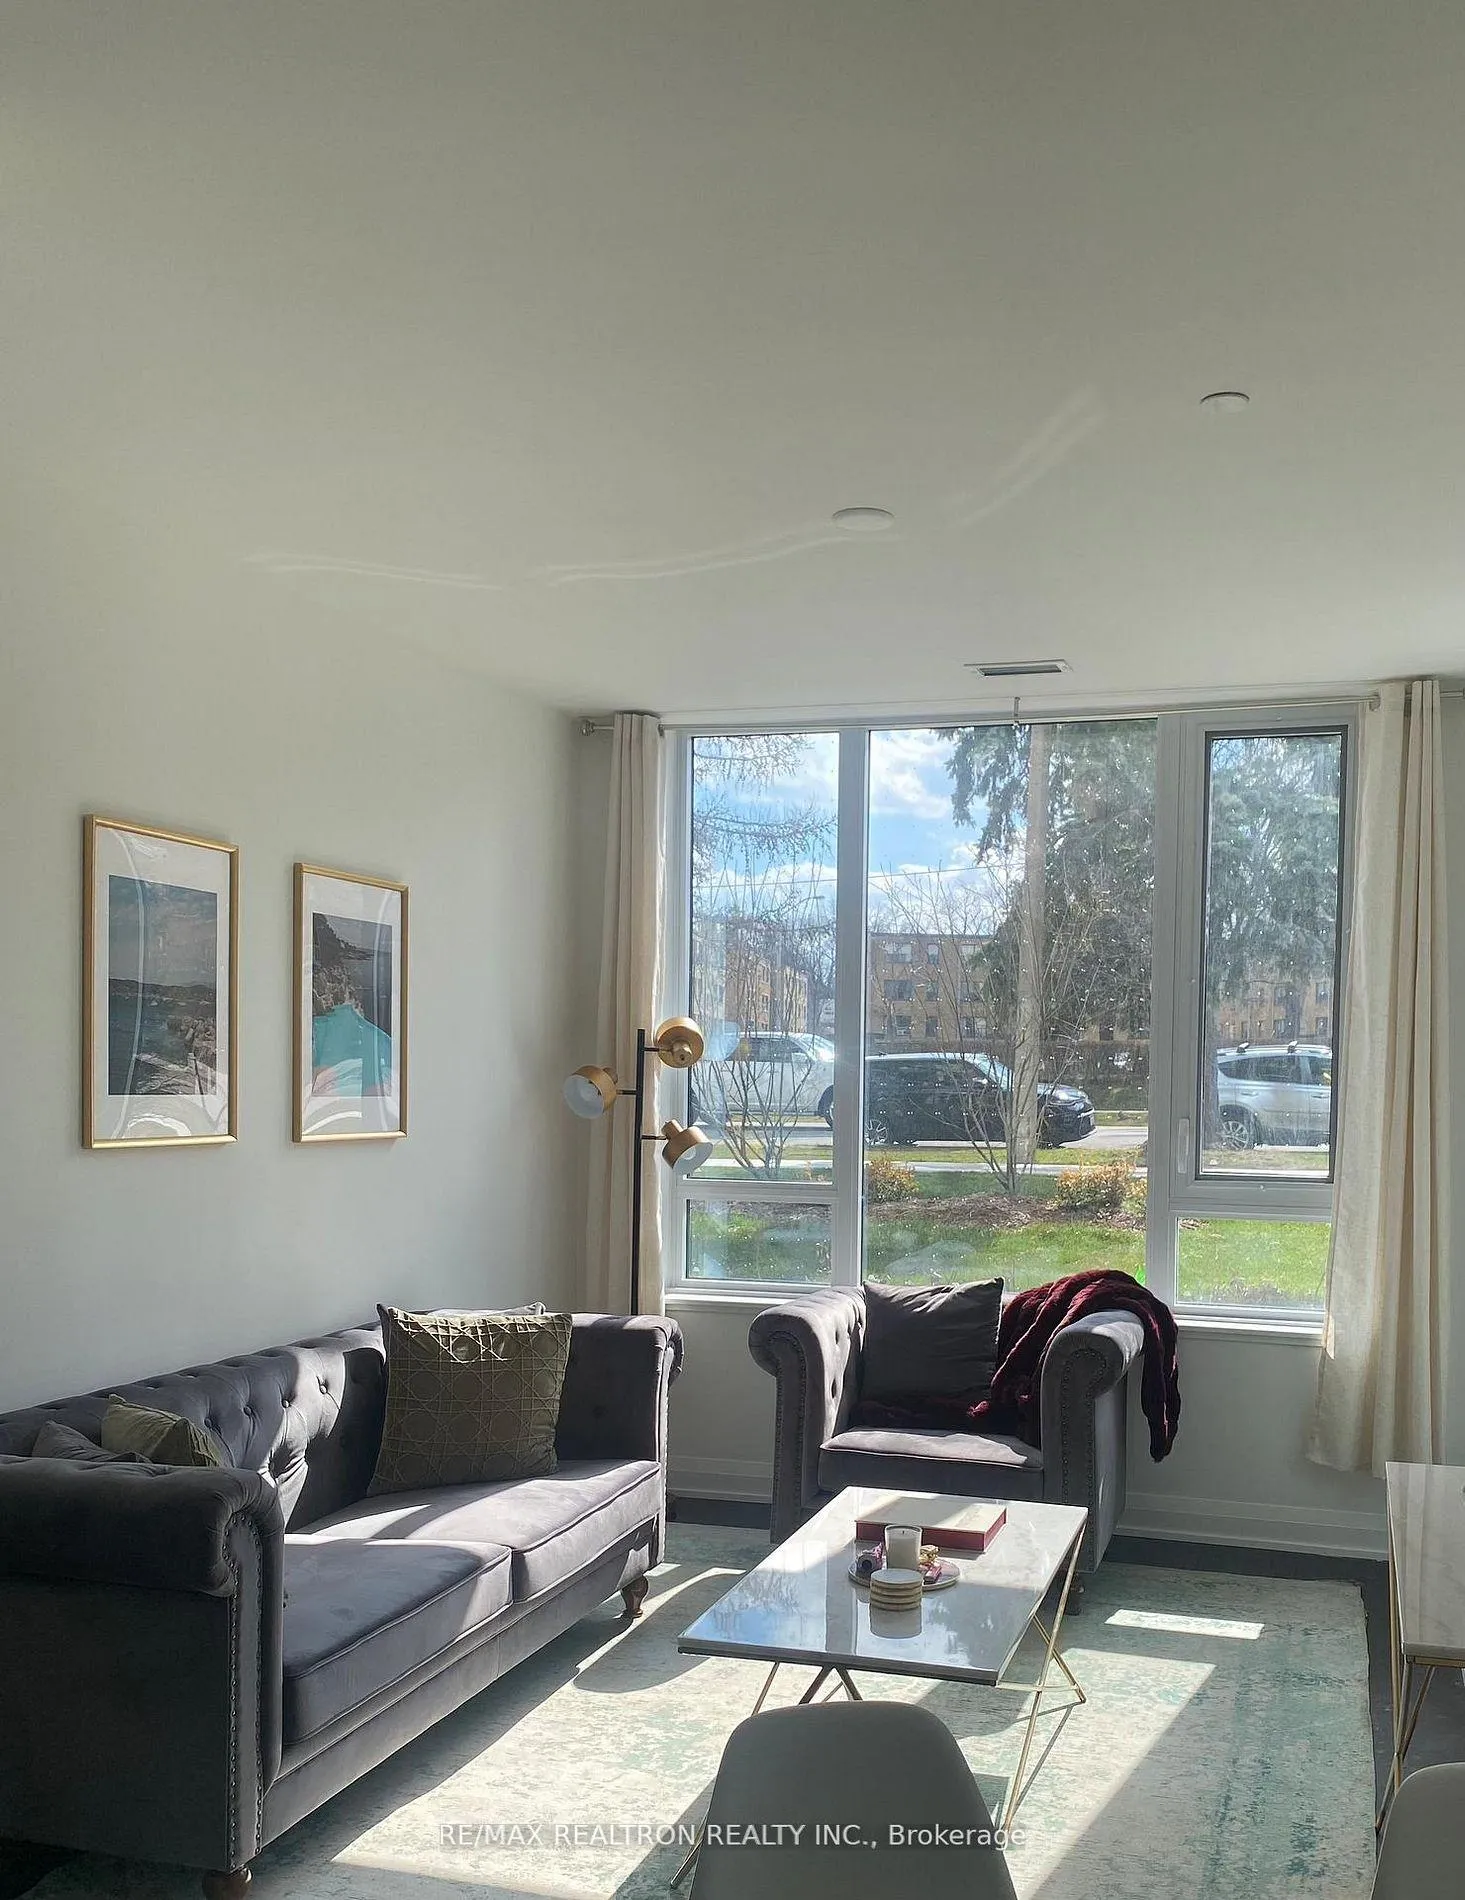
- View: City, clear
- Waterfront: None
InsideHardwood, Vinyl, Ensuite, main level, Carpet free, other
- Flooring: Hardwood, Vinyl
- Laundry: Ensuite, main level
- Features: Carpet free, other
- Security: Carbon monoxide detectors, concierge/security, smoke detector
- Elevator: Yes
- Rooms above ground: 5
- Bedrooms: 1
- Bathrooms: 1
- Kitchens: 1
- Family room: Yes
OutsideBrick, Unknown, Unknown
- Exterior: Brick
- Roof: Unknown
- Foundation: Unknown
- Balcony: Terrace
- Features: Privacy, recreational area, security gate, year round living
Parking and lockerUnderground, Parking type None, Locker Owned
- Garage: Underground
- Parking type: None
- Locker: Owned
- Locker unit: 119
- Locker number: 119
- Locker level: C
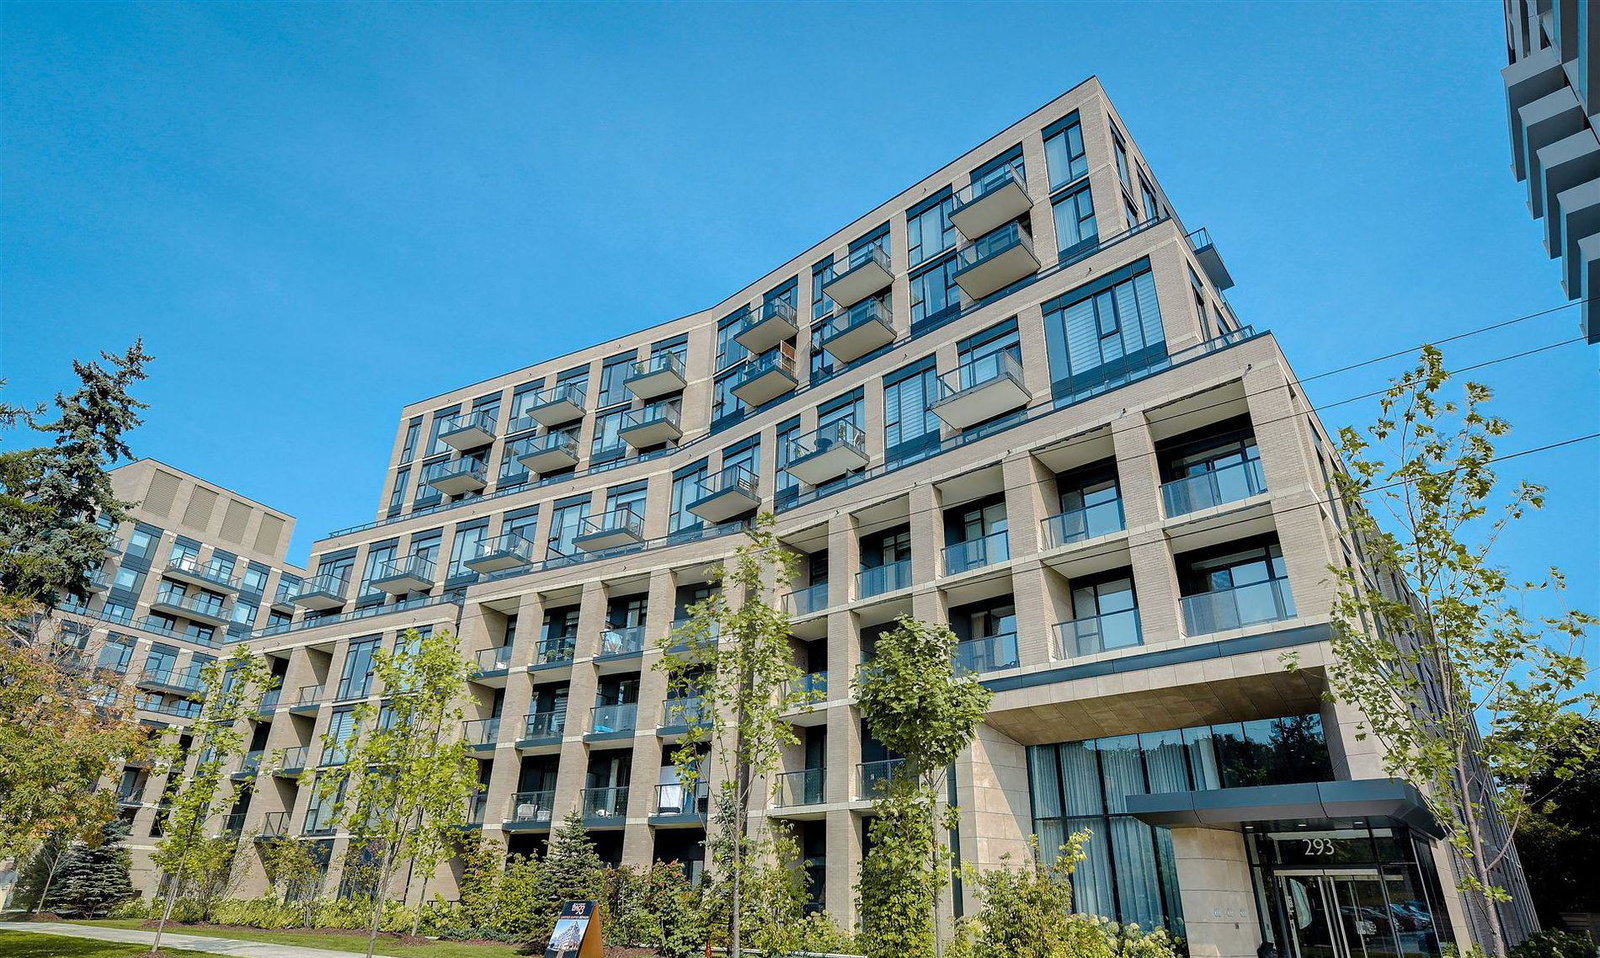
Building293 The Kingsway Condos, Storeys 9, Units 158
- Name: 293 The Kingsway Condos
- Storeys: 9
- Units: 158
- Registered: 2024
- Condo corporation: 3028
- Amenities: Bike storage, concierge, elevator, exercise room, game room, gym
- Pets: Allowed
Heating, water and powerForced air, electric, Central air
- Heating: Forced air, electric
- Cooling: Central air
Rent and termsRent $2,250 a month, Entire property, Furnished
- Rent: $2,250 a month
- Space for rent: Entire property
- Furnished: Furnished
- Lease: 12 months
- Paid: Monthly
- Rent includes: Building insurance, building maintenance
- Deposit: Required
- Credit check: Required
- Employment letter: Required
- Rental application: Required
- References: Required
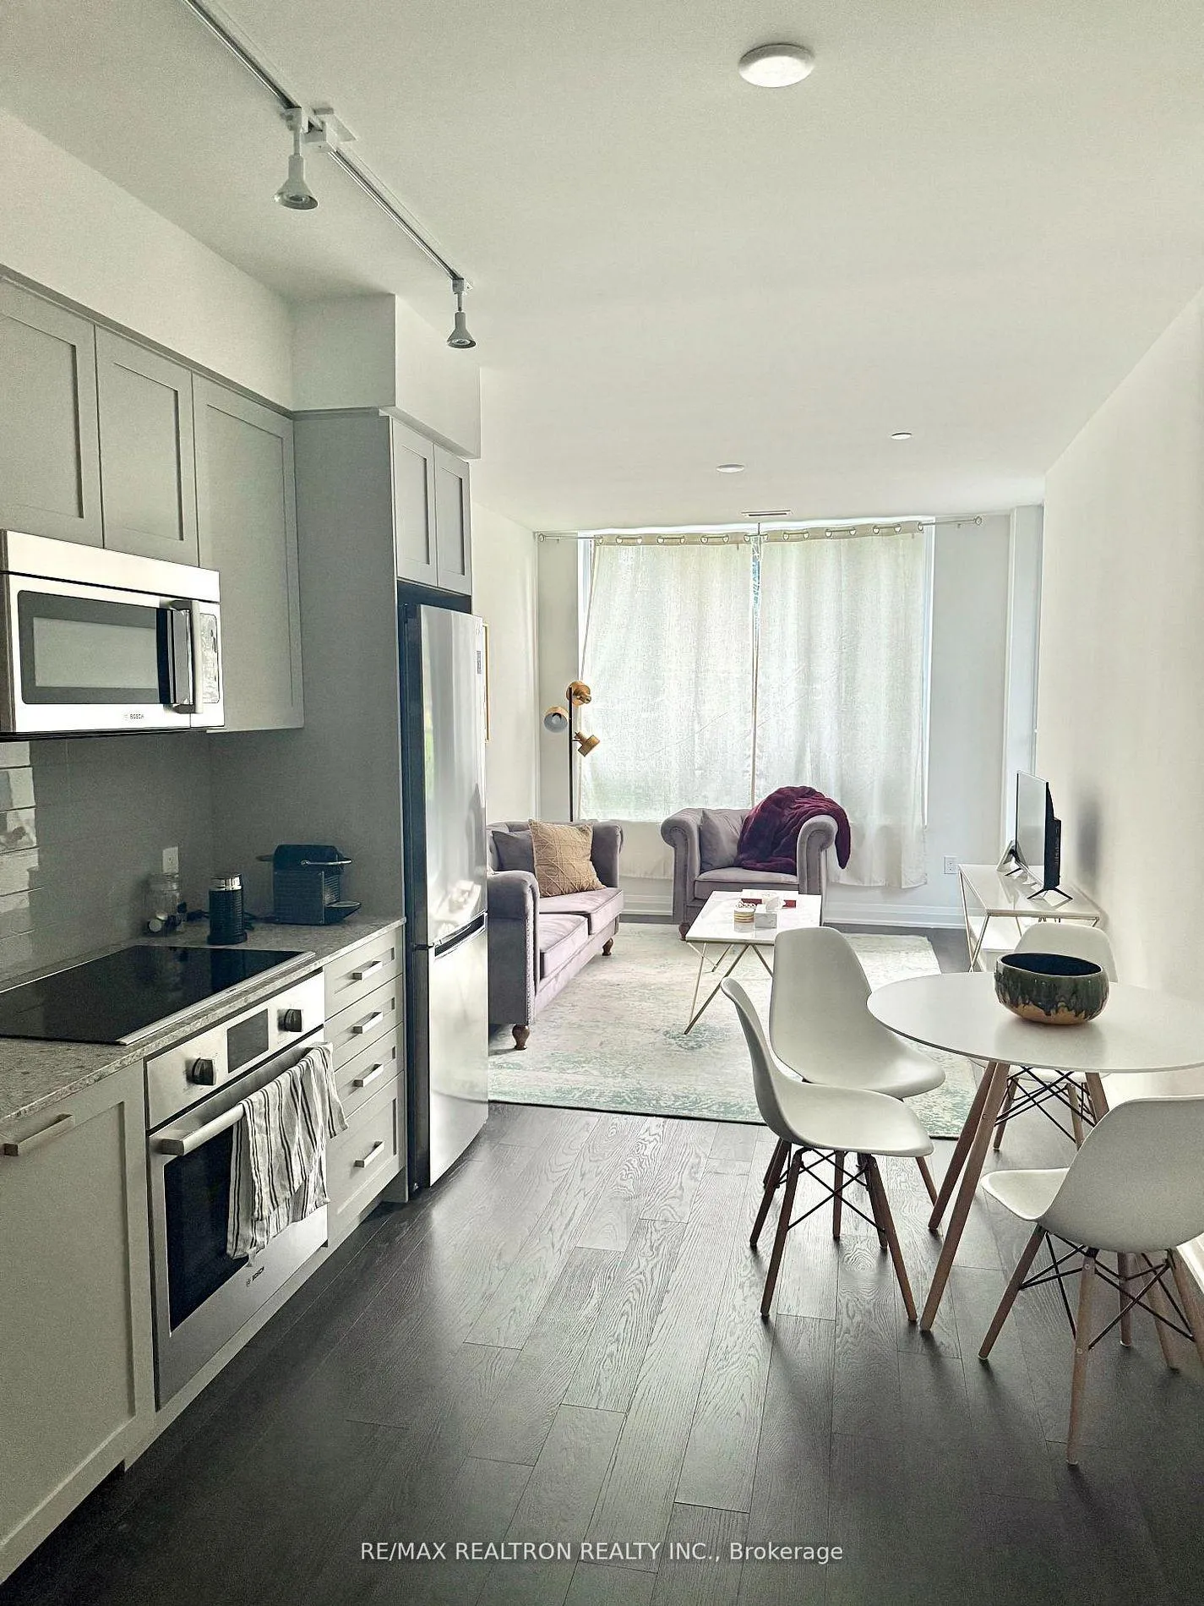
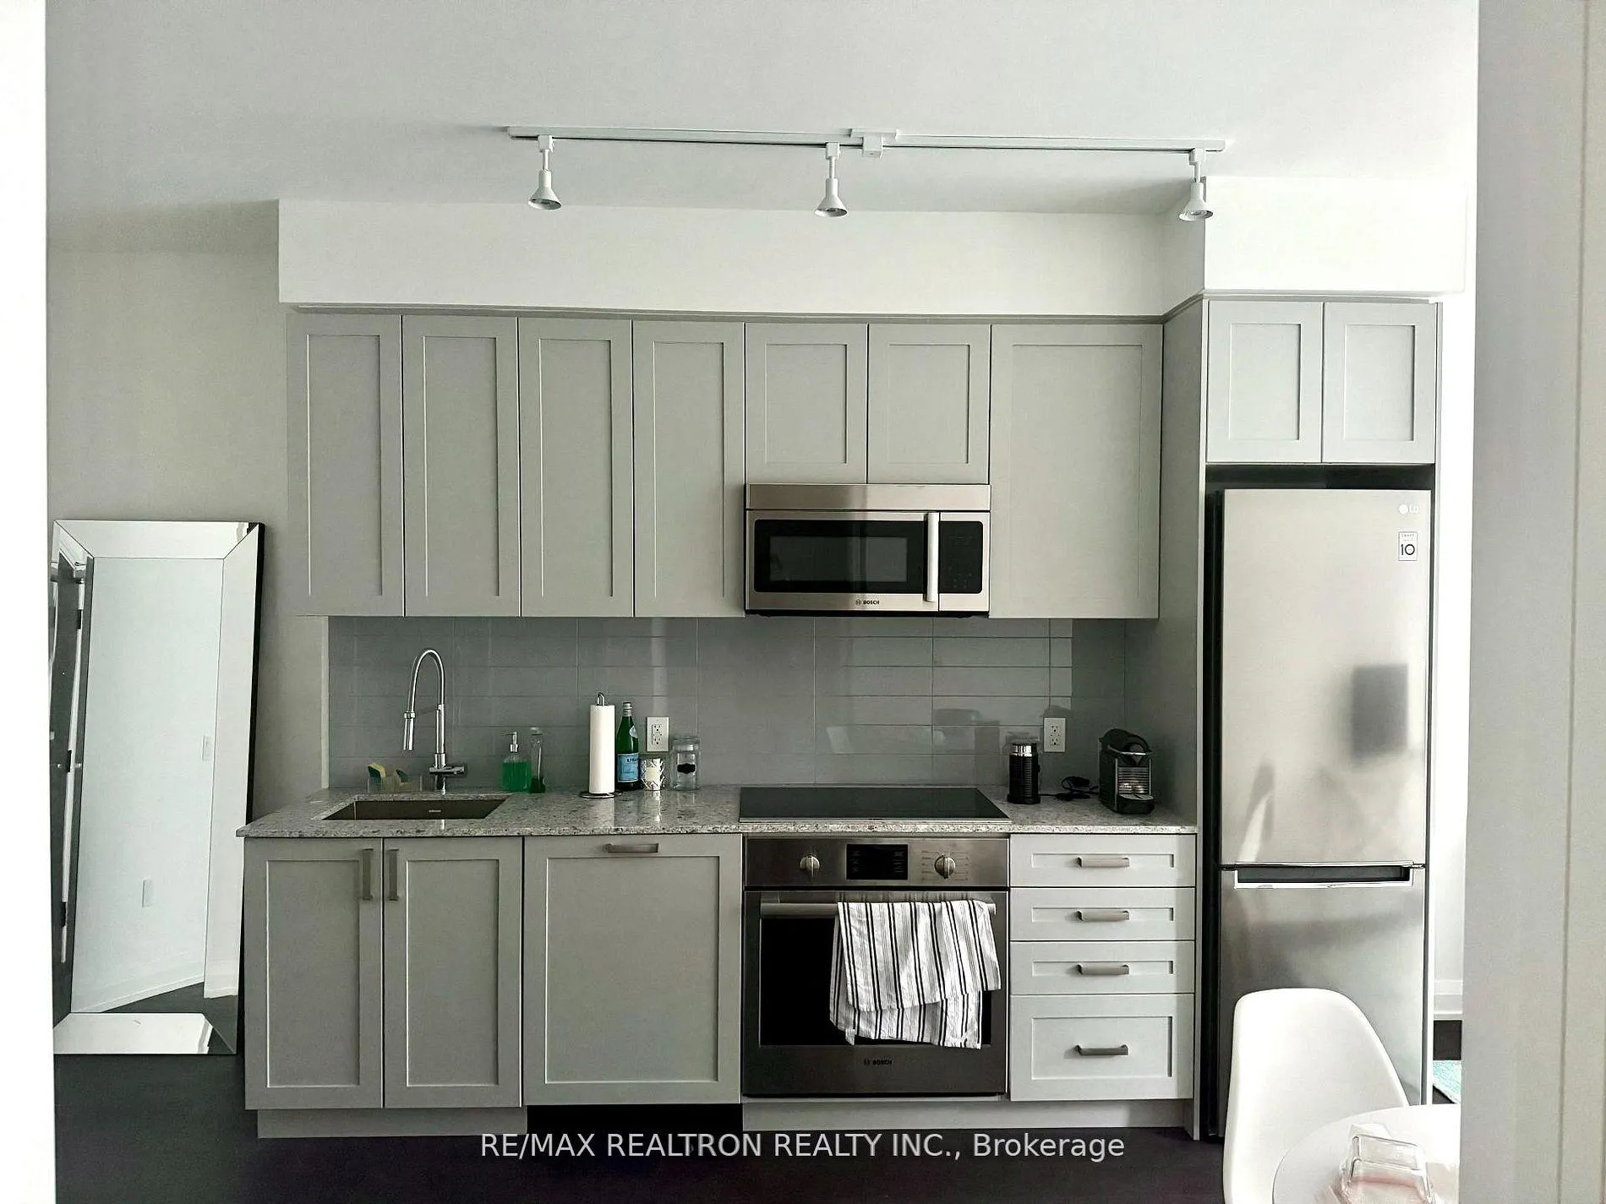
IncludedBrand new stainless steel appliances, built in rangehood/microwave, washer/dryer. all existing window coverings, all existing electrical light fixtures. 1 underground locker, Lease excludes hydro, water, heat, central a/c.
- Included: Brand new stainless steel appliances, built in rangehood/microwave, washer/dryer. all existing window coverings, all existing electrical light fixtures. 1 underground locker
- Not included: Lease excludes hydro, water, heat, central a/c.
NearbyClear view, hospital, other, park, public transit, school
- Close to: Clear view, hospital, other, park, public transit, school
Listing detailsW12892398, Rented, Mar 17, 2026
- MLS® number: W12892398
- Status: Rented
- Listed on: Mar 17, 2026
- Days on market: 42
- Updated: Apr 28, 2026
- Possession: 2025-12-08 / Immediate
- Occupied by: Vacant
- Listing brokerage: RE/MAX REALTRON REALTY INC.
About this home
Unit 114, 293 The Kingsway, Etobicoke (Edenbridge-Humber Valley), ON M9A 0E8
Welcome to 293 The Kingsway! Etobicoke's Boutique Condo Apartment! Step into this beautifully Designed 1 Bedroom, 1 Washroom Apartment With An Extremely Functional Floor Plan In One Of Etobicoke's Most Sought-After Developments. Equipped With A Functional Chef's Kitchen With Stainless Steel Appliances, Sleek Cabinets with Ample Storage and Beautiful Hardwood Floors. The Largest Private Fitness Studio In The Area. Amenities Also Include A Large Rooftop Terrace with Cozy Lounges, A Games Area With Billiards And Foosball, A Pet Spa 24 Hour Concierge Service And Guest Suites Curated By Patton Design Studios. 293 The Kingsway, An Address Of Distinction. Lease Includes 1 Underground Locker. Condo Furnished!
Ask about this home
A HOMEH agent will answer your questions about this home.
Know more about 293 The Kingsway Condos
Condo building · 293 The Kingsway
293 The Kingsway Condos is a 9-storey condo with 158 suites, built in 2024 by Malen Capital. Right now 7 for sale and 1 for rent are on the market here.
- 9storeys
- 158suites
- $772/sq ft
- 2024built
No similar units for rent in 293 The Kingsway Condos right now.
Around this home
Daily convenience, out of 100, from the distances below
Schools nearby
School rating, out of 10.
Helpful calculators
Your HOMEH agent

"I would see it this week."