

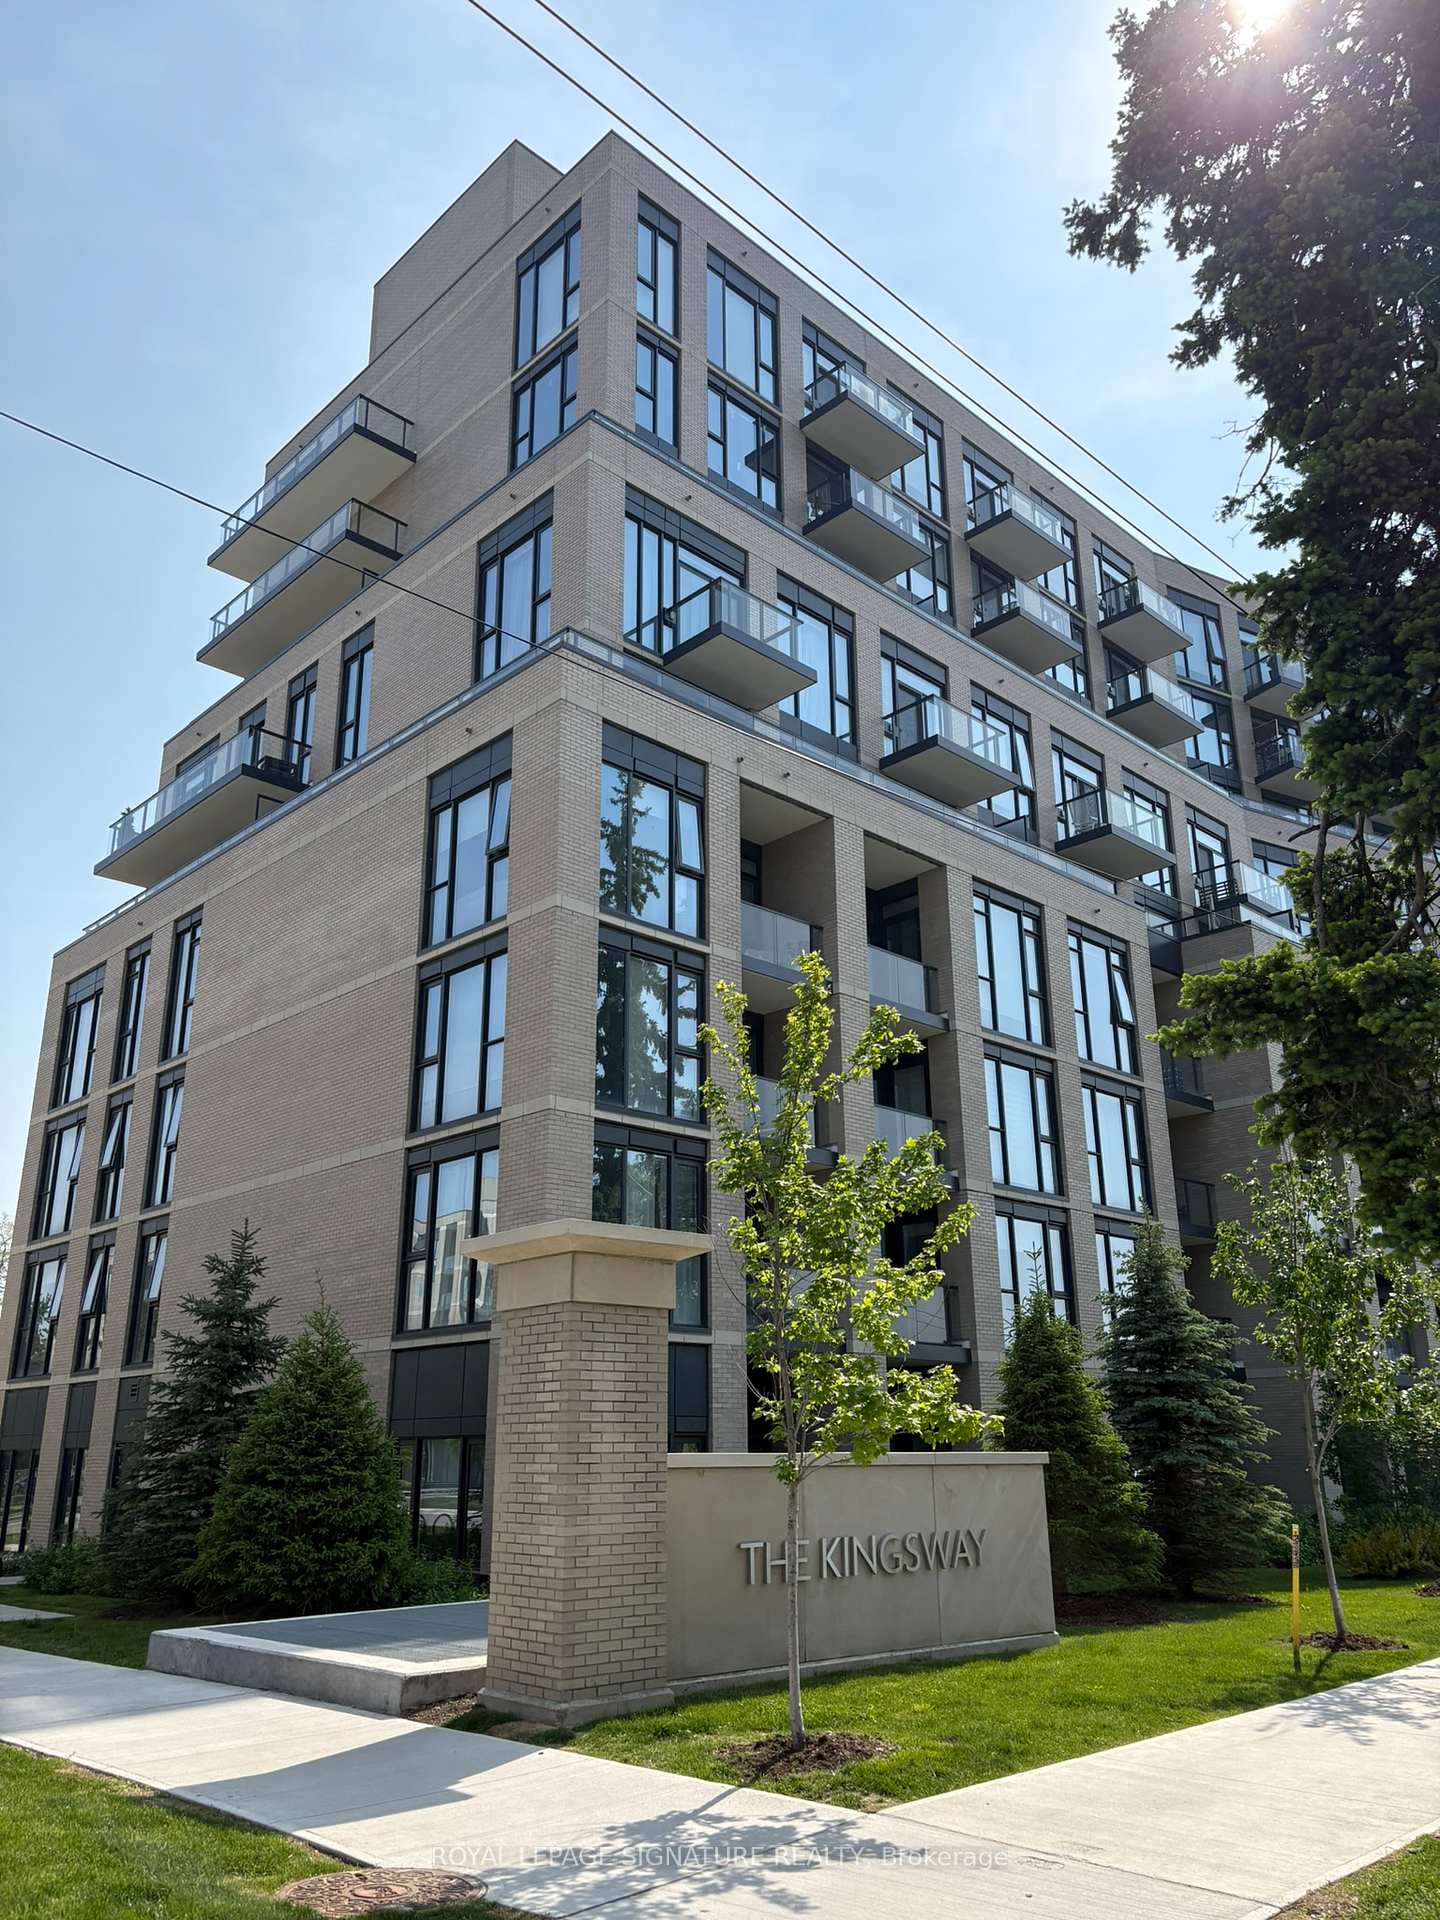
Unit 421, 293 The Kingsway
Unit 421, 293 The Kingsway
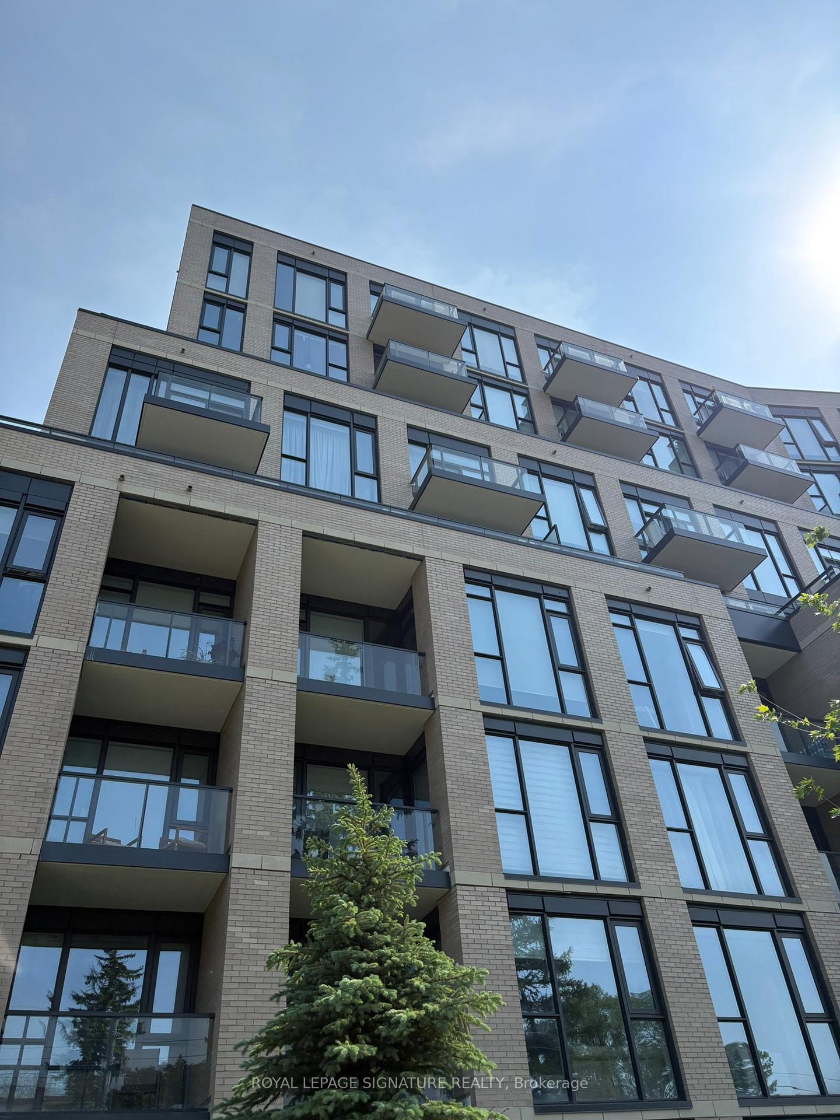
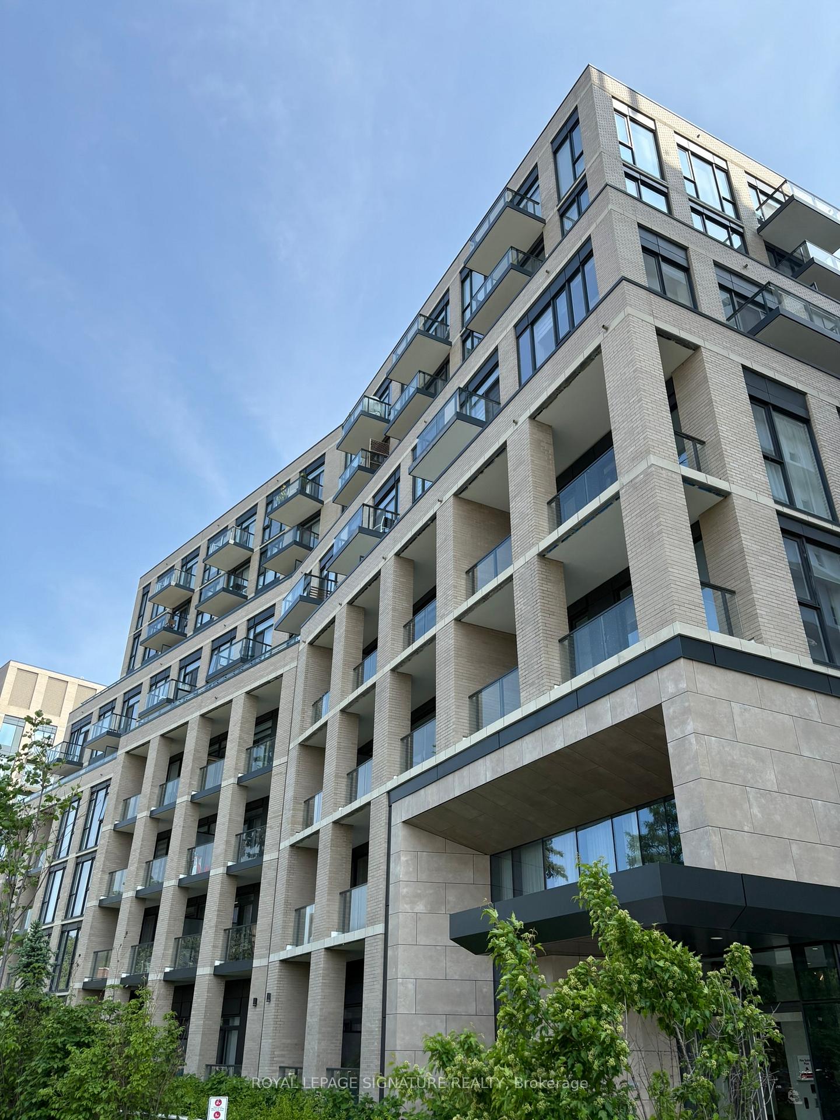
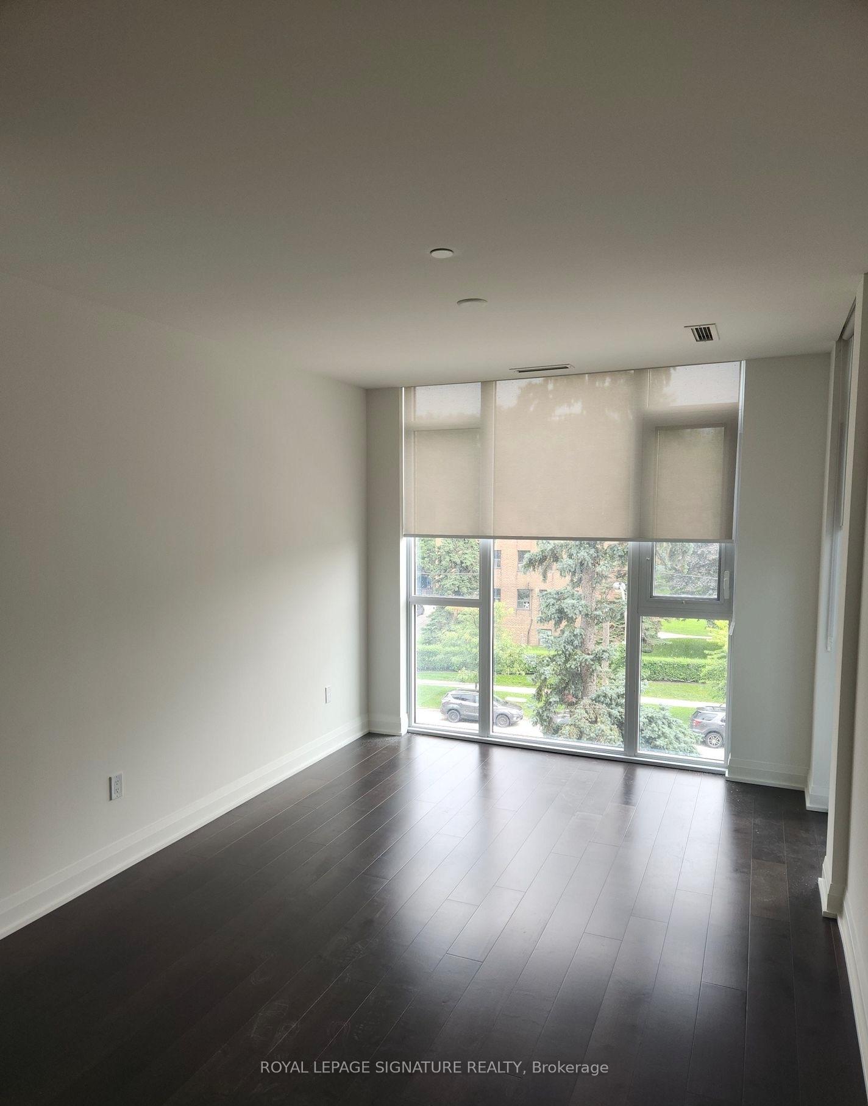
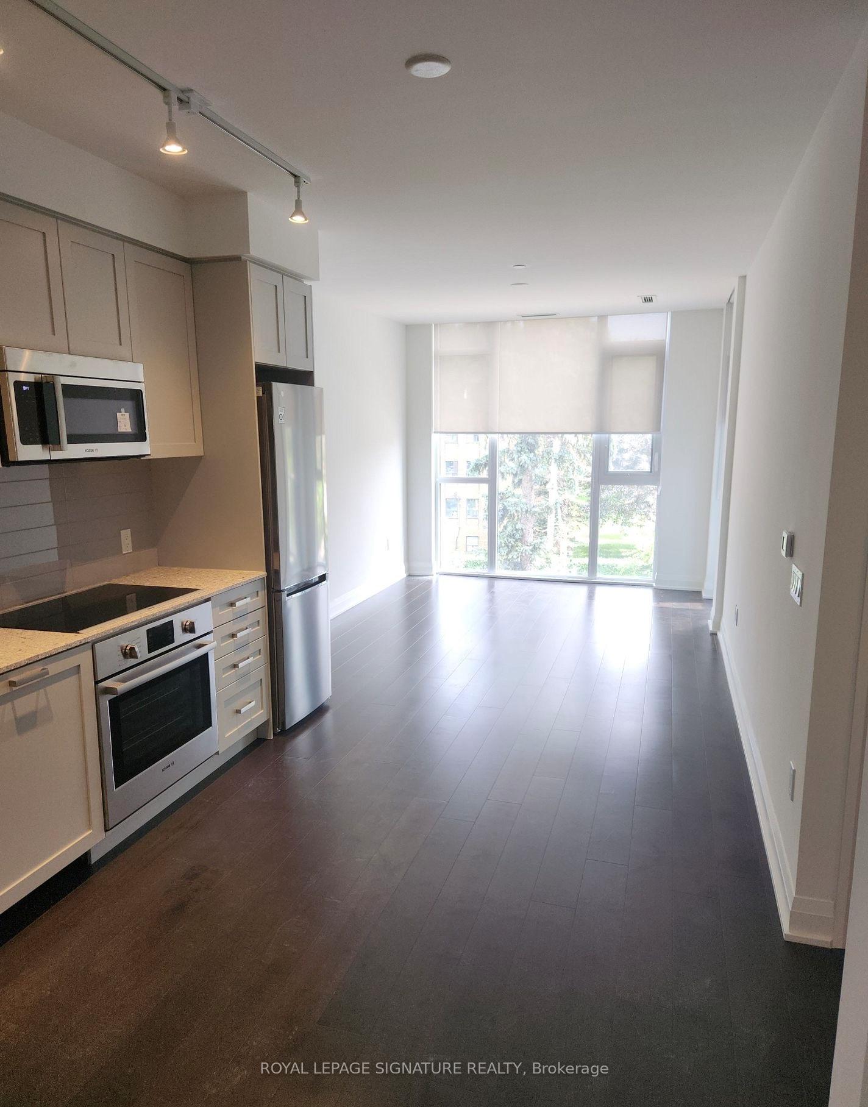 See all 39 photos
Property history
- $2,400SuspendedList: 2025-06-02|End: 2025-07-17|45 daysW12195768
Facts and features
- ExposureWest
- LaundryEnsuite
- LockerOwned
- BalconyOpen
- Central air
The homeCommon Element Condo, Apartment, Age 0–5 years
- Type: Common Element Condo
- Style: Apartment
- Age: 0–5 years
- Living space: 500–599 sq ft
- Basement: None
- Exposure: West
- Special designation: Accessibility
InsideEnsuite, Built-in oven, carpet free, storage area lockers, sump pump, Alarm system, carbon monoxide detectors, concierge/security, security guard
- Laundry: Ensuite
- Features: Built-in oven, carpet free, storage area lockers, sump pump
- Security: Alarm system, carbon monoxide detectors, concierge/security, security guard
- Rooms above ground: 3
- Bedrooms: 1
- Bathrooms: 1
- Kitchens: 1
- Family room: Yes
OutsideConcrete, stone, Open, Built-in-bbq, deck, landscaped, lawn sprinkler system, lighting, patio
- Exterior: Concrete, stone
- Balcony: Open
- Features: Built-in-bbq, deck, landscaped, lawn sprinkler system, lighting, patio
- Accessibility: Accessible public transit nearby, elevator, open floor plan
Parking and lockerUnderground, Parking type None, Locker Owned
- Garage: Underground
- Parking type: None
- Locker: Owned
Building293 The Kingsway Condos, Storeys 9, Units 158
- Name: 293 The Kingsway Condos
- Storeys: 9
- Units: 158
- Registered: 2024
- Condo corporation: 3028
- Pets: Allowed
Heating, water and powerForced air, gas, Central air
- Heating: Forced air, gas
- Cooling: Central air
Rent and termsRent $2,400 a month, Entire property, Unfurnished
- Rent: $2,400 a month
- Space for rent: Entire property
- Furnished: Unfurnished
- Lease: 12 months
- Paid: Monthly
- Rent includes: Building insurance, common elements
- Deposit: Required
- Credit check: Required
- Employment letter: Required
- Rental application: Required
- References: Required
NearbyGolf, park, place of worship, public transit, river/stream, school
- Close to: Golf, park, place of worship, public transit, river/stream, school
Listing detailsW12195768, Suspended, Jun 2, 2025
- MLS® number: W12195768
- Status: Suspended
- Listed on: Jun 2, 2025
- Days on market: 45
- Updated: Jul 17, 2025
- Possession: 2025-07-01 / Immediate
- Occupied by: Vacant
- Listing brokerage: ROYAL LEPAGE SIGNATURE REALTY
About this home
Unit 421, 293 The Kingsway, Etobicoke (Edenbridge-Humber Valley), ON M9A 0E8
Welcome to Unit 421 at 293 The Kingsway-an exquisite, newly built residence located in one of Etobicoke's most coveted boutique condominiums. This impeccably designed home masterfully blends tranquility, luxury, and urban convenience, promising a refined yet comfortable lifestyle. Step outside, and you're just minutes away from the vibrant Humbertown Plaza. Here, a delightful mix of artisanal bakeries, boutique jewelers, bespoke shoe repair shops, and cozy cafes awaits, echoing the charm of a village square while offering the perks of modern condo living. Additionally, the nearby James Garden and the lush Humber River provide serene escapes for relaxation and recreation. Indulge in a living experience where contemporary elegance meets the comforts of urban and natural beauty. Step inside to experience soaring 10-foot ceilings, large windows to bring in rich natural light, and elegant contemporary finishes throughout. The concrete construction ensures exceptional sound insulation, creating a peaceful and private living environment rarely found in condo living. The spacious open-concept layout features a modern kitchen with sleek cabinetry and premium appliances, seamlessly connecting to the living space - perfect for both entertaining and every day comfort. The spa-inspired bathroom includes a walk-in glass shower, adding to the upscale ambiance. Beyond the unit, the building boasts a full suite of premium amenities: a stylish residents' lounge and meeting room, a well-equipped fitness center, media and games rooms, and a beautifully landscaped outdoor patio ideal for relaxing or socializing.
Ask about this home
A HOMEH agent will answer your questions about this home.
Know more about 293 The Kingsway Condos
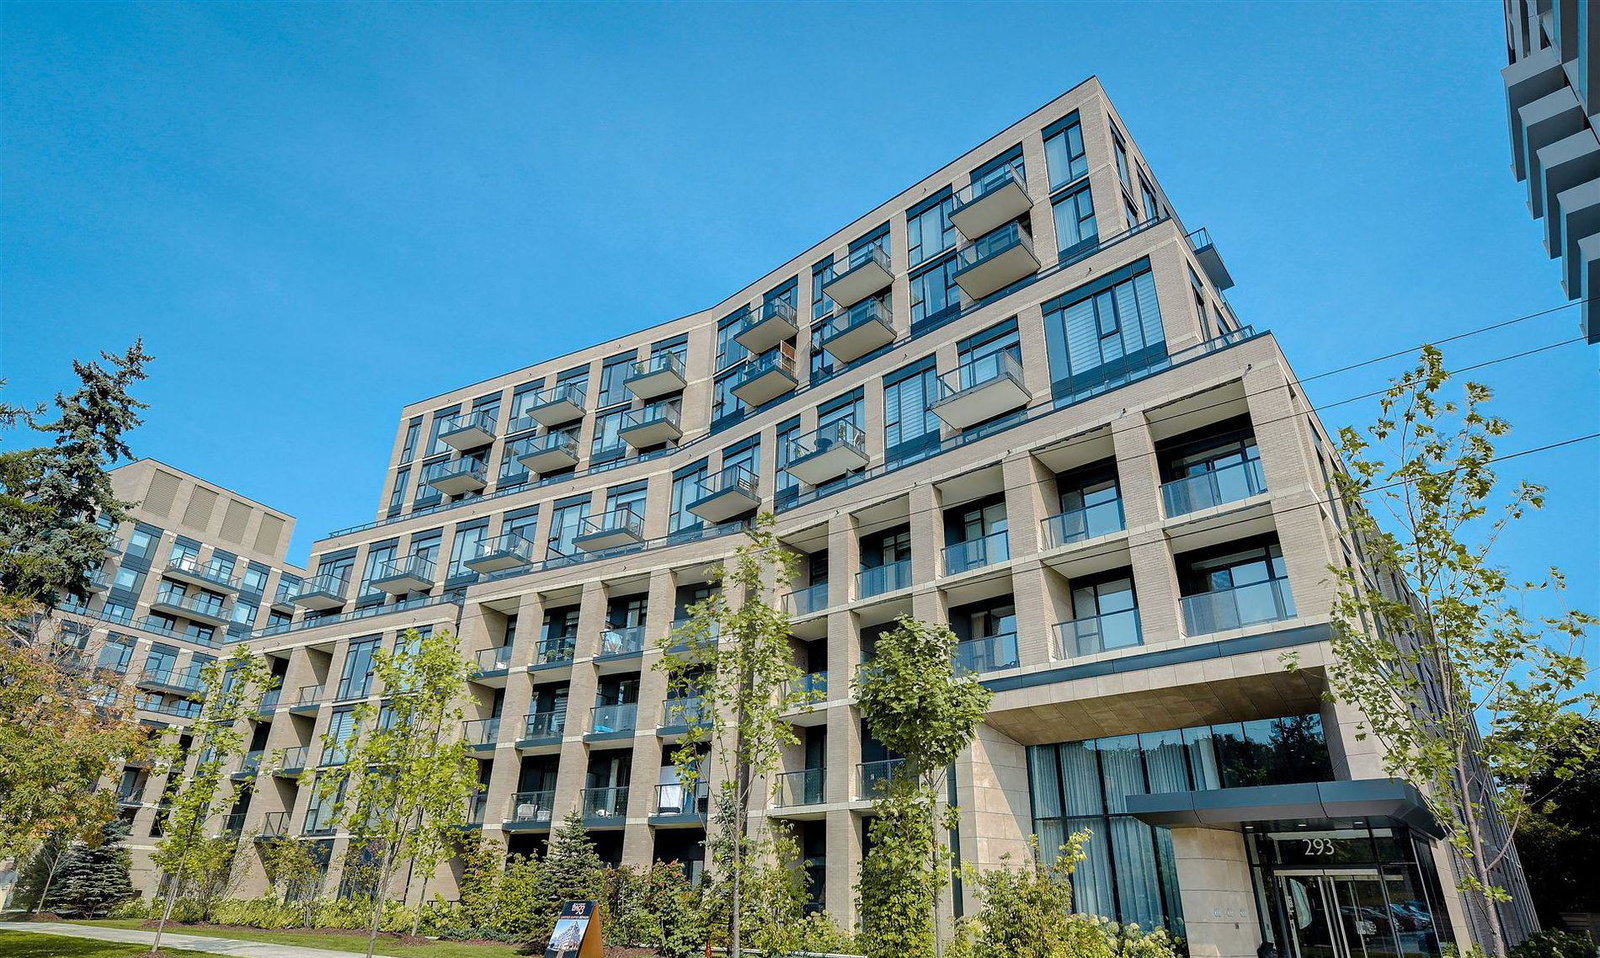
Condo building · 293 The Kingsway
293 The Kingsway Condos is a 9-storey condo with 158 suites, built in 2024 by Malen Capital. Right now 7 for sale and 1 for rent are on the market here.
- 9storeys
- 158suites
- $772/sq ft
- 2024built
No similar units for rent in 293 The Kingsway Condos right now.
Around this home
Daily convenience, out of 100, from the distances below
Schools nearby
School rating, out of 10.
Helpful calculators
Your HOMEH agent

"I would see it this week."