

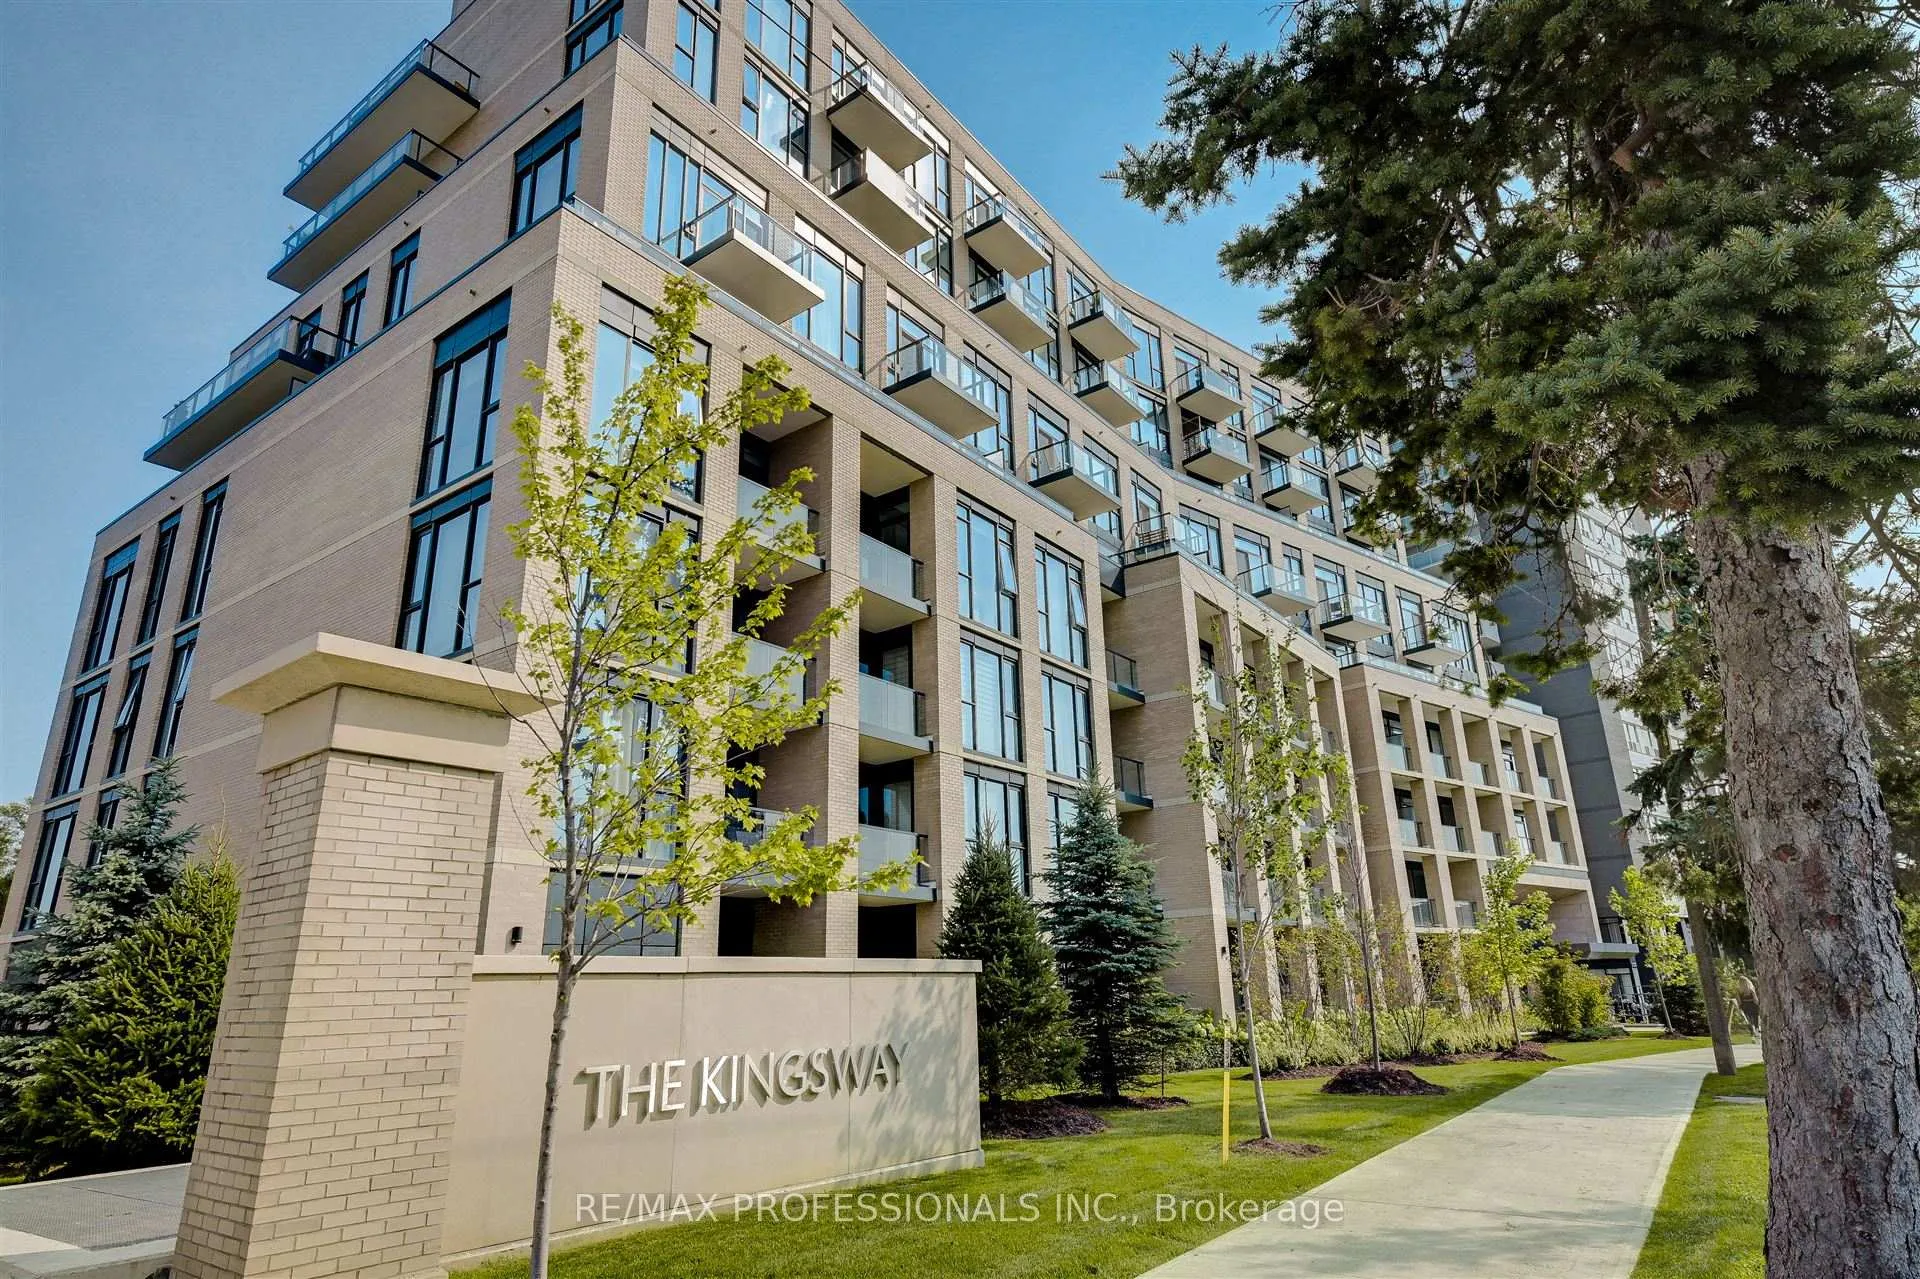
Unit 423, 293 The Kingsway
Unit 423, 293 The Kingsway
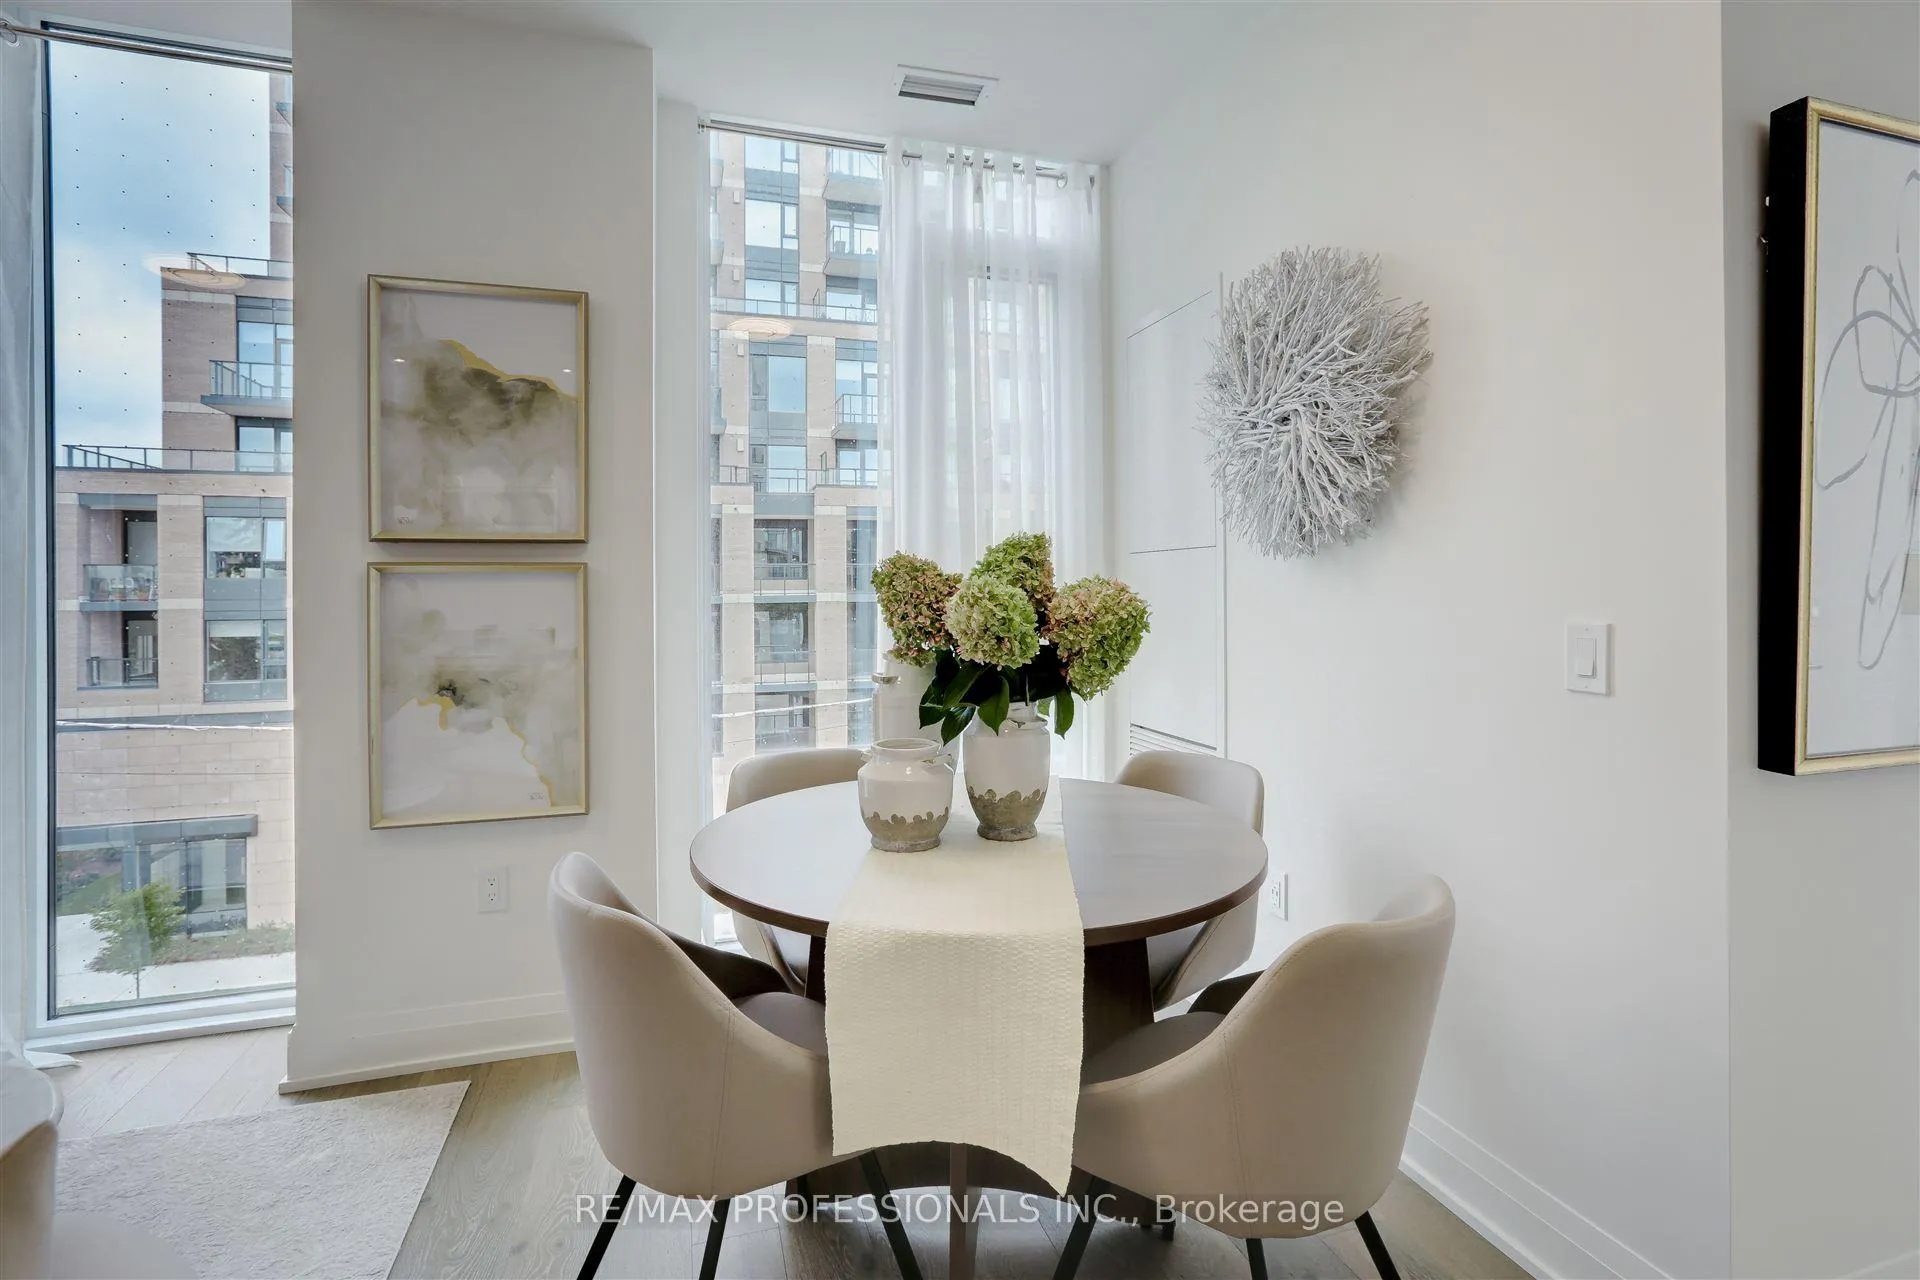 See all 32 photos
Property history
Facts and features
- ExposureNorth east
- LaundryIn-suite
- BalconyOpen
- Building size9 storeys
- Hardwood floors
- Central air
- Concierge
- Gym
- Party room/meeting room
- Rooftop deck/garden
The homeCondo Apartment, Apartment, Age 0–5 years
- Type: Condo Apartment
- Style: Apartment
- Age: 0–5 years
- Living space: 600–699 sq ft
- Basement: None
- Exposure: North East
InsideHardwood, Window floor to ceiling, Porcelain, In-suite laundry, Concierge/security
- Flooring: Hardwood, Window floor to ceiling, Porcelain
- Laundry: In-suite laundry
- Security: Concierge/security
- Rooms above ground: 5
- Bedrooms: 1 + 1 in the basement
- Bathrooms: 1
- Kitchens: 1
OutsideConcrete, brick, Open
- Exterior: Concrete, brick
- Balcony: Open
Parking and locker1 Parking, Underground, Parking type Owned
- Spaces: 1 Parking
- Garage: Underground
- Parking type: Owned
- Driveway: Underground
- Spot: 94
- Locker: Owned
- Locker unit: B
- Locker number: #5
- Locker level: P3
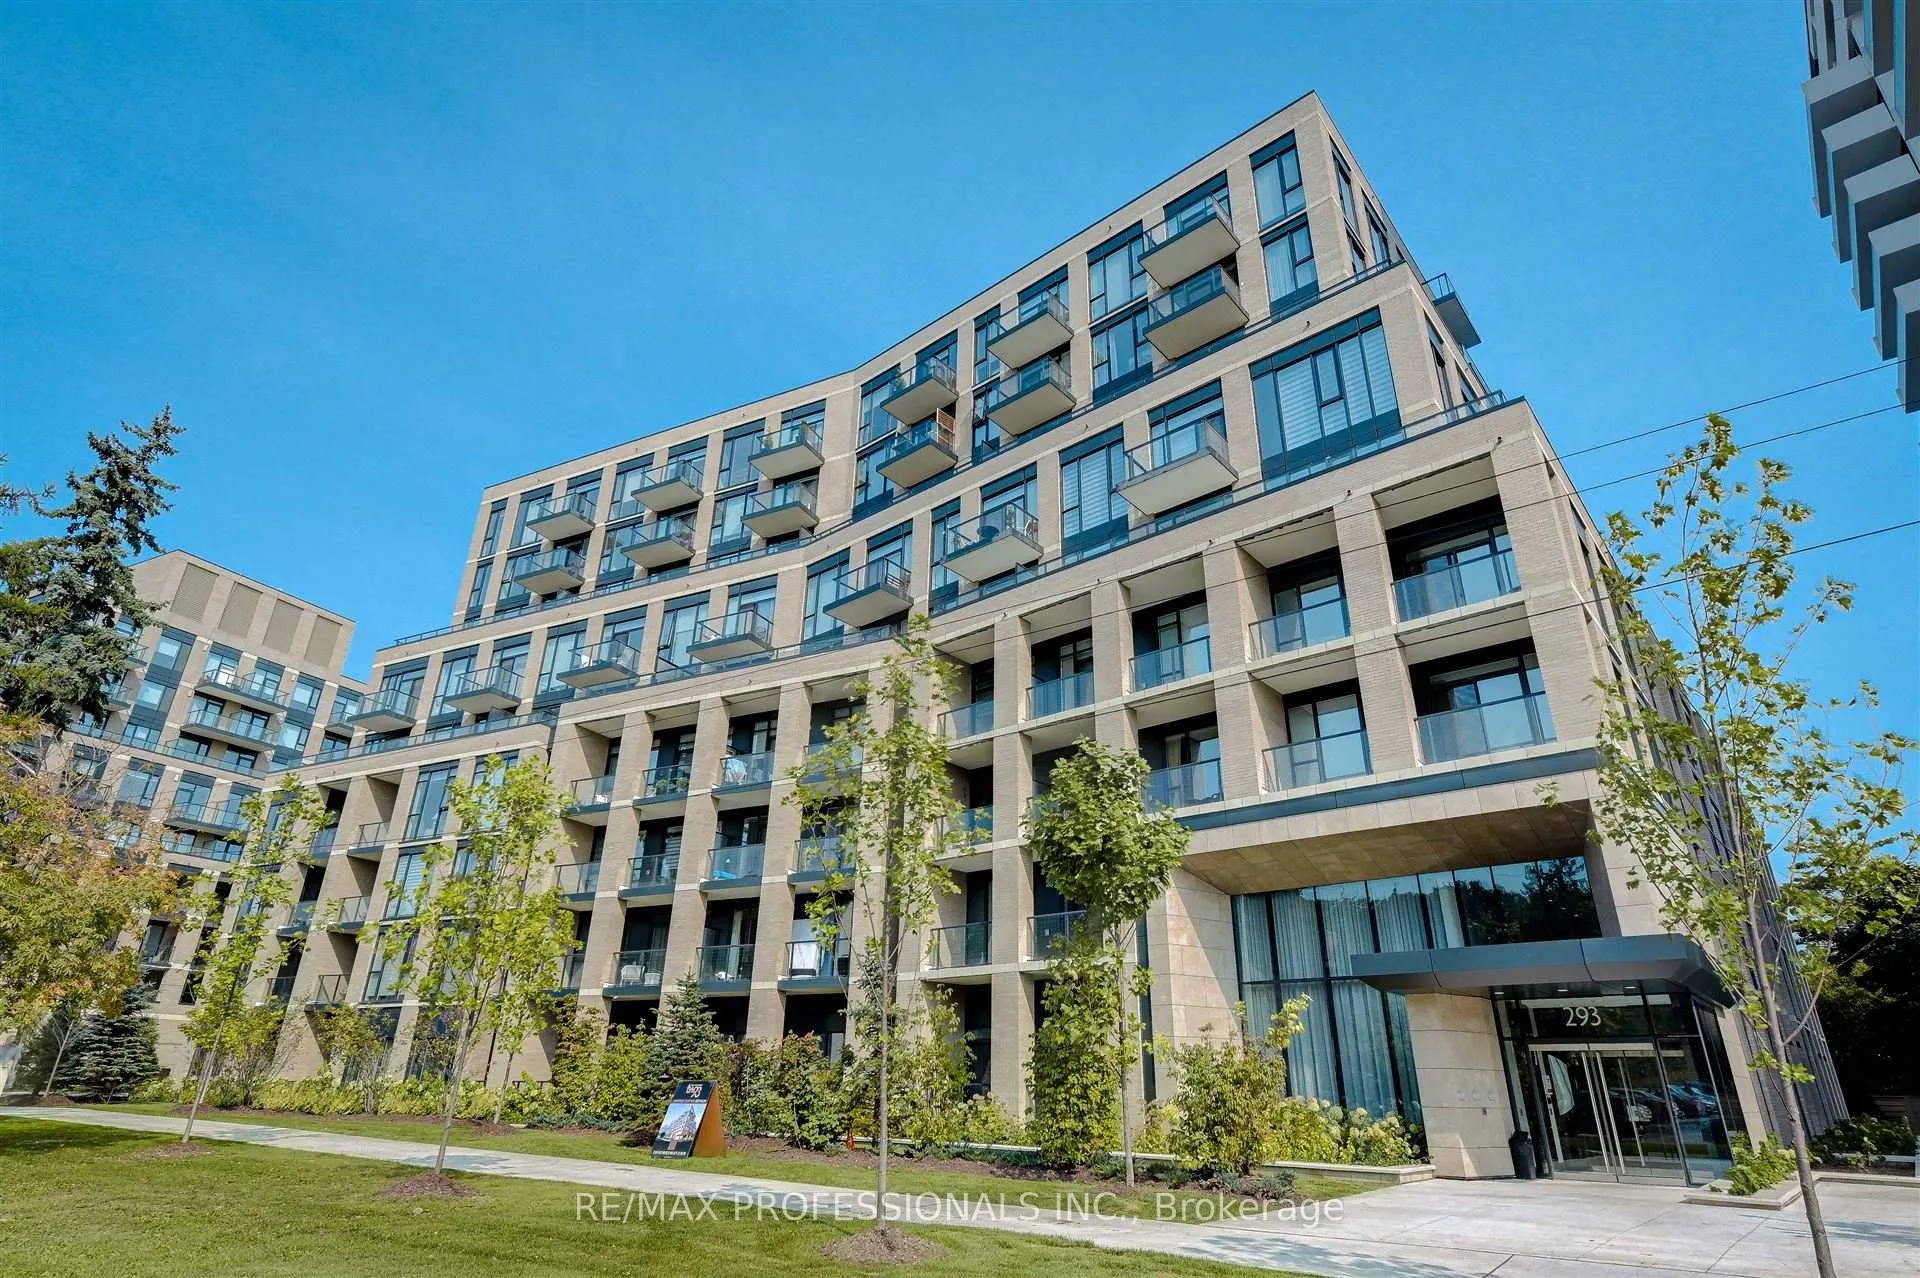
Building293 The Kingsway Condos, Storeys 9, Units 158
- Name: 293 The Kingsway Condos
- Storeys: 9
- Units: 158
- Registered: 2024
- Condo corporation: 3028
- Amenities: Concierge, guest suites, gym, party room/meeting room, rooftop deck/garden, visitor parking
- Pets: Allowed
Heating, water and powerHeat pump, gas, Central air
- Heating: Heat pump, gas
- Cooling: Central air
Costs and taxesCondo fee $491 a month, Common elements included, building insurance included, parking included, HST included in the price
- Condo fee: $491 a month
- Fee includes: Common elements included, building insurance included, parking included
- HST: HST included in the price
Included in the saleResidents benefit from premium building amenities including 24 hr concierge, meeting room, fitness centre, guest suite, fireside lounge, party room, games room, rooftop terrace with bbq/dining, private lounges, pet spa and visitor parking.
- Included: Residents benefit from premium building amenities including 24 hr concierge, meeting room, fitness centre, guest suite, fireside lounge, party room, games room, rooftop terrace with bbq/dining, private lounges, pet spa and visitor parking.
NearbyGolf, public transit, rec./commun.centre, school, park
- Close to: Golf, public transit, rec./commun.centre, school, park
Listing detailsW10418482, Sold, Nov 11, 2024
- MLS® number: W10418482
- Status: Sold
- Listed on: Nov 11, 2024
- Days on market: 15
- Updated: Nov 26, 2024
- Possession: Immediately/TBA
- Occupied by: Owner
- Listing brokerage: RE/MAX PROFESSIONALS INC.
About this home
Unit 423, 293 The Kingsway, Etobicoke (Edenbridge-Humber Valley), ON M9A 0E8
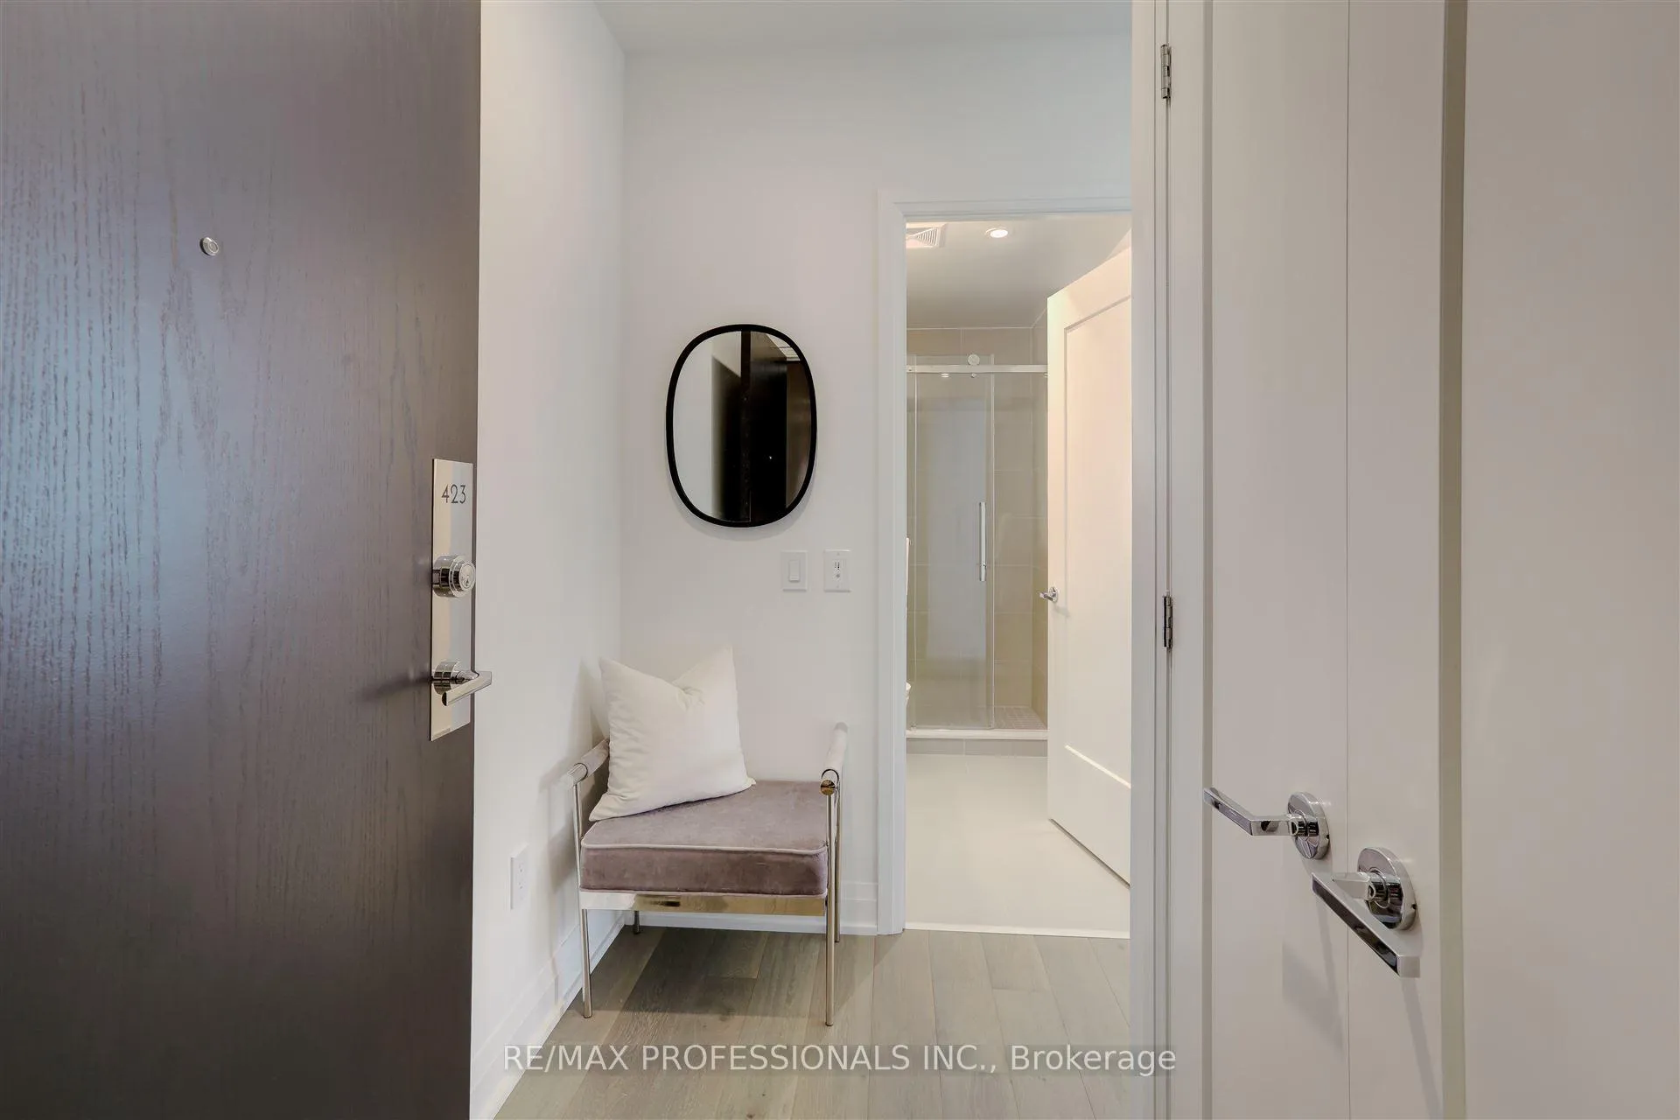
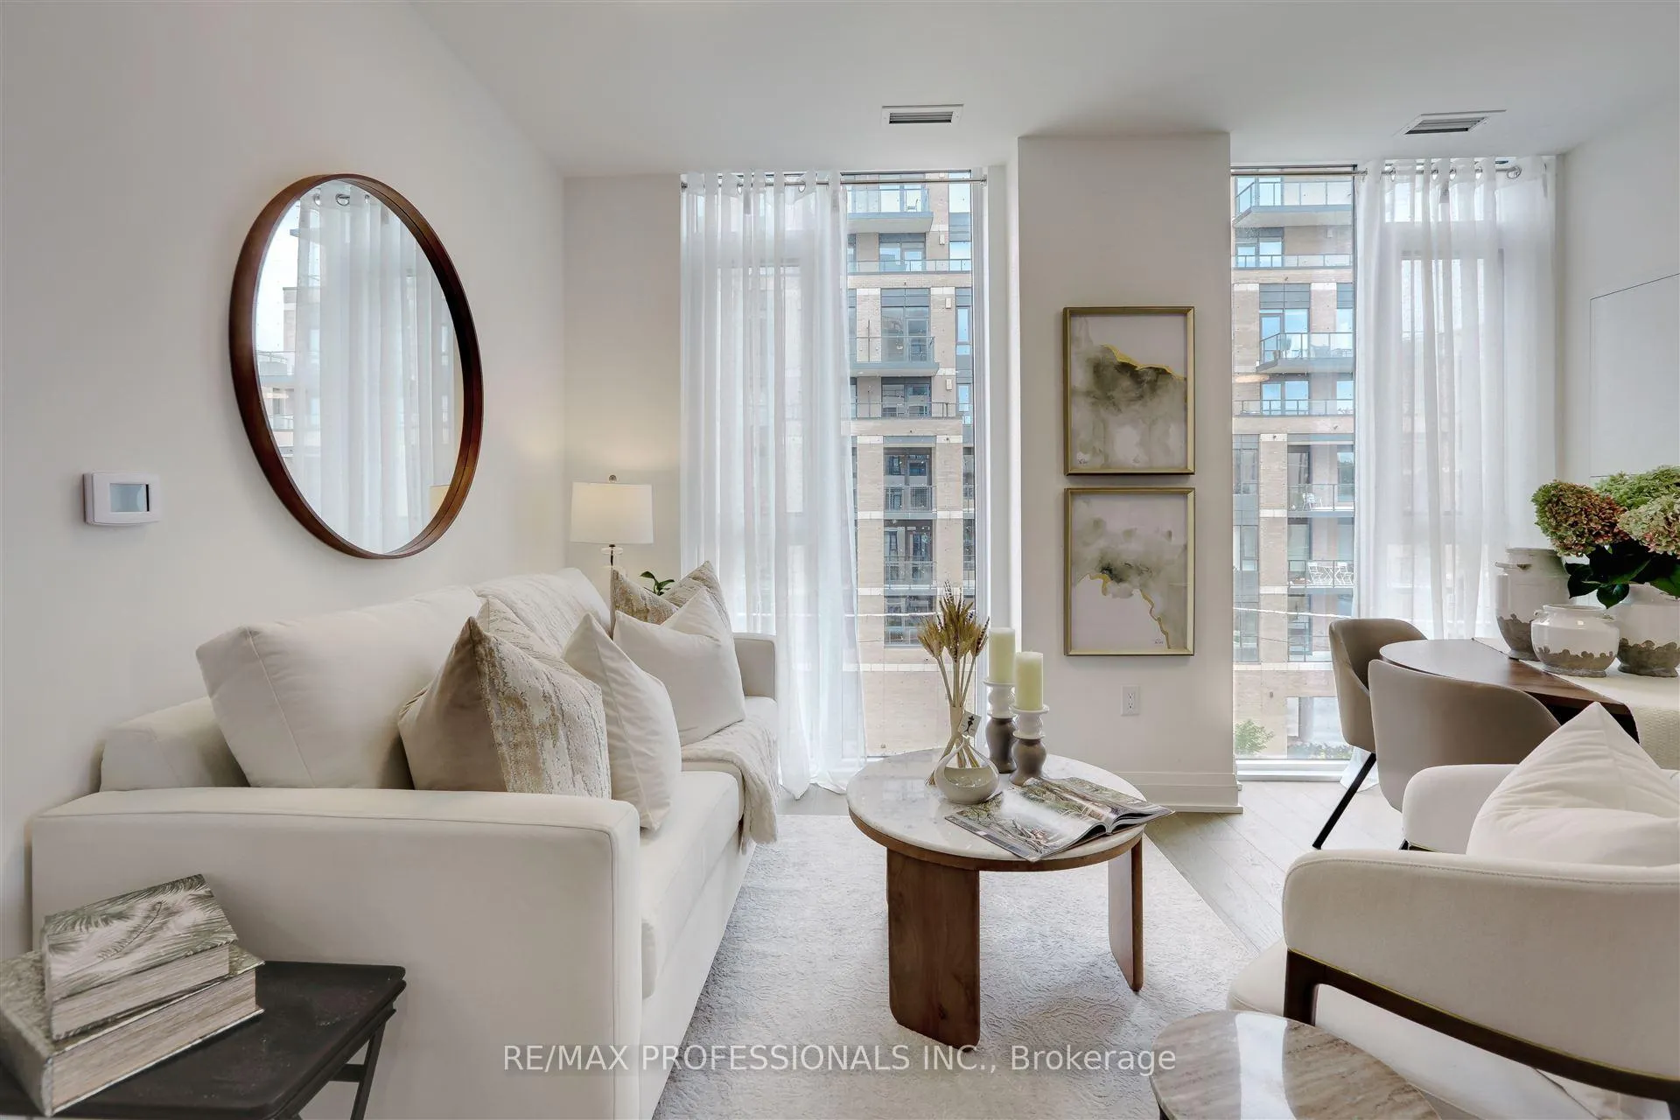
Stunning, sun-filled Corner Suite with private balcony overlooking courtyard garden in exquisite Boutique Building on The Kingsway! Bright and spacious, boasts an elegant modern look with flowing open concept layout enhanced by 9 foot ceilings, floor-to-ceiling windows, rich hardwood floors, beautiful chef quality Kitchen, Quartz countertops and Bosch stainless steel appliances, generously sized Primary Bedroom, stylish designer Bathroom, a versatile Den ideal for a home office, study or guest room, in-suite Laundry, one underground Parking Space, and a storage Locker. Enjoy the best of this prime location, just steps to Humbertown shopping, the bus to Royal York Subway, fabulous dining, cozy cafes, excellent schools, renowned golf courses, scenic parks and trails. Quick and easy access to all major highways, the Downtown Core and the Airport. Explore James Garden Park, Lambton Woods Park, High Park, Home Smith Park, with nearby tennis courts, skating rinks, and pools at Thomas Riley Memorial Park. The Humber River Recreational Trail connects to the Lake Ontario Waterfront Trail.
Ask about this home
A HOMEH agent will answer your questions about this home.
Know more about 293 The Kingsway Condos
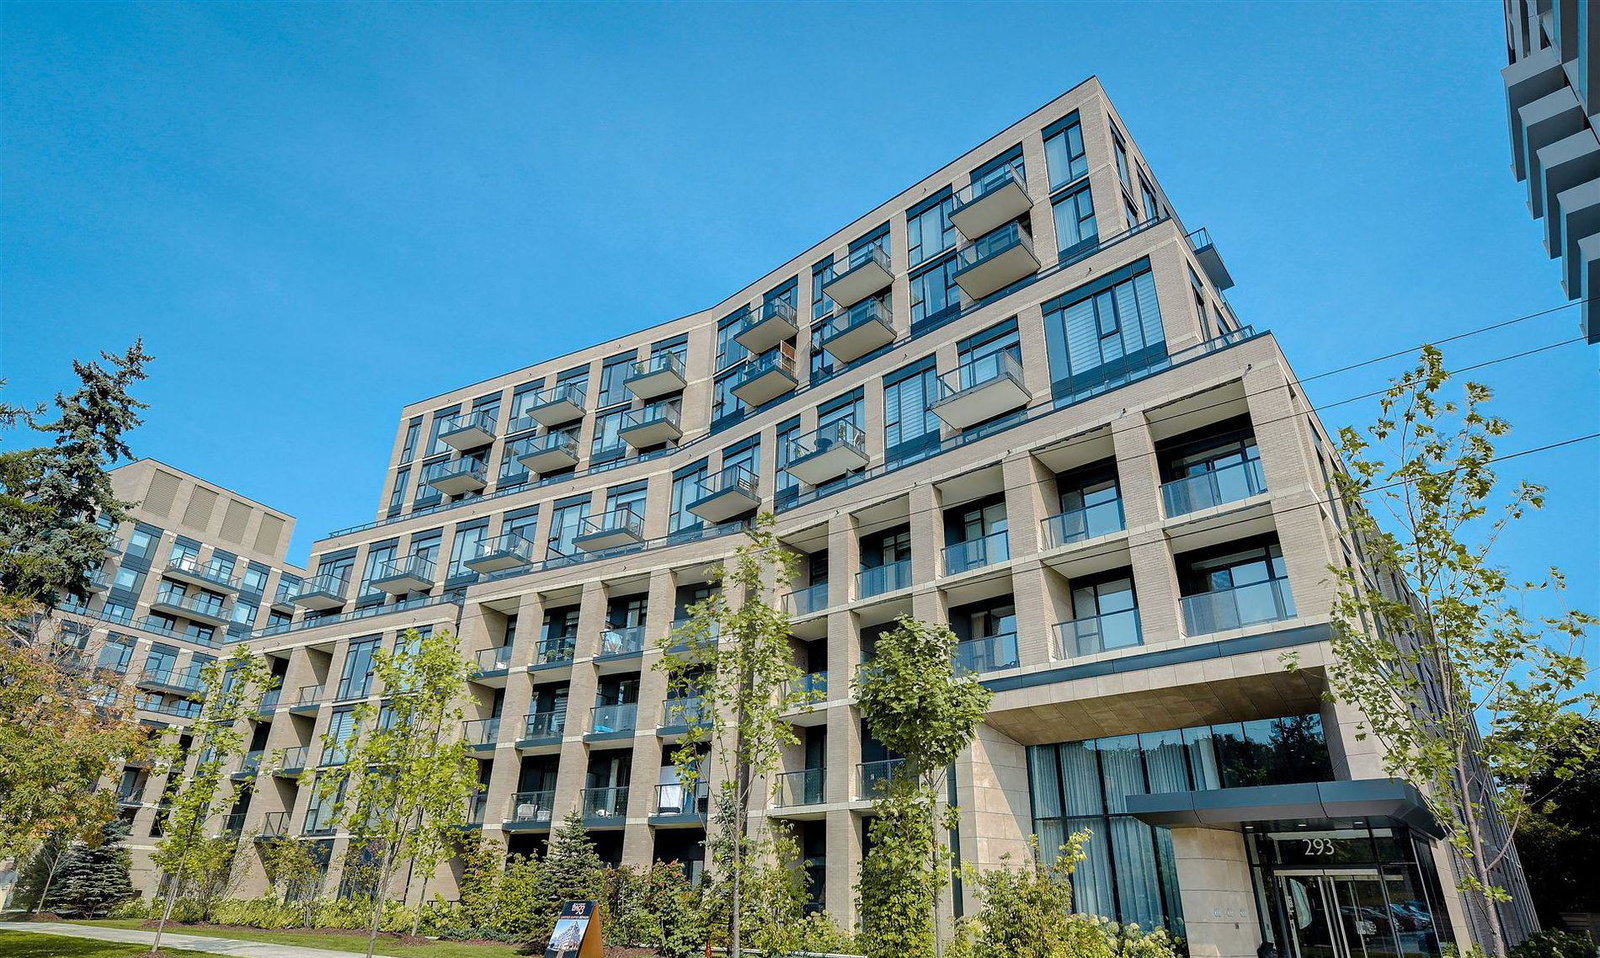
Condo building · 293 The Kingsway
293 The Kingsway Condos is a 9-storey condo with 158 suites, built in 2024 by Malen Capital. Right now 7 for sale and 1 for rent are on the market here.
- 9storeys
- 158suites
- $772/sq ft
- 2024built
No similar units for sale in 293 The Kingsway Condos right now.
Around this home
Daily convenience, out of 100, from the distances below
Schools nearby
School rating, out of 10.
Helpful calculators
Your HOMEH agent

"I would see it this week."