

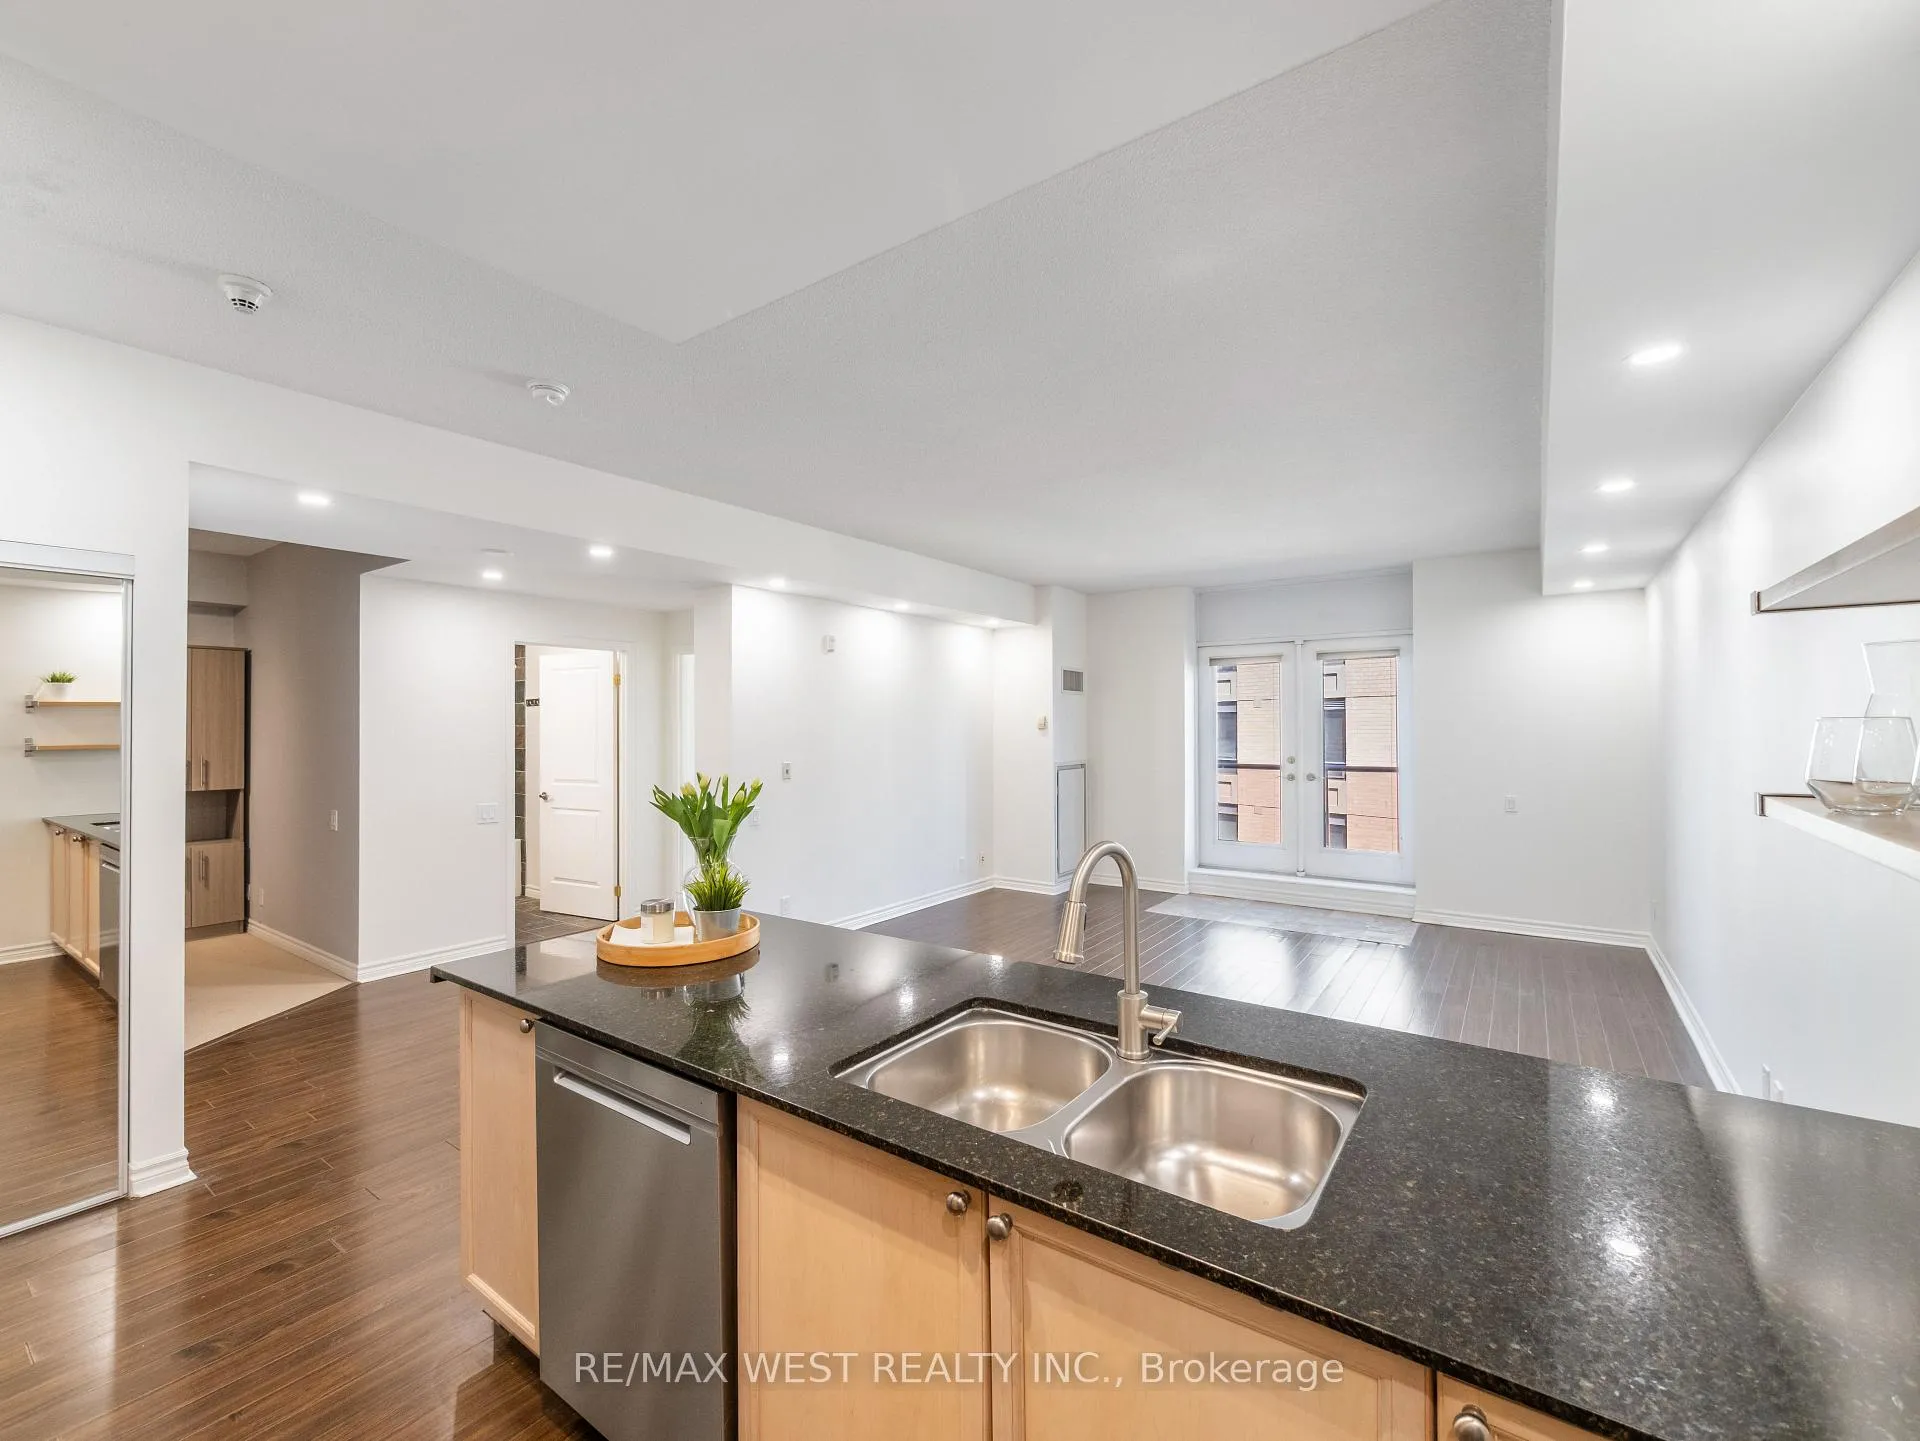
PH 609, 4196 Dundas Street W
PH 609, 4196 Dundas Street W
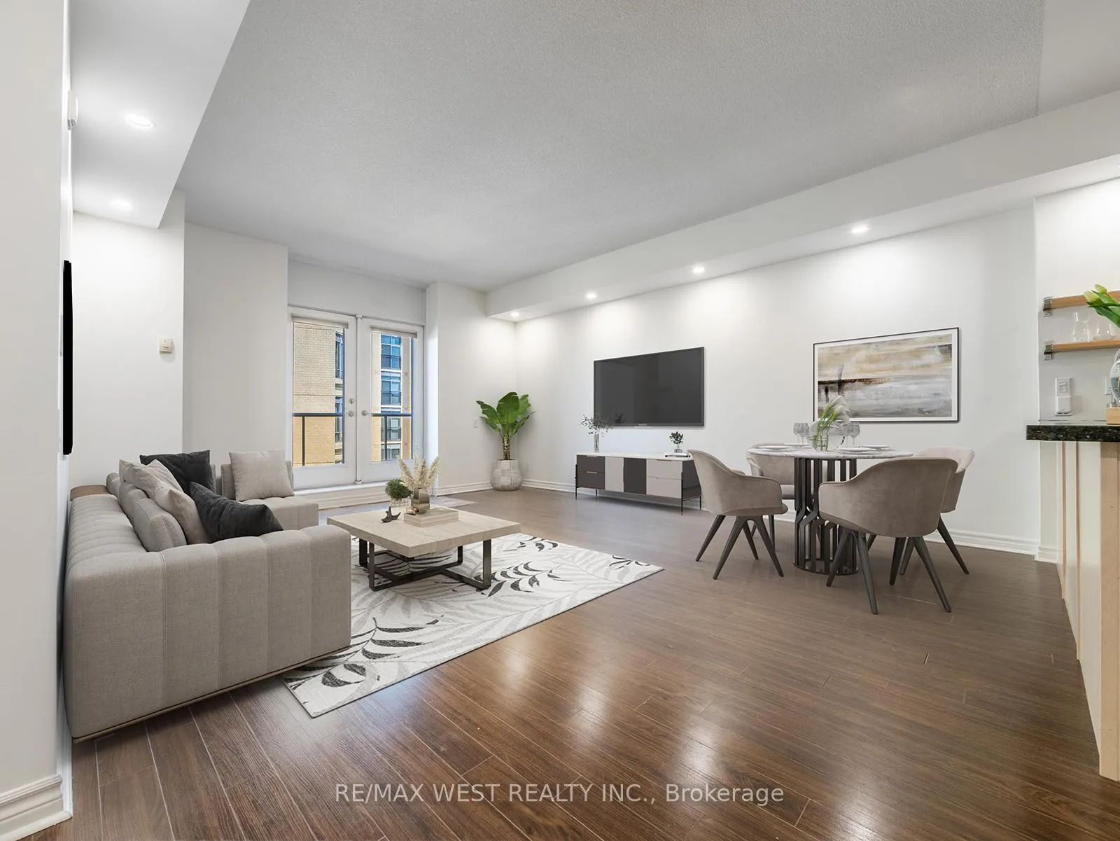
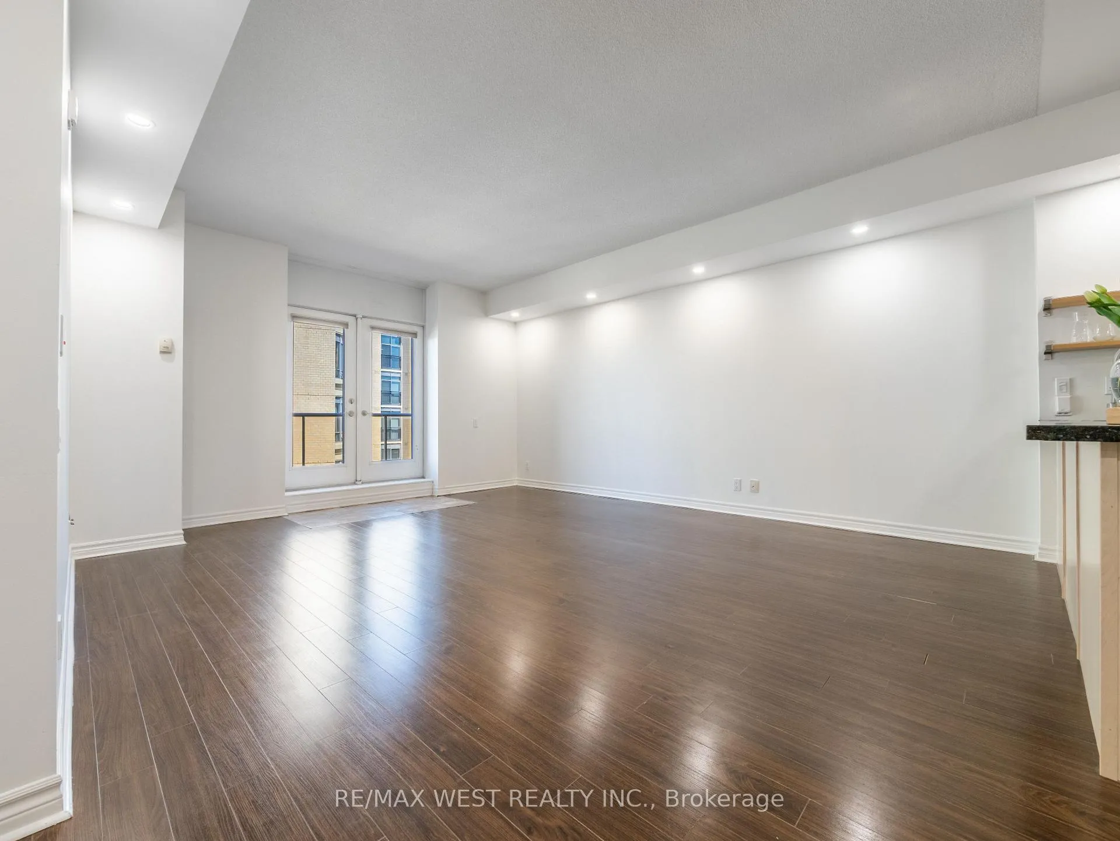
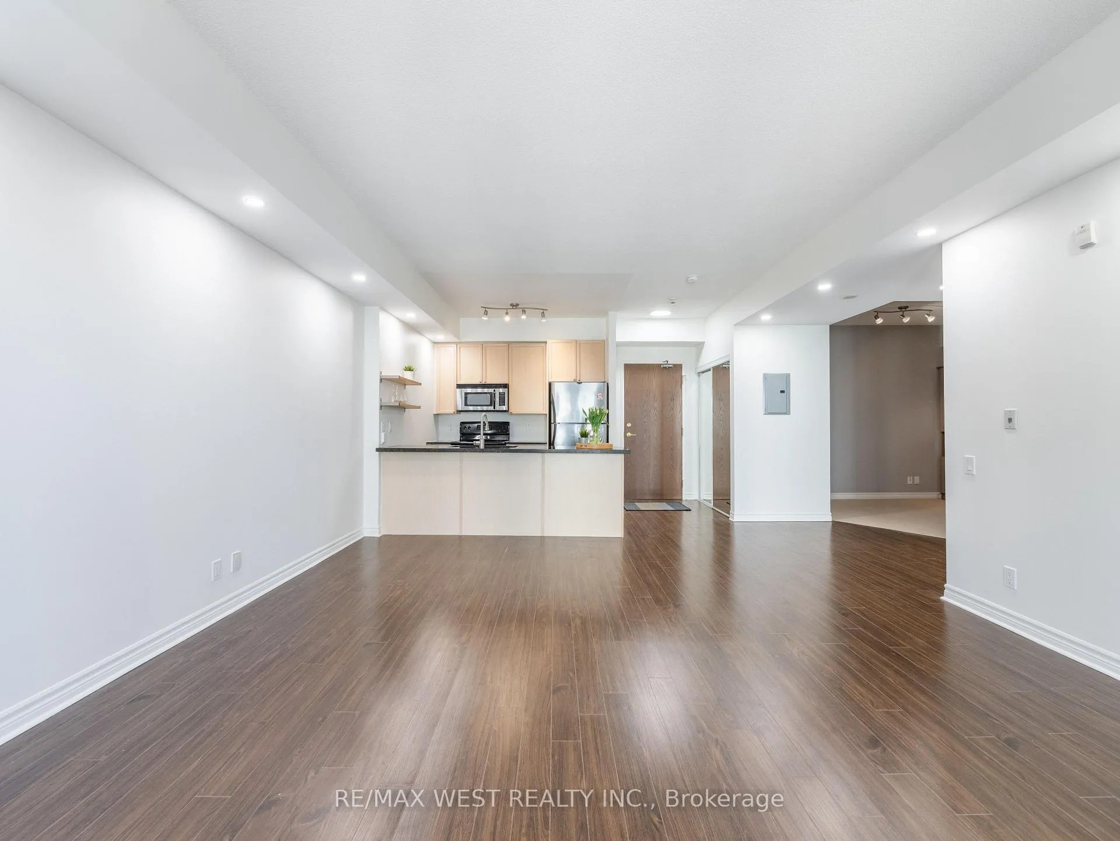
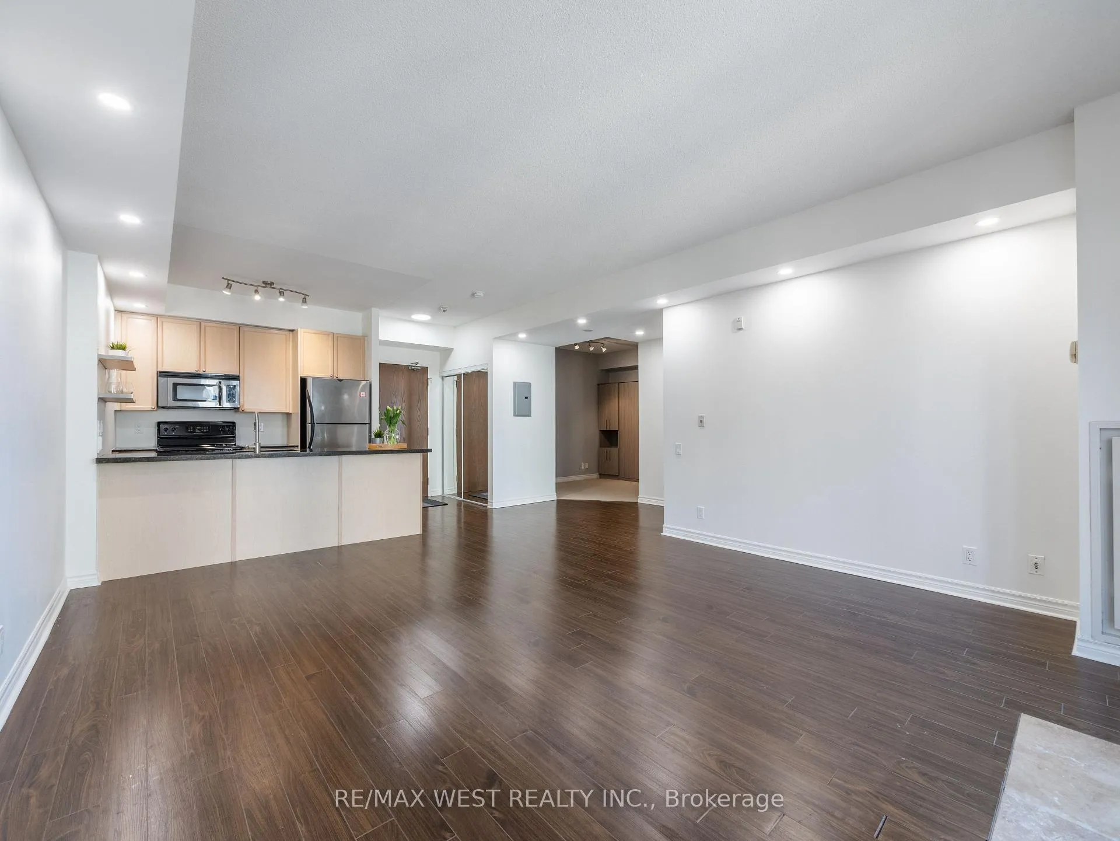 See all 37 photos
Property history
Facts and features
- ExposureNorth east
- LaundryIn-suite
- LockerOwned
- BalconyOpen
- Central air
- Exercise room
- Gym
- Party room/meeting room
The homeCondo Apartment, Apartment, Age 16–30 years
- Type: Condo Apartment
- Style: Apartment
- Age: 16–30 years
- Living space: 800–899 sq ft
- Basement: None
- Exposure: North East
- View: Golf course, hills, park/greenbelt, river, trees/woods, water
- Special designation: Accessibility
- Waterfront: None
InsideBroadloom, In-suite laundry, main level, Auto garage door remote, storage area lockers, trash compactor, wheelchair access
- Flooring: Broadloom
- Laundry: In-suite laundry, main level
- Features: Auto garage door remote, storage area lockers, trash compactor, wheelchair access
- Elevator: Yes
- Rooms above ground: 5
- Bedrooms: 1 + 1 in the basement
- Bathrooms: 1
- Kitchens: 1
OutsideBrick, concrete block, Other, tar and gravel, Concrete
- Exterior: Brick, concrete block
- Roof: Other, tar and gravel
- Foundation: Concrete
- Balcony: Open
- Features: Backs on green belt, controlled entry
- Accessibility: 32 inch min doors, 60 inch turn radius, accessible public transit nearby, elevator, hallway width 42 inches or more, level entrance, open floor plan, remote devices, wheelchair access
Parking and locker1 Parking, Underground, Parking type Owned
- Spaces: 1 Parking
- Garage: Underground
- Parking type: Owned
- Driveway: Private, underground
- Locker: Owned
- Locker number: 71
BuildingThe prince edward, Storeys 6, Units 74
- Name: The prince edward
- Storeys: 6
- Units: 74
- Registered: 2007
- Condo corporation: 1833
- Amenities: Community bbq, elevator, exercise room, gym, party room/meeting room, visitor parking
- Pets: Not allowed
Heating, water and powerHeat pump, gas, Central air
- Heating: Heat pump, gas
- Cooling: Central air
Rent and termsRent $3,000 a month, Entire property, Unfurnished
- Rent: $3,000 a month
- Space for rent: Entire property
- Furnished: Unfurnished
- Lease: 12 months
- Paid: Monthly
- Rent includes: All inclusive, building insurance, building maintenance, central air conditioning, common elements, grounds maintenance, exterior maintenance, parking
- Deposit: Required
- Credit check: Required
- Employment letter: Required
- Rental application: Required
- References: Required
IncludedAll window coverings , all electrical lighting fixtures, custom murphy bed w/ storage. s/s appliances: fridge , stove, dishwasher and microwave. pot lights, built-in shelving. washer/dryer, underground parking & locker (owned), Not included None
- Included: All window coverings , all electrical lighting fixtures, custom murphy bed w/ storage. s/s appliances: fridge , stove, dishwasher and microwave. pot lights, built-in shelving. washer/dryer, underground parking & locker (owned)
- Not included: None
NearbyClear view, golf, greenbelt/conservation, library, public transit, ravine
- Close to: Clear view, golf, greenbelt/conservation, library, public transit, ravine
Listing detailsW12151947, Rented, May 15, 2025
- MLS® number: W12151947
- Status: Rented
- Listed on: May 15, 2025
- Days on market: 28
- Updated: Jun 12, 2025
- Possession: Immediate
- Occupied by: Vacant
- Listing brokerage: RE/MAX WEST REALTY INC.
About this home
PH 609, 4196 Dundas Street W, Etobicoke (Edenbridge-Humber Valley), ON M8X 0A3
Welcome to Penthouse 609, a stunning riverside rental in the prestigious Kingsway neighborhood. This spacious, open-concept condo blends elegance and comfort in a boutique setting. Located in the sought-after Lambton Kingsway school district, you're just steps from parks, the Humber River Trail, tennis courts, and the vibrant shops of Bloor Street. Quick access to highways, downtown, the airport, Lake Shore, and nearby golf courses adds to the convenience. The oversized primary bedroom pairs with a versatile den/second bedroom, outfitted with custom Murphy beds and storage perfect for guests or a home office. The kitchen features a large island with wide-edge granite countertops, stainless steel appliances, upgraded cabinetry, and stylish pot lighting. Enjoy serene valley views from the peaceful master retreat. Included in the lease: underground parking, storage locker, and optional bike lock-up. The boutique building has recently undergone a full renovation and offers great amenities a library, social room, gym, and well-kept common areas. Its managed by a dedicated team and known for its quality construction and quiet setting, tucked at the back of the building. Just a short walk to the subway for an easy downtown commute. Perched at the top of Prince Edward Drive, this rare lease opportunity is moments from trails, great dining, and top schools. Live luxuriously in one of Toronto's most exclusive communities.
Ask about this home
A HOMEH agent will answer your questions about this home.
Know more about The Prince Edward Condos
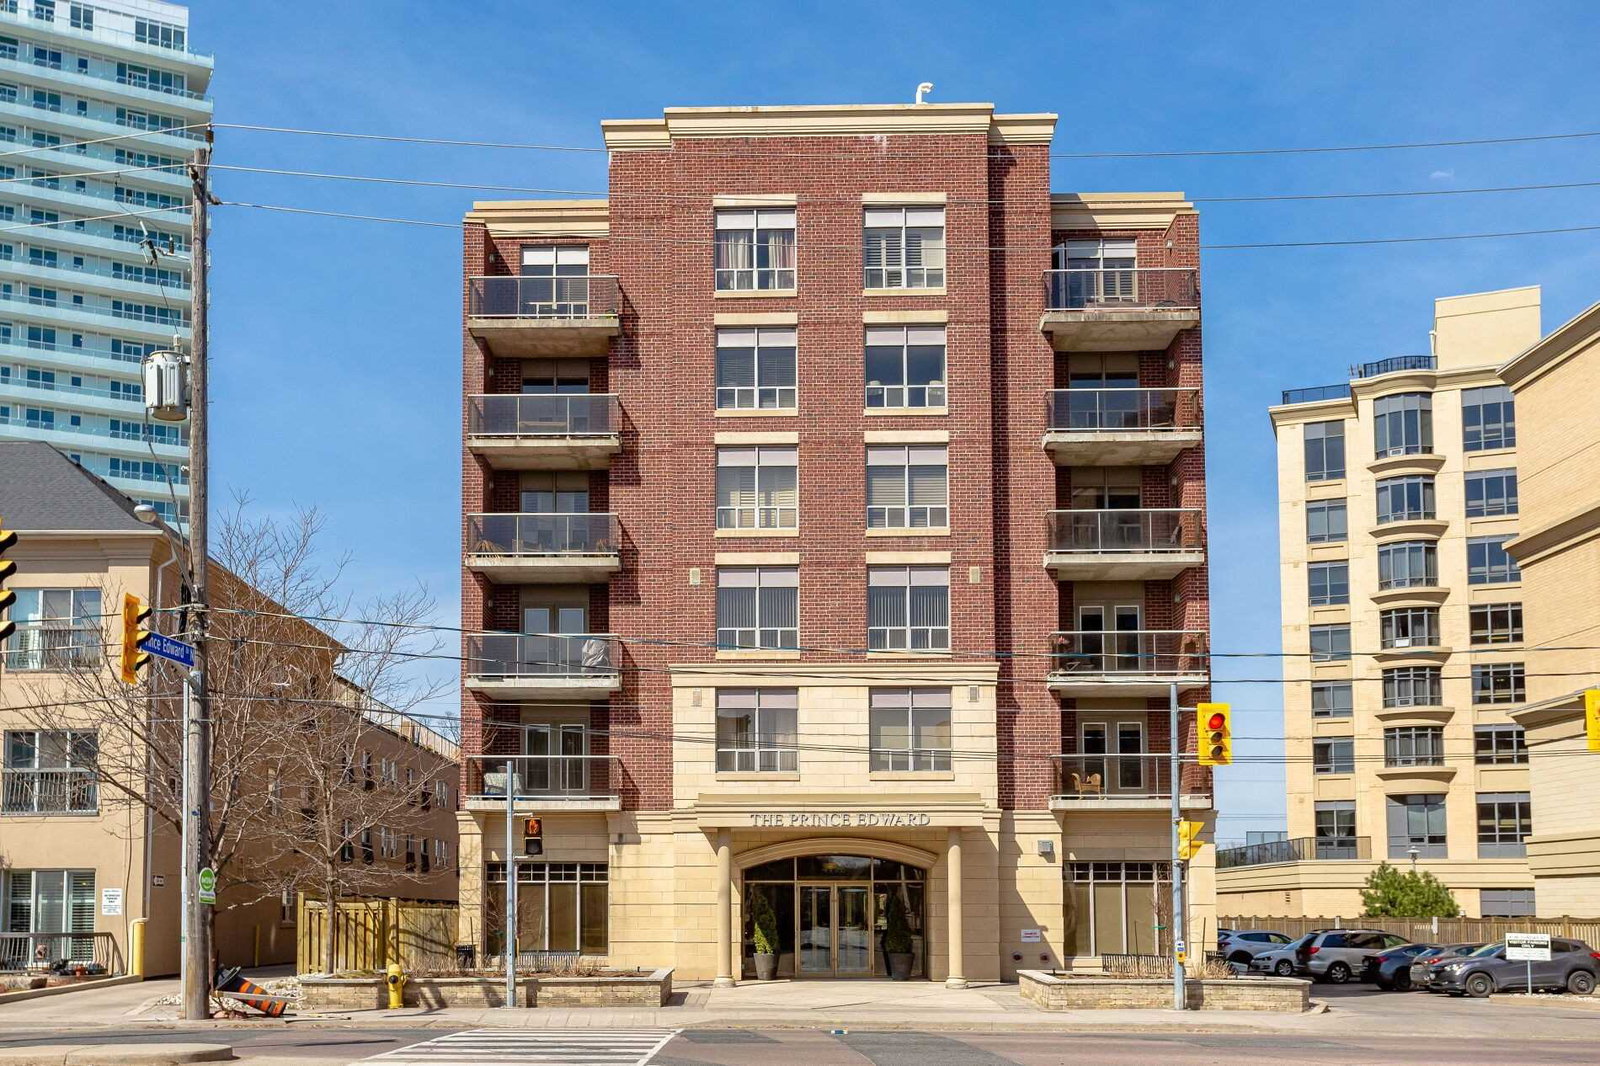
Condo building · 4196 Dundas Street W
The Prince Edward Condos is a 6-storey condo with 74 suites, built in 2007 by Dali Homes. No units are on the market here right now.
- 6storeys
- 74suites
- 2007built
No similar units for rent in The Prince Edward Condos right now.
Around this home
Daily convenience, out of 100, from the distances below
Schools nearby
School rating, out of 10.
Helpful calculators
Your HOMEH agent

"I would see it this week."