

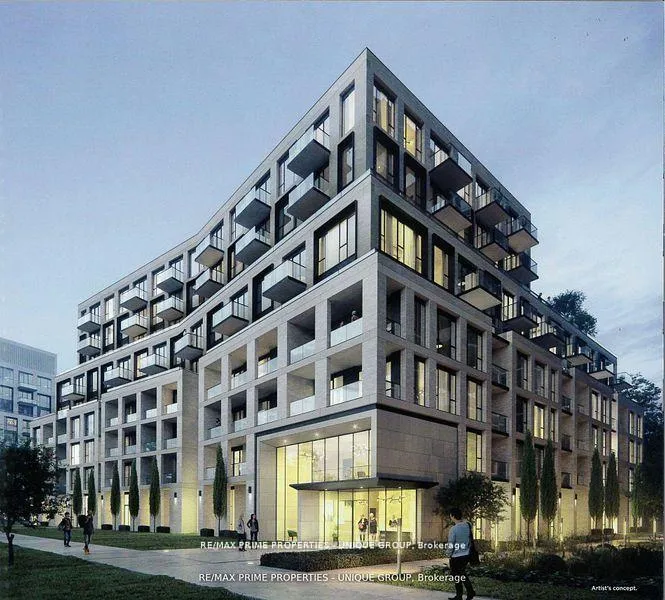
Unit 808, 293 The Kingsway
Unit 808, 293 The Kingsway
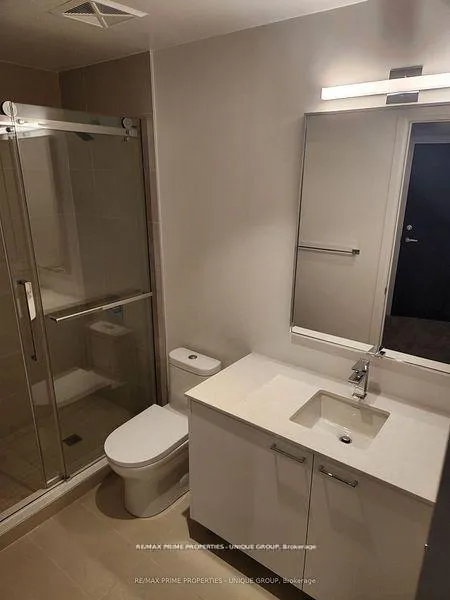 See all 32 photos
Property history
- $889,000TerminatedList: 2026-02-06|End: 2026-03-07|29 daysW12767518
- $3,000ExpiredList: 2025-09-24|End: 2026-03-01|158 daysW12427443
- $985,000TerminatedList: 2025-12-04|End: 2026-02-05|63 daysW12601770
Facts and features
- ExposureNorth
- LaundryEnsuite
- LockerOwned
- BalconyOpen
- Hardwood floors
- Central air
The homeCondo Apartment, Apartment, New
- Type: Condo Apartment
- Style: Apartment
- Age: New
- Living space: 900–999 sq ft
- Basement: None
- Exposure: North
InsideHardwood, Window floor to ceiling, Ensuite, Other
- Flooring: Hardwood, Window floor to ceiling
- Laundry: Ensuite
- Features: Other
- Rooms above ground: 7
- Bedrooms: 2 + 1 in the basement
- Bathrooms: 2
- Kitchens: 1
OutsideBrick, Open
- Exterior: Brick
- Balcony: Open
Parking and locker1 Parking, Underground, Parking type Owned
- Spaces: 1 Parking
- Garage: Underground
- Parking type: Owned
- Driveway: Underground
- Locker: Owned
- Locker number: #7
- Locker level: P1
Building293 The Kingsway Condos, Storeys 9, Units 158
- Name: 293 The Kingsway Condos
- Storeys: 9
- Units: 158
- Registered: 2024
- Condo corporation: 0
- Pets: Allowed
Heating, water and powerForced air, gas, Central air
- Heating: Forced air, gas
- Cooling: Central air
Costs and taxesTaxes $4,215 a year, Condo fee $823 a month, Building insurance included, common elements included, parking included
- Taxes, 2025: $4,215 a year
- Condo fee: $823 a month
- Fee includes: Building insurance included, common elements included, parking included
- HST: HST included in the price
Included in the saleExisting: s/s refridgerator * bosch: stove - cooktop - microwave - b/i dishwasher * lg stackable washer/ dryer + window tratments *
- Included: Existing: s/s refridgerator * bosch: stove - cooktop - microwave - b/i dishwasher * lg stackable washer/ dryer + window tratments *
Listing detailsW12767518, Terminated, Feb 6, 2026
- MLS® number: W12767518
- Status: Terminated
- Listed on: Feb 6, 2026
- Days on market: 29
- Updated: Mar 7, 2026
- Possession: Flexible
- Occupied by: Vacant
- Listing brokerage: RE/MAX PRIME PROPERTIES - UNIQUE GROUP
About this home
Unit 808, 293 The Kingsway, Etobicoke (Edenbridge-Humber Valley), ON M9K 3A9
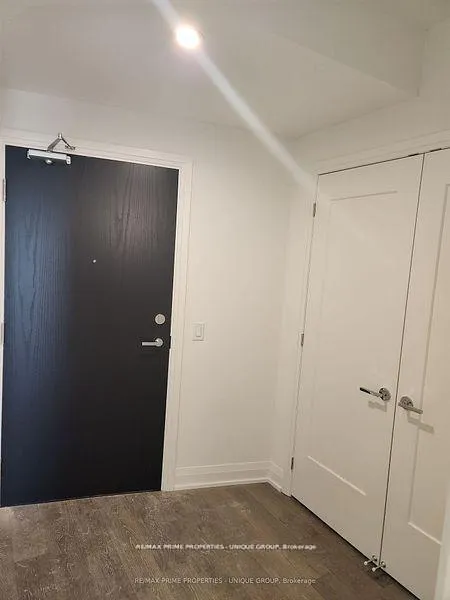
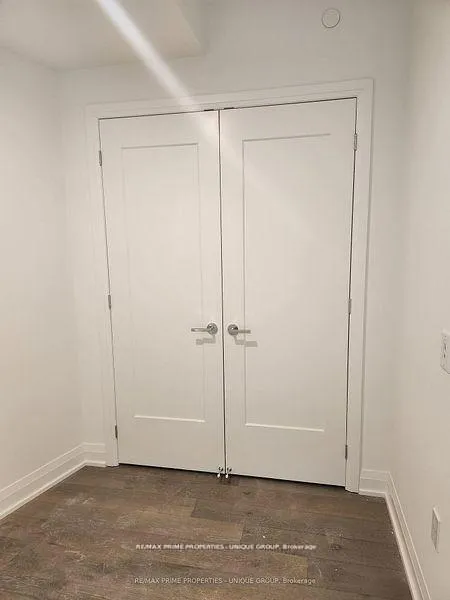
Spacious & Bright 2BR+D with Panoramic Views in The Kingsway. This bright and spacious 964 sqft, 2-bedroom, 2-bathroom unit in The Kingsway offers an open-concept kitchen, dining, and living area with panoramic views from a quiet, courtyard-facing balcony. The kitchen features stainless steel appliances (including dishwasher) and stone countertops. The primary bedroom includes a walk-in closet and ensuite bath. A separate den is perfect for a home office, study, or daybed. Additional features include a dedicated laundry & dryer room with sink, central heating and A/C, 9-ft ceilings and wood floors throughout. Built in 2023, the building's amenities include a fitness center, lounge/media room, business center, pet-wash station, and an exterior terrace with BBQ. A monitored lobby and dedicated underground parking plus large storage locker are also included.Located in the desirable Edenbridge-Humber Valley neighborhood, the unit is steps from the Humber River (with walking/bike trails, Lambton Woods, James Gardens and golf courses) and nearby parks with playgrounds and an ice rink. Nearby Humbertown Plaza contains shops, cafes, and a grocery store. Within the school districts of Humber Valley Village Junior Middle School and Etobicoke Collegiate Institute. The Royal York TTC station is a short bus ride away.
Ask about this home
A HOMEH agent will answer your questions about this home.
Know more about 293 The Kingsway Condos
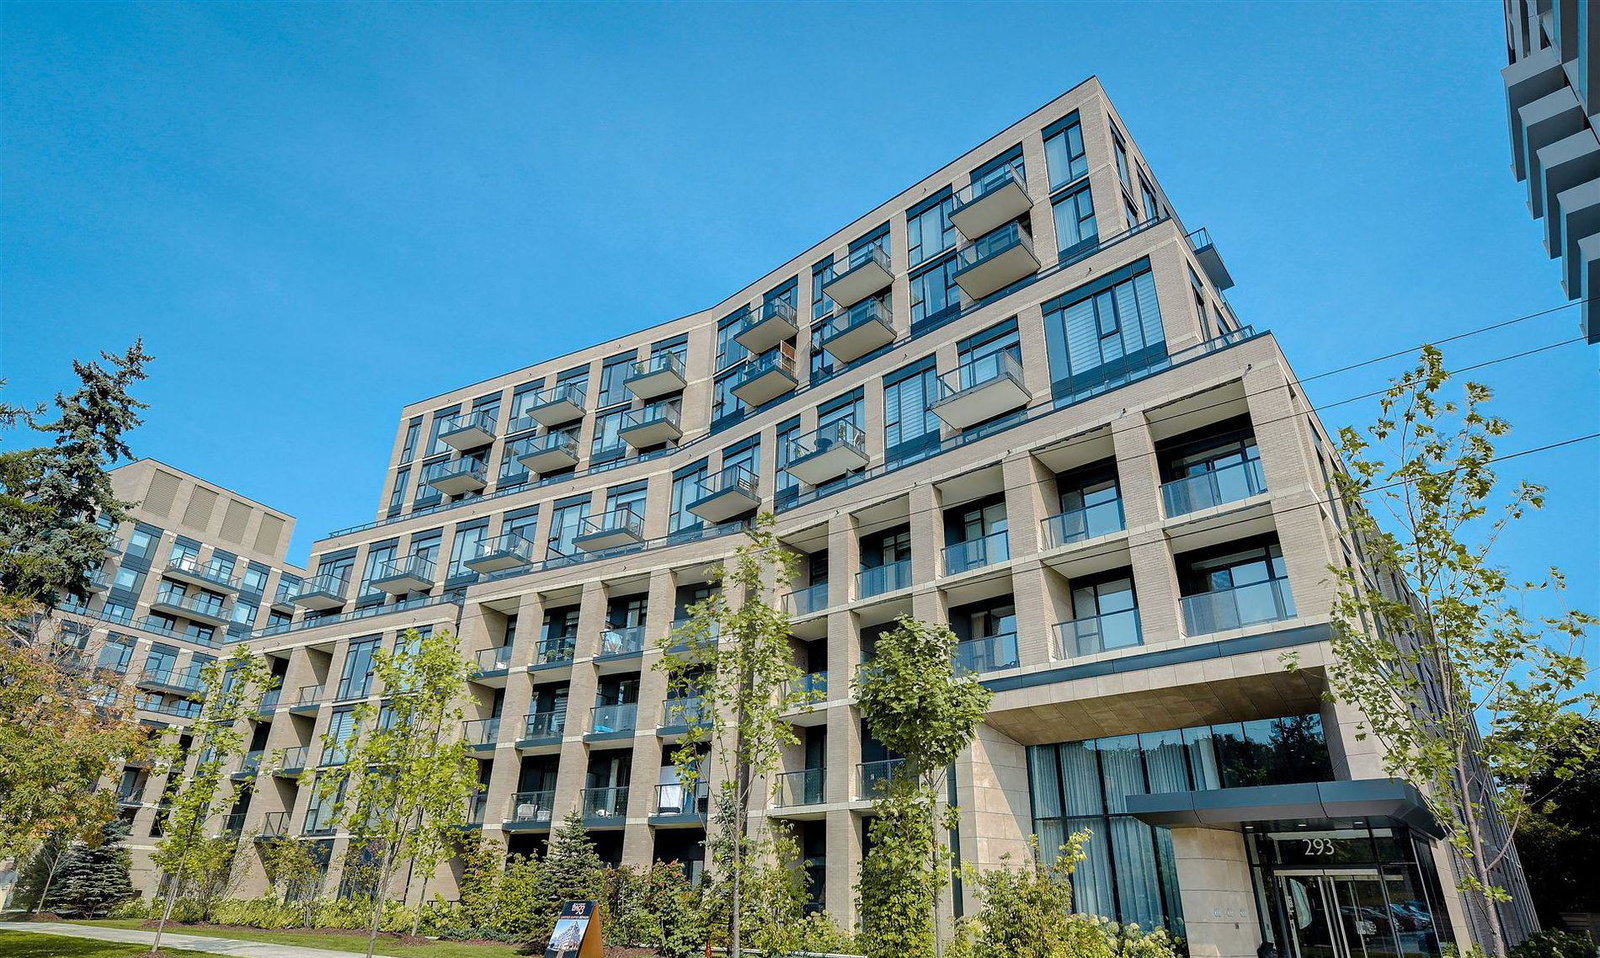
Condo building · 293 The Kingsway
293 The Kingsway Condos is a 9-storey condo with 158 suites, built in 2024 by Malen Capital. Right now 7 for sale and 1 for rent are on the market here.
- 9storeys
- 158suites
- $772/sq ft
- 2024built
No similar units for sale in 293 The Kingsway Condos right now.
Around this home
Daily convenience, out of 100, from the distances below
Schools nearby
School rating, out of 10.
Helpful calculators
Your HOMEH agent

"I would see it this week."