

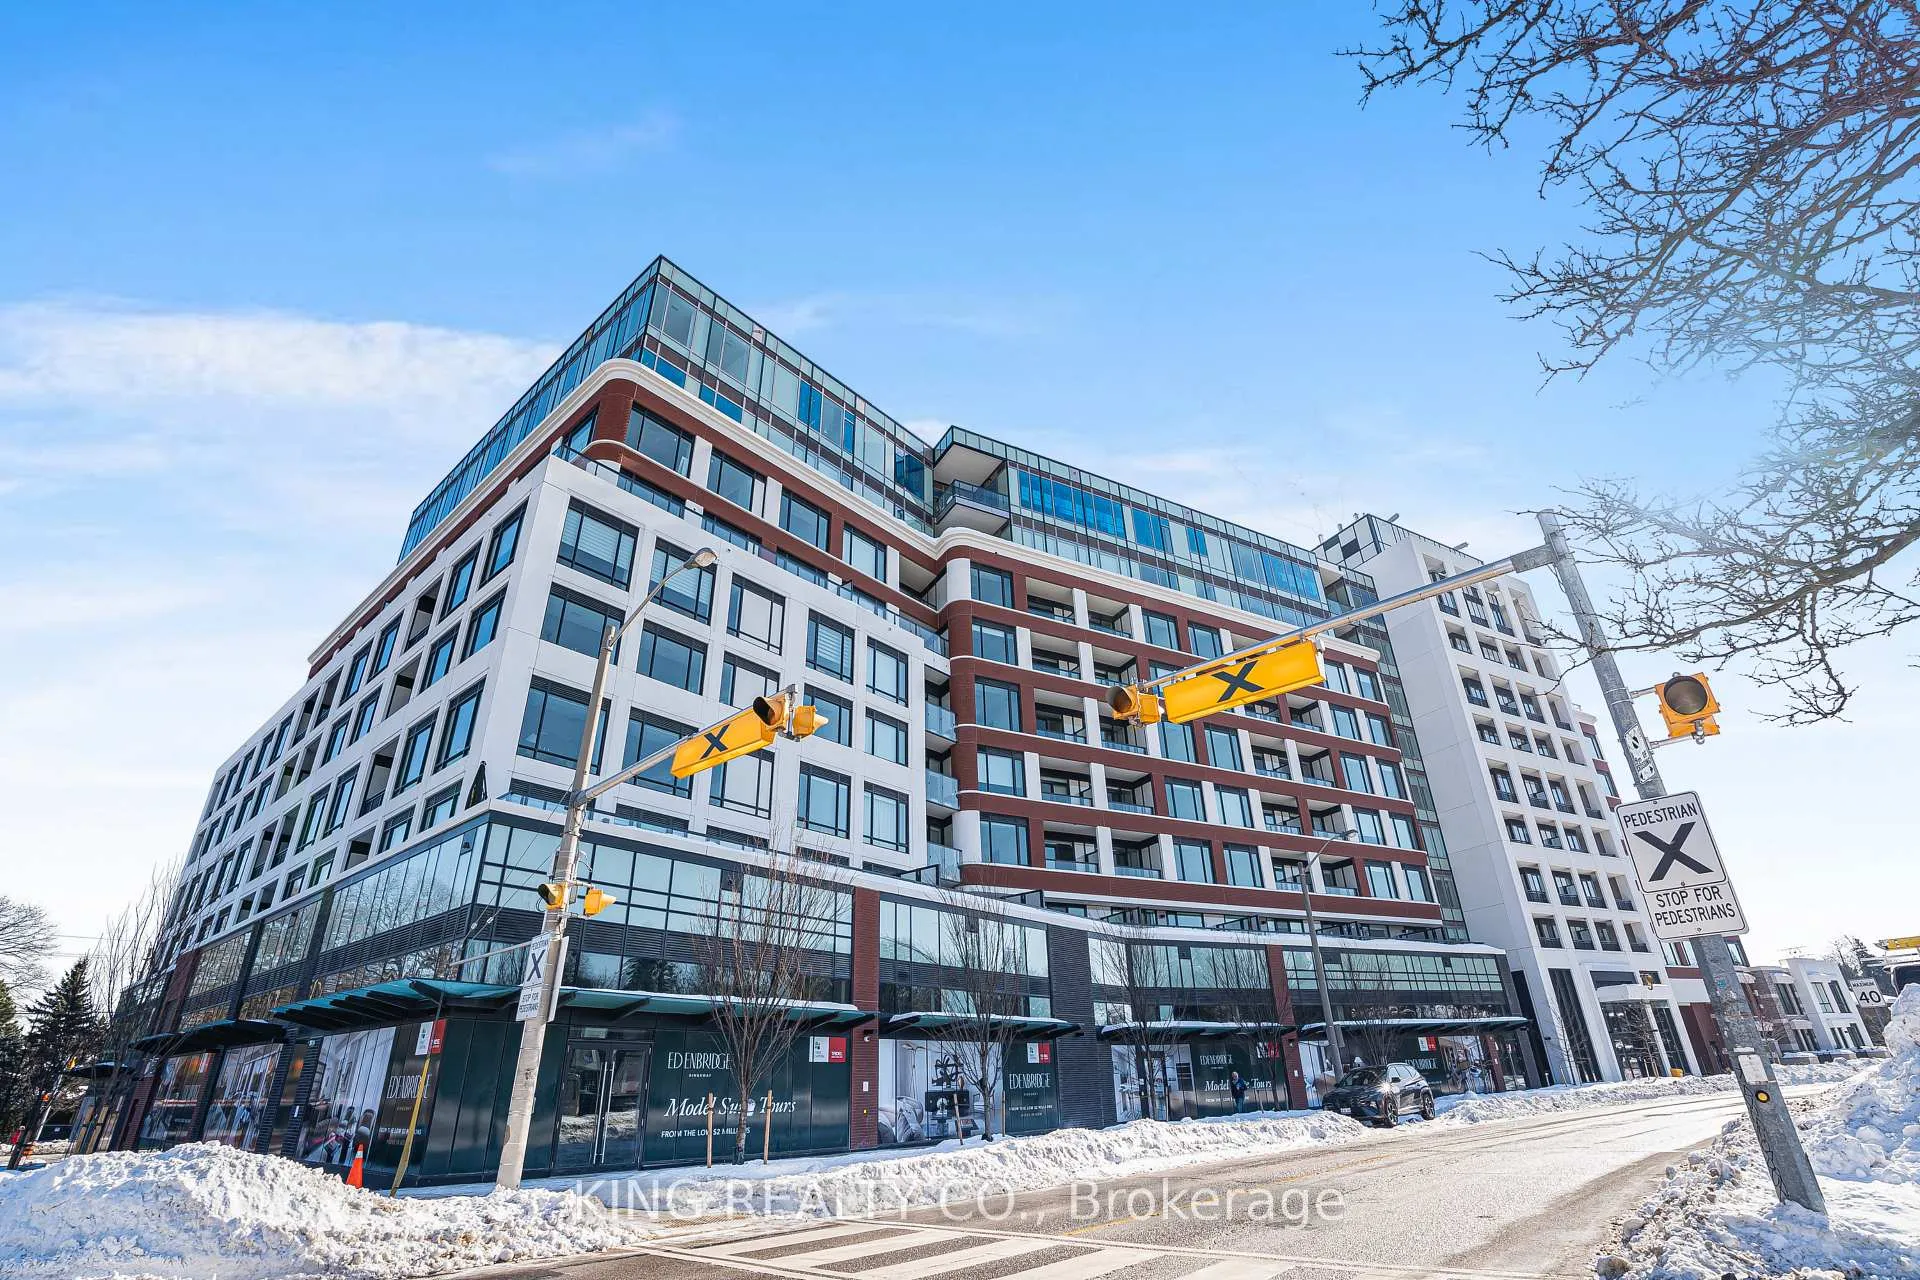
Unit 601, 259 The Kingsway Road
Unit 601, 259 The Kingsway Road
 See all 16 photos
Property history
- $2,800TerminatedList: 2026-02-05|End: 2026-03-23|46 daysW12768330
Facts and features
- ExposureNorth east
- LaundryIn hall
- LockerOwned
- BalconyOpen
- Central air
- Concierge
- Exercise room
- Gym
- Indoor pool
The homeCondo Apartment, Other, New
- Type: Condo Apartment
- Style: Other
- Age: New
- Living space: 800–899 sq ft
- Basement: None
- Exposure: North East
- Waterfront: None
InsideCarpet free, In hall, Built-in oven, carpet free
- Flooring: Carpet free
- Laundry: In hall
- Features: Built-in oven, carpet free
- Rooms above ground: 4
- Rooms in the basement: 1
- Bedrooms: 1 + 1 in the basement
- Bathrooms: 2
- Kitchens: 1
OutsideConcrete, brick, Open
- Exterior: Concrete, brick
- Balcony: Open
Parking and locker1 Parking, Built-in, Parking type Owned
- Spaces: 1 Parking
- Garage: Built-in
- Parking type: Owned
- Locker: Owned
Building3101-3111 Eglinton Avenue East, Storeys 6, Units 68
- Name: 3101-3111 Eglinton Avenue East
- Storeys: 6
- Units: 68
- Registered: 1961
- Condo corporation: 0
- Amenities: Concierge, exercise room, elevator, gym, indoor pool
- Pets: Allowed
Heating, water and powerForced air, gas, Central air
- Heating: Forced air, gas
- Cooling: Central air
Rent and termsRent $2,800 a month, Entire property, Unfurnished
- Rent: $2,800 a month
- Space for rent: Entire property
- Furnished: Unfurnished
- Lease: 12 months
- Paid: Monthly
- Rent includes: Building maintenance, common elements
- Credit check: Required
- Employment letter: Required
- Rental application: Required
- References: Required
Listing detailsW12768330, Terminated, Feb 5, 2026
- MLS® number: W12768330
- Status: Terminated
- Listed on: Feb 5, 2026
- Days on market: 46
- Updated: Mar 23, 2026
- Possession: 2025-03-26 / Immediate
- Occupied by: Vacant
- Listing brokerage: KING REALTY CO.
About this home
Unit 601, 259 The Kingsway Road, Etobicoke (Edenbridge-Humber Valley), ON M9A 0G2
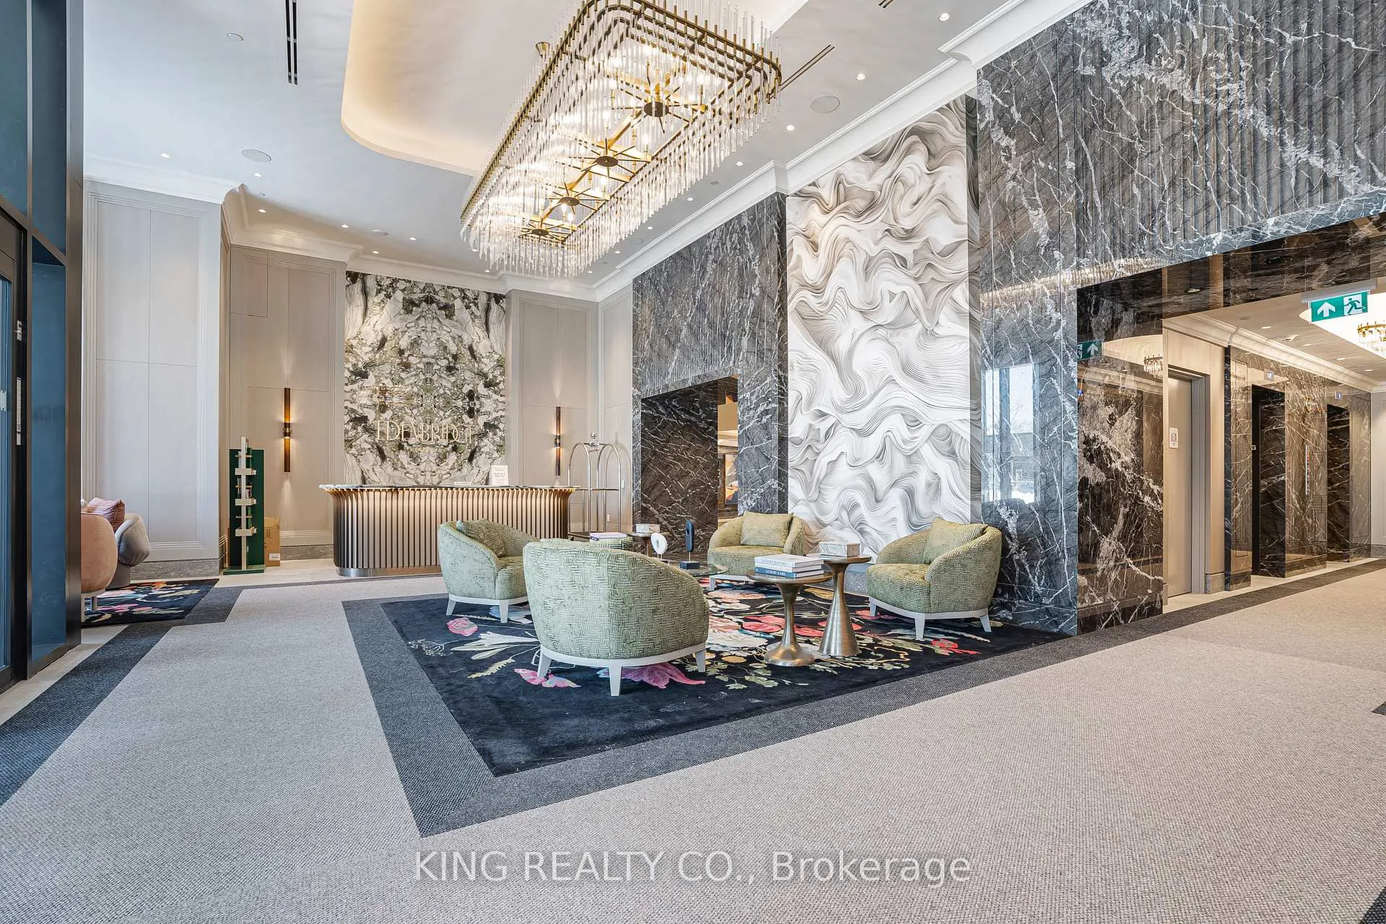
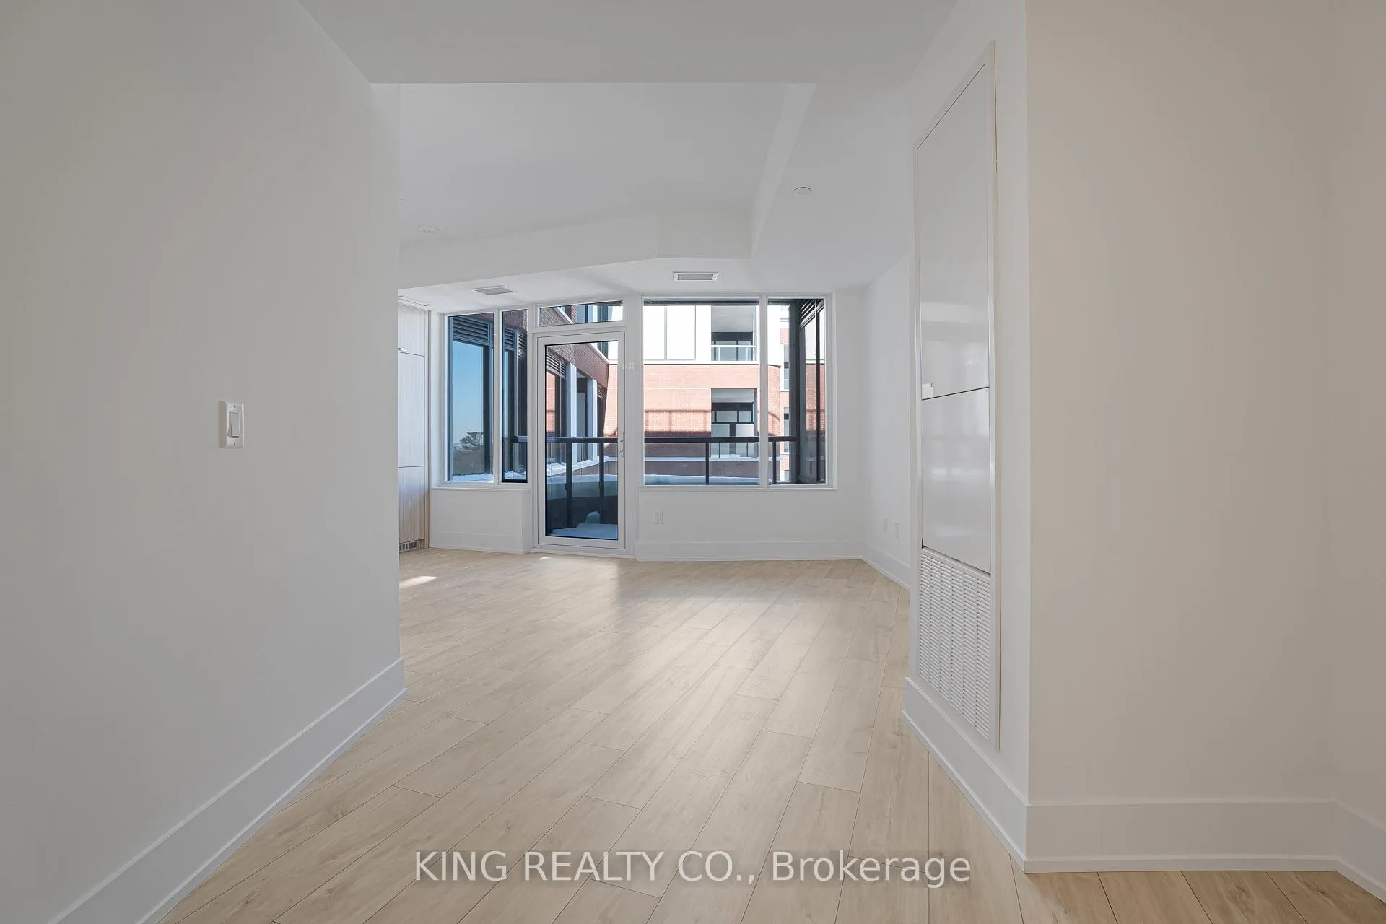
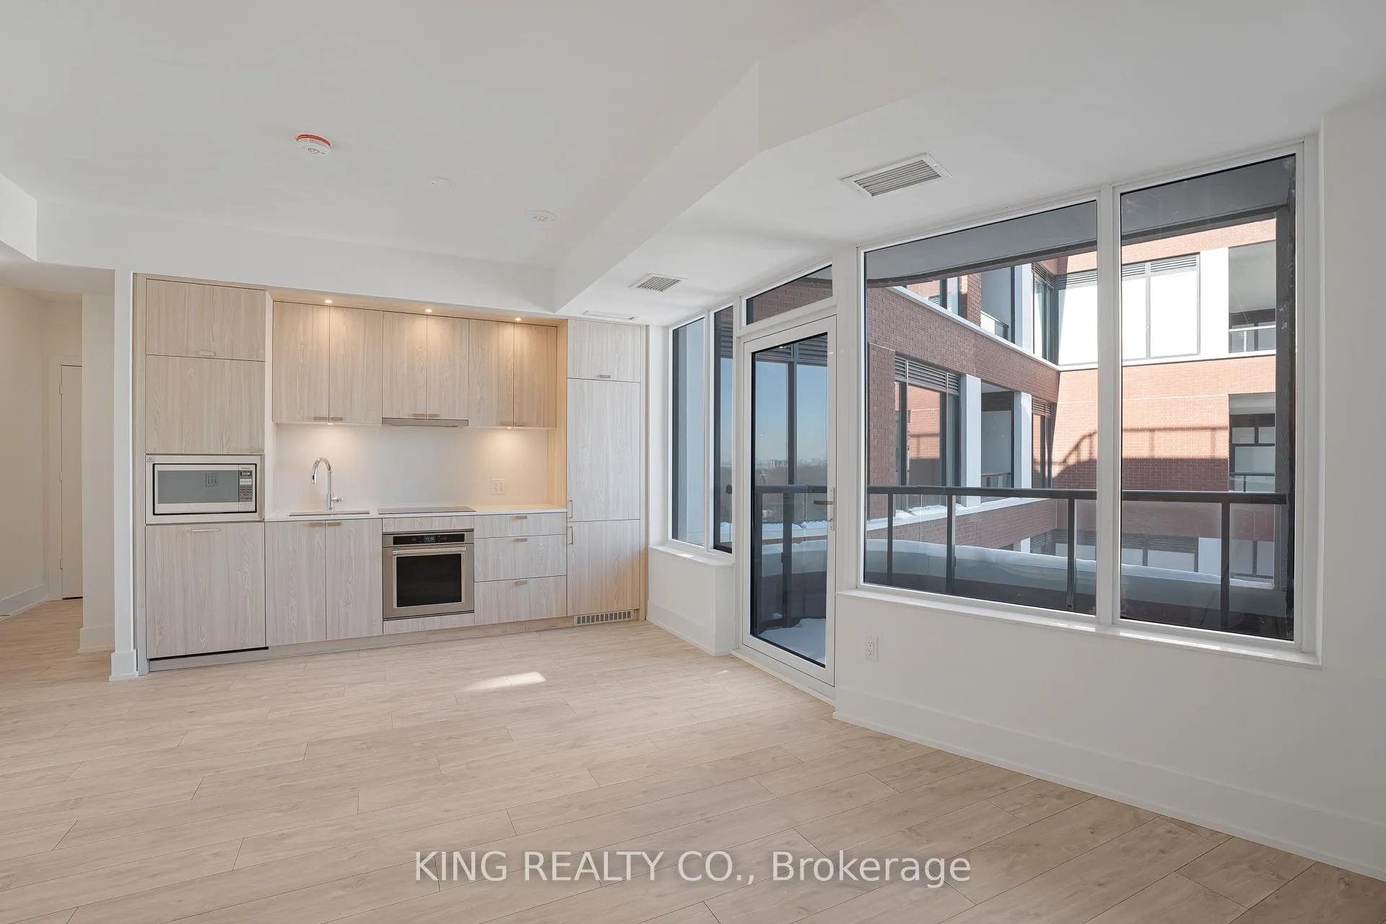
Welcome to Edenbridge by Tridel, where timeless elegance blends seamlessly with modern comfort in the prestigious community of The Kingsway. This bright and well-designed 1 bedroom + den, 2 full bathrooms residence offers 655 sq. ft. of thoughtfully planned interior space with upscale finishes throughout.The stylish kitchen is equipped with full-height wood-grain cabinetry, quartz countertops, integrated stainless steel appliances, a built-in wall oven, sleek cooktop, under-cabinet lighting, and generous storage - delivering both function and contemporary appeal. An open-concept living and dining area showcases wide-plank flooring, clean architectural lines, and large windows that invite in abundant natural light. Step out onto the private balcony to enjoy views over the surrounding tree-lined streetscape.The spacious primary bedroom features oversized windows, a generous closet, and direct access to a private ensuite complete with porcelain tile, a modern vanity, and a deep tub/shower combination. The separate den offers flexibility for a home office or quiet study space. A convenient powder room is located off the main living area, and a full-size stacked Whirlpool washer and dryer add everyday convenience.One parking space & locker is included.Residents enjoy an exceptional selection of amenities, including a fully equipped fitness centre, indoor pool, sauna, yoga studio, rooftop terrace, party and dining rooms, and 24-hour concierge service. Situated close to Humbertown Shopping Centre, parks, transit, and schools, this residence offers refined condo living in one of Etobicoke's most sought-after neighbourhoods.
Ask about this home
A HOMEH agent will answer your questions about this home.
Know more about 3101-3111 Eglinton Avenue East
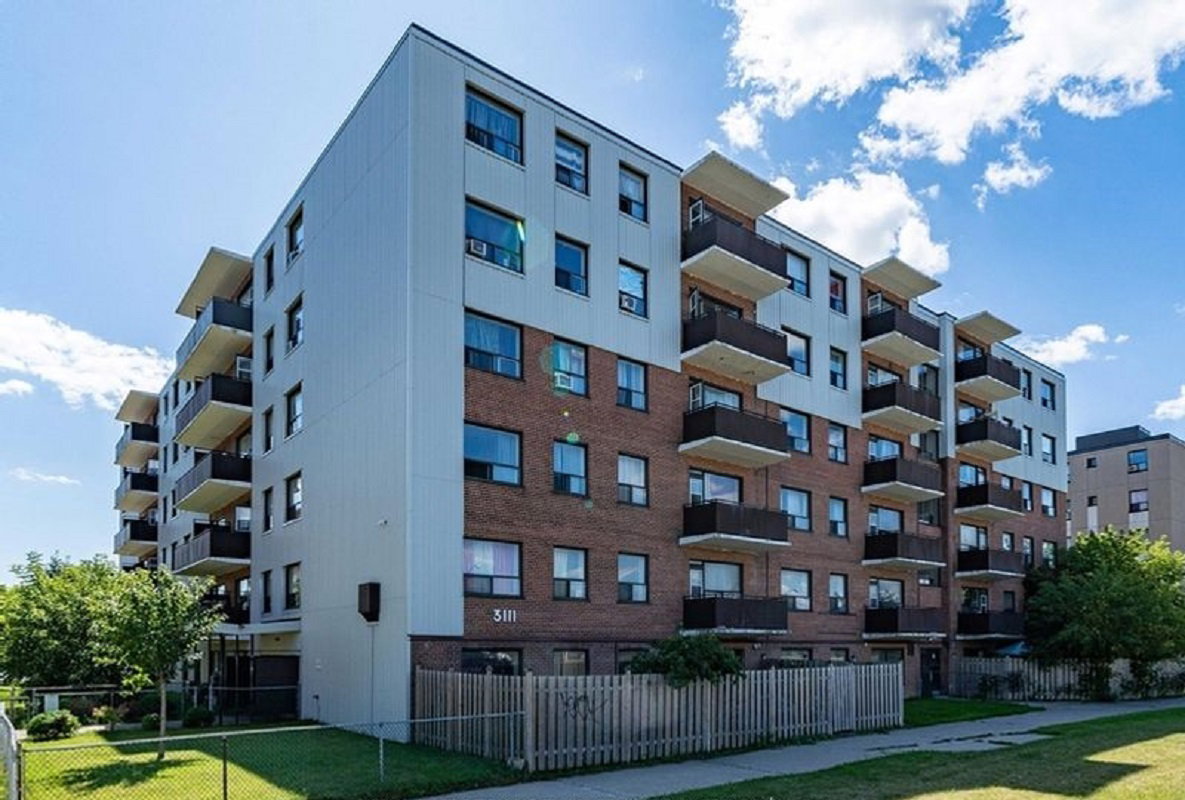
Condo building · 3101 Eglinton Ave E
3101-3111 Eglinton Avenue East is a 6-storey condo with 68 suites, built in 1961. No units are on the market here right now.
- 6storeys
- 68suites
- 1961built
No similar units for rent in 3101-3111 Eglinton Avenue East right now.
Around this home
Daily convenience, out of 100, from the distances below
Schools nearby
School rating, out of 10.
Helpful calculators
Your HOMEH agent

"I would see it this week."