

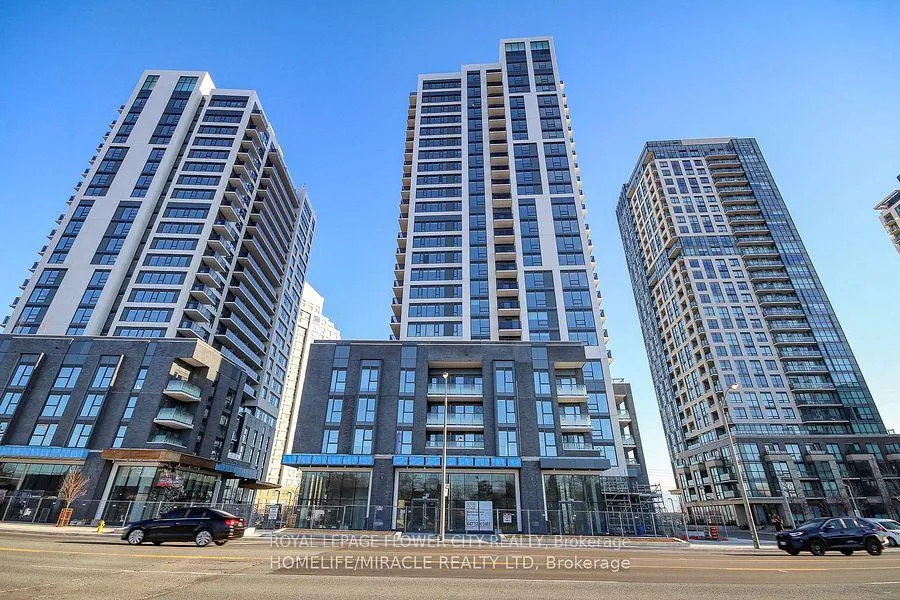
Unit 1302, 30 Samuel Wood Way W
Unit 1302, 30 Samuel Wood Way W
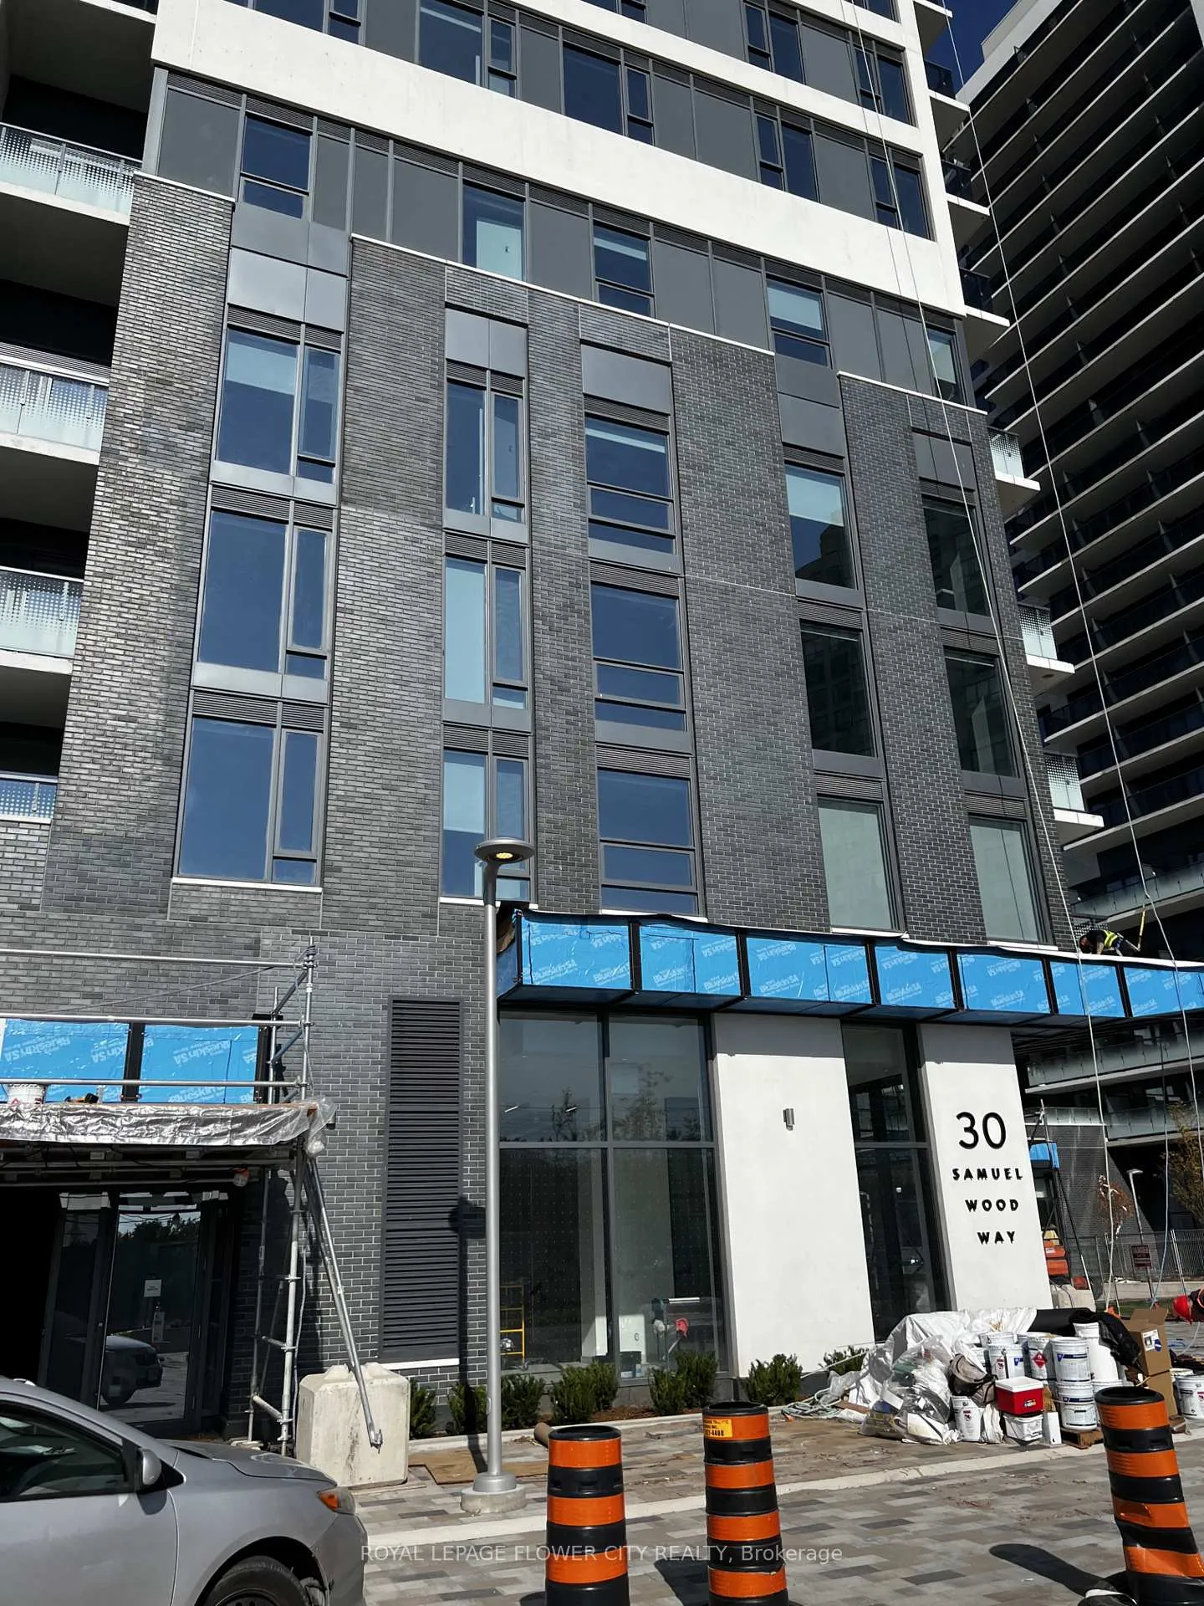
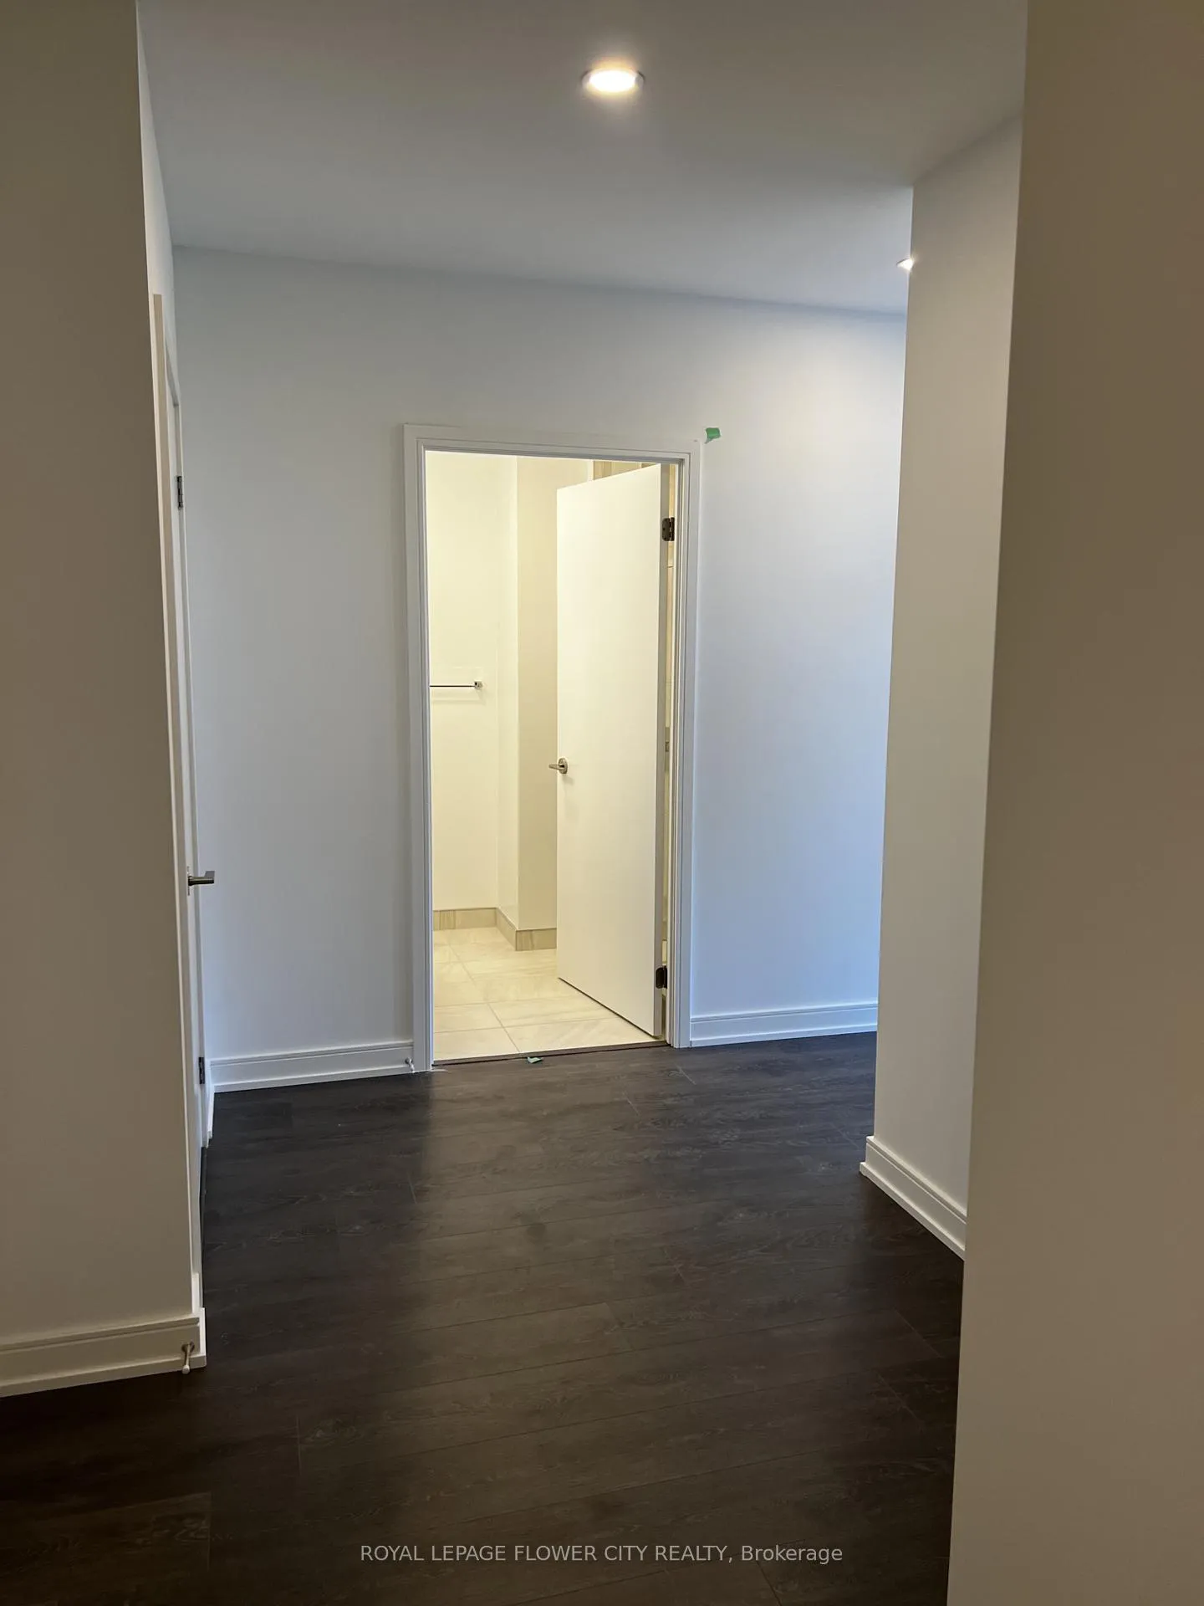
 See all 19 photos
Property history
Facts and features
- ExposureNorth
- LaundryEnsuite
- LockerOwned
- BalconyOpen
- Central air
The homeCondo Apartment, Apartment, Age 0–5 years
- Type: Condo Apartment
- Style: Apartment
- Age: 0–5 years
- Living space: 800–899 sq ft
- Basement: None
- Exposure: North
InsideEnsuite, main level, Other, Rooms above ground 4
- Laundry: Ensuite, main level
- Features: Other
- Rooms above ground: 4
- Bedrooms: 2
- Bathrooms: 2
- Kitchens: 1
- Family room: Yes
OutsideBrick front, concrete, Open
- Exterior: Brick front, concrete
- Balcony: Open
Parking and locker1 Parking, Underground, Parking type Owned
- Spaces: 1 Parking
- Garage: Underground
- Parking type: Owned
- Spot: 132
- Locker: Owned
- Locker unit: 318
- Locker number: 1
- Locker level: B
BuildingThe Kip District Phase 2, Storeys 24, Units 285
- Name: The Kip District Phase 2
- Storeys: 24
- Units: 285
- Registered: 2023
- Condo corporation: 2965
- Pets: Not allowed
Heating, water and powerForced air, gas, Central air
- Heating: Forced air, gas
- Cooling: Central air
Rent and termsRent $2,800 a month, Entire property, Unfurnished
- Rent: $2,800 a month
- Space for rent: Entire property
- Furnished: Unfurnished
- Lease: 12 months
- Paid: Monthly
- Rent includes: Common elements
- Deposit: Required
- Credit check: Required
- Employment letter: Required
- Rental application: Required
- References: Required
IncludedFridge, stove, dishwasher, range hood microwave, washer and dryer
- Included: Fridge, stove, dishwasher, range hood microwave, washer and dryer
NearbyClear view, public transit, school, terraced
- Close to: Clear view, public transit, school, terraced
Listing detailsW12768326, Rented, Feb 6, 2026
- MLS® number: W12768326
- Status: Rented
- Listed on: Feb 6, 2026
- Days on market: 83
- Updated: Apr 30, 2026
- Possession: 2026-04-01 / Other
- Occupied by: Tenant
- Listing brokerage: ROYAL LEPAGE FLOWER CITY REALTY
About this home
Unit 1302, 30 Samuel Wood Way W, Etobicoke (Islington-City Centre West), ON M9B 0C9
Beautifully finished, spacious 2-bedroom, 2-bathroom condo offering a touch of luxury. Situated on the 13th floor in a highly sought-after, transit-oriented community, just steps to Kipling TTC Subway and GO Stations. Bright and airy with an abundance of natural light. Features an upgraded kitchen with stainless steel appliances, granite countertops, and backsplash. Open-concept dining, living, and family areas seamlessly extend to a large balcony with unobstructed, open views. The building offers excellent amenities including concierge service, gym, recreation room, and visitor parking. Exceptional location with quick access to Highways 401, 427, and QEW. Close to schools, grocery stores, shopping, and all daily conveniences. Pictures shown are from before the existing tenants moved in.
Ask about this home
A HOMEH agent will answer your questions about this home.
Know more about The Kip District Phase 2

Condo building · 5365 Dundas St W
The Kip District Phase 2 is a 24-storey condo with 285 suites, built in 2023 by Concert Properties Ltd. Right now 7 for sale and 4 for rent are on the market here.
- 24storeys
- 285suites
- $718/sq ft
- 2023built
No similar units for rent in The Kip District Phase 2 right now.
Around this home
Daily convenience, out of 100, from the distances below
Schools nearby
School rating, out of 10.
Helpful calculators
Your HOMEH agent

"I would see it this week."