

294 Valermo Drive
294 Valermo Drive
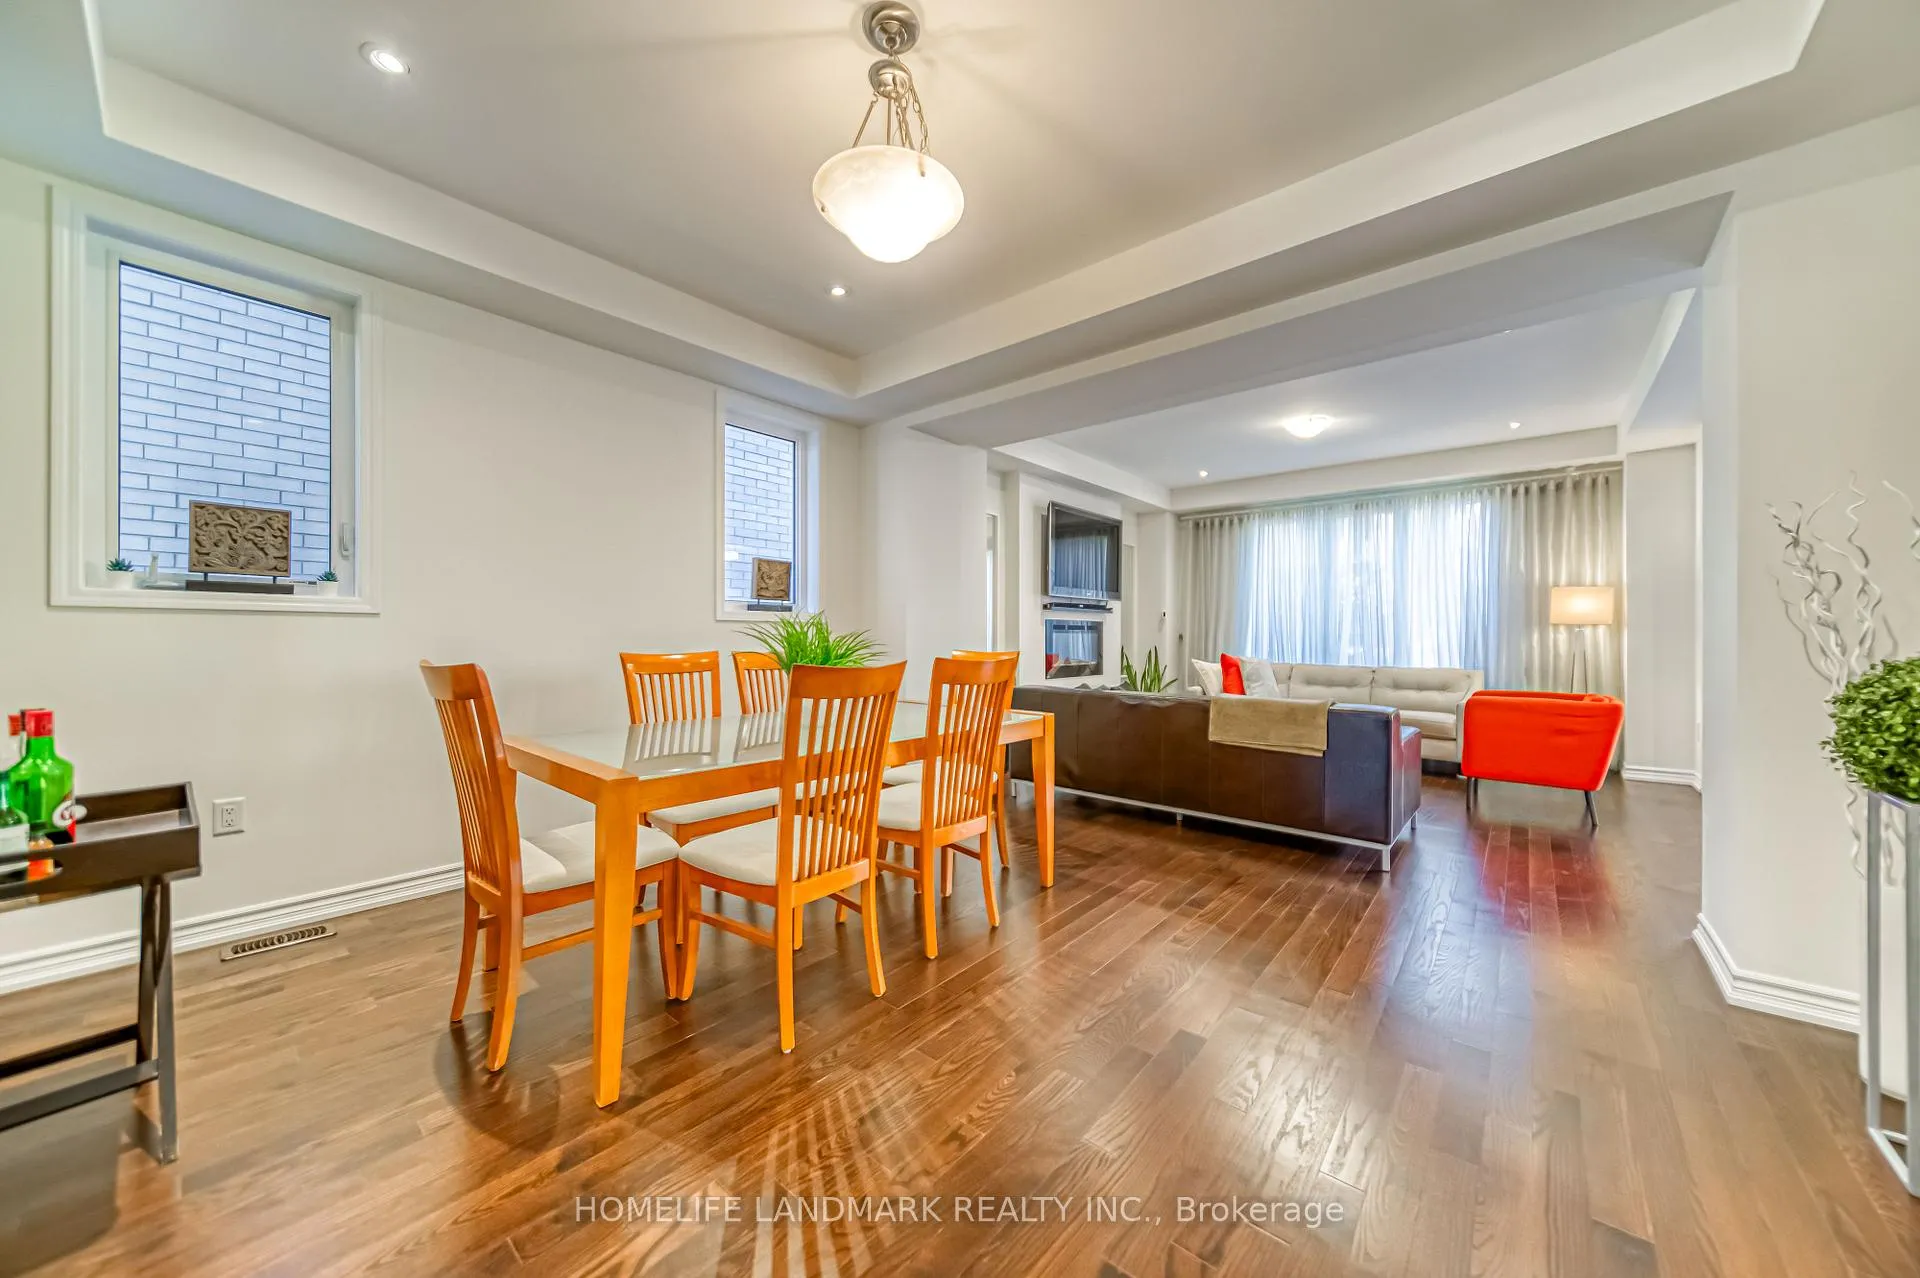 See all 41 photos
Property history
- $2,000,000TerminatedList: 2026-03-09|End: 2026-06-20|103 daysW12864450
Facts and features
- BasementFinished
- Price per sq ft~$471
- Water, sewerMunicipal
- HeatingForced air
- Second kitchen
- Hardwood floors
- Fireplace
- Central air
The homeDetached, 3-storey, 3,500–5,000 sq ft
- Type: Detached
- Style: 3-storey
- Living space: 3,500–5,000 sq ft
- Basement: Finished
InsideFireplace Yes, Hardwood, Upper level
- Fireplace: Yes
- Flooring: Hardwood
- Laundry: Upper level
- Features: Carpet free
- Rooms above ground: 10
- Rooms in the basement: 3
- Bedrooms: 4 + 2 in the basement
- Bathrooms: 6
- Kitchens: 2
- Family room: Yes
Outside and lotBrick, Flat, Concrete
- Exterior: Brick
- Roof: Flat
- Foundation: Concrete
- Size: 39.37 × 93.18 ft
Parking2 Garage, Attached
- Spaces: 2 Garage
- Garage: Attached
Heating, water and powerForced air, gas, Central air, Municipal water
- Heating: Forced air, gas
- Cooling: Central air
- Water: Municipal water
- Sewer: Municipal sewer
Costs and taxesTaxes $9,885 a year, HST included in the price, Hot water heater
- Taxes, 2025: $9,885 a year
- HST: HST included in the price
- Rental items: Hot water heater
Included in the saleB/i fridge, gas range, b/i dishwasher, microwave, hood fan, light fixtures & window coverings, N/a
- Included: B/i fridge, gas range, b/i dishwasher, microwave, hood fan, light fixtures & window coverings
- Not included: N/a
Listing detailsW12864450, Terminated, Mar 9, 2026
- MLS® number: W12864450
- Status: Terminated
- Listed on: Mar 9, 2026
- Days on market: 103
- Updated: Jun 20, 2026
- Possession: 2026-04-01 / Flexible
- Occupied by: Owner
- Listing brokerage: HOMELIFE LANDMARK REALTY INC.
About this home
294 Valermo Drive, Etobicoke (Alderwood), ON M8W 3E4
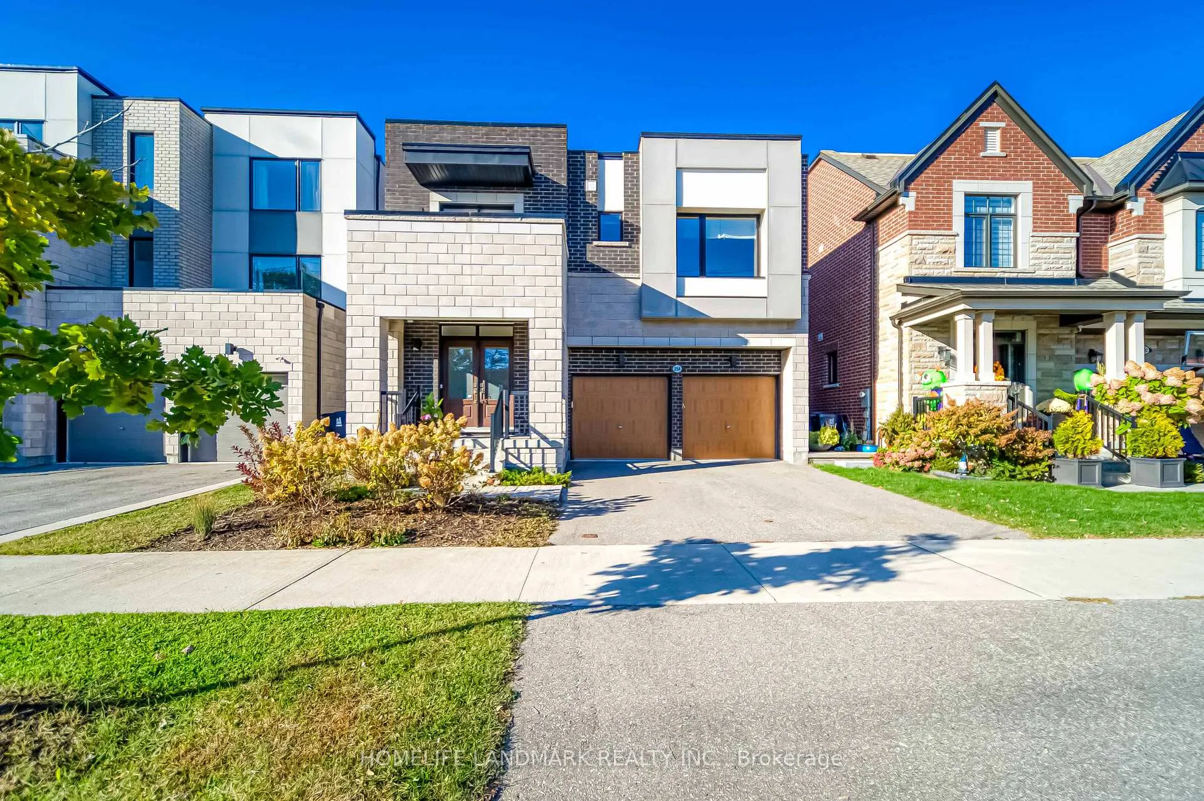
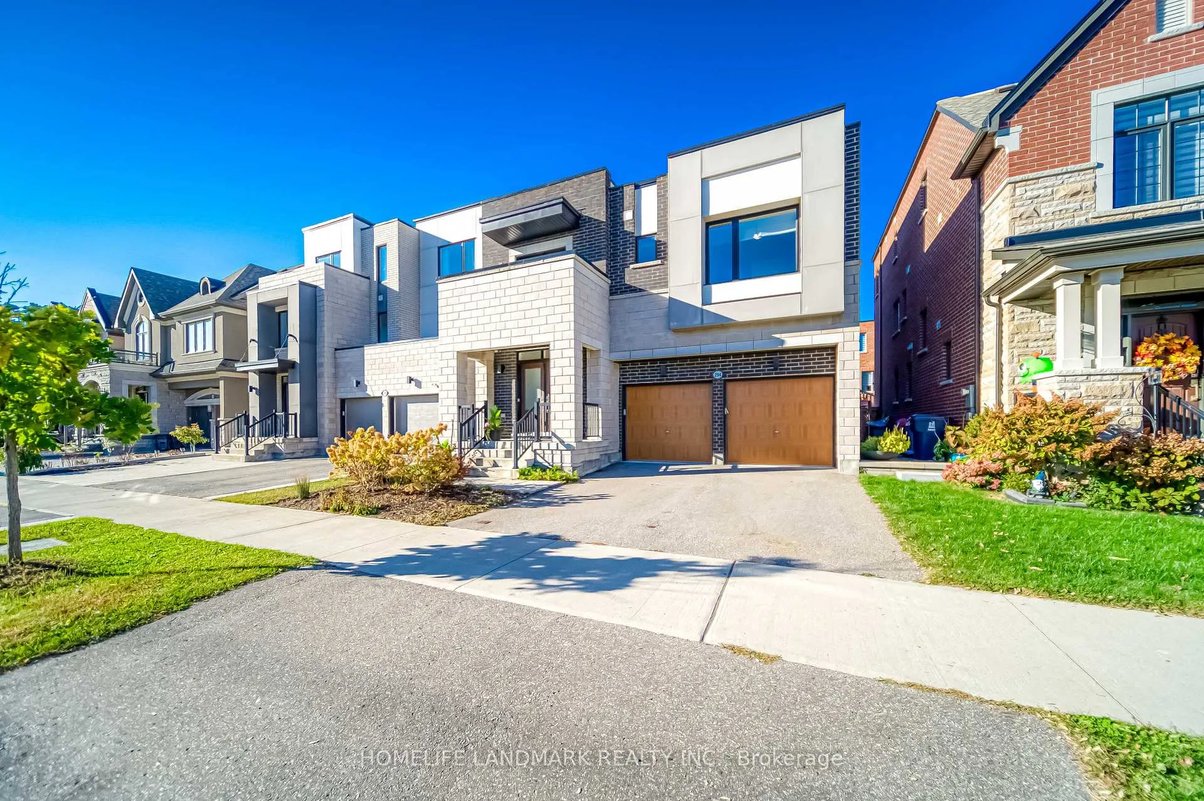
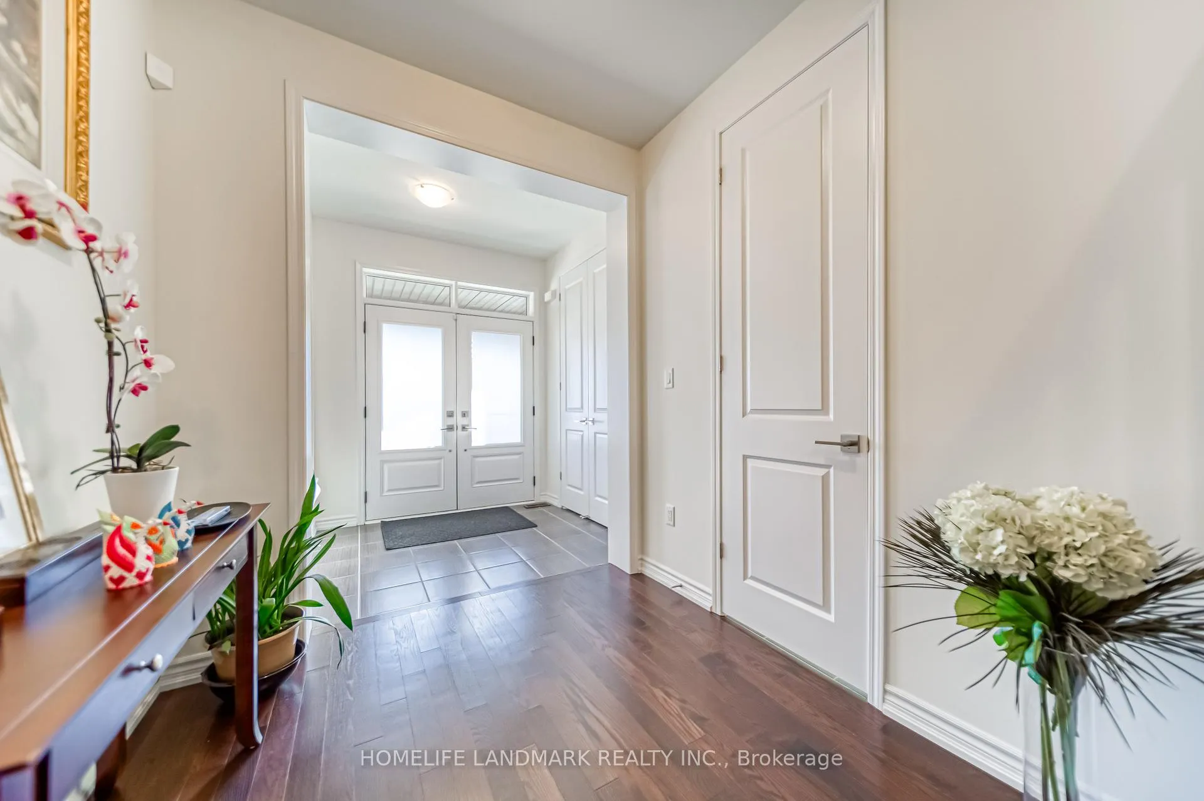
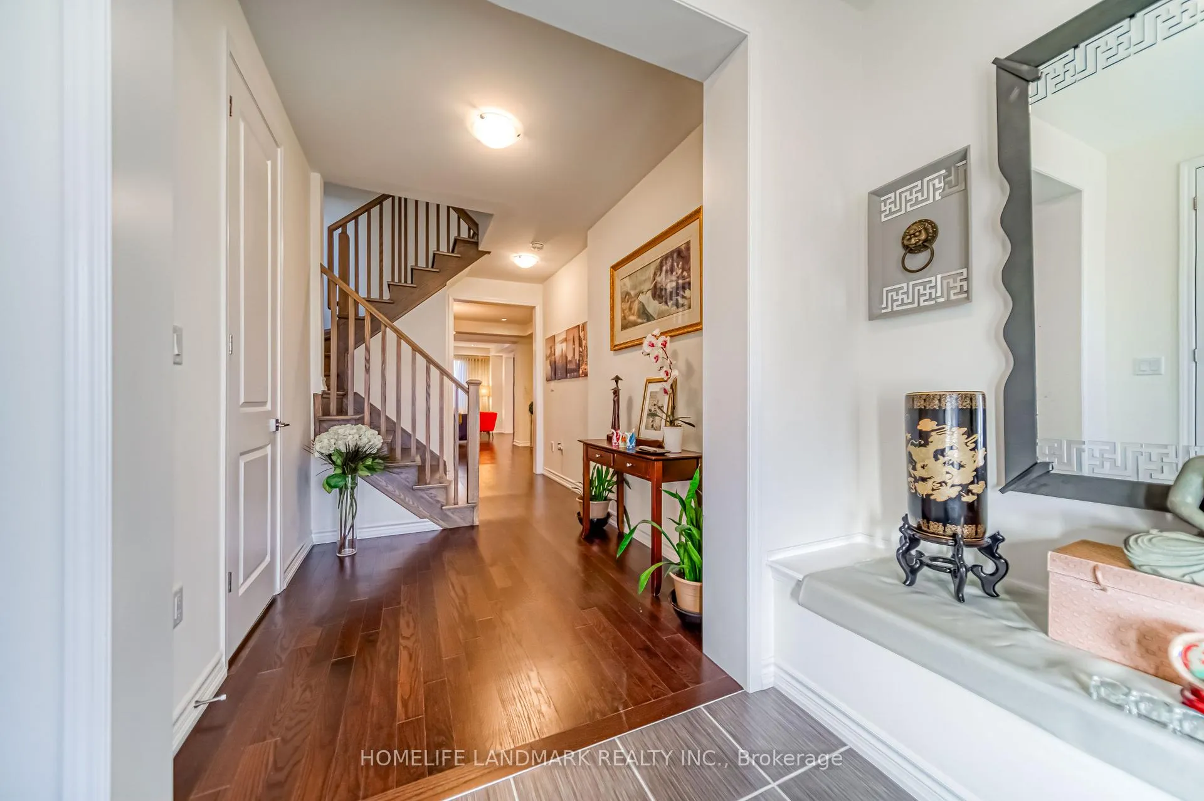
Welcome to this immaculate modern detached home in the heart of Alderwood, Etobicoke.Featuring beautiful curb appeal and a landscaped front yard, this home offers a bright open-concept main floor with hardwood flooring, large windows, and elegant finishes throughout. The chef kitchen includes an oversized granite island, gas stove, and ample storage-perfect for entertaining.The second floor offers a large family room, three spacious bedrooms, three stylish 3-piece bathrooms. The entire top level is dedicated to a luxurious primary retreat with a large walk-in closet and spa-inspired ensuite and a charming patio for outdoor relaxation.The fully finished basement provides excellent flexibility with a kitchen, two bedrooms, and a full bathroom-ideal for an in-law suite. Enjoy the beautifully landscaped backyard with a gasBBQ rough-in, perfect for summer gatherings.
Ask about this home
A HOMEH agent will answer your questions about this home.
Around this home
Daily convenience, out of 100, from the distances below
Schools nearby
School rating, out of 10.
Helpful calculators
Your HOMEH agent

"I would see it this week."