

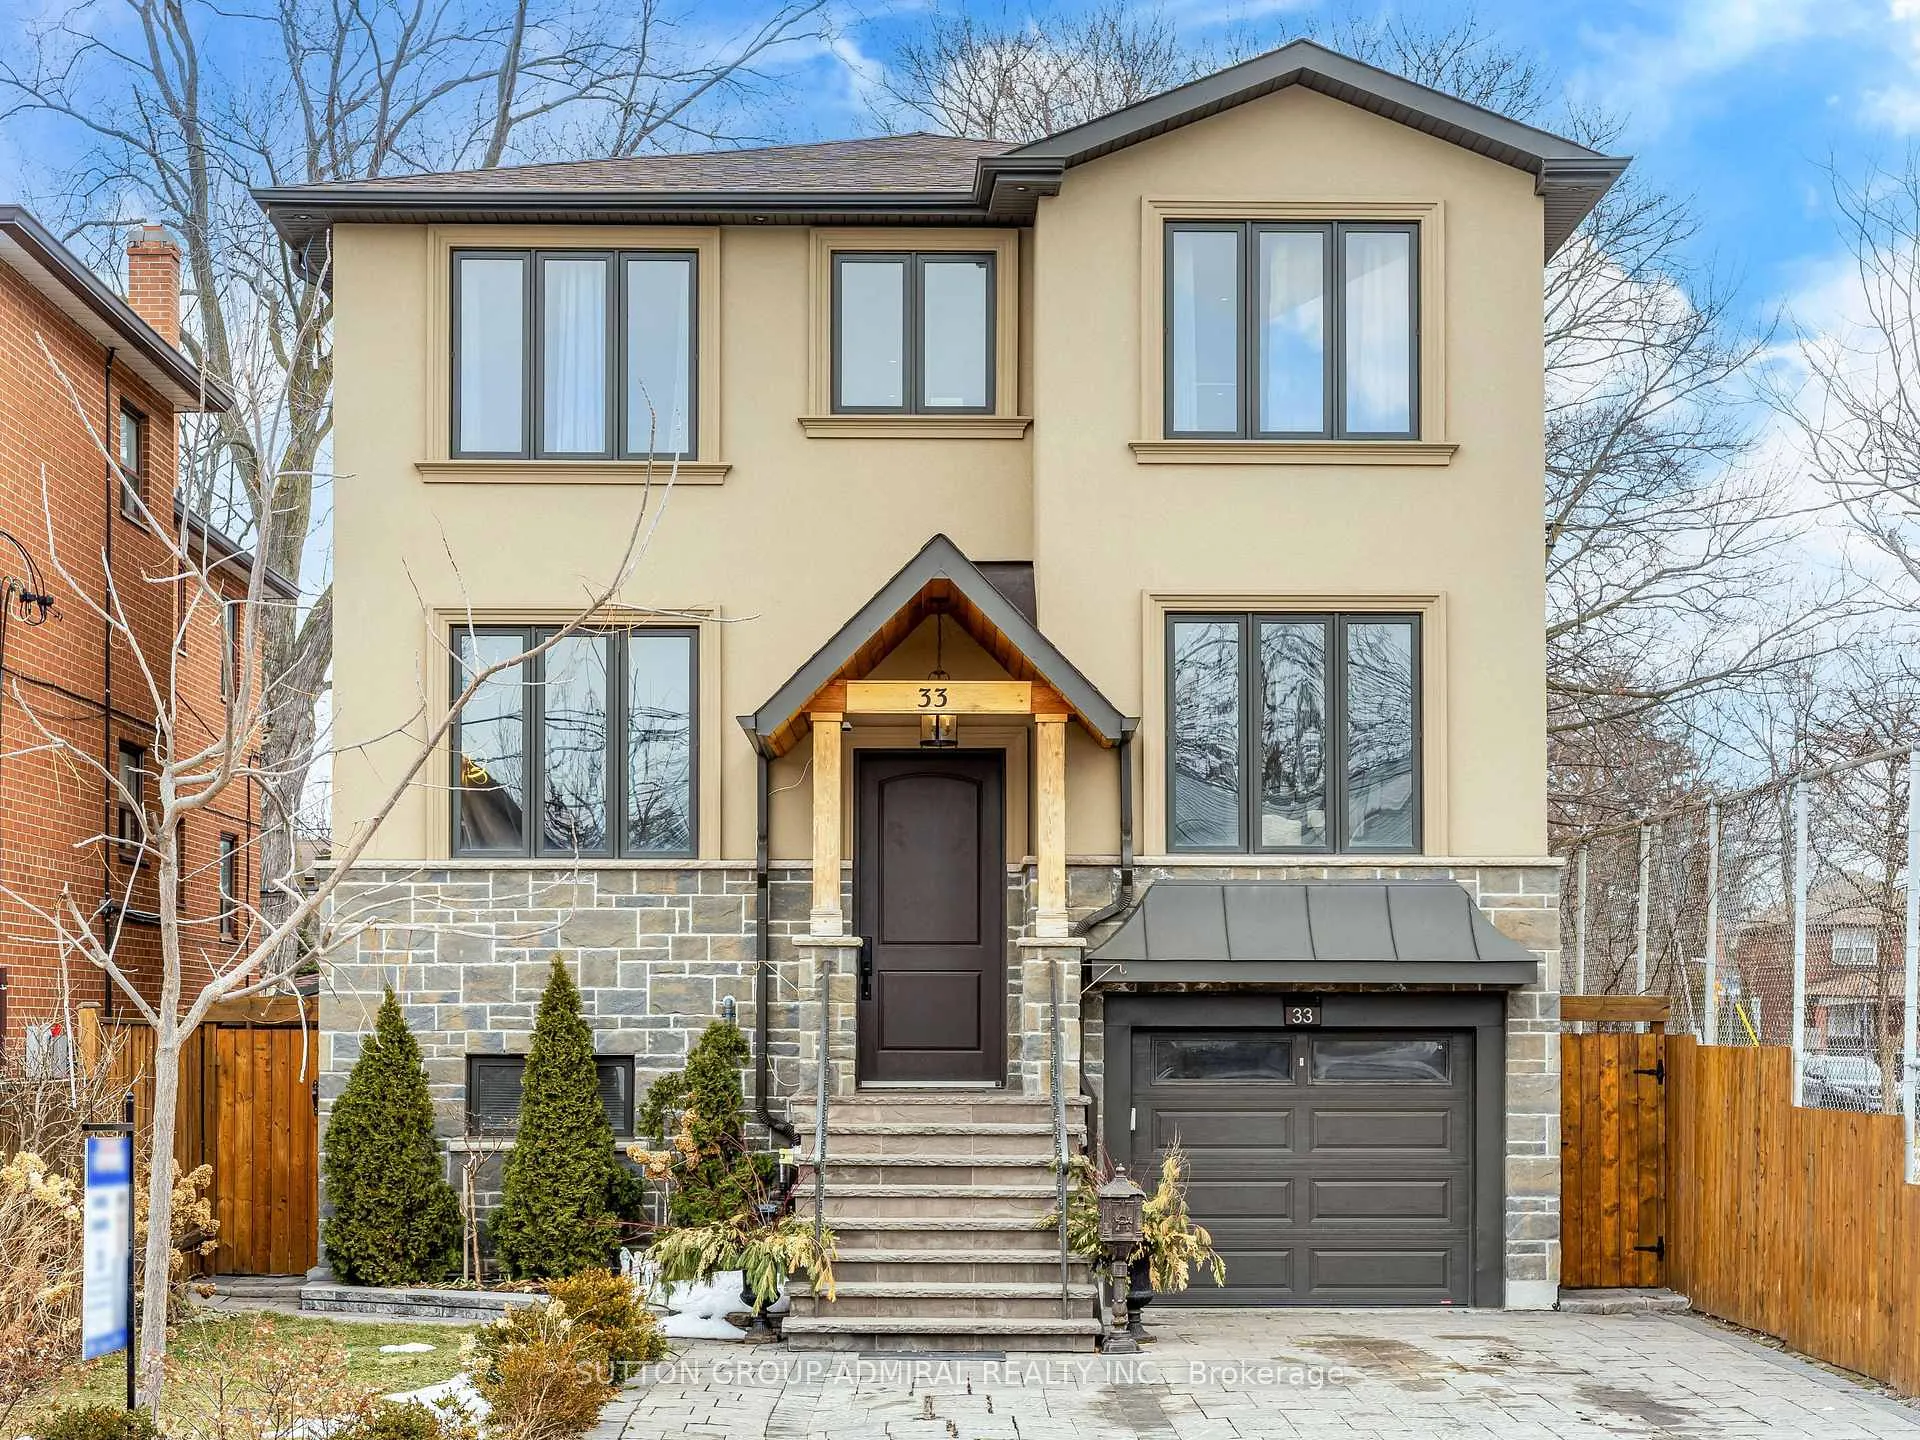
33 Twenty First Street
33 Twenty First Street
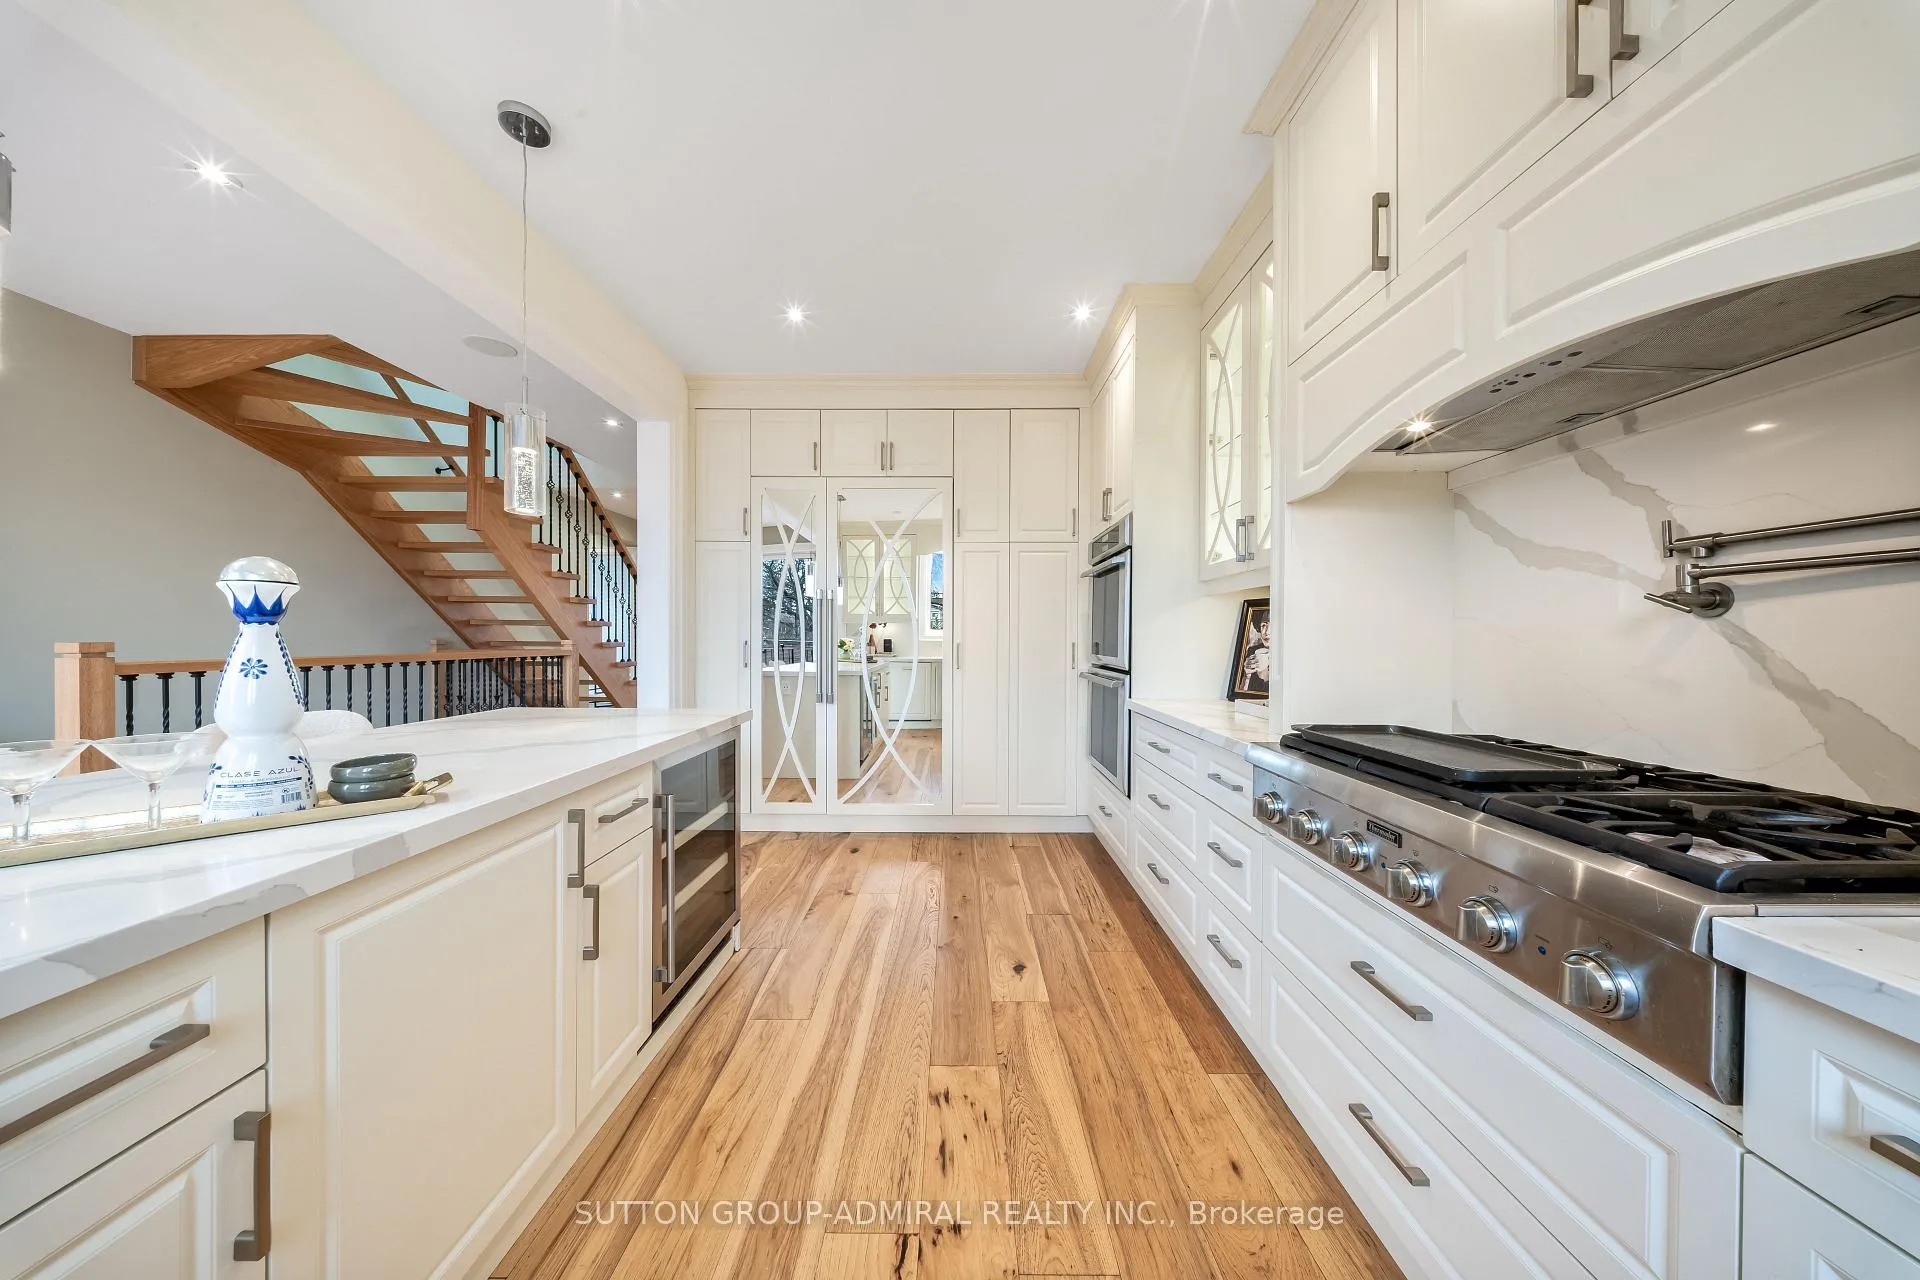 See all 30 photos
Property history
- $1,799,000ExpiredList: 2026-03-09|End: 2026-09-23|198 daysW12863980
Facts and features
- BasementApartment
- Price per sq ft~$654
- Water, sewerMunicipal
- HeatingForced air
- Second kitchen
- Walk-out basement
- Hardwood floors
- Fireplace
- Central air
- Pool
The homeDetached, 2-storey, 2,500–3,000 sq ft
- Type: Detached
- Style: 2-storey
- Living space: 2,500–3,000 sq ft
- Basement: Walk-out, apartment
InsideFireplace Yes, Hardwood, Tile, Concrete, Heated, Central vacuum, erv/hrv, generator - full, on demand water heater, water heater owned, built-in oven, carpet free, auto garage door remote
- Fireplace: Yes
- Flooring: Hardwood, Tile, Concrete, Heated
- Features: Central vacuum, erv/hrv, generator - full, on demand water heater, water heater owned, built-in oven, carpet free, auto garage door remote
- Rooms above ground: 8
- Rooms in the basement: 5
- Bedrooms: 4 + 4 in the basement
- Bathrooms: 6
- Kitchens: 2
Outside and lotStone, stucco (plaster), Asphalt shingle, Poured concrete
- Exterior: Stone, stucco (plaster)
- Roof: Asphalt shingle
- Foundation: Poured concrete
- Pool: Above ground
- Features: Deck, patio, hot tub
- Size: 35 × 119 ft
Parking1 Garage, Built-in, Private double
- Spaces: 1 Garage
- Garage: Built-in
- Driveway: Private double
Heating, water and powerForced air, gas, Central air, Municipal water
- Heating: Forced air, gas
- Cooling: Central air
- Water: Municipal water
- Sewer: Municipal sewer
Costs and taxesTaxes $7,254 a year, HST No HST, Rental items None
- Taxes, 2025: $7,254 a year
- HST: No HST
- Rental items: None
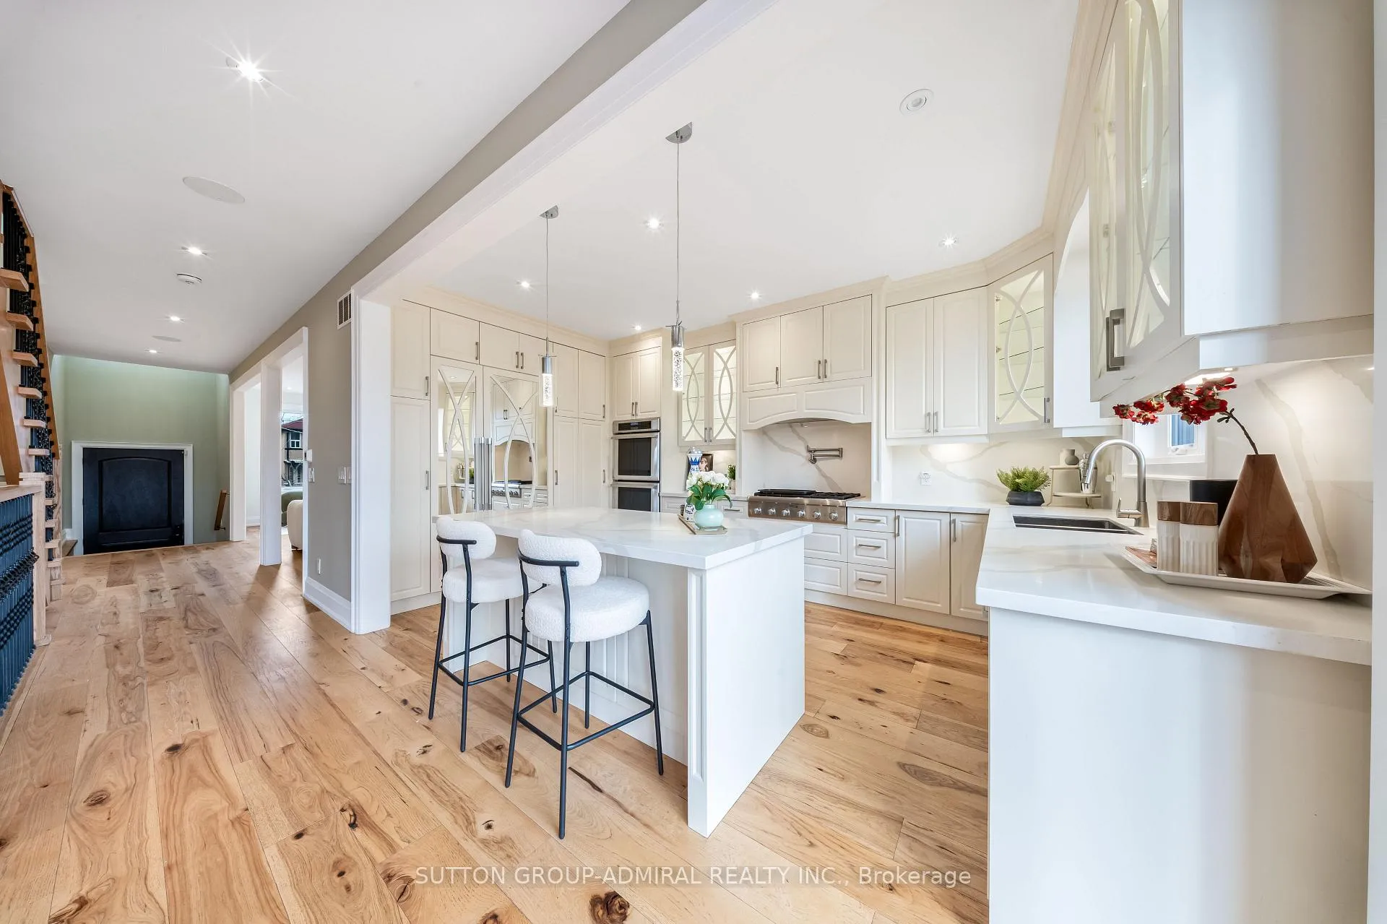
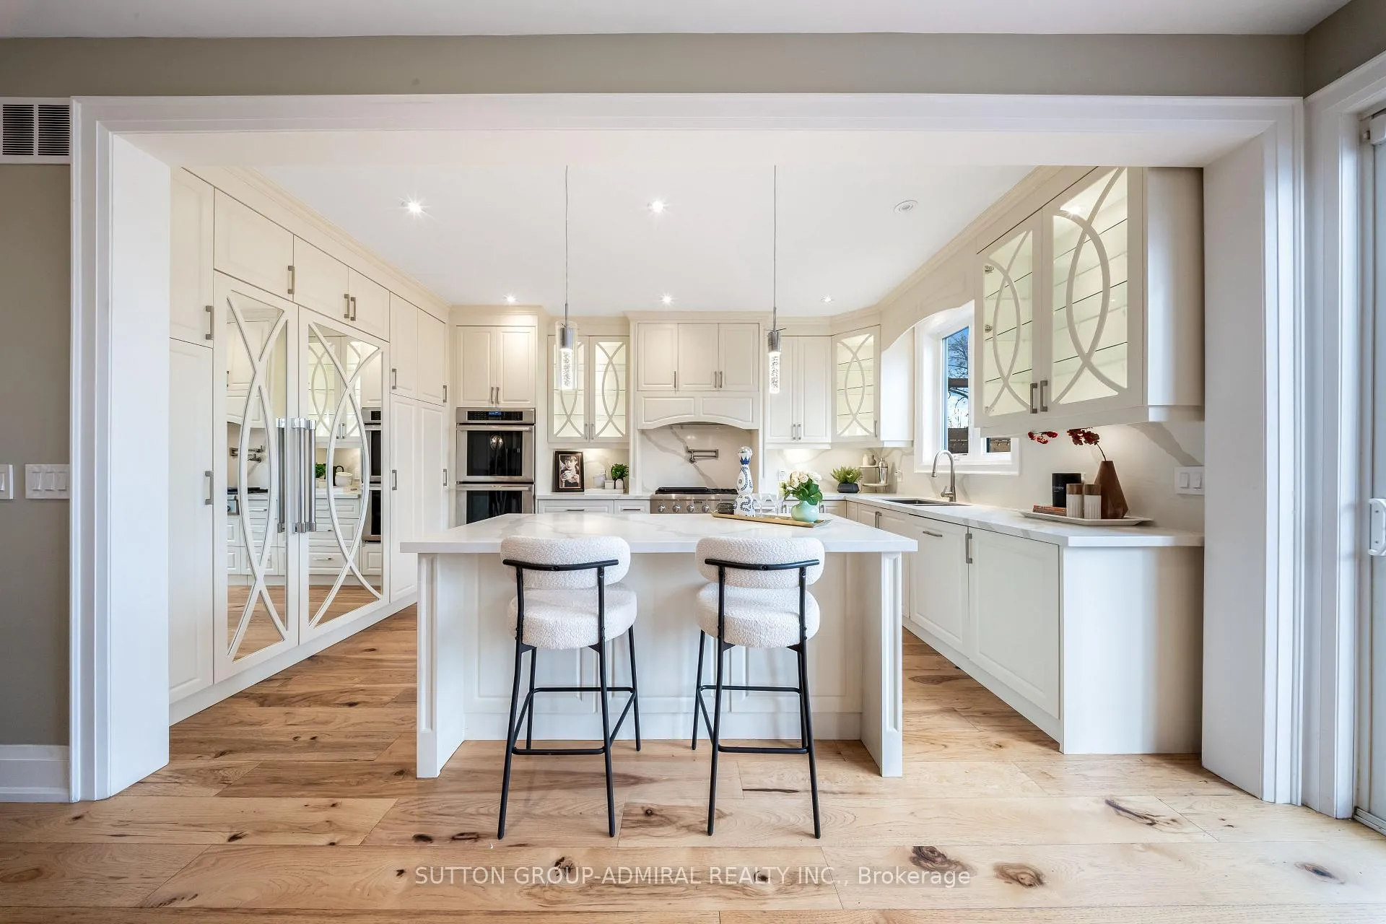
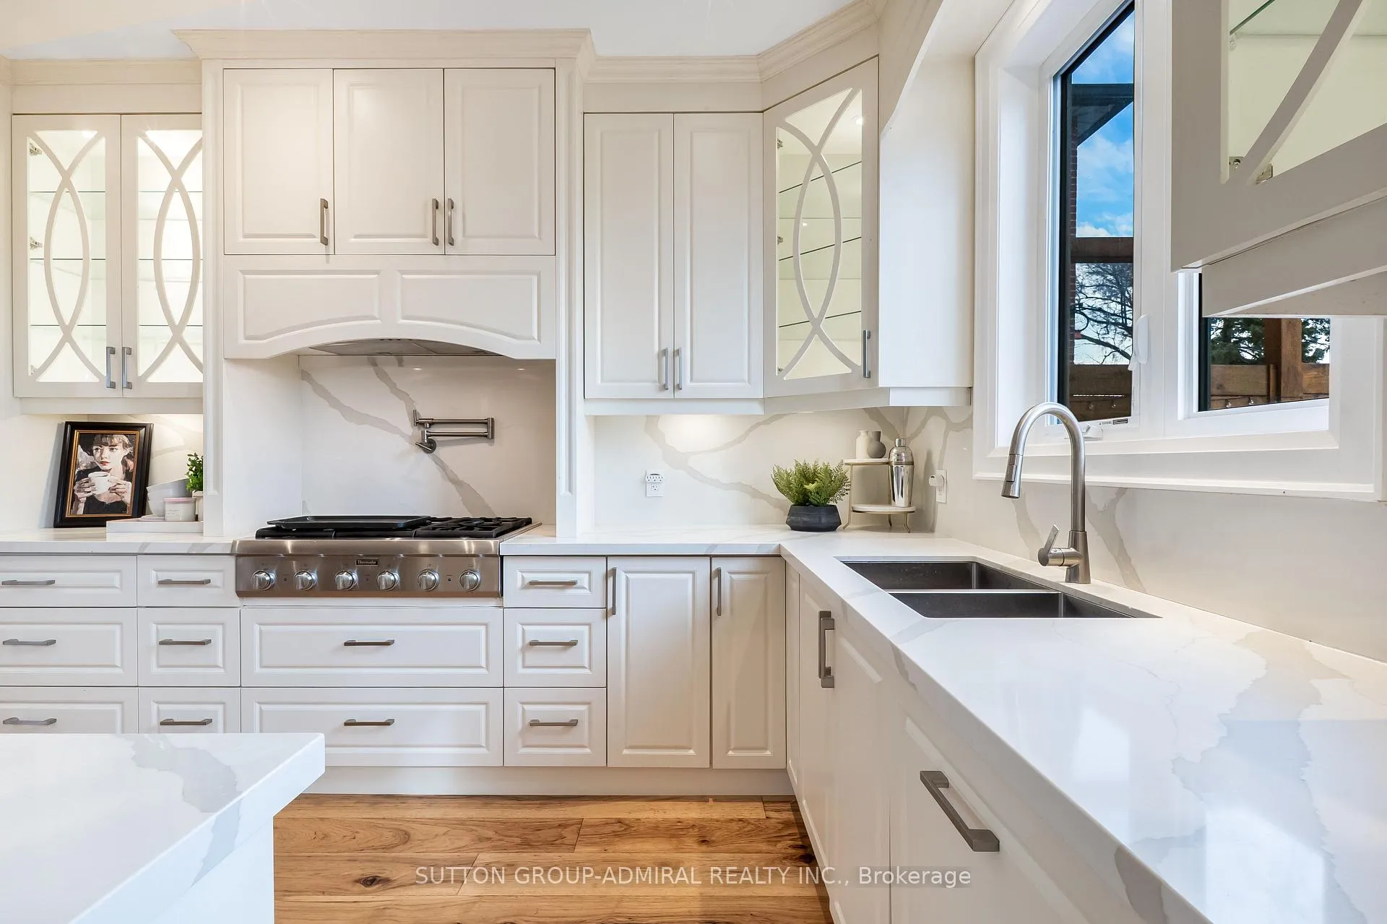
Included in the saleThermador built-in appliances: integrated 56" side by side fridge & freezer and dishwasher, 36" 6-burner gas cooktop, double wall oven, hood fan, wine fridge. pot filler. front-loading samsung washer & dryer. s/s fridge, stove, microwave. washer & dryer. heated floors in all baths & basement. hot tub. 10 kwh generac generator. kef ceiling speakers. electric fireplace. all electric light fixtures & window coverings. electrolux central vacuum. no rental equipment! sump pump. all basement furniture. see attached feature list., All tvs & wall mounts.
- Included: Thermador built-in appliances: integrated 56" side by side fridge & freezer and dishwasher, 36" 6-burner gas cooktop, double wall oven, hood fan, wine fridge. pot filler. front-loading samsung washer & dryer. s/s fridge, stove, microwave. washer & dryer. heated floors in all baths & basement. hot tub. 10 kwh generac generator. kef ceiling speakers. electric fireplace. all electric light fixtures & window coverings. electrolux central vacuum. no rental equipment! sump pump. all basement furniture. see attached feature list.
- Not included: All tvs & wall mounts.
NearbySchool, public transit, place of worship, rec./commun.centre, park
- Close to: School, public transit, place of worship, rec./commun.centre, park
Listing detailsW12863980, Expired, Mar 9, 2026
- MLS® number: W12863980
- Status: Expired
- Listed on: Mar 9, 2026
- Days on market: 198
- Updated: Sep 23, 2026
- Possession: Flexible
- Occupied by: Owner+tenant
- Listing brokerage: SUTTON GROUP-ADMIRAL REALTY INC.
About this home
33 Twenty First Street, Etobicoke (New Toronto), ON M8V 3L8
Nestled on a premium 35-foot lot siding onto green space, this newer custom-built home in South Etobicoke offers refined living in a family-friendly community close to all amenities. Boasting over 2,500 sq. ft. above grade, the bright open-concept layout features generous principal rooms, plentiful windows and skylights, a main floor office perfect for working from home (easily convertible to a 4th bedroom), a walk-out to an expansive deck overlooking the backyard, and a sprawling chef's kitchen showcasing a large centre island, top-of-the-line Thermador appliances, and designer cabinetry. Upstairs are three spacious bedrooms, each with its own ensuite, along with two large skylights. The primary suite includes a dressing room with built-closets and a 6-piece spa-like ensuite with dual rain showers, freestanding tub, heated floors, and large-format tiles. Second bedroom is large enough to function as a second primary. The walk-out basement features a self-contained in-law/nanny suite with separate entrance, kitchen, laundry, oversized windows, and radiant heating. Backyard is perfect for year-round entertaining and features a cabana (roughed-in for kitchen & bath), hot tub (included), and covered BBQ gazebo w/ gas hookup. Upgraded from top to bottom with luxurious finishes including wide-plank hardwood flooring, solid-core interior doors, built-in speakers, European fixtures, real wood trim, and 8" baseboards. A 10 kWh generator provides peace of mind during power outages. Parking for 4 cars. Amazing location just minutes from top-ranked schools, scenic parks and trails, Lake Ontario, recreation centres, shops, restaurants, and vibrant Long Branch Village. Commuting is easy via nearby streetcars, GO station, Gardiner Expressway, and Highway 427. Don't miss your chance to own a beautifully crafted home that checks every box in one of Etobicoke's most desirable neighbourhoods.
Ask about this home
A HOMEH agent will answer your questions about this home.
Around this home
Daily convenience, out of 100, from the distances below
Schools nearby
School rating, out of 10.
Helpful calculators
Your HOMEH agent

"I would see it this week."