

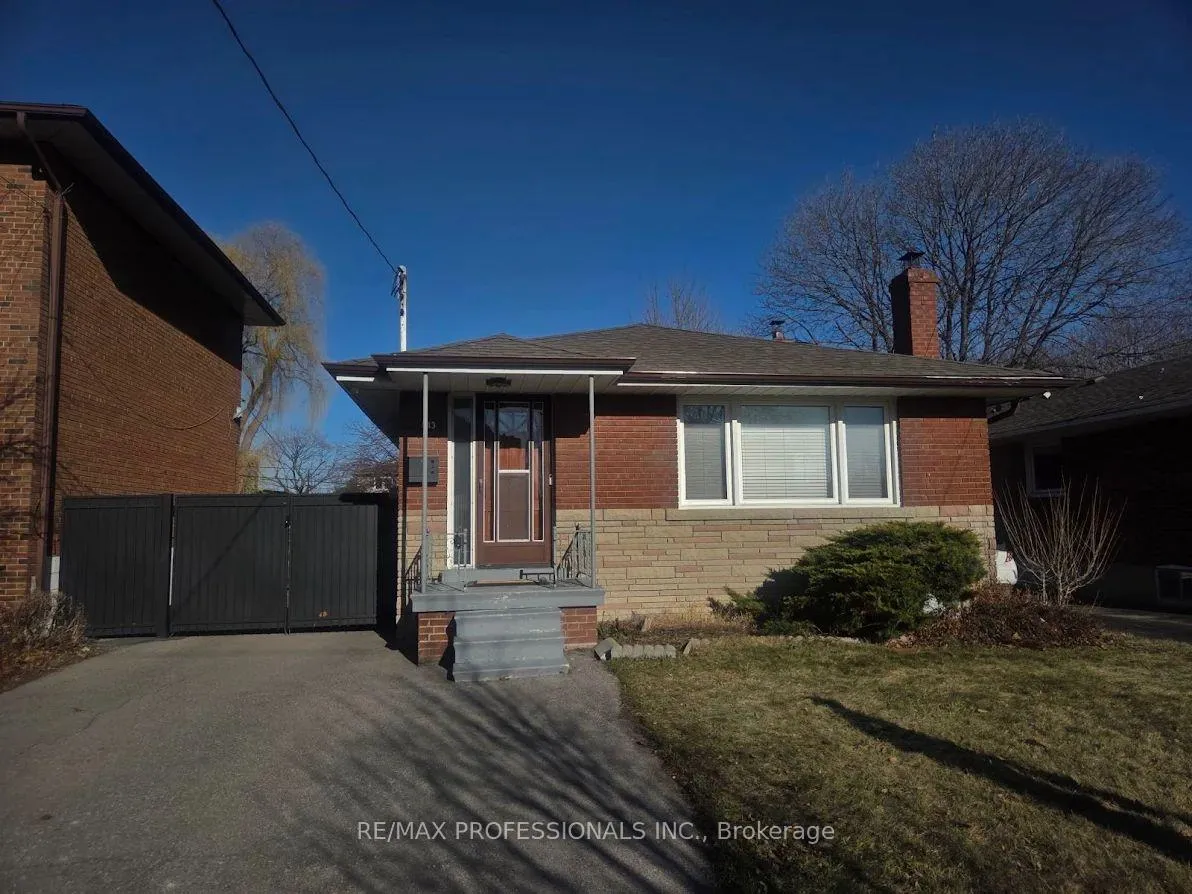
143 Treeview Drive
143 Treeview Drive
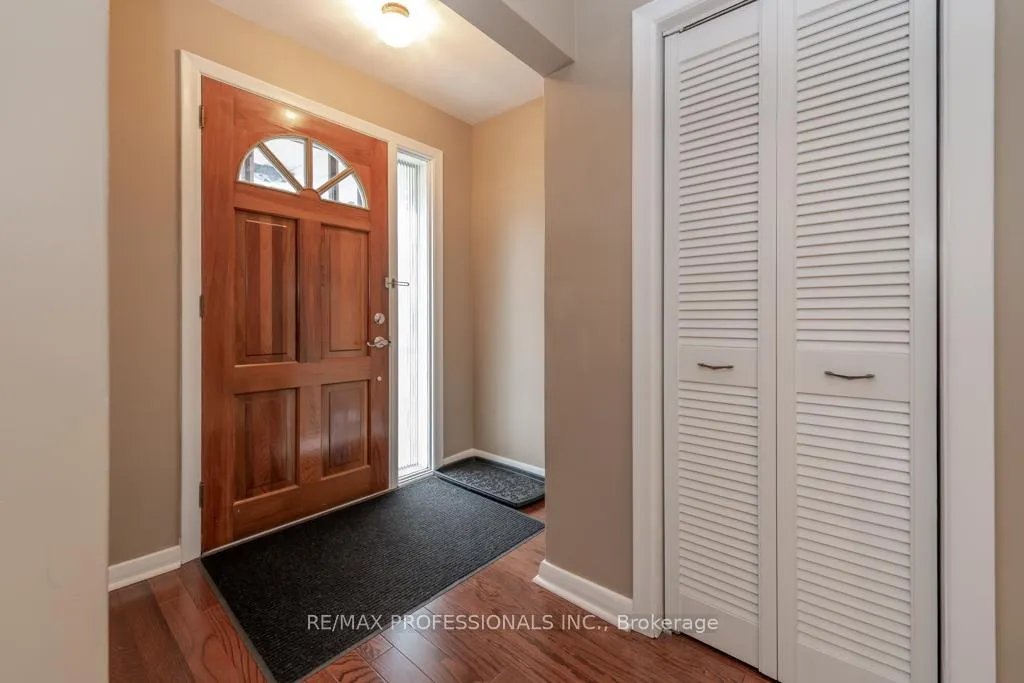
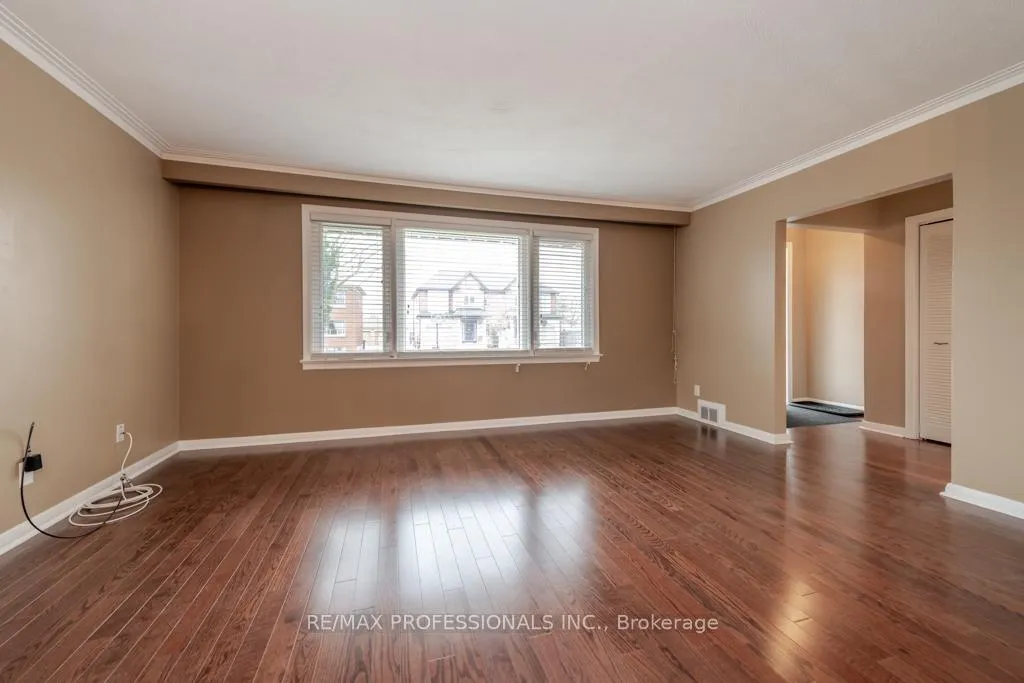
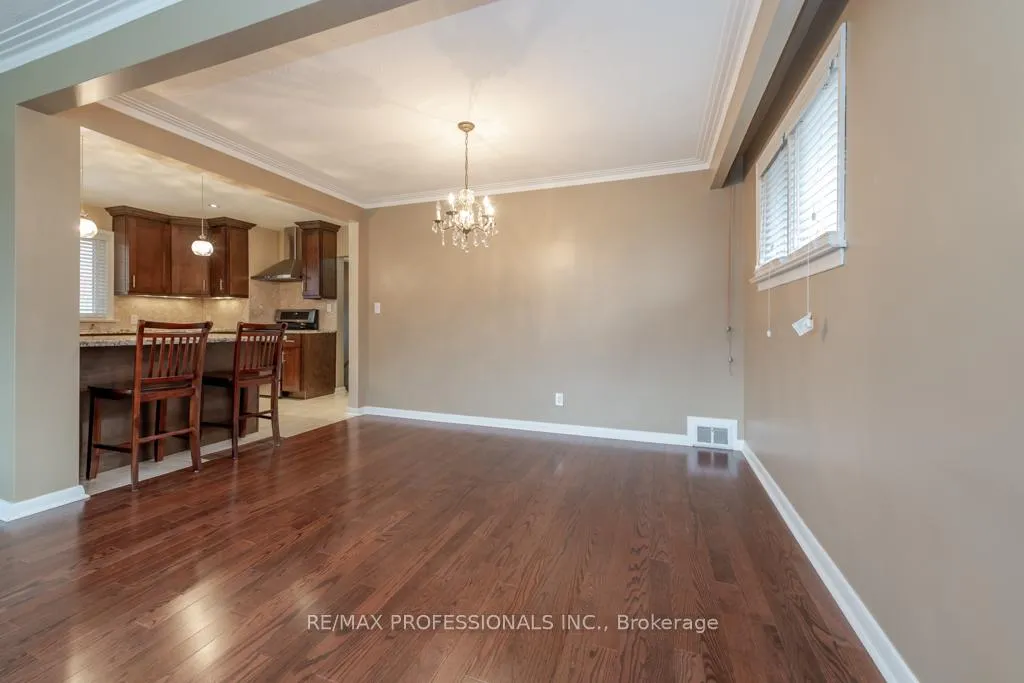
 See all 16 photos
Property history
Facts and features
- BasementFinished
- Lot size40 × 132 ft
- Lease term12 months
- FurnishedUnfurnished
- Separate entrance
- Hardwood floors
- Fireplace
- Central air
The homeDetached, Bungalow, 1,100–1,500 sq ft
- Type: Detached
- Style: Bungalow
- Living space: 1,100–1,500 sq ft
- Basement: Finished, separate entrance
InsideFireplace Yes, Ceramic, Hardwood, Heated, Vinyl, Ensuite, lower level
- Fireplace: Yes
- Flooring: Ceramic, Hardwood, Heated, Vinyl
- Laundry: Ensuite, lower level
- Rooms above ground: 6
- Rooms in the basement: 2
- Bedrooms: 3 + 1 in the basement
- Bathrooms: 2
- Kitchens: 1
Outside and lotBrick, Unknown, Unknown
- Exterior: Brick
- Roof: Unknown
- Foundation: Unknown
- Size: 40 × 132 ft
Parking5 Parking, Private
- Spaces: 5 Parking
- Driveway: Private
Heating, water and powerForced air, gas, Central air, Municipal water
- Heating: Forced air, gas
- Cooling: Central air
- Water: Municipal water
- Sewer: Municipal sewer
Rent and termsRent $3,500 a month, Entire property, Unfurnished
- Rent: $3,500 a month
- Space for rent: Entire property
- Furnished: Unfurnished
- Lease: 12 months
- Paid: Monthly
- Rent includes: Common elements, parking
- Deposit: Required
- Credit check: Required
- Employment letter: Required
- Rental application: Required
- References: Required
Listing detailsW12863846, Rented, Mar 9, 2026
- MLS® number: W12863846
- Status: Rented
- Listed on: Mar 9, 2026
- Days on market: 17
- Updated: Mar 26, 2026
- Possession: Flexible
- Occupied by: Vacant
- Listing brokerage: RE/MAX PROFESSIONALS INC.
About this home
143 Treeview Drive, Etobicoke (Alderwood), ON M8W 4C4
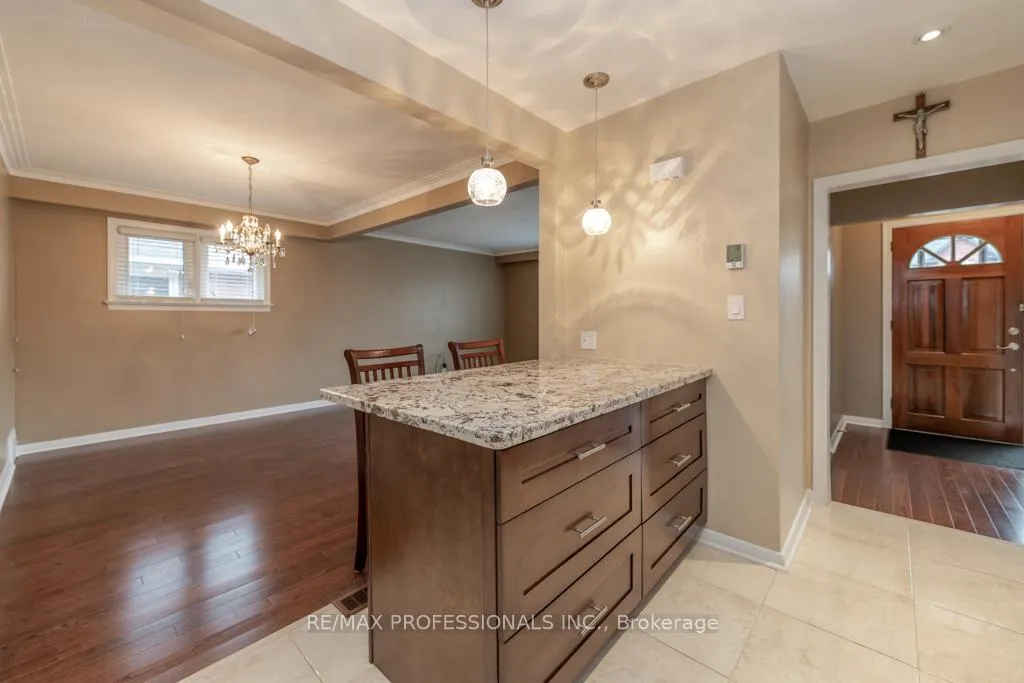
Gorgeous Fully Renovated Large 3 Bedroom Bungalow In Prime Alderwood Community! Spacious Living &Dining Room With Open Concept Renovated Kitchen With Granite Counters & Breakfast Bar, Tumbled Marble Backsplash, Stainless Steel Appliances & Heated Porcelain Floors. Fully Renovated Main Floor Bath With LargeGlass Enclosed Shower, Modern Vanity & Heated Porcelain Floors. 3 Spacious Main Floor Bedrooms. Newer Doors Throughout. Touchless Facuet In Kitchen & Bath. Separate Entrance To Basement With Vinyl Grey "Wood-Look" Floors Thru-Out, Large Family Room With Wood Fireplace, 4th Bedroom & 4Pc Bath With Brand New Tub &Toilet. Close To Ttc, Hwys, Schools, Shops, Parks, Farm Boy Grocers, Lake, Downtown & Airport!
Ask about this home
A HOMEH agent will answer your questions about this home.
Around this home
Daily convenience, out of 100, from the distances below
Schools nearby
School rating, out of 10.
Helpful calculators
Your HOMEH agent

"I would see it this week."