

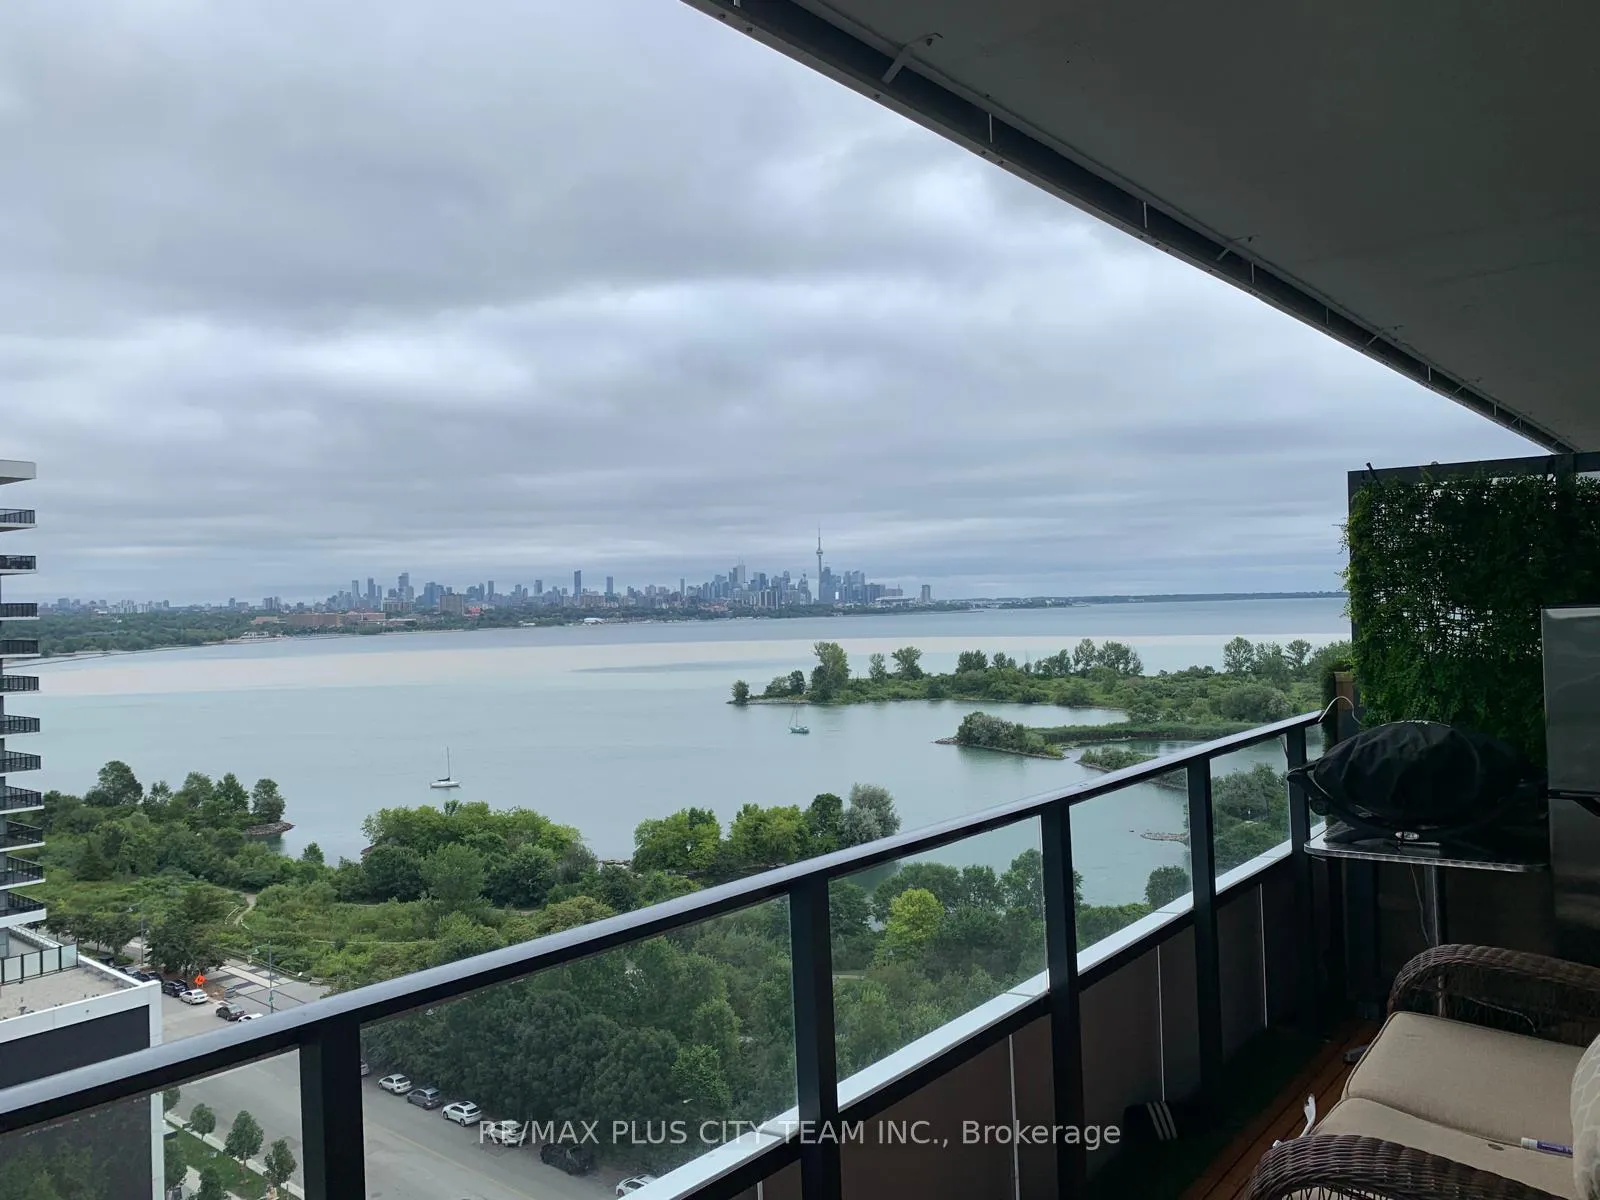
Unit 1304, 20 Shore Breeze Drive
Unit 1304, 20 Shore Breeze Drive
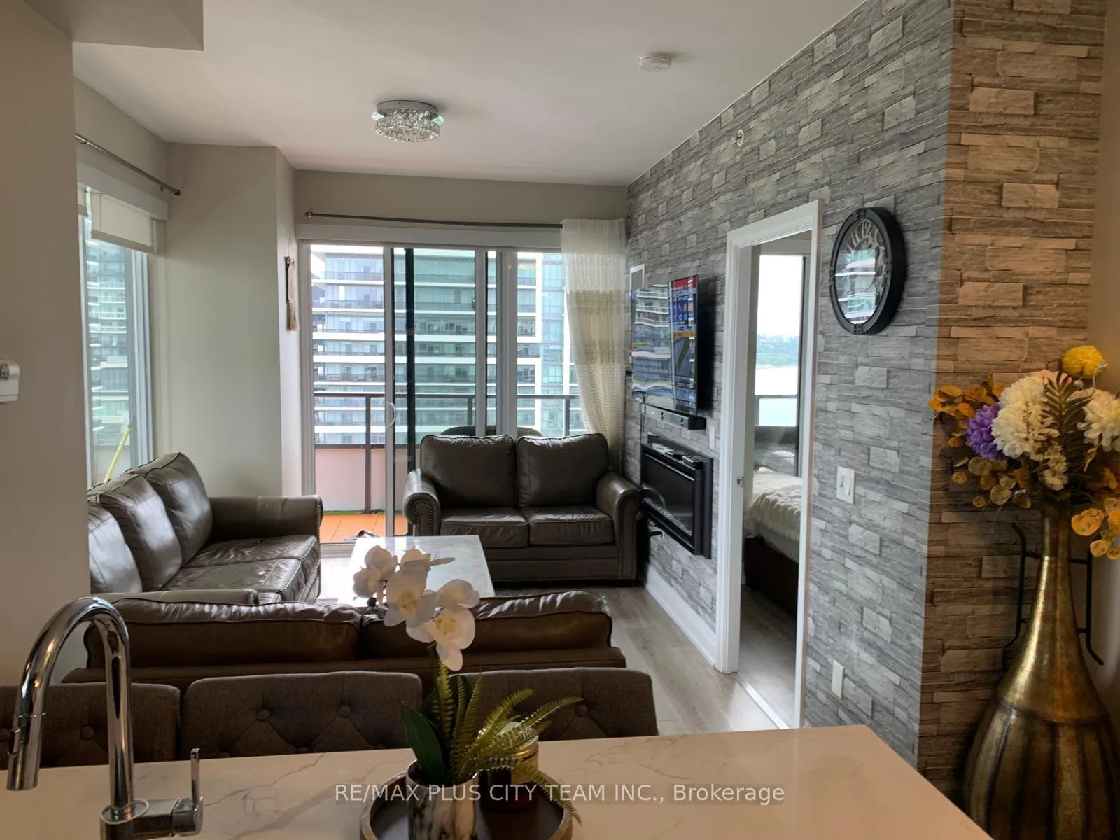
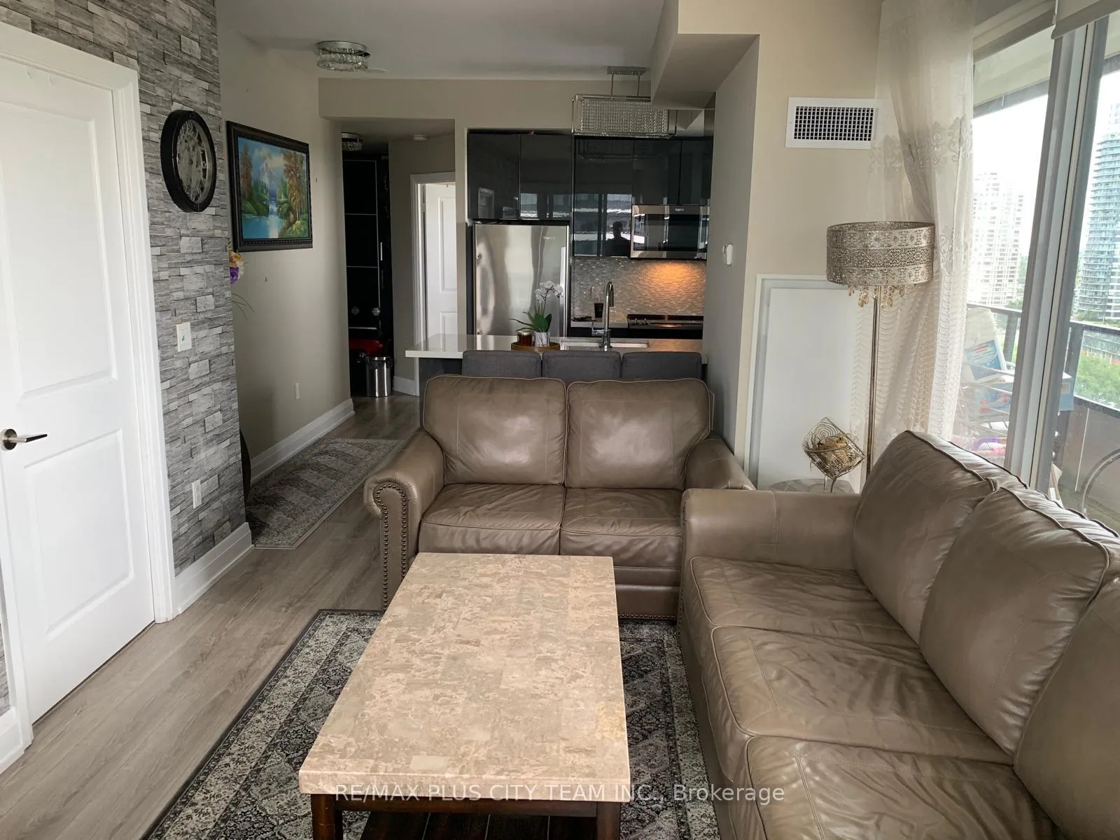
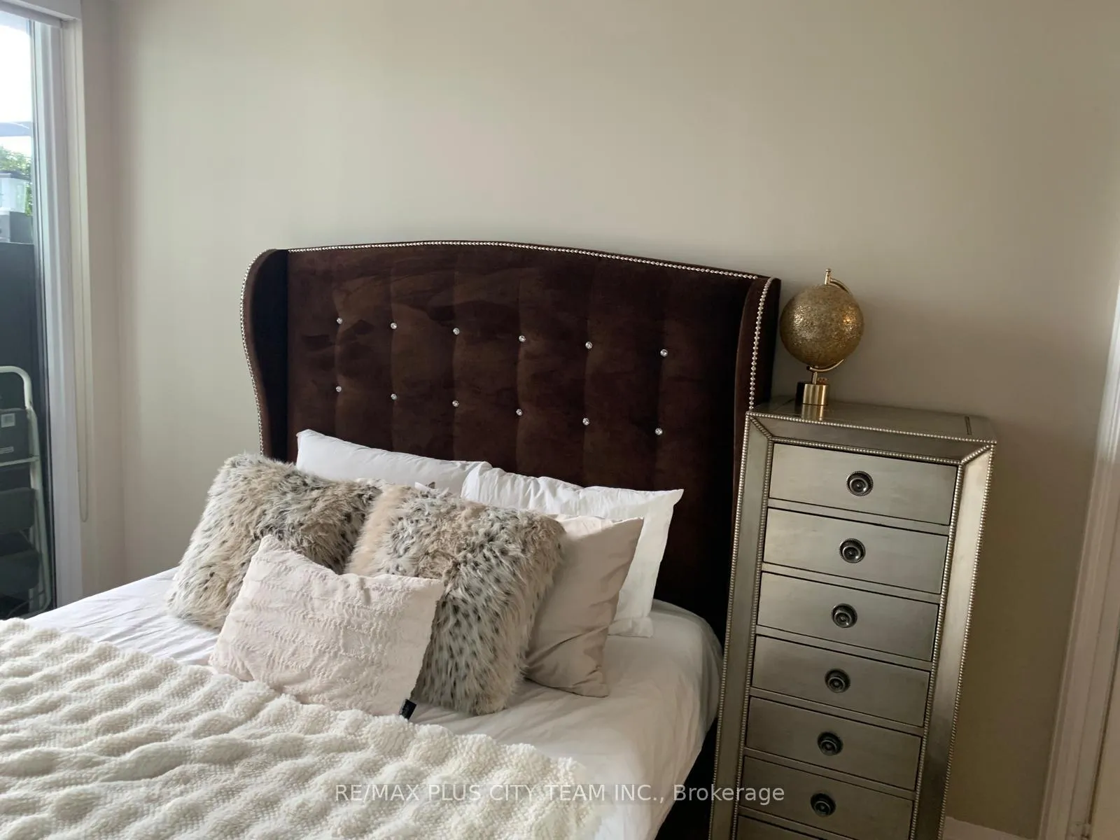
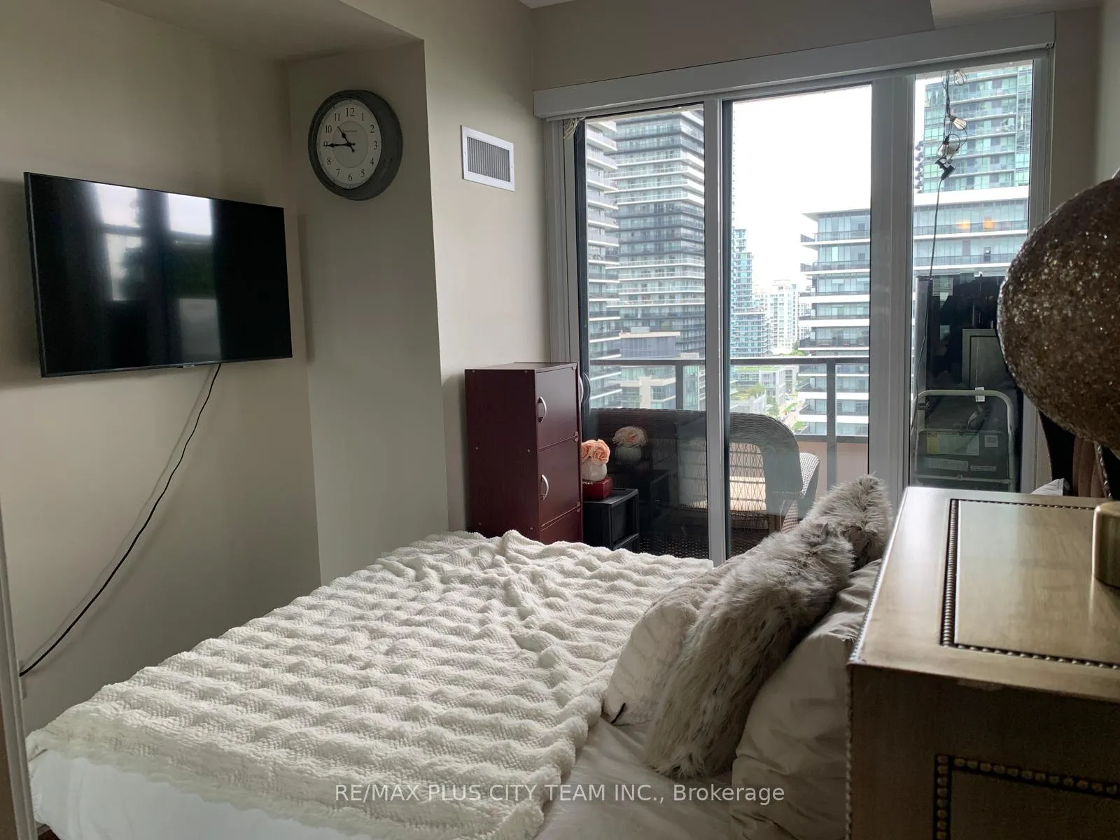 See all 18 photos
Property history
Facts and features
- ExposureNorth east
- LaundryIn-suite
- LockerOwned
- BalconyOpen
- Hardwood floors
- Central air
- Gym
- Indoor pool
- Party room/meeting room
The homeCondo Apartment, Apartment, 700–799 sq ft
- Type: Condo Apartment
- Style: Apartment
- Living space: 700–799 sq ft
- Basement: None
- Exposure: North East
InsideHardwood, Window floor to ceiling, In-suite laundry, Carpet free
- Flooring: Hardwood, Window floor to ceiling
- Laundry: In-suite laundry
- Features: Carpet free
- Security: Concierge/security, security system, security guard
- Rooms above ground: 4
- Rooms in the basement: 1
- Bedrooms: 1 + 1 in the basement
- Bathrooms: 2
- Kitchens: 1
OutsideConcrete, Open
- Exterior: Concrete
- Balcony: Open
Parking and locker1 Parking, Underground, Parking type Owned
- Spaces: 1 Parking
- Garage: Underground
- Parking type: Owned
- Driveway: Underground
- Locker: Owned
BuildingWater Tower at Eau Du Soleil, Storeys 49, Units 535
- Name: Water Tower at Eau Du Soleil
- Storeys: 49
- Units: 535
- Registered: 2019
- Condo corporation: 2745
- Amenities: Car wash, guest suites, gym, indoor pool, media room, party room/meeting room
- Pets: Not allowed
Heating, water and powerForced air, gas, Central air
- Heating: Forced air, gas
- Cooling: Central air
Rent and termsRent $3,300 a month, Entire property, Unfurnished
- Rent: $3,300 a month
- Space for rent: Entire property
- Furnished: Unfurnished
- Lease: 12 months
- Rent includes: Parking, building insurance, common elements, central air conditioning
- Deposit: Required
- Credit check: Required
- Employment letter: Required
- Rental application: Required
- References: Required
IncludedS/s appliances: fridge, stove, cooktop, dishwasher, microwave. stacked washer & dryer. all elf's, window coverings, balcony tiles, one parking space & one locker.
- Included: S/s appliances: fridge, stove, cooktop, dishwasher, microwave. stacked washer & dryer. all elf's, window coverings, balcony tiles, one parking space & one locker.
NearbyClear view, greenbelt/conservation, lake/pond, public transit, park, waterfront
- Close to: Clear view, greenbelt/conservation, lake/pond, public transit, park, waterfront
Listing detailsW12863184, Rented, Mar 7, 2026
- MLS® number: W12863184
- Status: Rented
- Listed on: Mar 7, 2026
- Days on market: 66
- Updated: May 12, 2026
- Possession: 2026-05-01 / Other
- Occupied by: Tenant
- Listing brokerage: RE/MAX PLUS CITY TEAM INC.
About this home
Unit 1304, 20 Shore Breeze Drive, Etobicoke (Mimico), ON M8V 0C7
Live in one of Humber Bay Shores' most recognizable waterfront residences at Eau Du Soleil. This well-designed 1-bedroom + den suite offers a functional layout with modern finishes and comfortable living space. Hardwood flooring runs throughout the unit, while the contemporary kitchen features quartz countertops, stainless steel appliances, and ample cabinetry for storage. The open living and dining area is bright and inviting, with access to a private balcony that offers lake and city outlooks. The separate den provides flexibility for a home office, study space, or additional sitting area. The spacious bedroom includes generous closet space and easy access to the main bathroom. Residents of Eau Du Soleil enjoy access to an impressive collection of amenities, including two fully equipped fitness centres, an indoor pool, hot tub, sauna and steam rooms. The building also offers a variety of entertainment and lifestyle spaces such as private theatres, party rooms, guest suites, business lounge, children's playroom, spinning and training studios, and the exclusive Water Lounge, all supported by 24-hour concierge and security. Located steps from the waterfront, scenic trails, cycling routes to downtown Toronto, restaurants, TTC transit, Mimico GO Station, and major highways, this home offers convenient access to everything the vibrant Humber Bay Shores community has to offer.
Ask about this home
A HOMEH agent will answer your questions about this home.
Know more about Water Tower at Eau Du Soleil
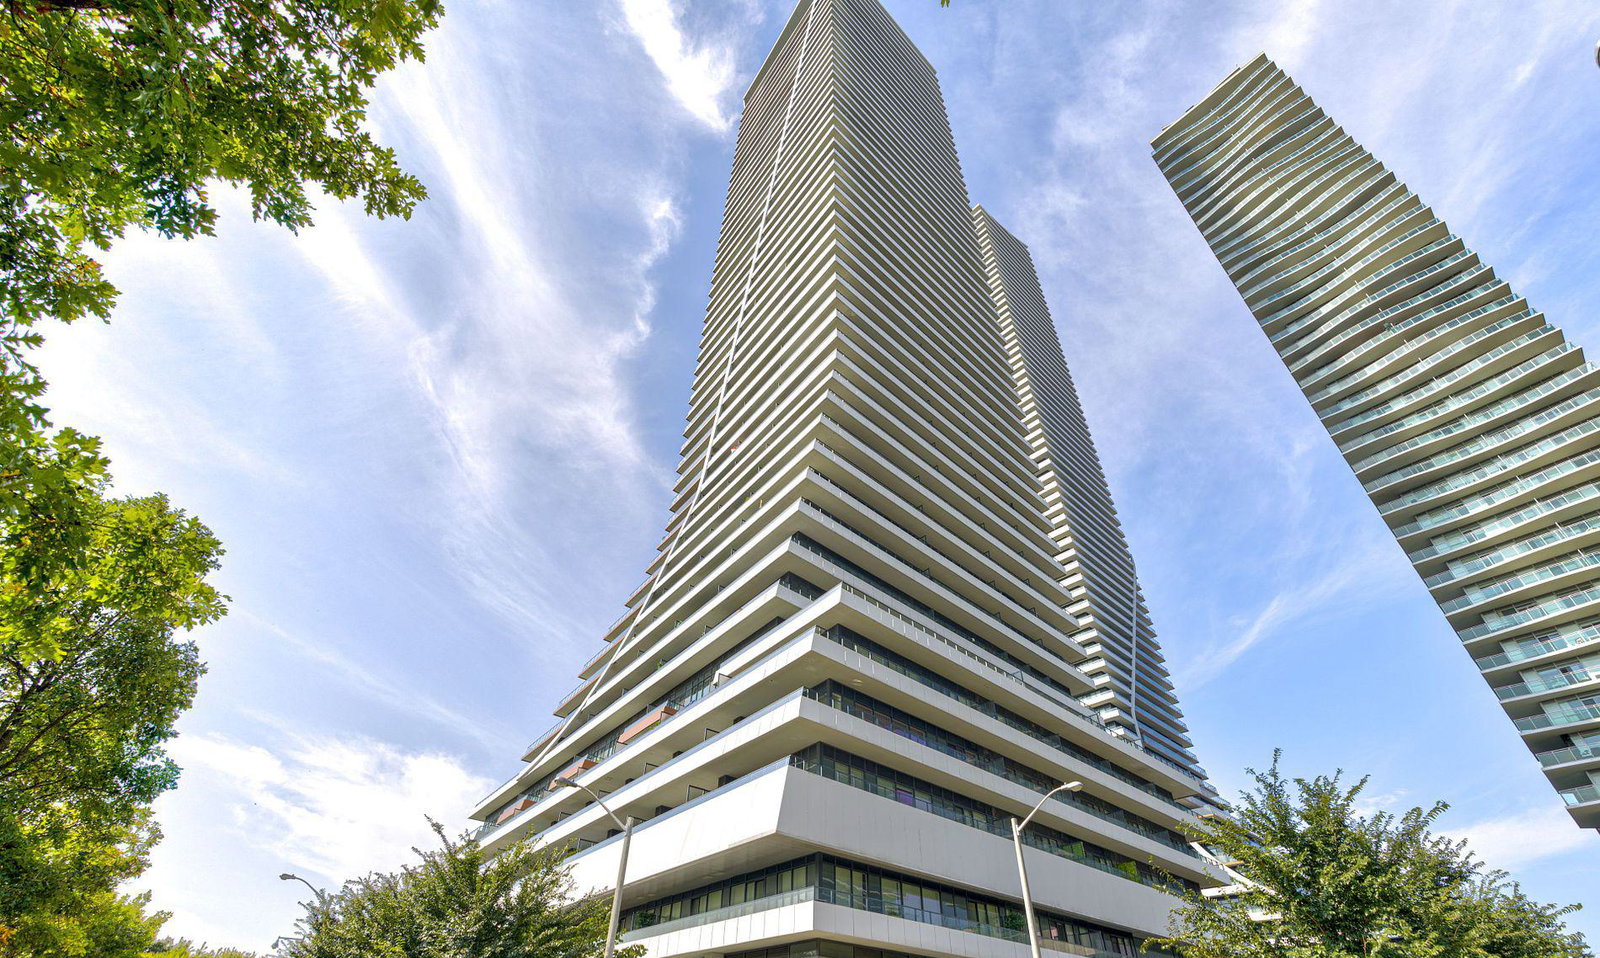
Condo building · 20 Shore Breeze Dr
Water Tower at Eau Du Soleil is a 49-storey condo with 535 suites, built in 2019 by Empire Communities. Right now 9 for sale and 9 for rent are on the market here.
- 49storeys
- 535suites
- $1,020/sq ft
- 2019built
No similar units for rent in Water Tower at Eau Du Soleil right now.
Around this home
Daily convenience, out of 100, from the distances below
Schools nearby
School rating, out of 10.
Helpful calculators
Your HOMEH agent

"I would see it this week."