

PH2, 296 Mill Road
PH2, 296 Mill Road
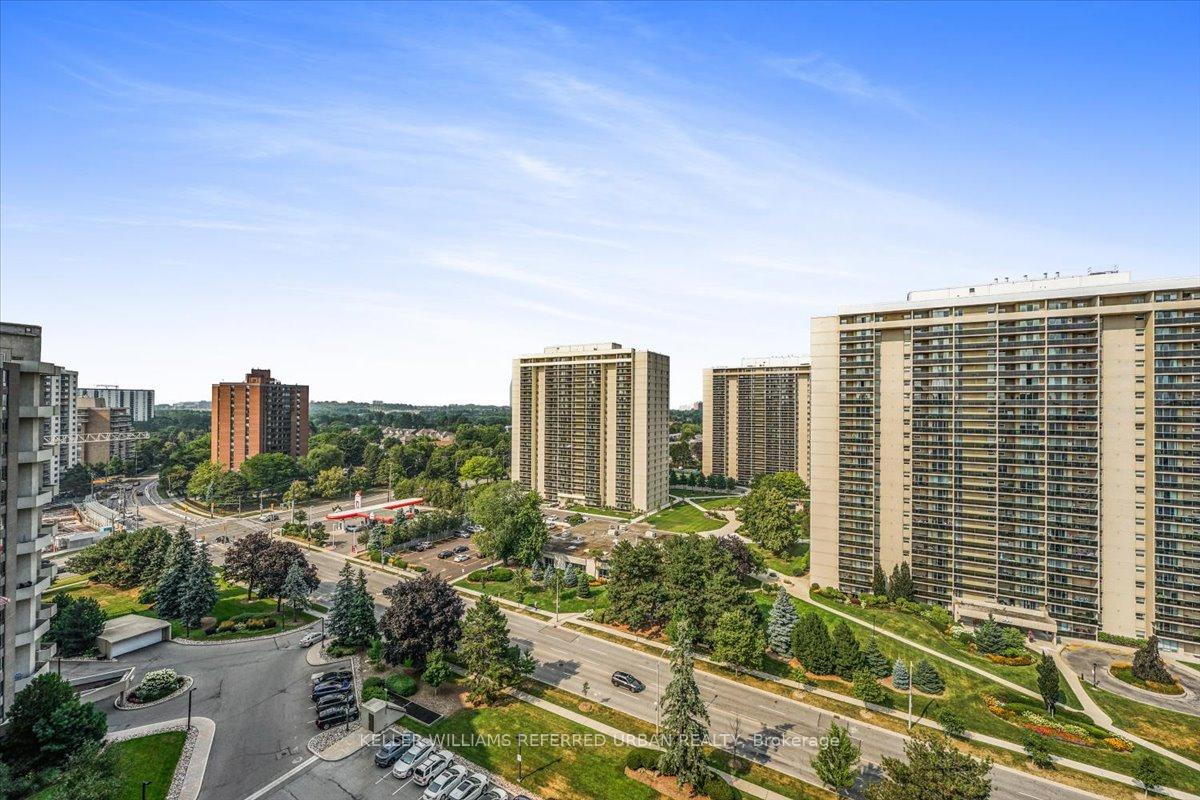 See all 43 photos
Property history
Facts and features
- ExposureEast
- LaundryEnsuite
- LockerEnsuite
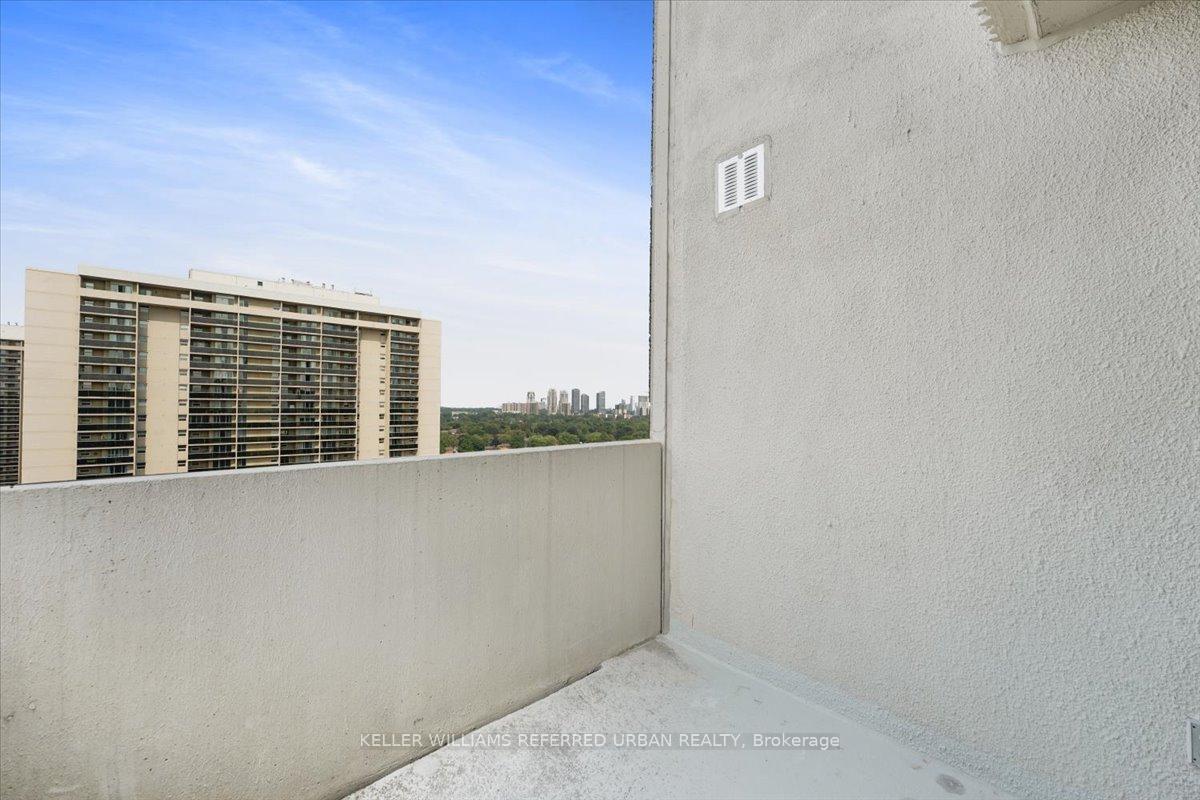
- BalconyOpen
- Gym
- Indoor pool
- Outdoor pool
- Rooftop deck/garden
The homeCondo Apartment, Apartment, 1,200–1,399 sq ft
- TypeCondo Apartment
- StyleApartment
- Living space1,200–1,399 sq ft
- BasementNone
- ExposureEast
InsideEnsuite, main level, Carpet free, storage, Security system, concierge/security
- LaundryEnsuite, main level
- FeaturesCarpet free, storage
- SecuritySecurity system, concierge/security
- Rooms above ground7
- Bedrooms3
- Bathrooms2
- Kitchens1
OutsideConcrete, Open
- ExteriorConcrete
- BalconyOpen
Parking and locker1 Parking, Underground, Exclusive
- Spaces1 Parking
- GarageUnderground
- Parking typeExclusive
- DrivewayUnderground
- Spot152
- LockerEnsuite
BuildingThe masters, Storeys 15, Units 498
- NameThe masters
- Storeys15
- Units498
- Registered1976
- Condo corporation266
- AmenitiesGym, indoor pool, outdoor pool, tennis court, visitor parking, rooftop deck/garden
- PetsAllowed
Heating, water and powerForced air, electric, Wall unit(s)
- HeatingForced air, electric
- CoolingWall unit(s)
Rent and termsRent $3,400 a month, Entire property, Unfurnished
- Rent$3,400 a month
- Space for rentEntire property
- FurnishedUnfurnished
- Lease12 months
- Rent includesAll inclusive
- DepositRequired
- Credit checkRequired
- Employment letterRequired
- Rental applicationRequired
- ReferencesRequired
IncludedStainless steel fridge, stove, b/i dishwasher, microwave hood fan. front load washer & dryer. all electric light fixtures & window coverings. 1 parking space included
- IncludedStainless steel fridge, stove, b/i dishwasher, microwave hood fan. front load washer & dryer. all electric light fixtures & window coverings. 1 parking space included
NearbyClear view, hospital, place of worship, public transit, rec./commun.centre, school
- Close toClear view, hospital, place of worship, public transit, rec./commun.centre, school
Listing detailsW12415437, Rented, Sep 19, 2025
- MLS® numberW12415437
- StatusRented
- Listed onSep 19, 2025
- Days on market11
- UpdatedSep 30, 2025
- PossessionImmediate
- Occupied byVacant
- Listing brokerageKELLER WILLIAMS REFERRED URBAN REALTY
About this home
PH2, 296 Mill Road, Etobicoke (Markland Wood), ON M9C 4X8
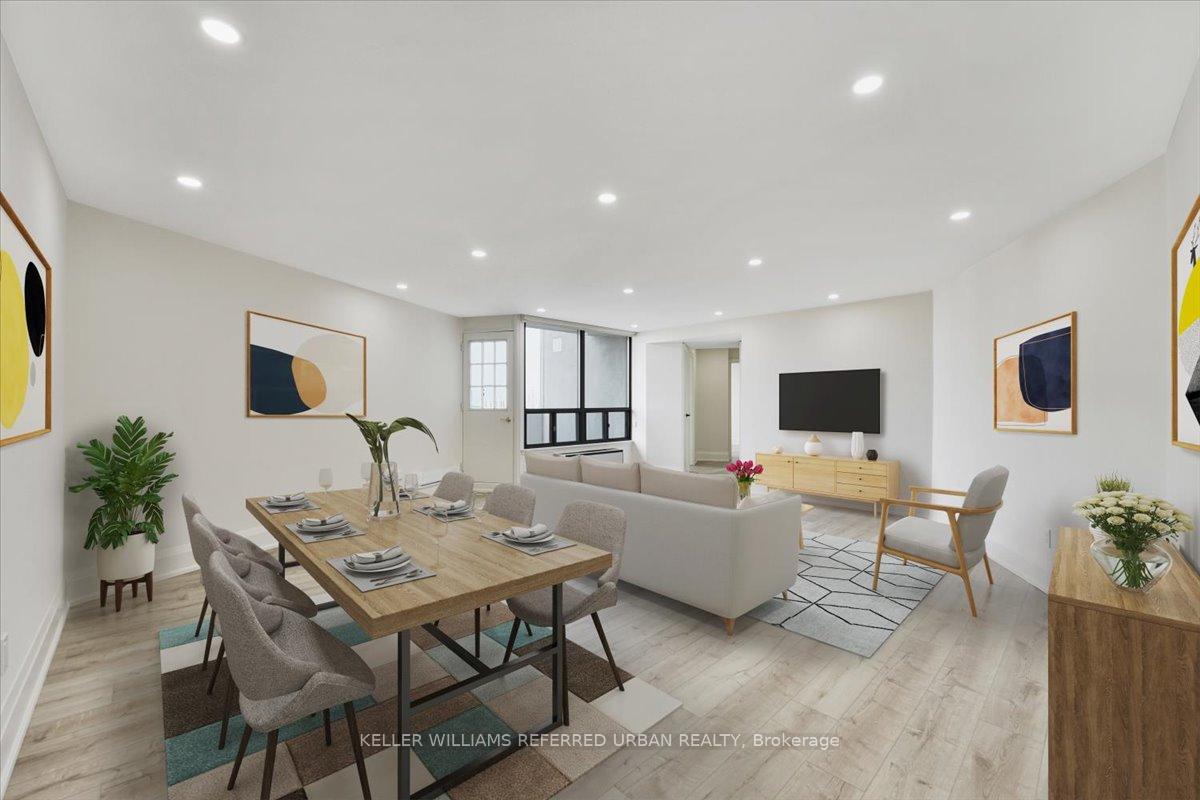
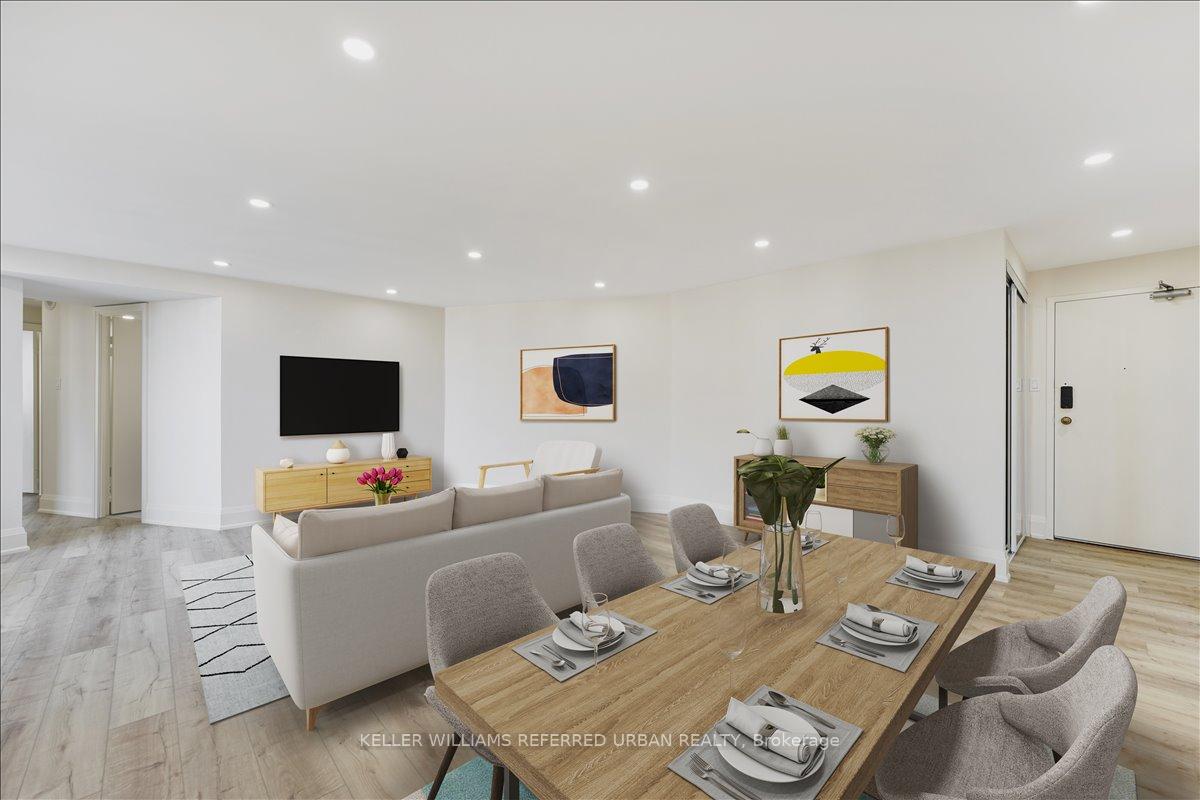
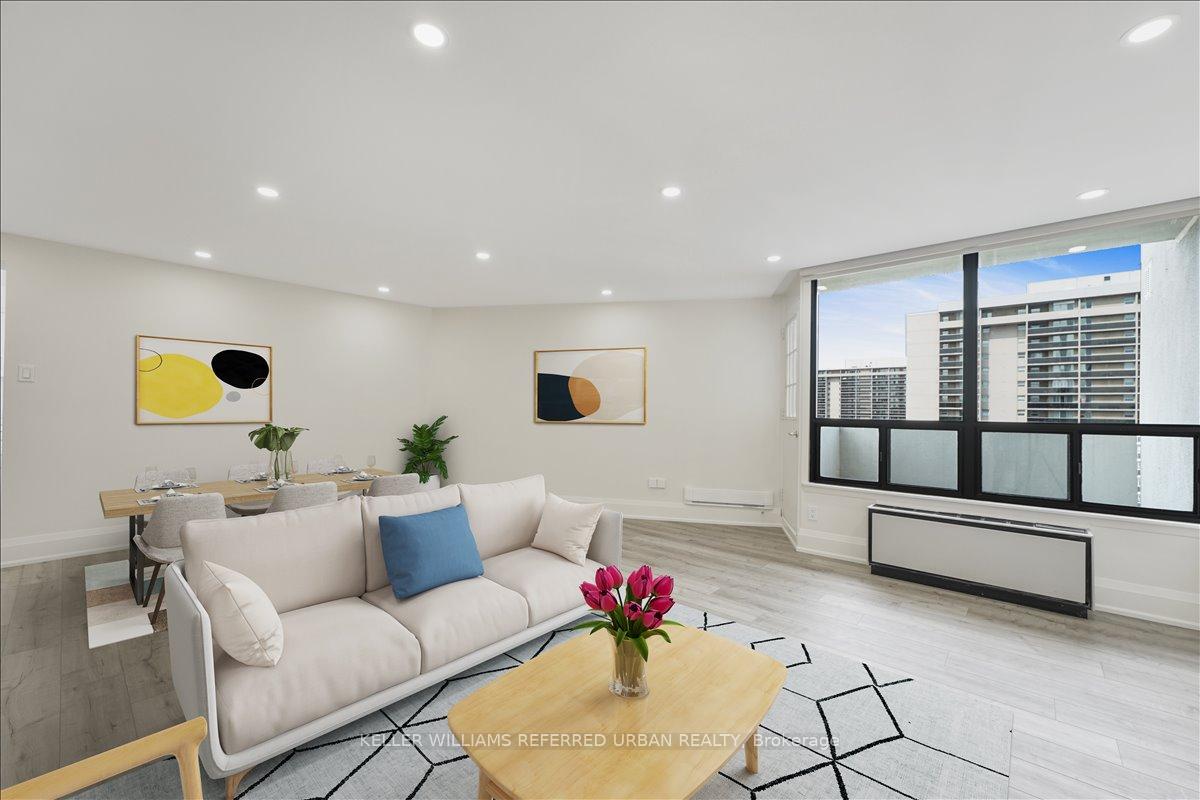
Feel like a Master from this bright modern fully renovated 3 bedroom / 2 bathroom Penthouse! Welcome to the Masters, just like the name, this building stands out with exceptional resort style amenities and friendly effective management and security. Rarely available - A fully renovated top to bottom 3 bedroom one level suite; Floors, gorgeous kitchen, spa inspired bathrooms, 3 walkout balconies and LED lighting! Pack your bags and move right in. Ensuite laundry, 2 car tandem parking plus ensuite storage - Turn-key. Cancel the Gym membership and stay home: Indoor/Outdoor Pool, Gym/Fitness/Sauna, Tennis & Squash Courts++ Additional amenities include Craft/Hobby room, 24 Hr Security, Guest Parking++ Note: The Clubhouse, Corridors And Lobby is being fully renovated now. Golfers, hikers and bikers will love backing onto Markland Wood Golf Club and the miles of trails in and around Centennial Park. Easy access in and out of the city via highway and public transit. Close to shopping and top schools. All inclusive utilities - heat/hydro/water/cable TV!!
Ask about this home
A HOMEH agent will answer your questions about this home.
Know more about The Masters Condos
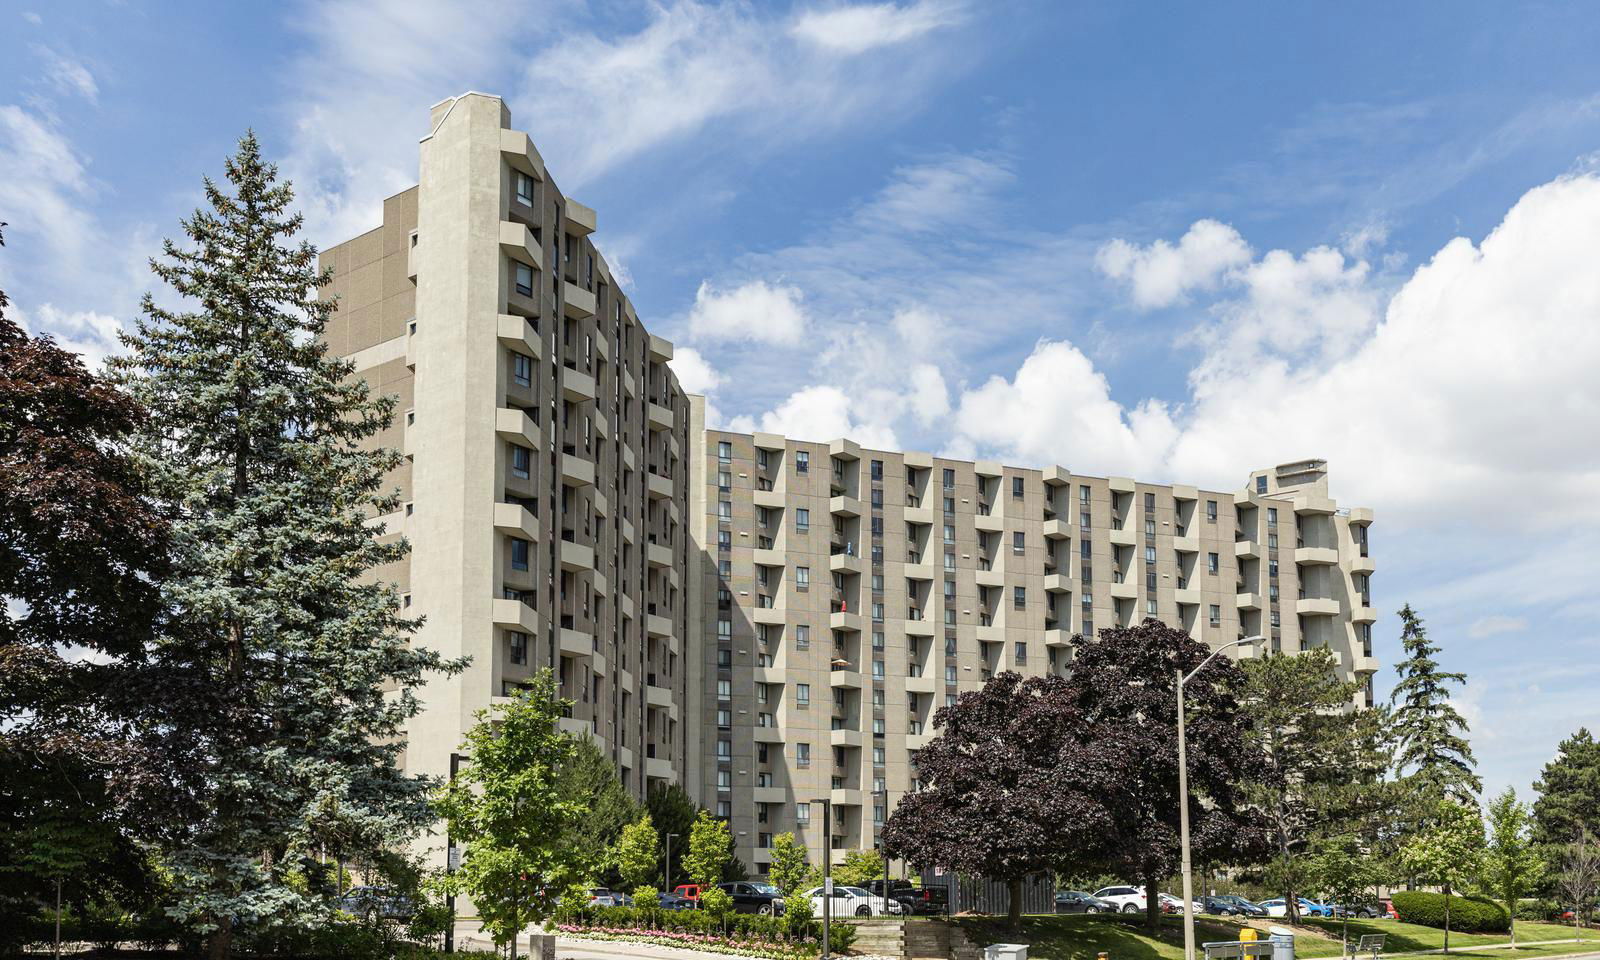
Condo building · 284-300 Mill Road
The Masters Condos is a 15-storey condo with 498 suites, built in 1976 by Thorncroft Estates Ltd. No units are on the market here right now.
- 15storeys
- 498suites
- $417/sq ft
- 1976built
No similar units for rent in The Masters Condos right now.
Around this home
Daily convenience, out of 100, from the distances below
Schools nearby
School rating, out of 10.
Helpful calculators
Your HOMEH agent

"I would see it this week."