

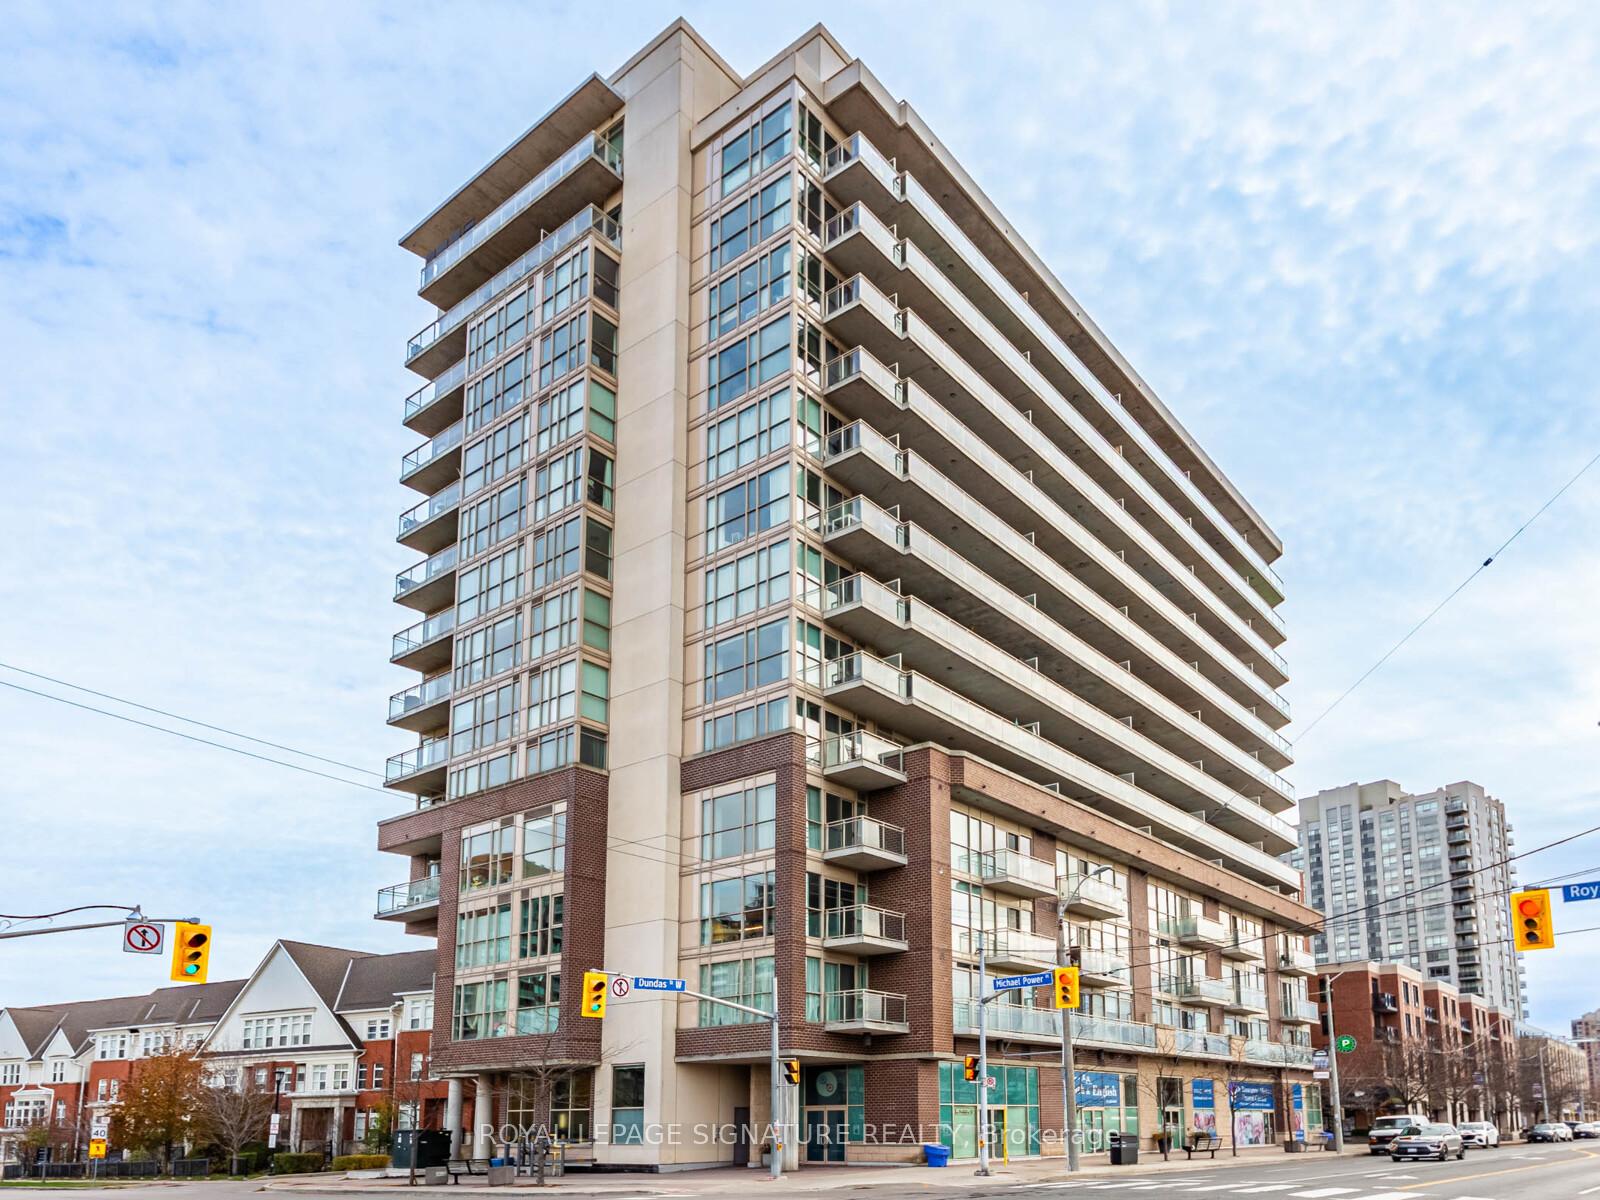
Unit 808, 5101 Dundas Street W
Unit 808, 5101 Dundas Street W
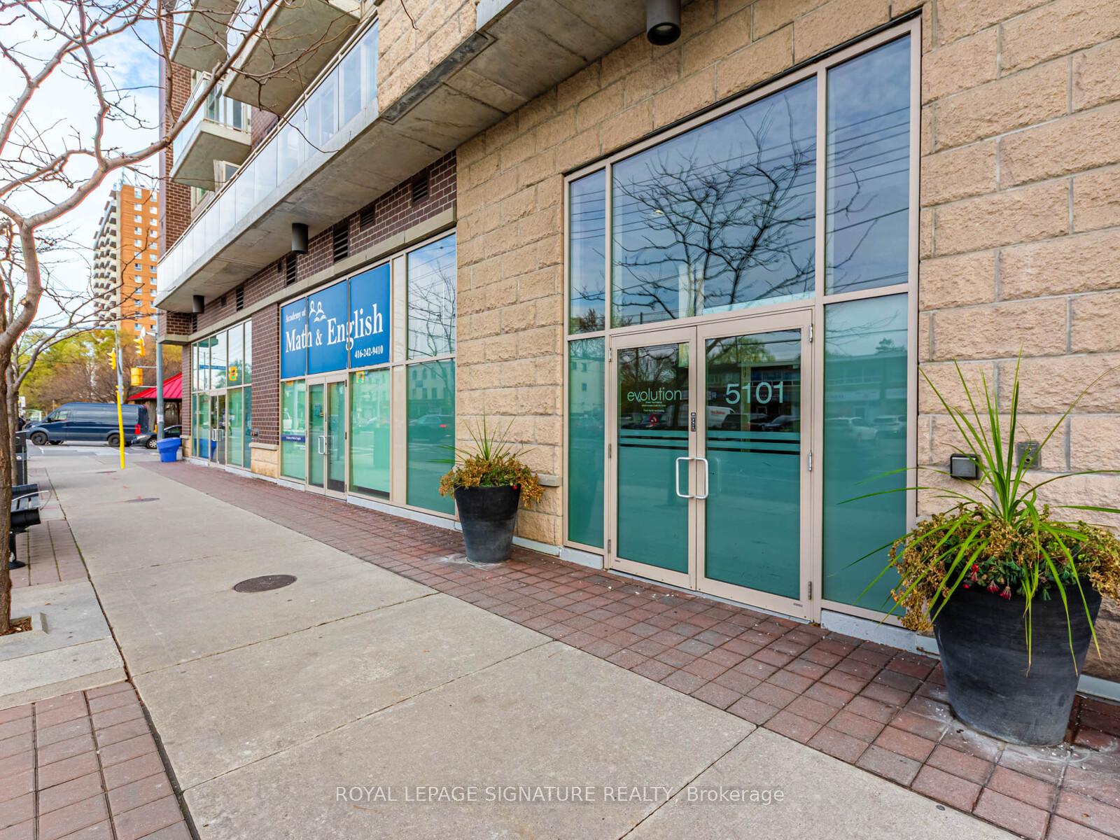
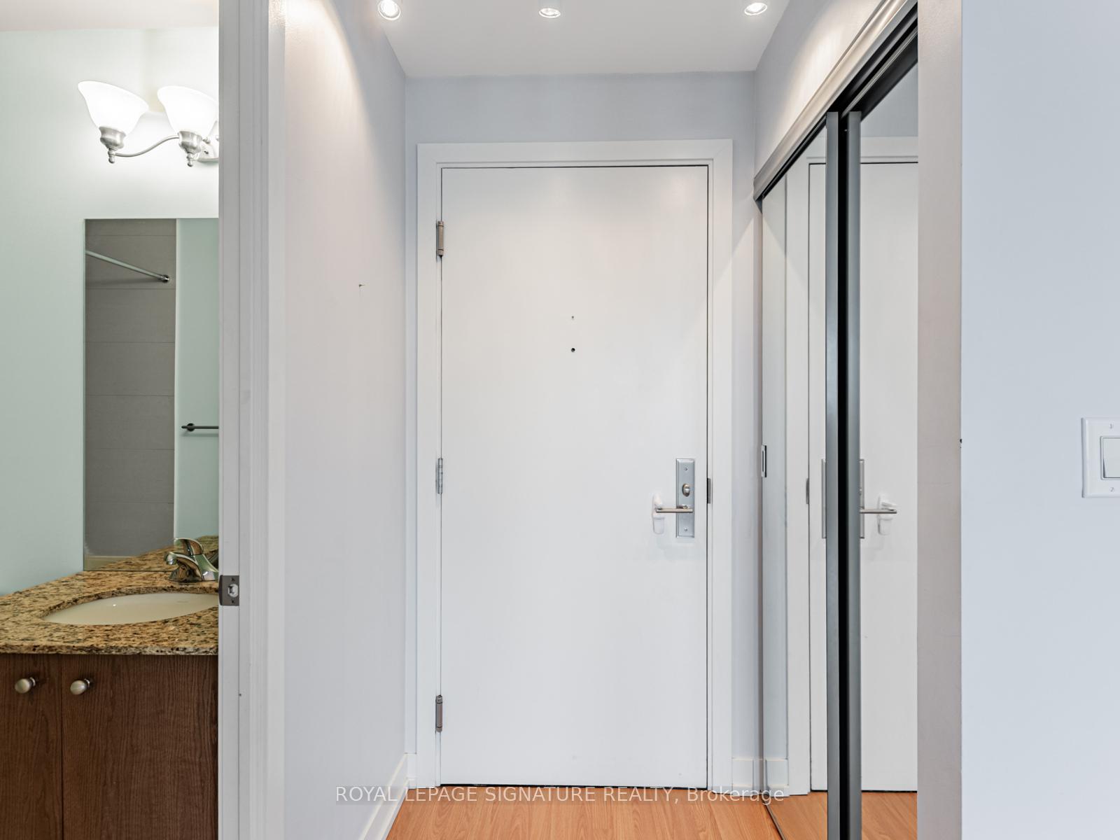
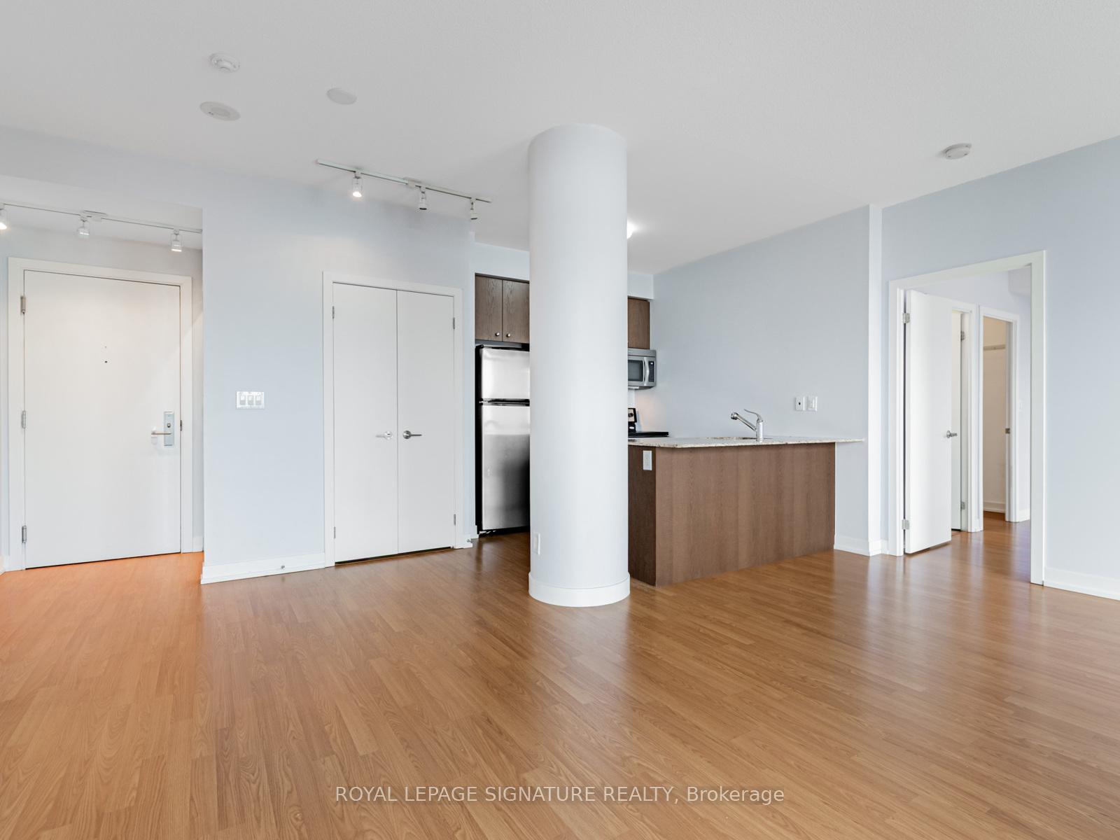
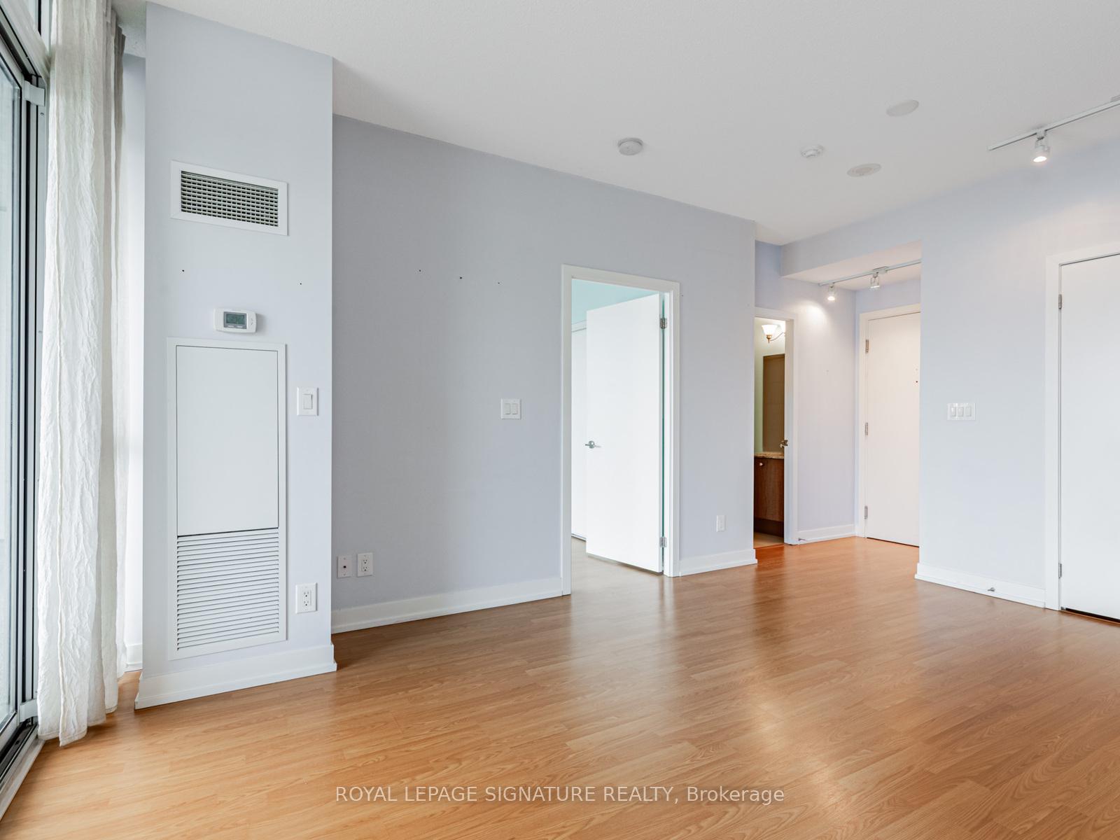 See all 36 photos
Property history
Facts and features
- ExposureSouth
- LaundryEnsuite
- LockerOwned
- BalconyTerrace
- Central air
- Concierge
- Exercise room
- Party room/meeting room
The homeCondo Apartment, Apartment, Age 11–15 years
- Type: Condo Apartment
- Style: Apartment
- Age: 11–15 years
- Living space: 800–899 sq ft
- Basement: None
- Exposure: South
- View: City, clear, lake, park/greenbelt
InsideWindow floor to ceiling, Tile, Ensuite, main level, Carpet free, primary bedroom - main floor, storage area lockers
- Flooring: Window floor to ceiling, Tile
- Laundry: Ensuite, main level
- Features: Carpet free, primary bedroom - main floor, storage area lockers
- Security: Carbon monoxide detectors, concierge/security, smoke detector
- Elevator: Yes
- Rooms above ground: 5
- Bedrooms: 2
- Bathrooms: 2
- Kitchens: 1
OutsideBrick, concrete, Terrace, Year round living
- Exterior: Brick, concrete
- Balcony: Terrace
- Features: Year round living
Parking and locker1 Parking, Underground, Parking type Owned
- Spaces: 1 Parking
- Garage: Underground
- Parking type: Owned
- Locker: Owned
- Locker unit: 85
- Locker level: P2
BuildingEvolution, Storeys 14, Units 145
- Name: Evolution
- Storeys: 14
- Units: 145
- Registered: 2014
- Condo corporation: 2353
- Amenities: Community bbq, concierge, exercise room, party room/meeting room, visitor parking, bike storage
- Pets: Allowed
Heating, water and powerForced air, gas, Central air
- Heating: Forced air, gas
- Cooling: Central air
Rent and termsRent $3,000 a month, Entire property, Unfurnished
- Rent: $3,000 a month
- Space for rent: Entire property
- Furnished: Unfurnished
- Lease: 12 months
- Paid: Monthly
- Rent includes: Common elements, heat, parking, water, central air conditioning
- Deposit: Required
- Credit check: Required
- Employment letter: Required
- Rental application: Required
- References: Required
IncludedExisting stainless steel fridge, stove, otr microwave, and dishwasher, stacked clothing washer and dryer, all electric light fixtures, all window coverings, one underground parking space, one storage locker., N/a
- Included: Existing stainless steel fridge, stove, otr microwave, and dishwasher, stacked clothing washer and dryer, all electric light fixtures, all window coverings, one underground parking space, one storage locker.
- Not included: N/a
NearbyClear view, park, public transit, school bus route, school, golf
- Close to: Clear view, park, public transit, school bus route, school, golf
Listing detailsW12548360, Rented, Nov 15, 2025
- MLS® number: W12548360
- Status: Rented
- Listed on: Nov 15, 2025
- Days on market: 7
- Updated: Nov 22, 2025
- Possession: 2025-11-15 / Flexible
- Occupied by: Vacant
- Listing brokerage: ROYAL LEPAGE SIGNATURE REALTY
About this home
Unit 808, 5101 Dundas Street W, Etobicoke (Islington-City Centre West), ON M9A 5G8
This bright, airy unit truly checks all the boxes! Featuring a spacious split-bedroom layout, it offers exceptional flexibility - ideal for a work-from-home setup, overnight guests, or a young family. Boasting 9-foot ceilings and floor-to-ceiling windows, this unit is filled with natural light. You'll appreciate the open-concept living and dining area, and the modern kitchen fully equipped with stainless steel appliances, granite countertops, and a convenient breakfast bar perfect for casual dining or entertaining. Unwind in the large primary bedroom, complete with ensuite bath, walk-in closet and direct access to the balcony. Stretching the full width of the unit, the south-facing balcony offers beautiful views of Lake Ontario and the city skyline. This move-in-ready unit also includes designated parking and a storage locker. Residents enjoy excellent building amenities including a party and games room, a gym, guest suites, bike storage and visitor parking. You'll love the vibrant neighbourhood! With independent shops, restaurants, schools, and Michael Power Park right at your doorstep, and Islington Golf Club just minutes away. Commuting is made easy with two subway stations and major highways nearby. Whether you're relaxing at home or exploring the area, there's always something to enjoy here. Come see it for yourself!
Ask about this home
A HOMEH agent will answer your questions about this home.
Know more about Evolution Condos
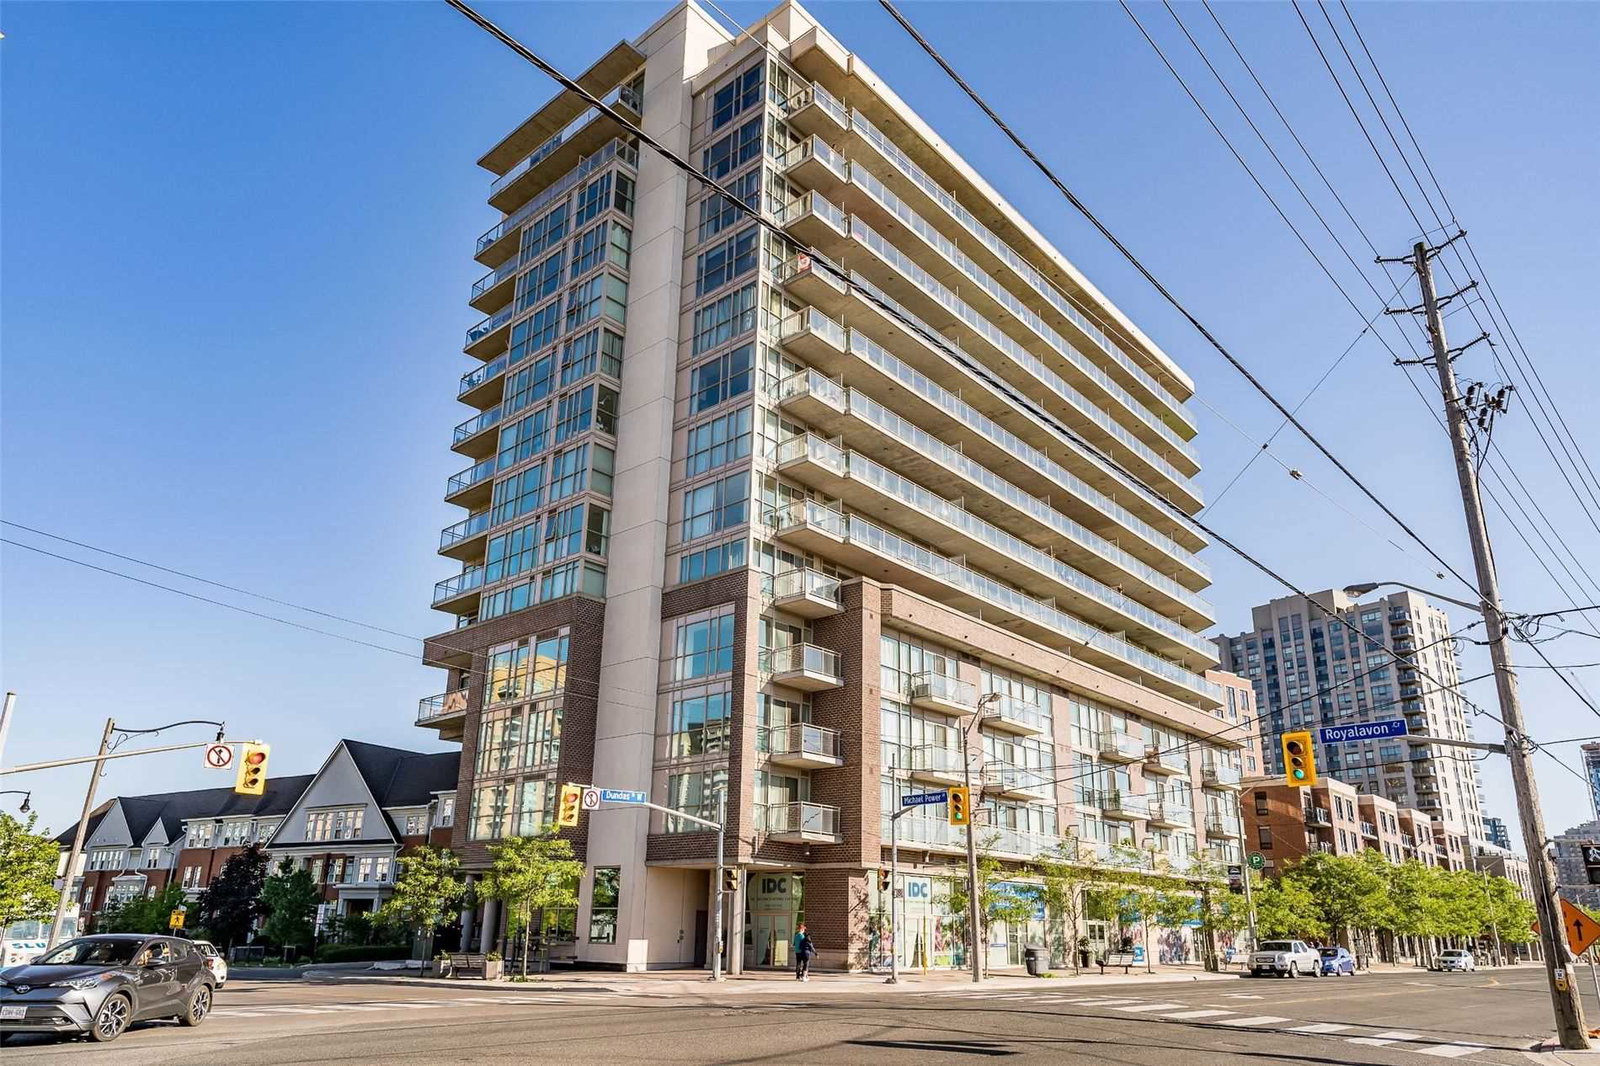
Condo building · 5101 Dundas Street W
Evolution Condos is a 14-storey condo with 145 suites, built in 2014 by Beaverbrook Homes. Right now 3 for sale are on the market here.
- 14storeys
- 145suites
- $611/sq ft
- 2014built
No similar units for rent in Evolution Condos right now.
Around this home
Daily convenience, out of 100, from the distances below
Schools nearby
School rating, out of 10.
Helpful calculators
Your HOMEH agent

"I would see it this week."