

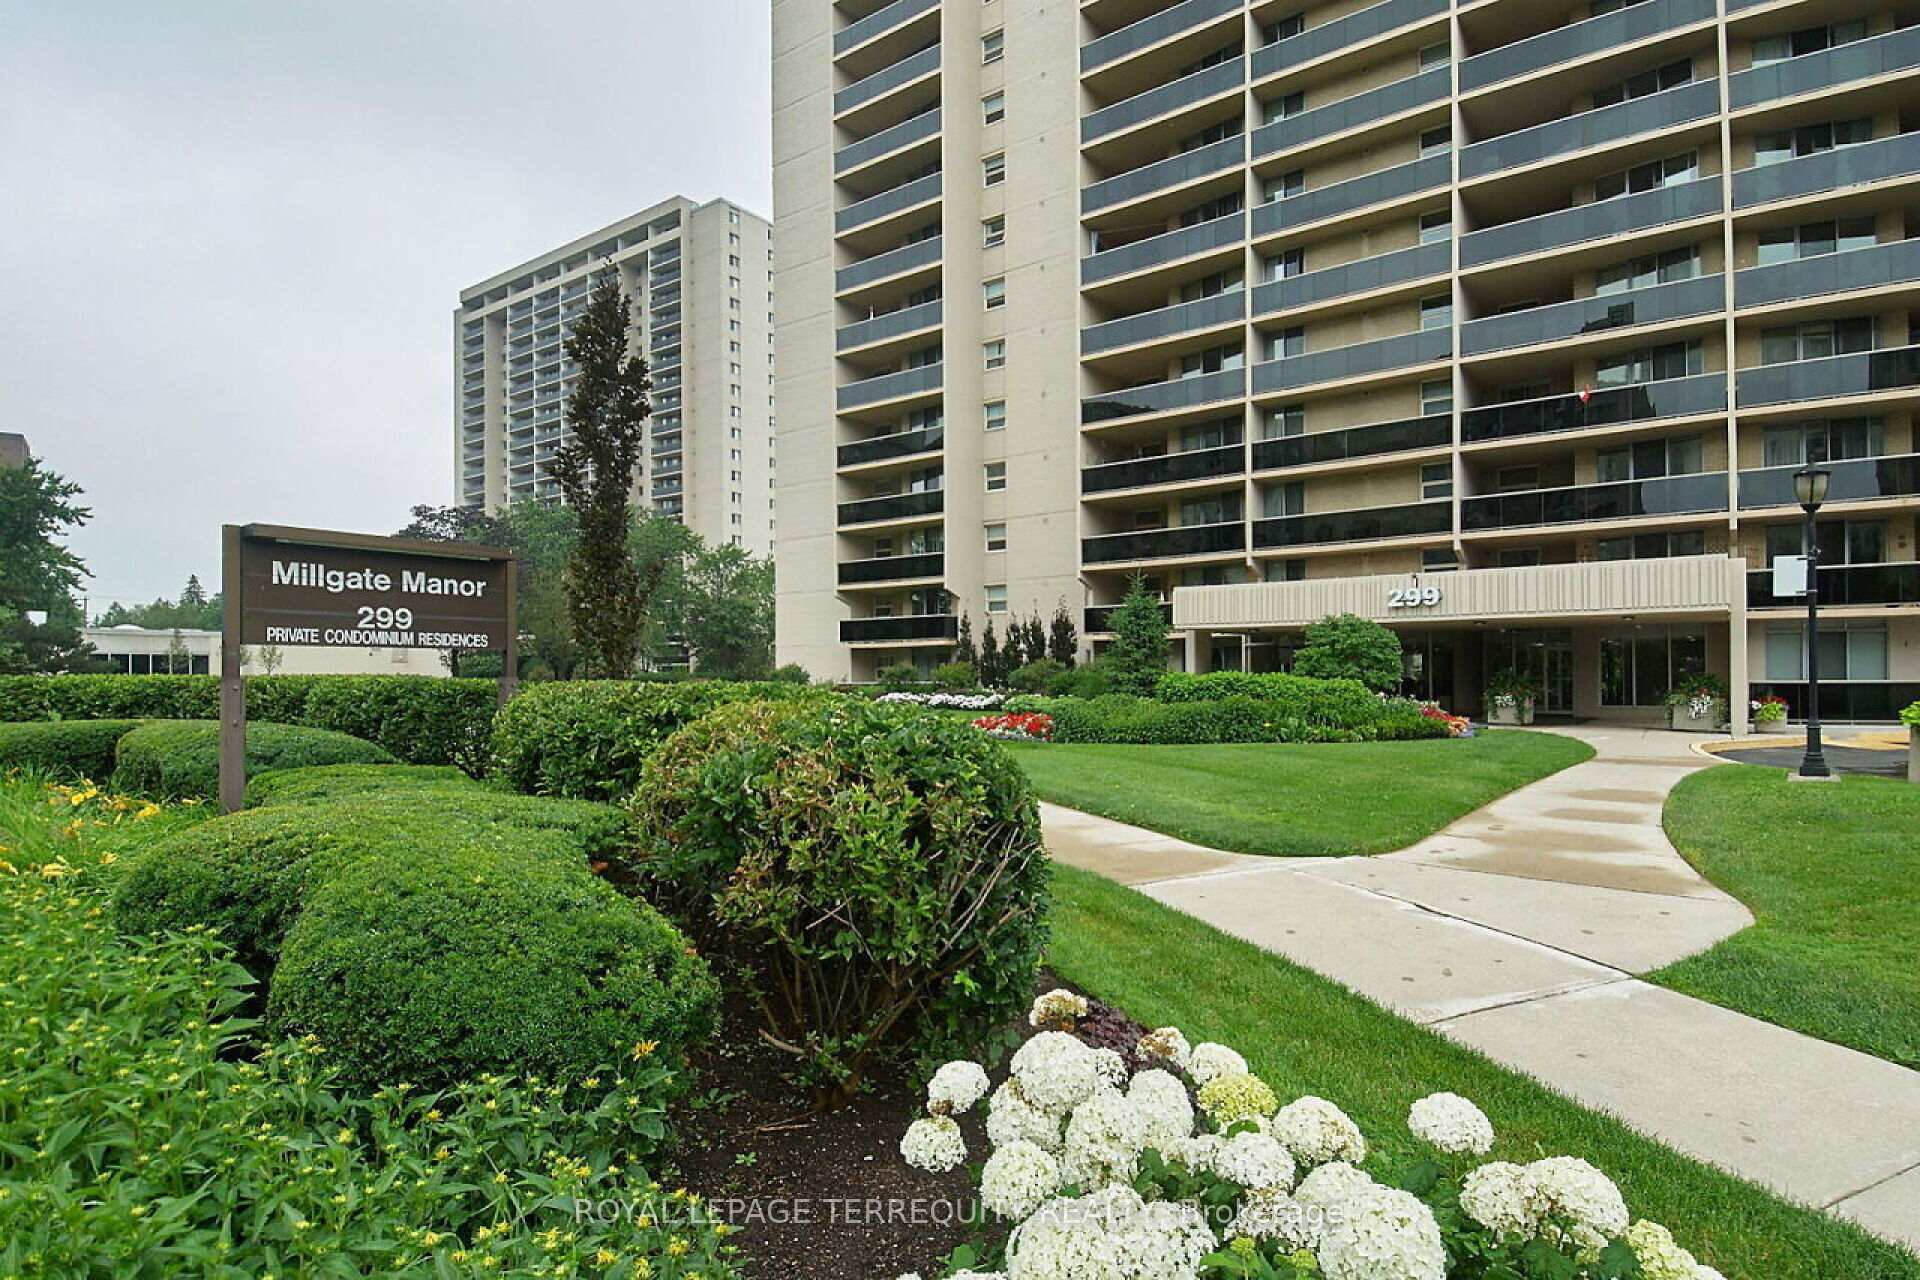
Unit 2104, 299 Mill Road
Unit 2104, 299 Mill Road
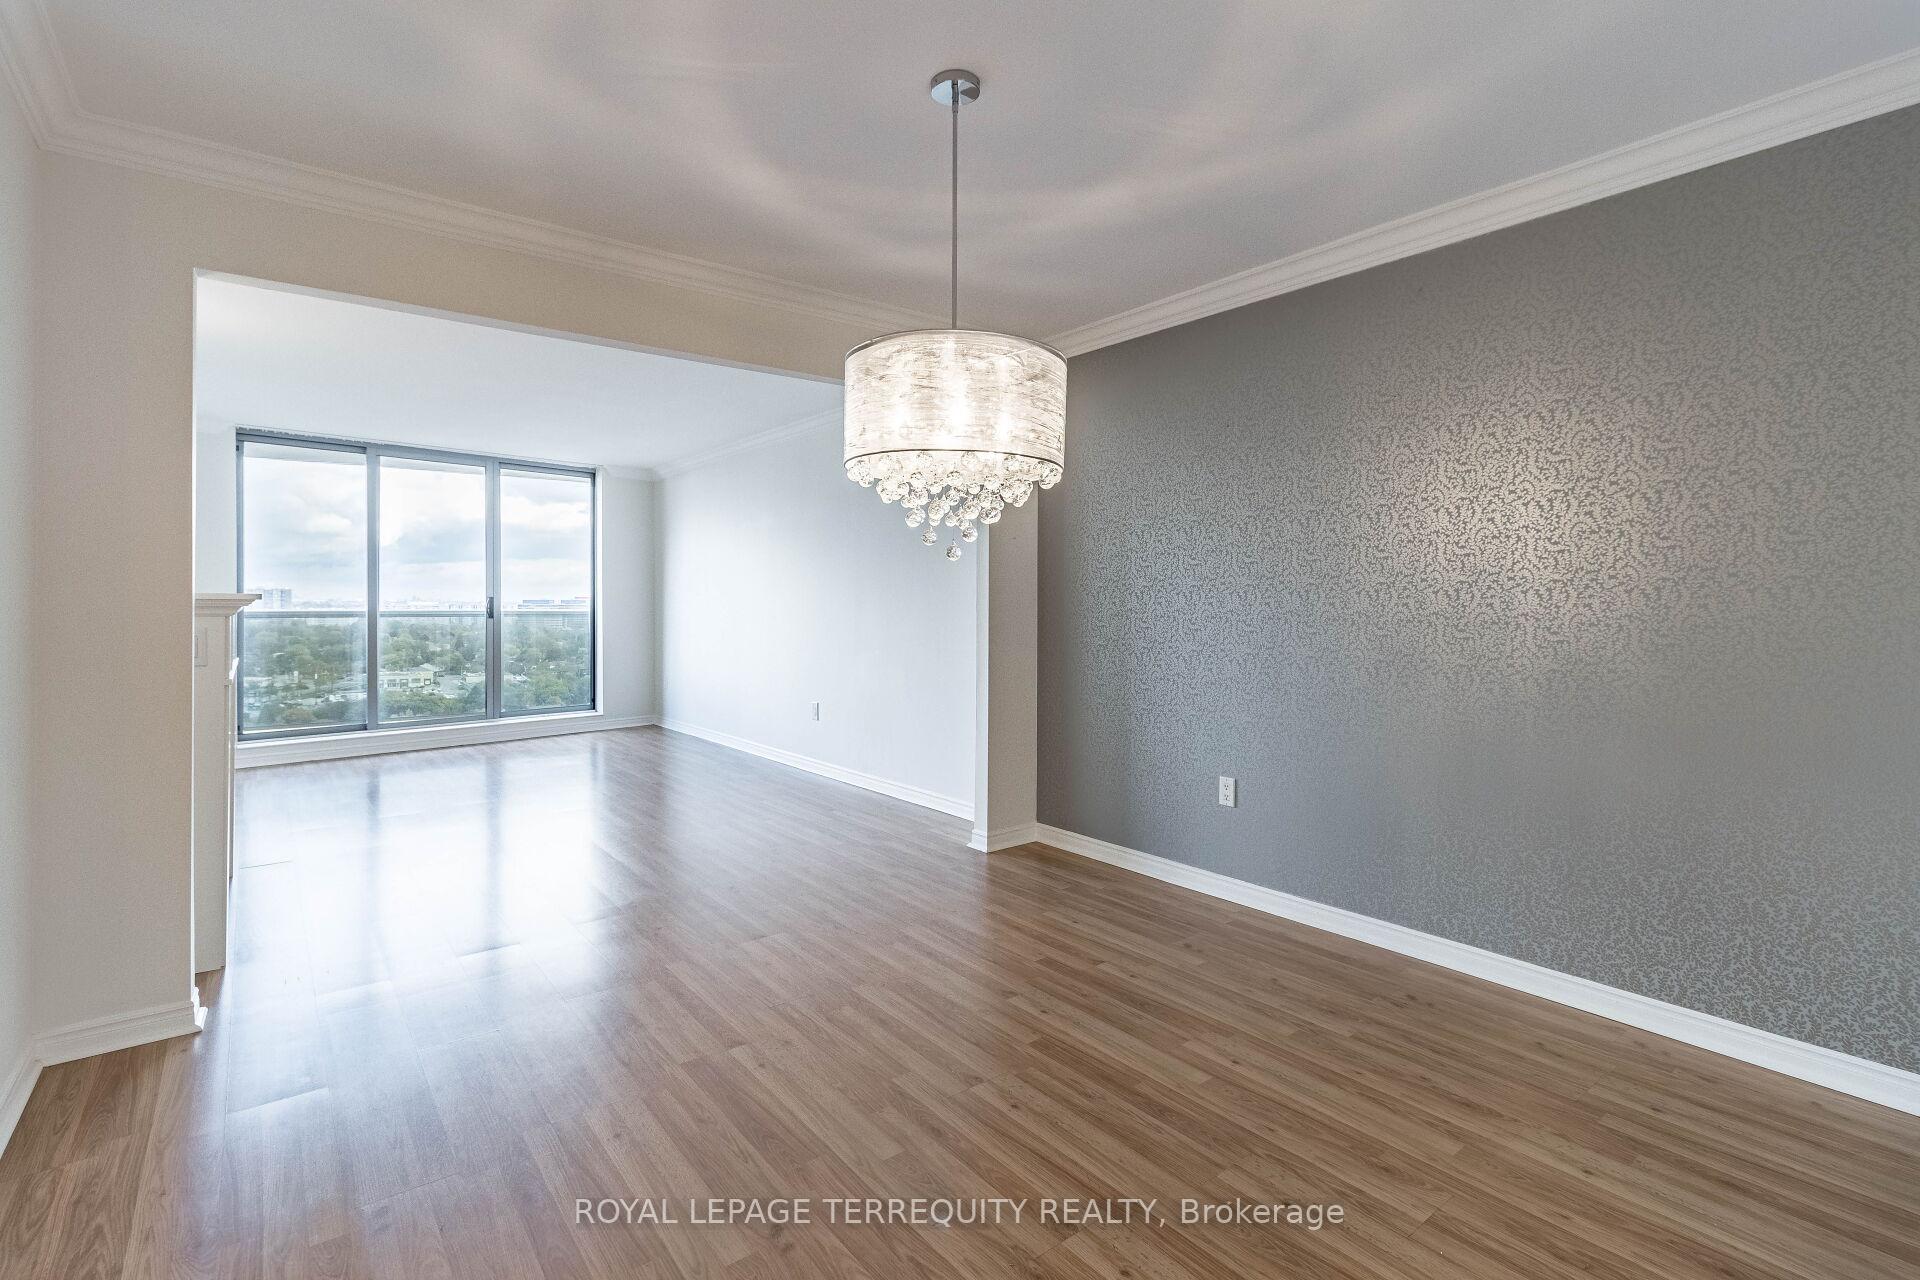 See all 31 photos
Property history
Facts and features
- ExposureEast
- LaundryIn-suite
- LockerEnsuite
- BalconyOpen
- Fireplace
- Central air
- Gym
- Indoor pool
- Outdoor pool
- Party room/meeting room
The homeCondo Apartment, Apartment, Age 51–99 years
- TypeCondo Apartment
- StyleApartment
- Age51–99 years
- Living space1,200–1,399 sq ft
- BasementNone
- ExposureEast
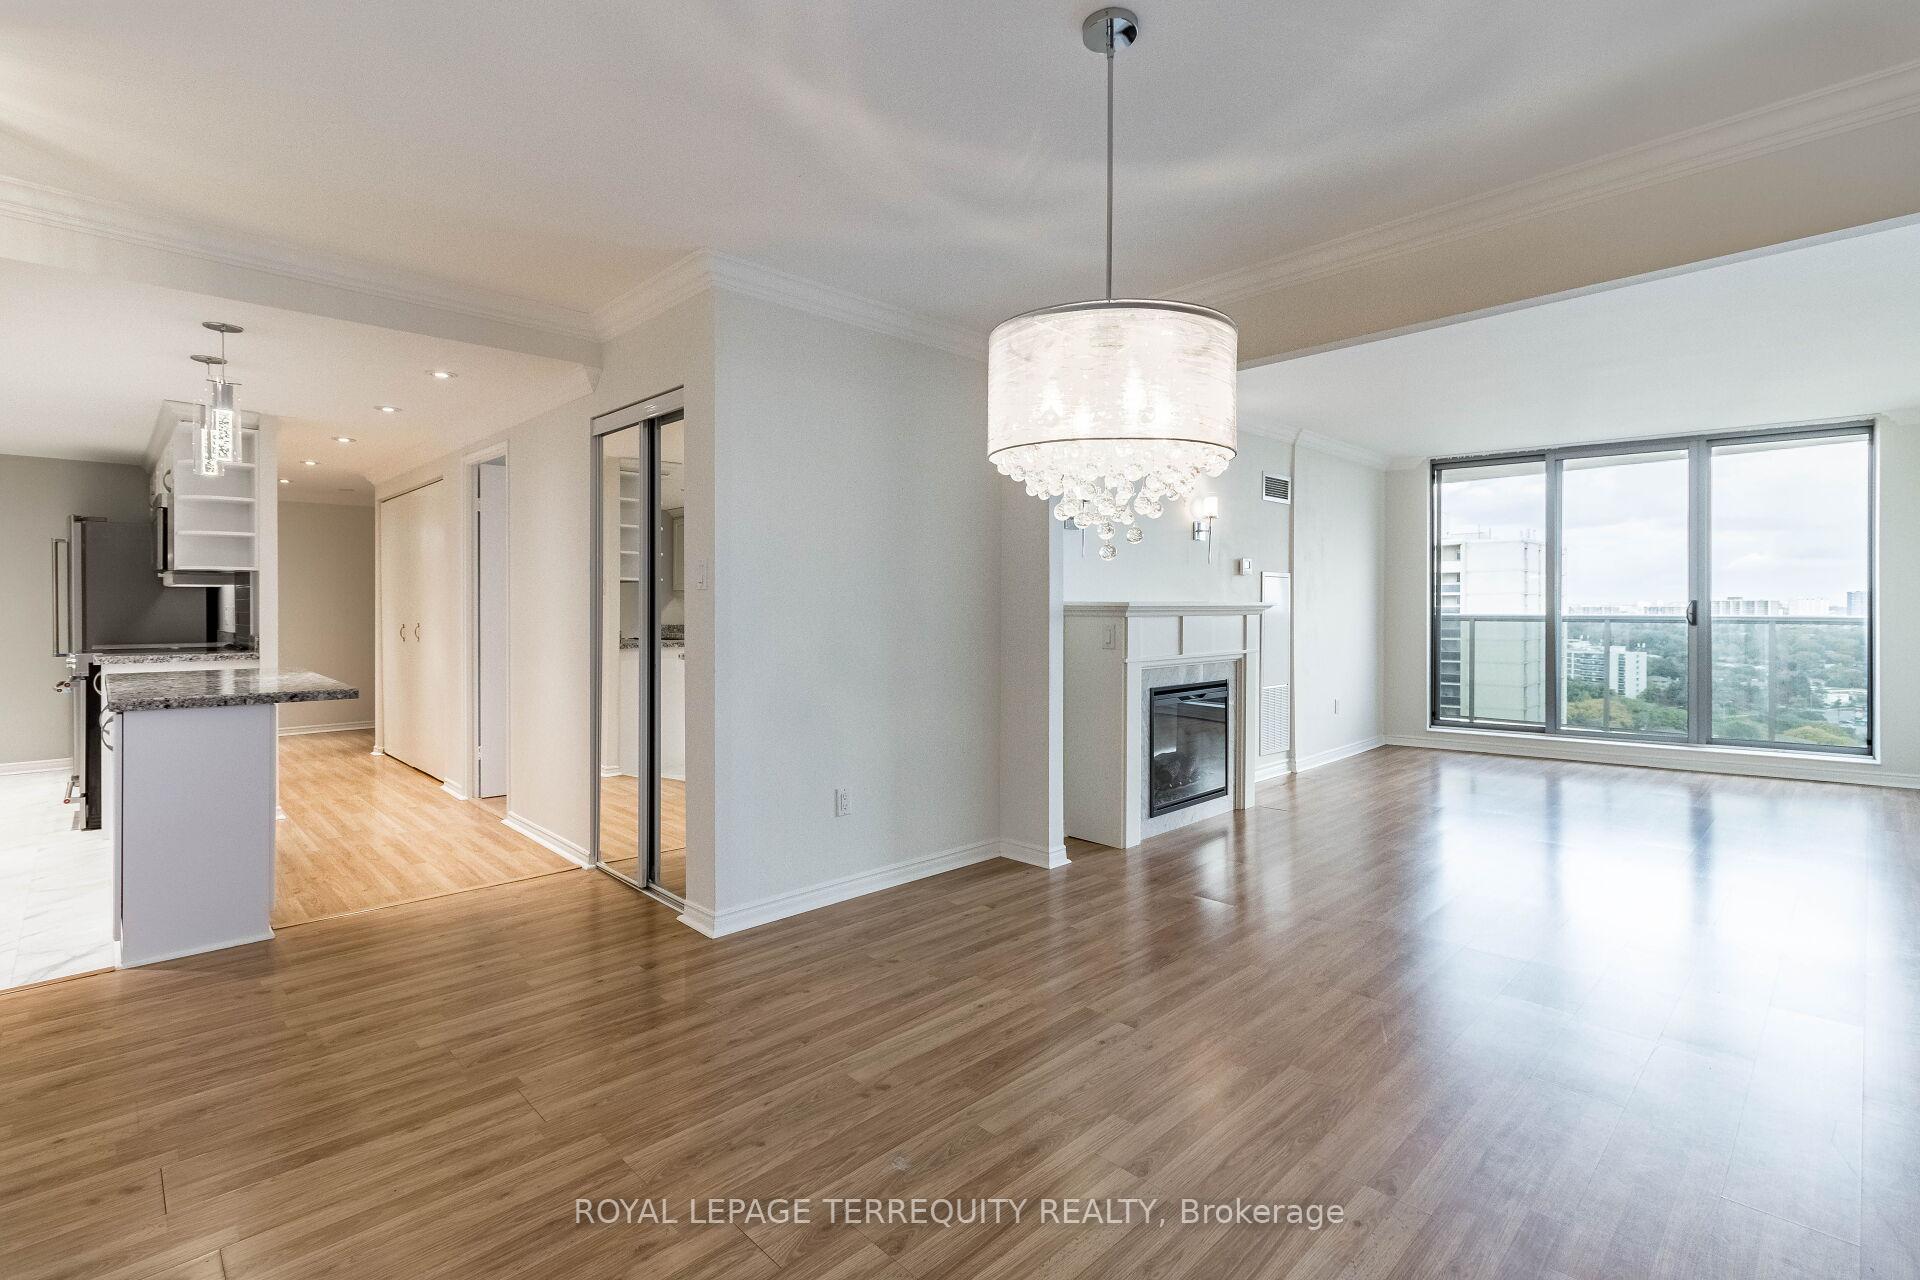
InsideFireplace Yes, electric, Broadloom, In-suite laundry, main level
- FireplaceYes, electric
- FlooringBroadloom
- LaundryIn-suite laundry, main level
- FeaturesIntercom, storage
- SecuritySecurity guard, smoke detector
- Rooms above ground6
- Bedrooms3
- Bathrooms2
- Kitchens1
OutsideBrick, Roof Not applicable, Unknown
- ExteriorBrick
- RoofNot applicable
- FoundationUnknown
- BalconyOpen
- FeaturesRecreational area, landscaped, landscape lighting
Parking and locker1 Parking, Underground, Exclusive
- Spaces1 Parking
- GarageUnderground
- Parking typeExclusive
- DrivewayUnderground
- Spot#157
- LockerEnsuite
BuildingMillgate Manor Condos, Storeys 22, Units 215
- NameMillgate Manor Condos
- Storeys22
- Units215
- Registered1974
- Condo corporation143
- AmenitiesBbqs allowed, gym, indoor pool, outdoor pool, party room/meeting room, visitor parking
- PetsNot allowed
Heating, water and powerForced air, gas, Central air
- HeatingForced air, gas
- CoolingCentral air
Rent and termsRent $3,600 a month, Entire property, Unfurnished
- Rent$3,600 a month
- Space for rentEntire property
- FurnishedUnfurnished
- Lease12 months
- PaidMonthly
- Rent includesHigh speed internet, heat, hydro, parking, water, all inclusive, cable tv, central air conditioning, common elements, building insurance
- DepositRequired
- Credit checkRequired
- Employment letterRequired
- Rental applicationRequired
- ReferencesRequired
- Rental itemsN/a
IncludedInclude: stainless steel fridge, stove, dishwasher, built-in dishwasher, washer, dryer. electric fireplace. custom blinds. drapes. all electric light fixtures. prefer no pets. smoke-free building., N/a
- IncludedInclude: stainless steel fridge, stove, dishwasher, built-in dishwasher, washer, dryer. electric fireplace. custom blinds. drapes. all electric light fixtures. prefer no pets. smoke-free building.
- Not includedN/a
NearbySchool, rec./commun.centre, public transit, place of worship, park, library
- Close toSchool, rec./commun.centre, public transit, place of worship, park, library
Listing detailsW11977817, Rented, Feb 18, 2025
- MLS® numberW11977817
- StatusRented
- Listed onFeb 18, 2025
- Days on market14
- UpdatedMar 4, 2025
- Possession2025-03-01 / Flexible
- Occupied byVacant
- Listing brokerageROYAL LEPAGE TERREQUITY REALTY
About this home
Unit 2104, 299 Mill Road, Etobicoke (Markland Wood), ON M9C 4V9
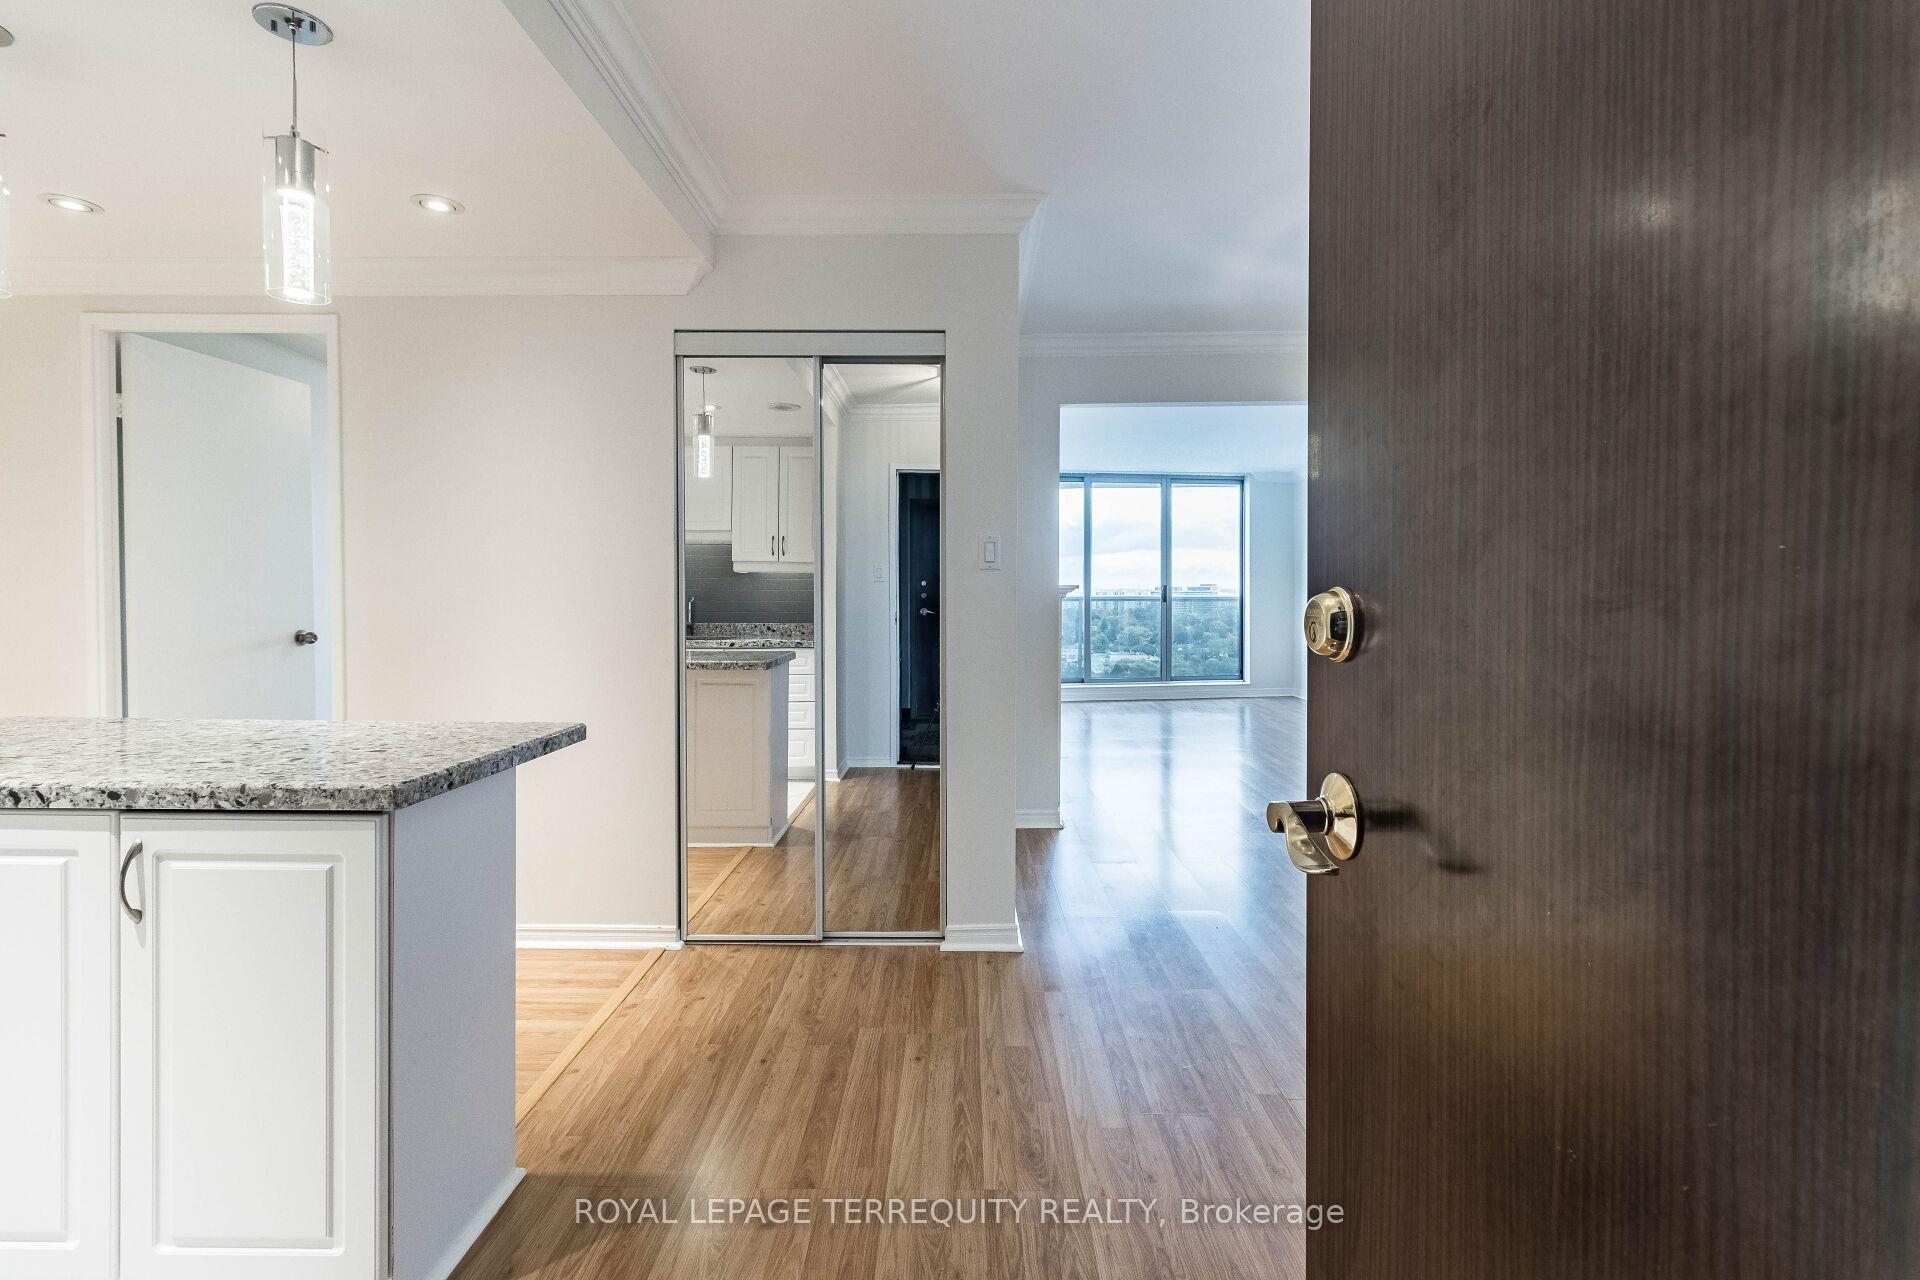
Welcome to Suite 2104! Your next Place to call Home! Beautifully Updated 3 Bedroom, 2 Bath Condo with 2 Walk-outs to Large Balcony and Panoramic Views! Open-concept Living & Dining Room areas with Walk-out to Balcony! Gorgeous Open Kitchen with Stainless Steel Appliances and Quartz Countertops. Spacious Primary Bedroom with Walk-in Closet & 4-piece Ensuite Bath. Large In-suite Locker plus Underground Parking Spot. Lease Includes all Utilities plus Rogers Xfinity TV & Unlimited Internet! Numerous amenities include Indoor & Outdoor Pools, Rec Centre with fully equipped Gym, Party Room, Basket Ball Court & more! Just minutes to Shopping, Schools, Parks, Airport & Highway, with Bus at your Door!
Ask about this home
A HOMEH agent will answer your questions about this home.
Know more about Millgate Manor Condos
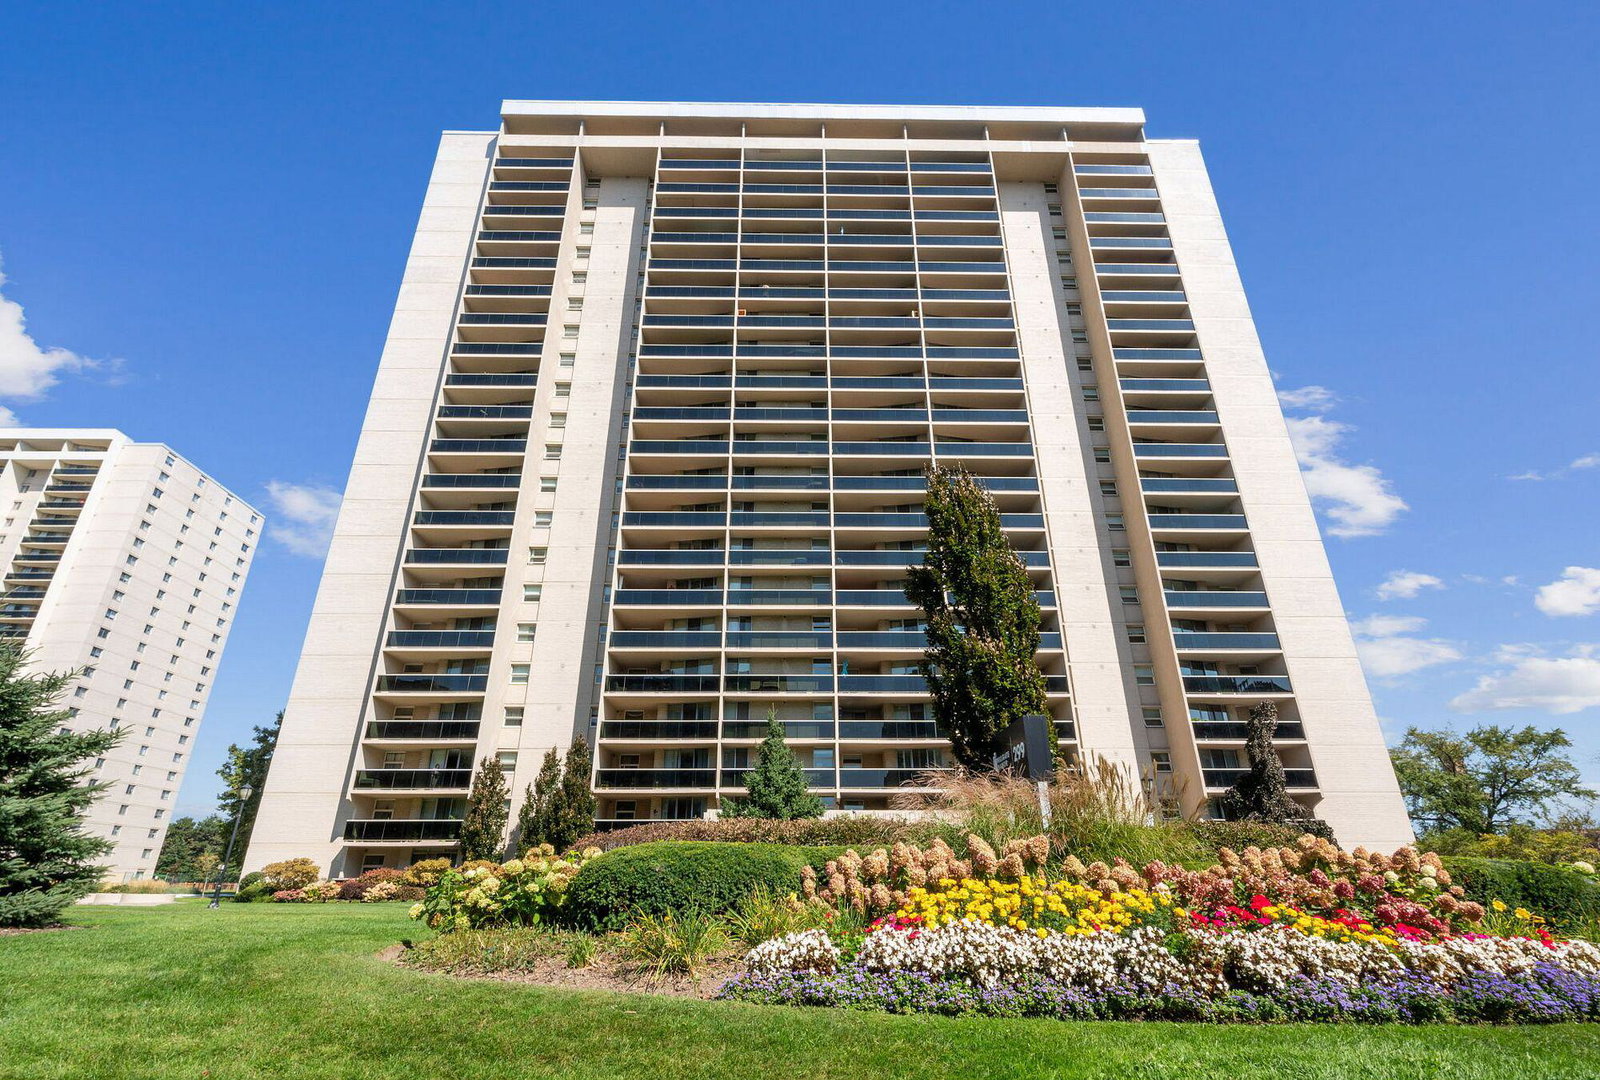
Condo building · 299 Mill Road
Millgate Manor Condos is a 22-storey condo with 215 suites, built in 1974 by Deltan Realty Ltd. Right now 6 for sale and 1 for rent are on the market here.
- 22storeys
- 215suites
- $458/sq ft
- 1974built
No similar units for rent in Millgate Manor Condos right now.
Around this home
Daily convenience, out of 100, from the distances below
Schools nearby
School rating, out of 10.
Helpful calculators
Your HOMEH agent

"I would see it this week."