

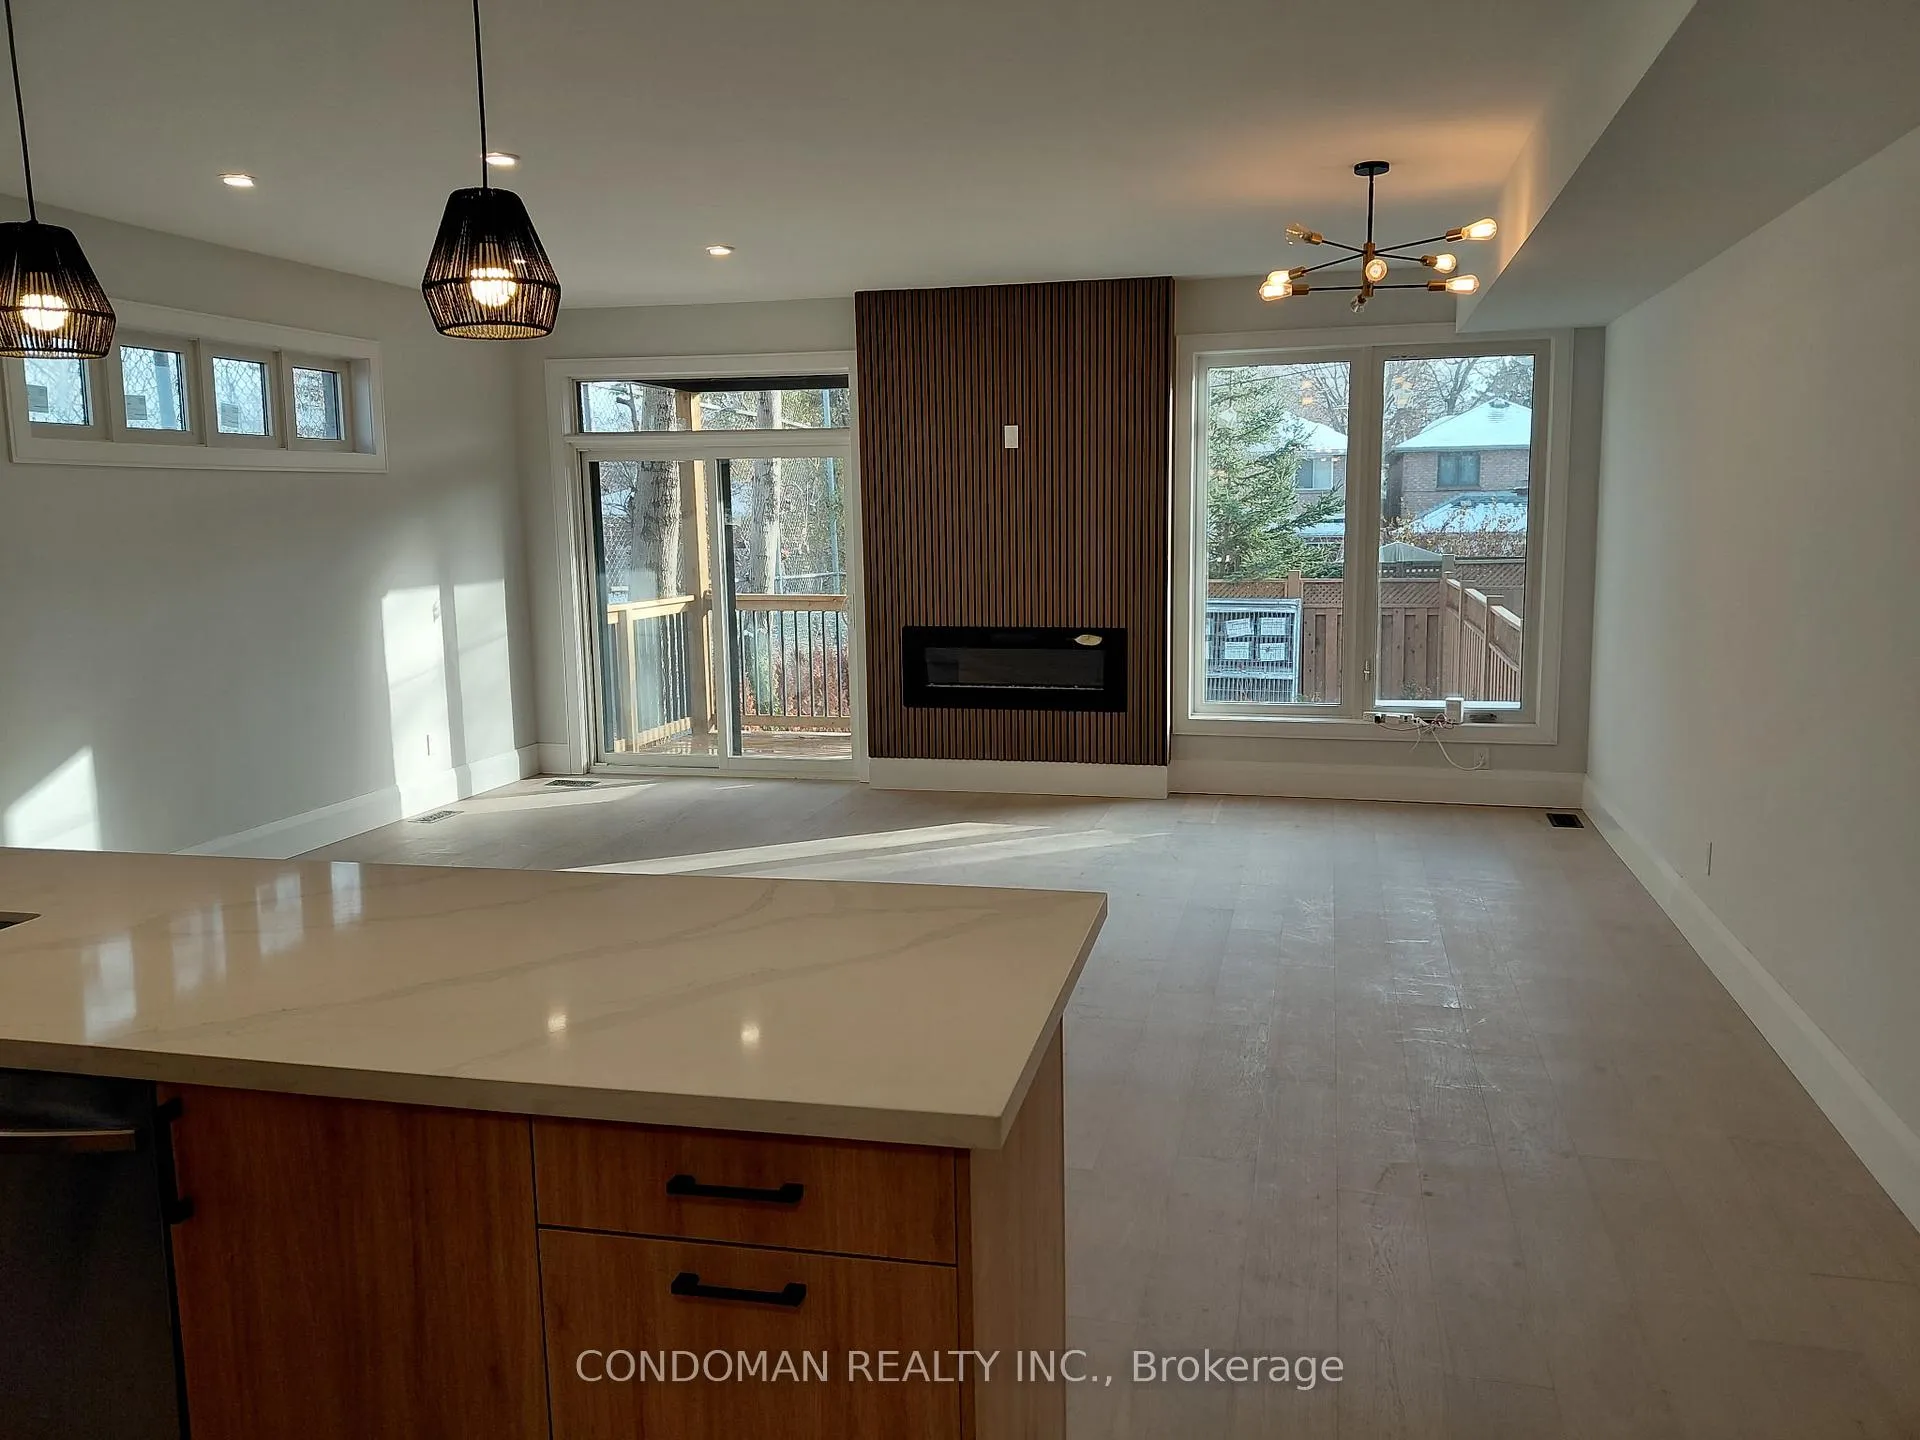
3 Marina Avenue
Semi-Detached Rented
1/123 Marina Avenue
Semi-Detached Rented
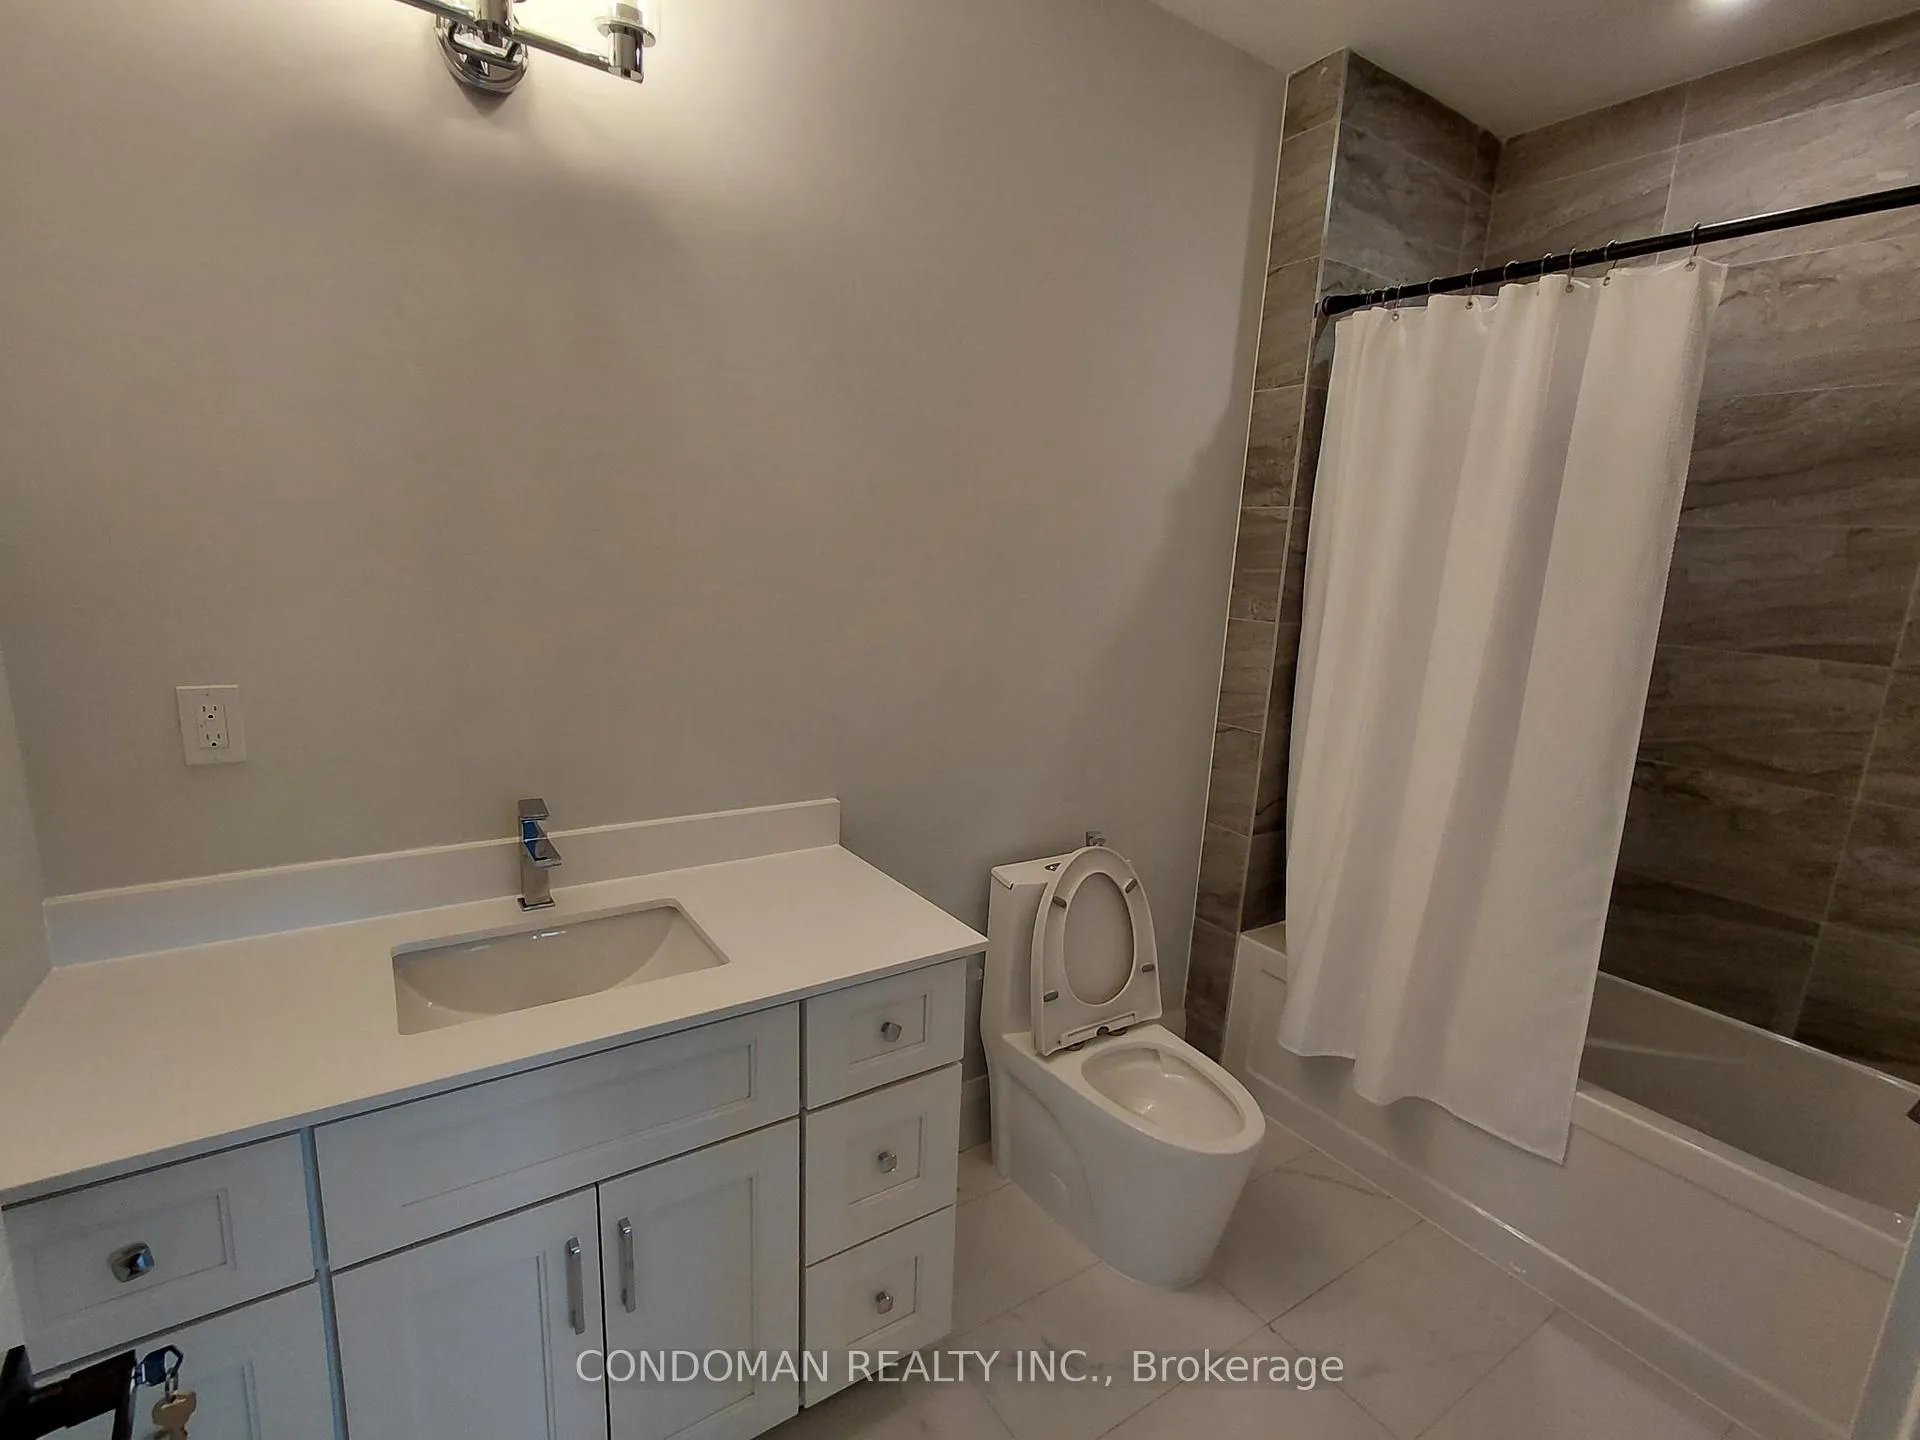 See all 12 photos
4 Bedrooms
3 Bathrooms
1 Garage
2K–2.5K sq.ft
Main, 2nd Fl…
— Unit
Property history
Facts and features
- BasementOther
- Lease term12 months
- FurnishedUnfurnished
- LaundryIn-suite
What stands out
- Fireplace
- Central air
The homeSemi-Detached, 2-storey, 2,000–2,500 sq ft
- TypeSemi-Detached
- Style2-storey
- Living space2,000–2,500 sq ft
- BasementOther, none
InsideFireplace Yes, electric, In-suite laundry, Other
- FireplaceYes, electric
- LaundryIn-suite laundry
- FeaturesOther
- Rooms above ground7
- Bedrooms4
- Bathrooms3
- Kitchens1
Outside and lotOther, Other, Concrete
- ExteriorOther
- RoofOther
- FoundationConcrete
Parking1 Garage, Attached, Available
- Spaces1 Garage
- GarageAttached
- DrivewayAvailable
Heating, water and powerForced air, electric, Central air, Municipal water
- HeatingForced air, electric
- CoolingCentral air
- WaterMunicipal water
- SewerMunicipal sewer
Rent and termsRent $4,400 a month, Main, 2nd floor, Unfurnished
- Rent$4,400 a month
- Space for rentMain, 2nd floor
- FurnishedUnfurnished
- Lease12 months
- PaidMonthly
- Rent includesParking
- DepositRequired
- Credit checkRequired
- Employment letterRequired
- Rental applicationRequired
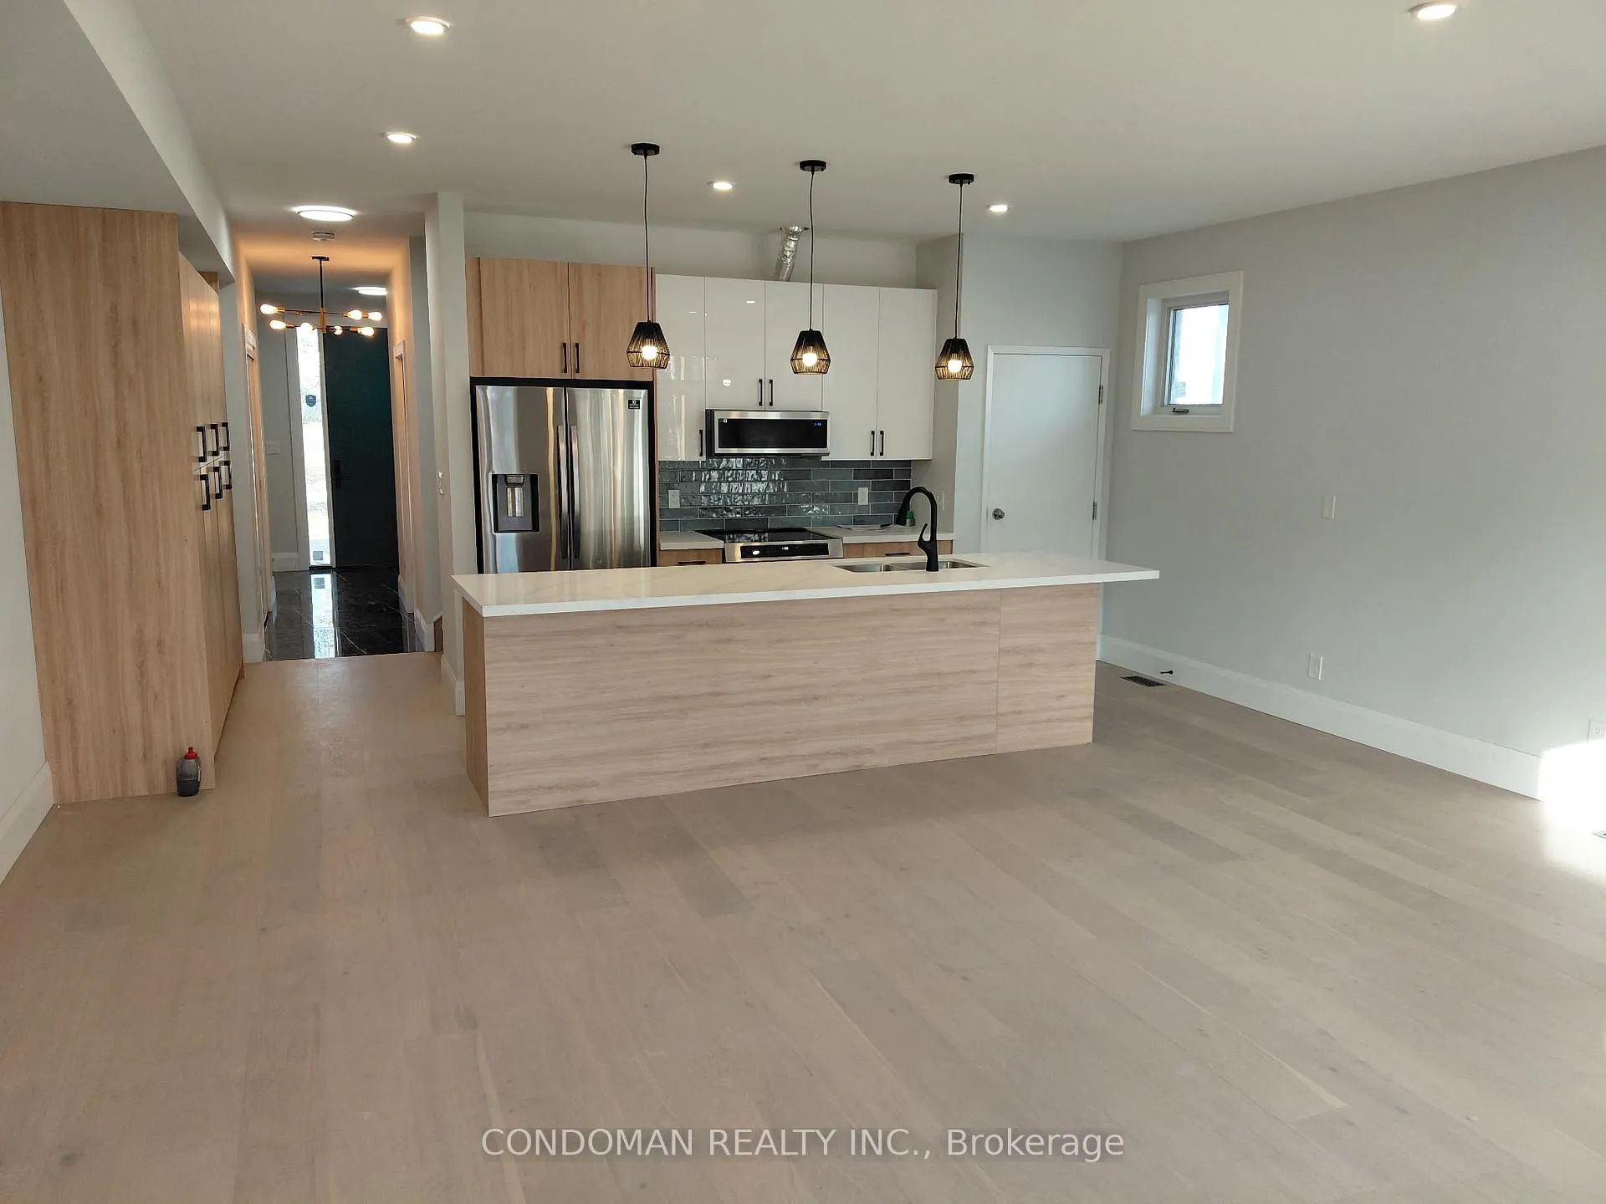
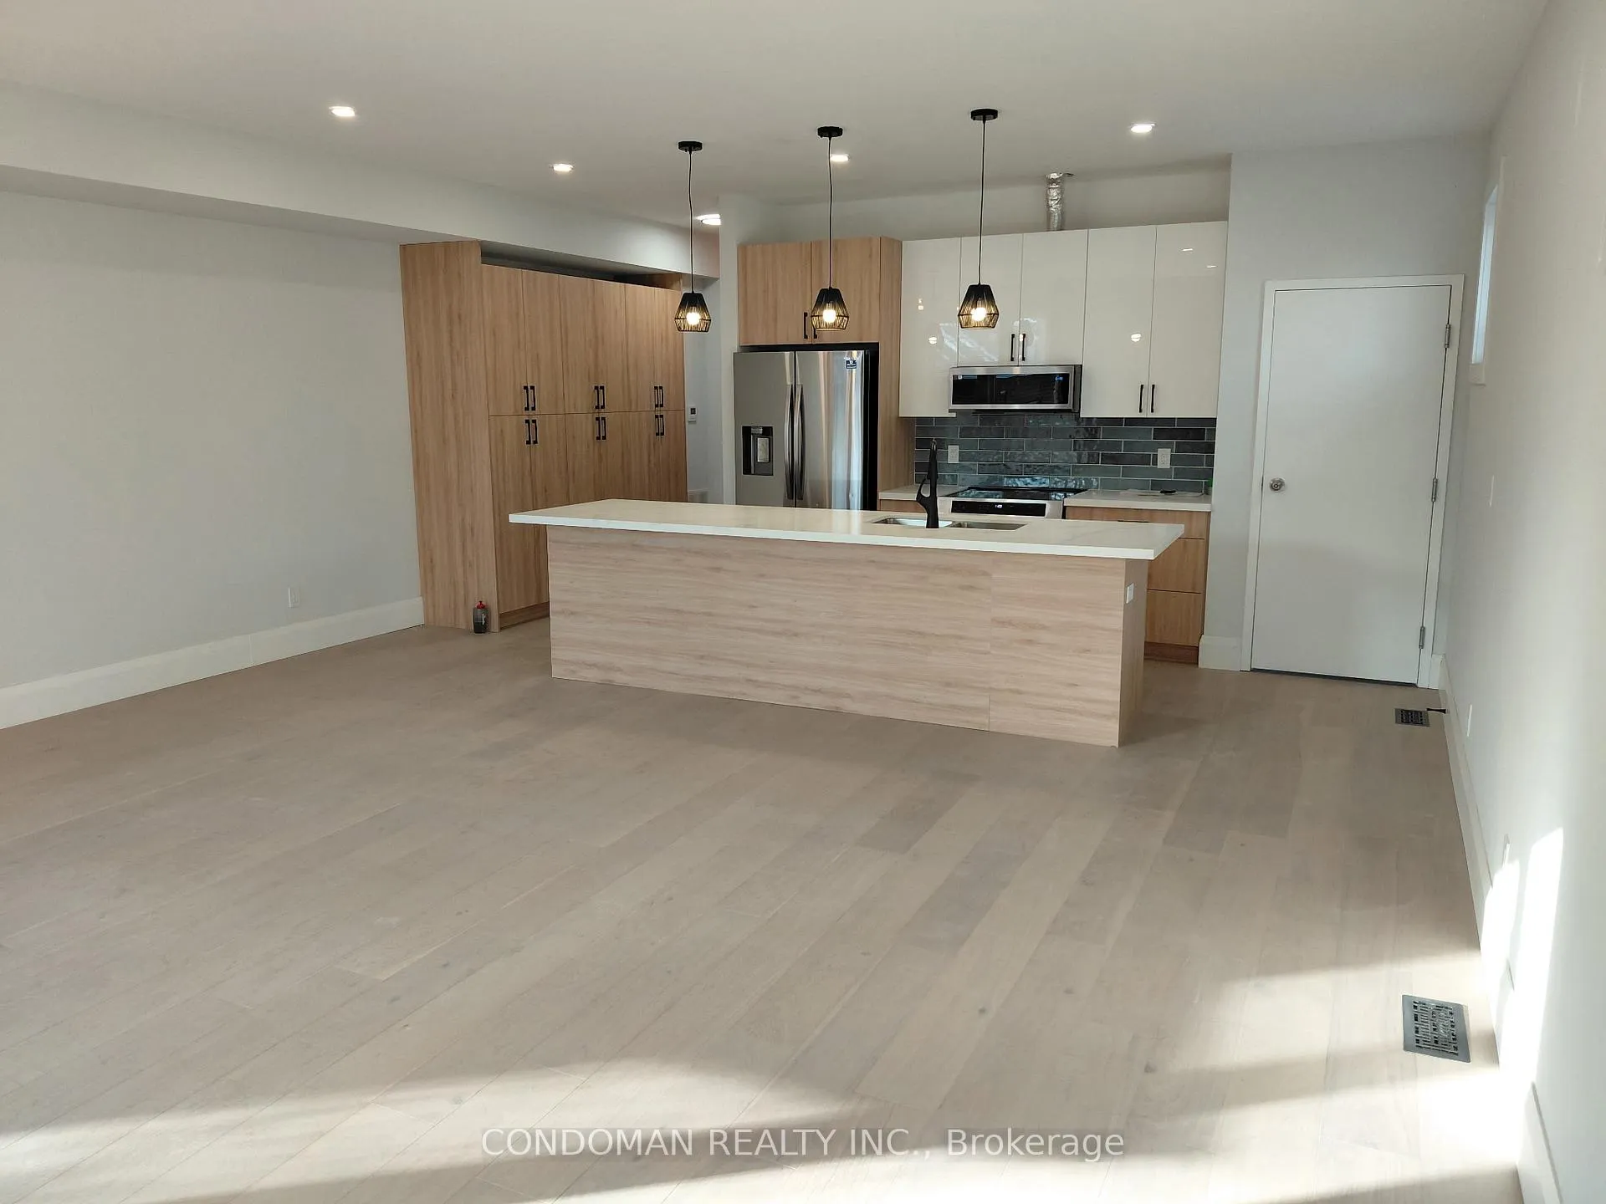
IncludedStainles appliances - fridge, stove, b/i dishwasher & microwave. washer & dryer. parking included. main & upper level only, basement is tenanted. agent welcomes client inquiries.
- IncludedStainles appliances - fridge, stove, b/i dishwasher & microwave. washer & dryer. parking included. main & upper level only, basement is tenanted. agent welcomes client inquiries.
Listing detailsW12604964, Rented, Dec 5, 2025
- MLS® numberW12604964
- StatusRented
- Listed onDec 5, 2025
- Days on market34
- UpdatedJan 8, 2026
- PossessionImmediate
- Occupied byVacant
- Listing brokerageCONDOMAN REALTY INC.
About this home
3 Marina Avenue, Etobicoke (Long Branch), ON M8W 1J8
Other
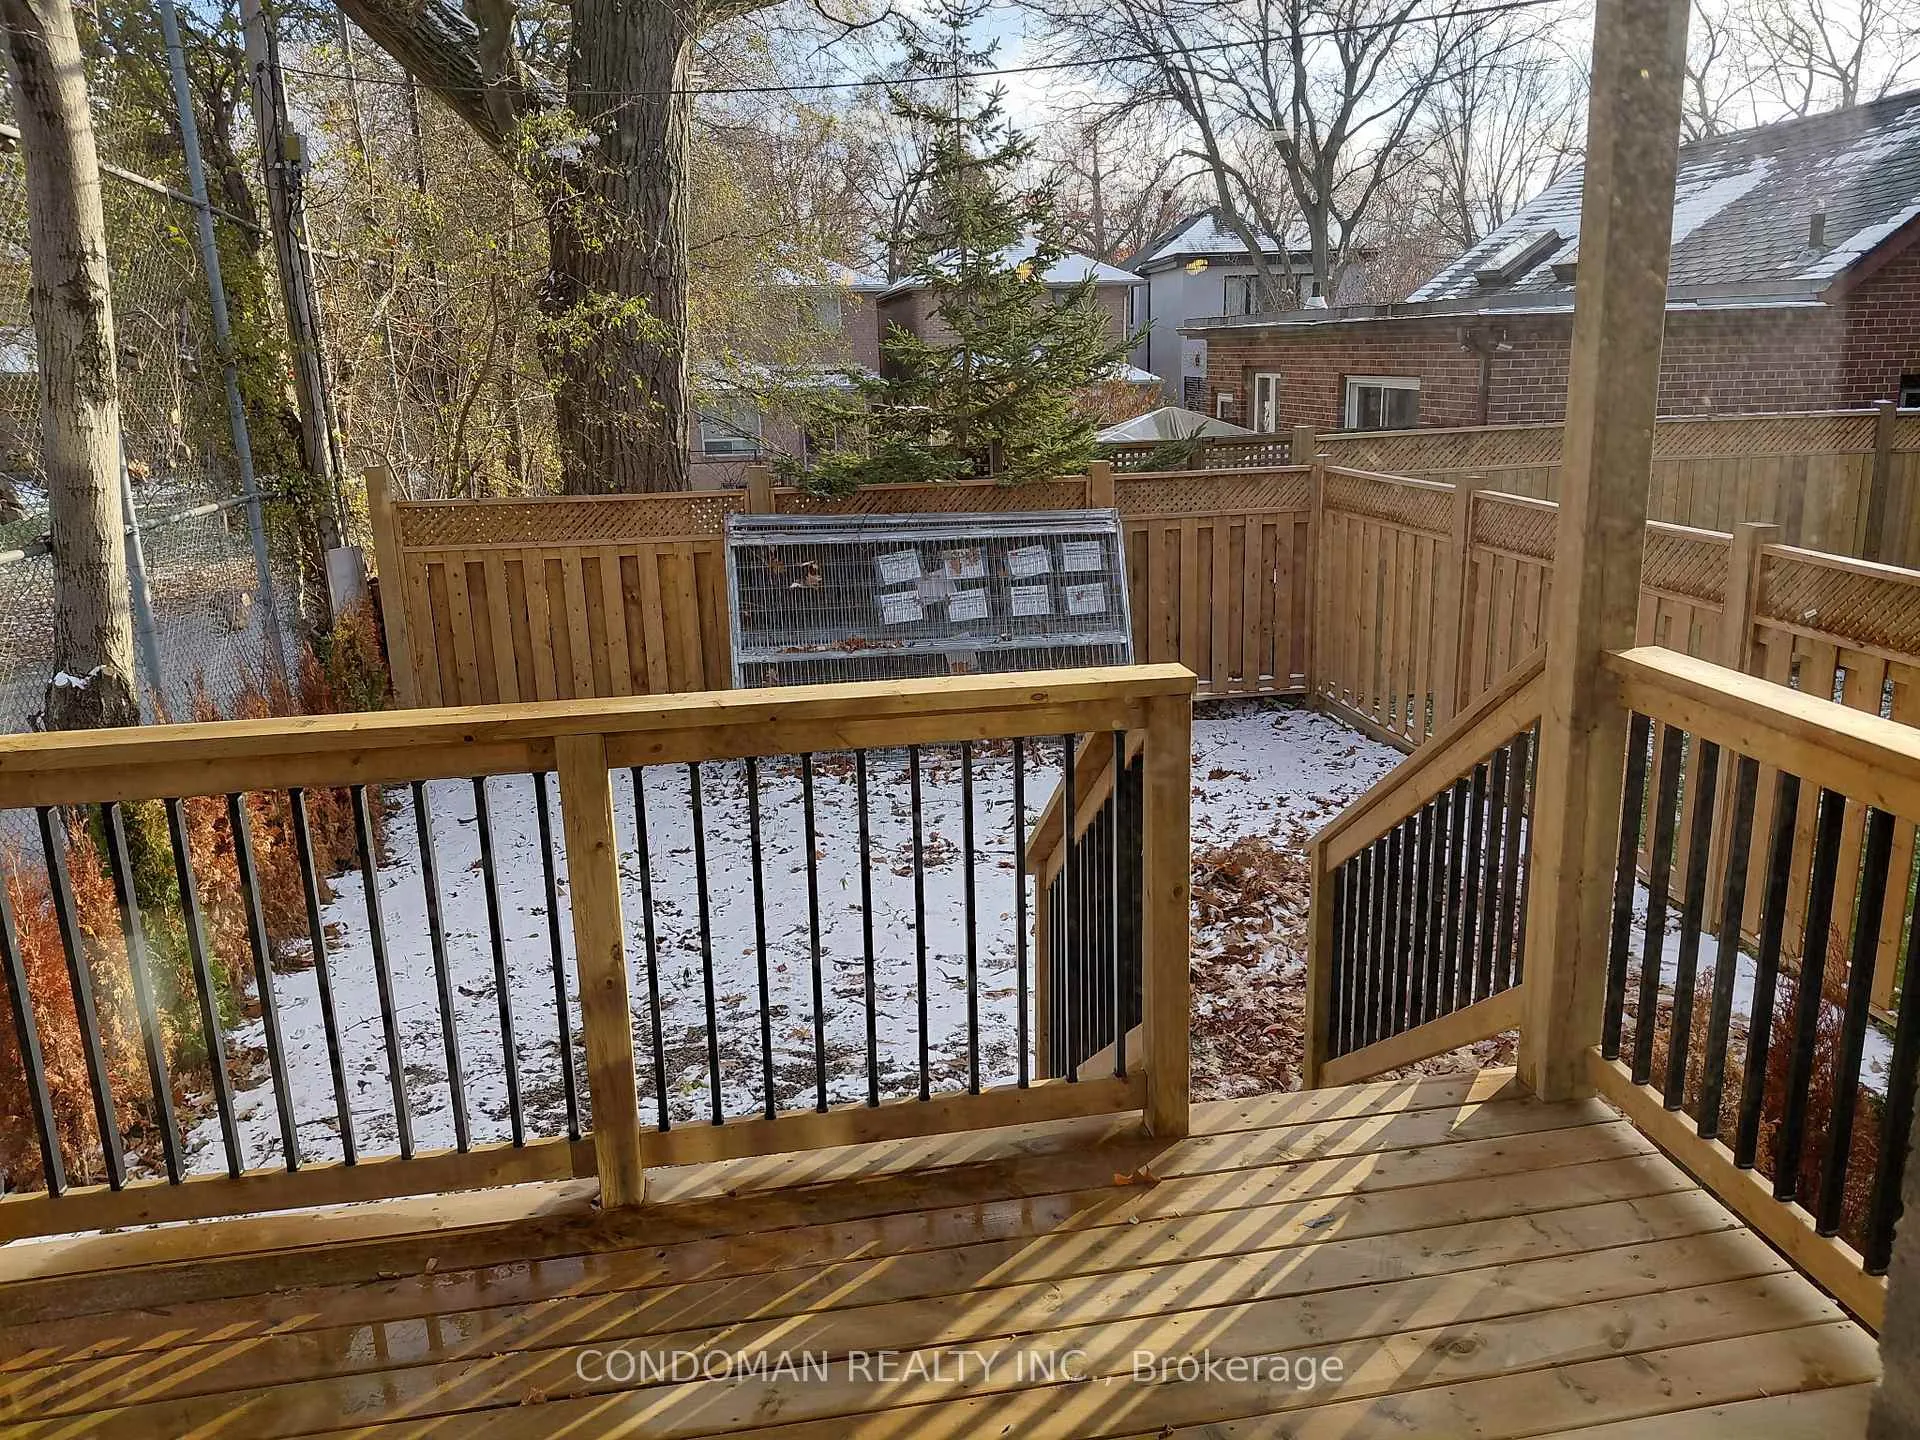
Brand New, Just Built, Never Lived In Gorgeous Main/Upper Level Of Home. Modern Finishes Throughout. Full 4 Bed W/ Windows In Bedrooms. Primary Has An Ensuite W/ Tub, Walk In Closet & Walk Out To Deck. Parking Included. Tons Of Natural Light W/ View Of School & Peaceful Park! Close To Stores, Schools, Long Branch Go Station & Major Hwys.
Read more
Ask about this home
A HOMEH agent will answer your questions about this home.
Ask a question
Around this home
Lakeshore & Thirty-Third
Errands
Transit
Parks
Schools
Daily convenience, out of 100, from the distances below
ParkSyd Cole Park · 13 within 1 km5 min walk302 m
GroceryPeter’s Bakery & Delicatessen2 min walk113 m
SchoolJames S Bell Junior Middle School1 min walk90 m
Train stationThirty First Street3 min walk168 m
PharmacyPharmaDocs Pharmacy & Clinic5 min walk277 m
Cafés & foodSloppy Joe's · 15 within 1 km2 min walk112 m
Gym & rec centreSolis Movement3 min walk215 m
LibraryToronto Public Library - Long Branch3 min walk169 m
WalkDriveStraight-line distance, open map data
Grocery0.1 km
Park0.3 km
Coffee0.3 km
Dining0.1 km
Gym0.2 km
Thirty First Street0.2 km
Schools nearby
School rating, out of 10.
James S Bell Junior Middle Schoolelementary · Public · 0.1 km
5.6/10Fair
Vincent Massey Academy Day Schoolelementary · Private · 0.5 km
—
Twentieth Street Junior Schoolelementary · Public · 1.0 km
—
Contact agent
Helpful calculators
Rent vs buy
Affordability
Mortgage
Down payment
Stress test
CMHC insurance
Your HOMEH agent

KimHOMEH agent · Etobicoke
"I would see it this week."
Ask Kim
Keep exploring
You are here