

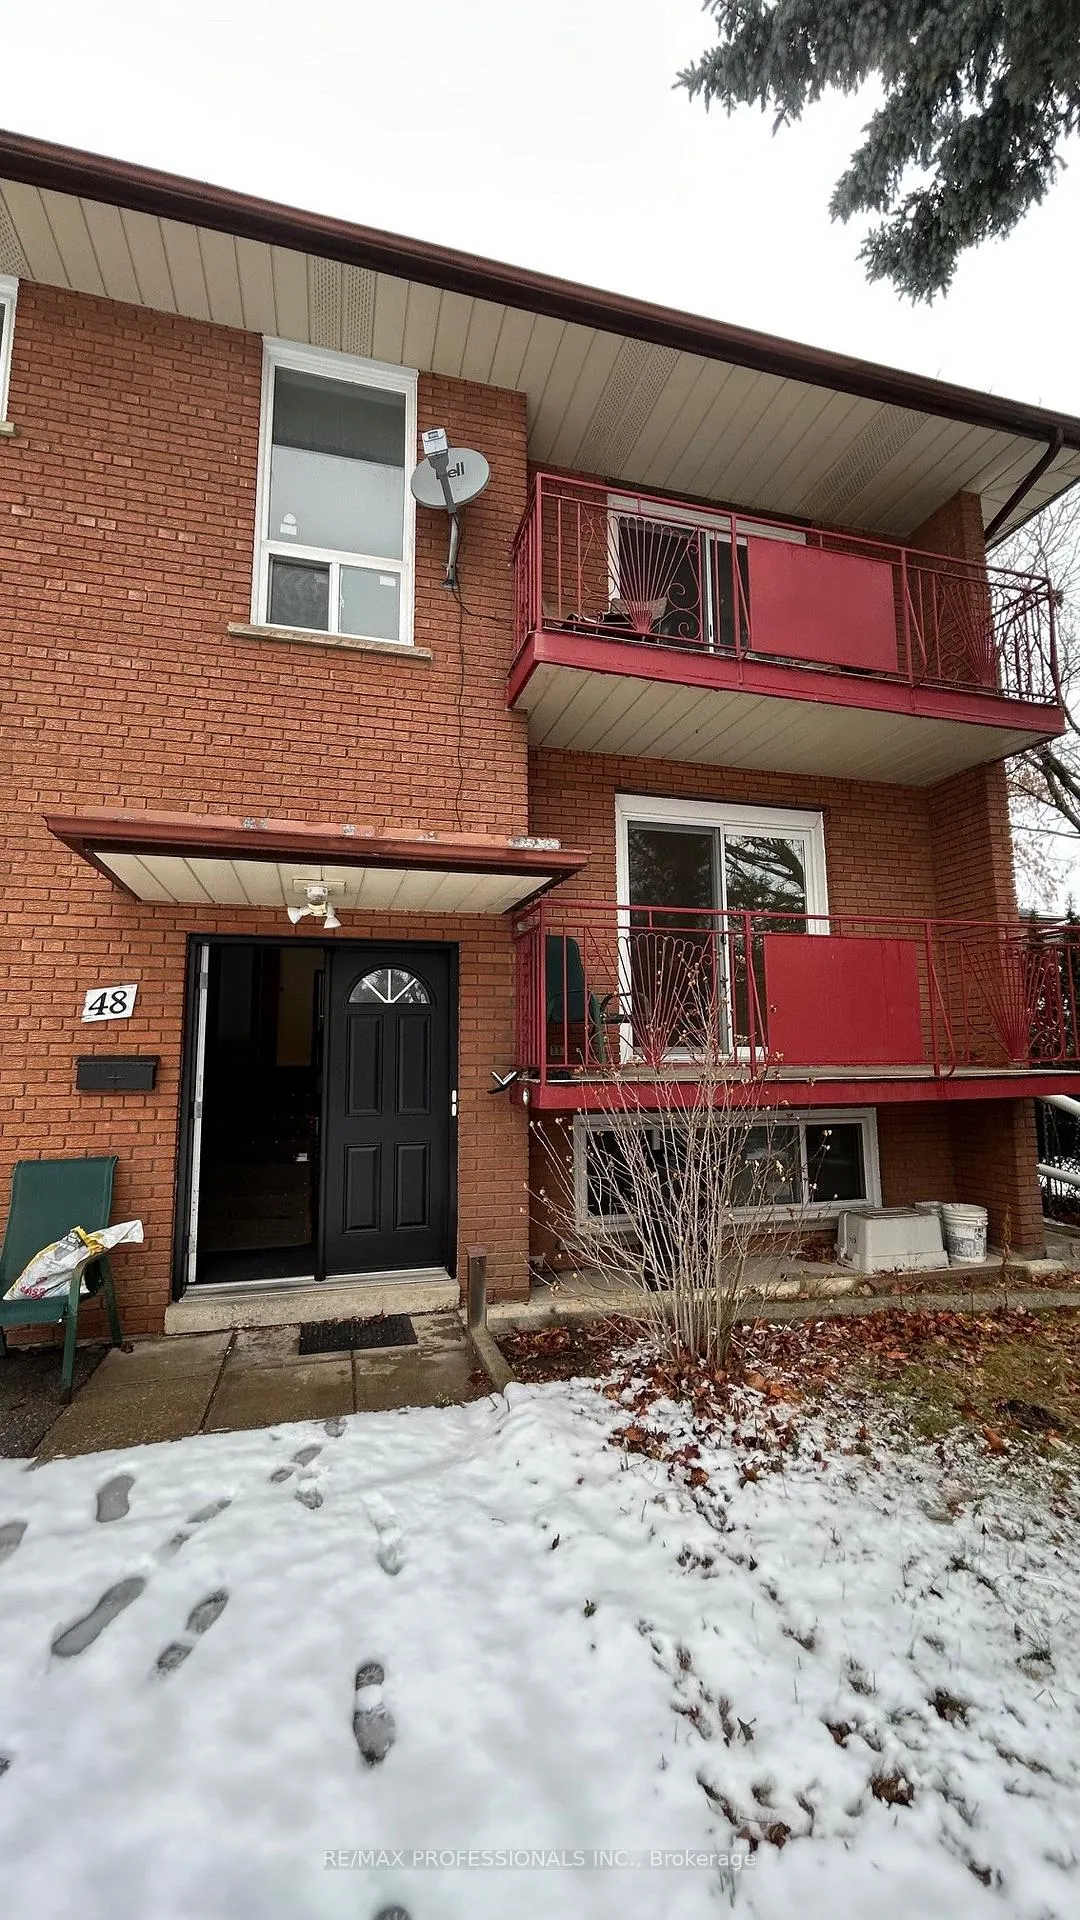
Main, 48 Burlingame Road
Multiplex Rented
1/26Main, 48 Burlingame Road
Multiplex Rented
 See all 26 photos
3 Bedrooms
1 Bathroom
1 Parking
700–1.1K sq.ft
Main Floor
— Unit
Property history
Facts and features
- BasementNone
- Lot size45 × 125 ft
- Lease term12 months
- FurnishedUnfurnished
What stands out
- Central air
The homeMultiplex, 2-storey, Age 51–99 years
- TypeMultiplex
- Style2-storey
- Age51–99 years
- Living space700–1,100 sq ft
- BasementNone
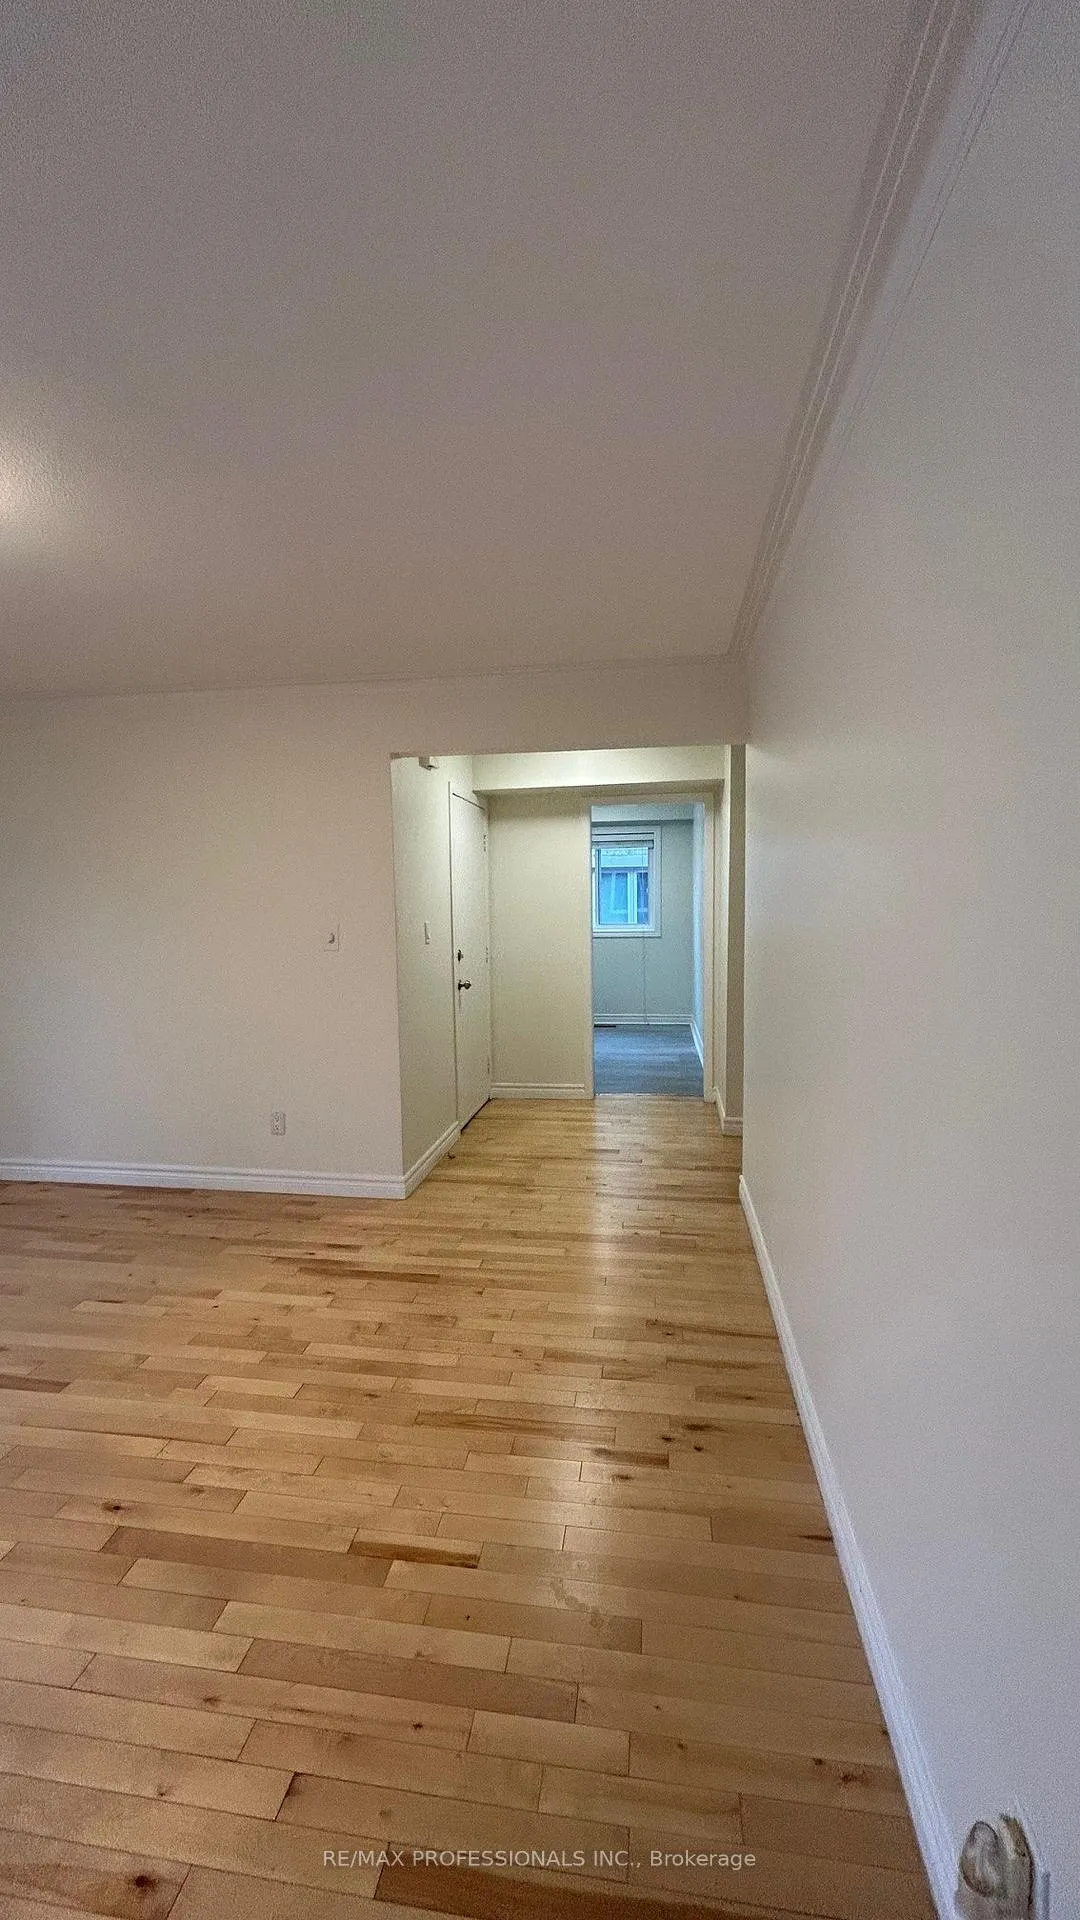
InsideCarpet free, separate hydro meter, Rooms above ground 5, Bedrooms 3
- FeaturesCarpet free, separate hydro meter
- Rooms above ground5
- Bedrooms3
- Bathrooms1
- Kitchens1
Outside and lotBrick, Asphalt shingle, Foundation Not applicable
- ExteriorBrick
- RoofAsphalt shingle
- FoundationNot applicable
- Size44.5 × 125 ft
- ShapeRectangular
Parking1 Parking, Detached, Available, front yard parking, private
- Spaces1 Parking
- GarageDetached
- DrivewayAvailable, front yard parking, private
Heating, water and powerForced air, gas, Central air, Municipal water
- HeatingForced air, gas
- CoolingCentral air
- WaterMunicipal water
- SewerMunicipal sewer
Rent and termsRent $2,300 a month, Main, Unfurnished
- Rent$2,300 a month
- Space for rentMain
- FurnishedUnfurnished
- Lease12 months
- PaidMonthly
- Rent includesParking
- DepositRequired
- Credit checkRequired
- Employment letterRequired
- Rental applicationRequired
- ReferencesRequired
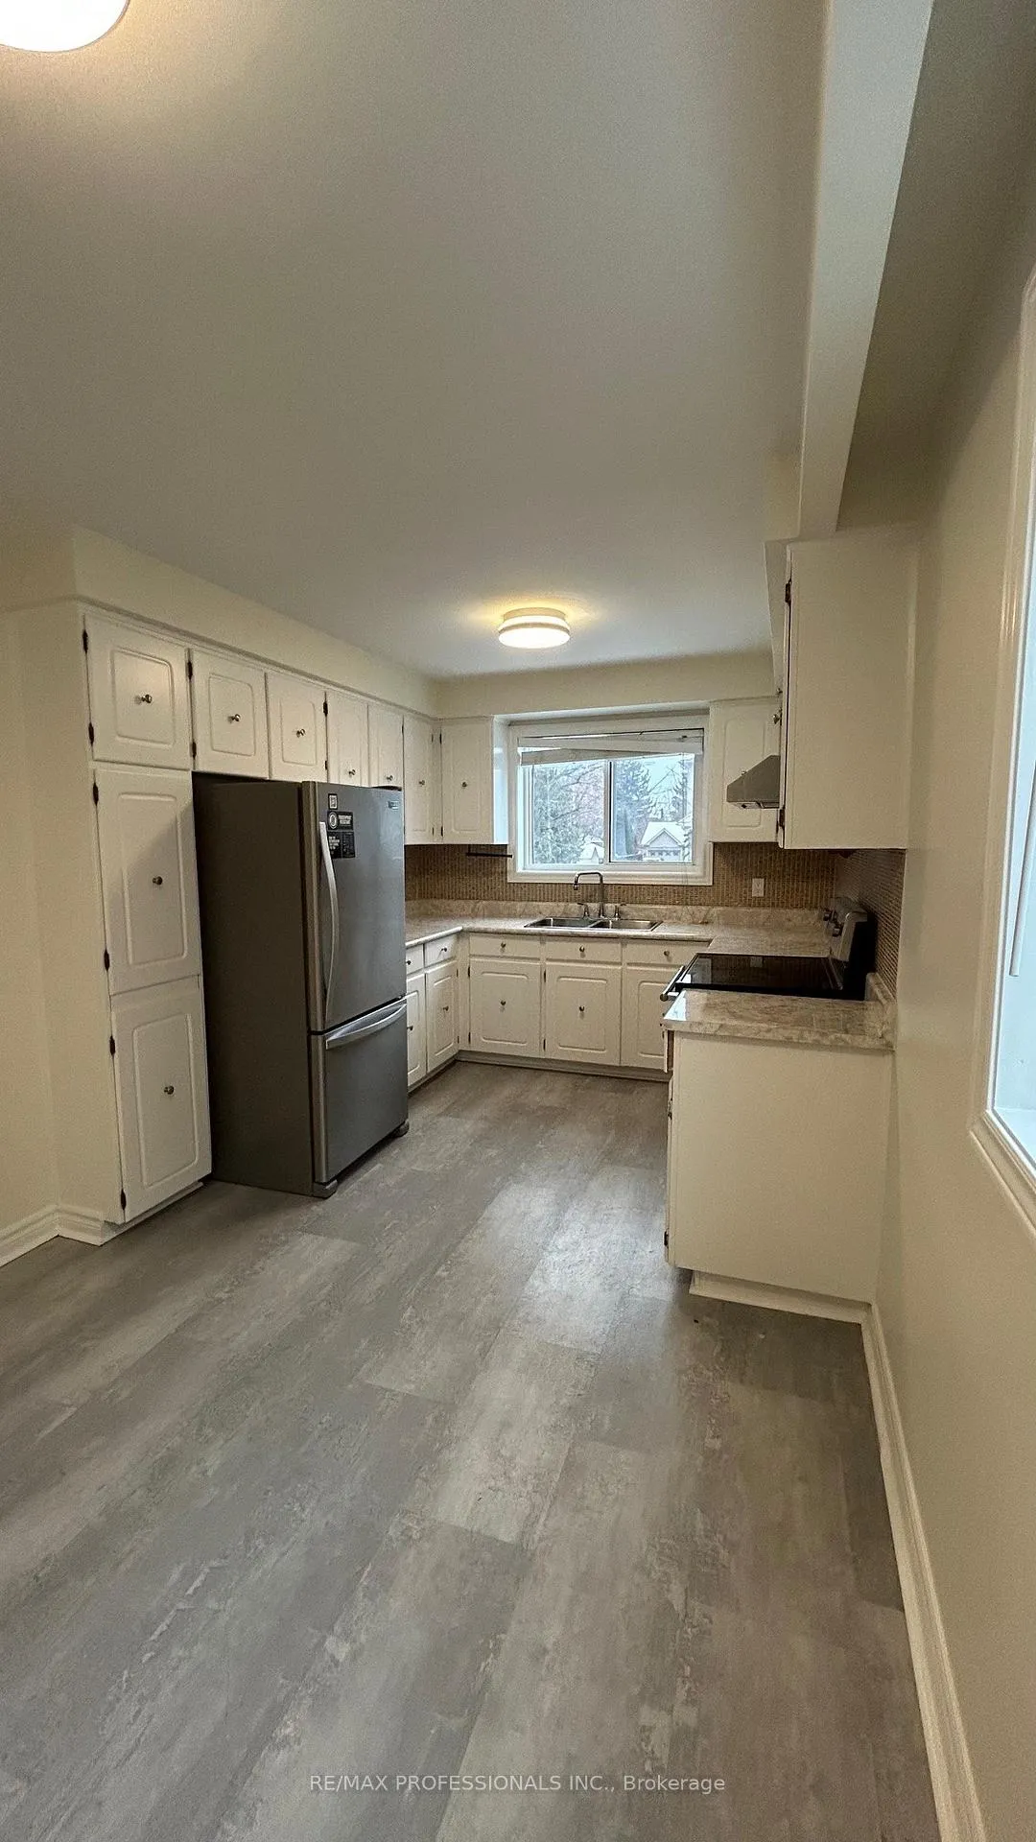
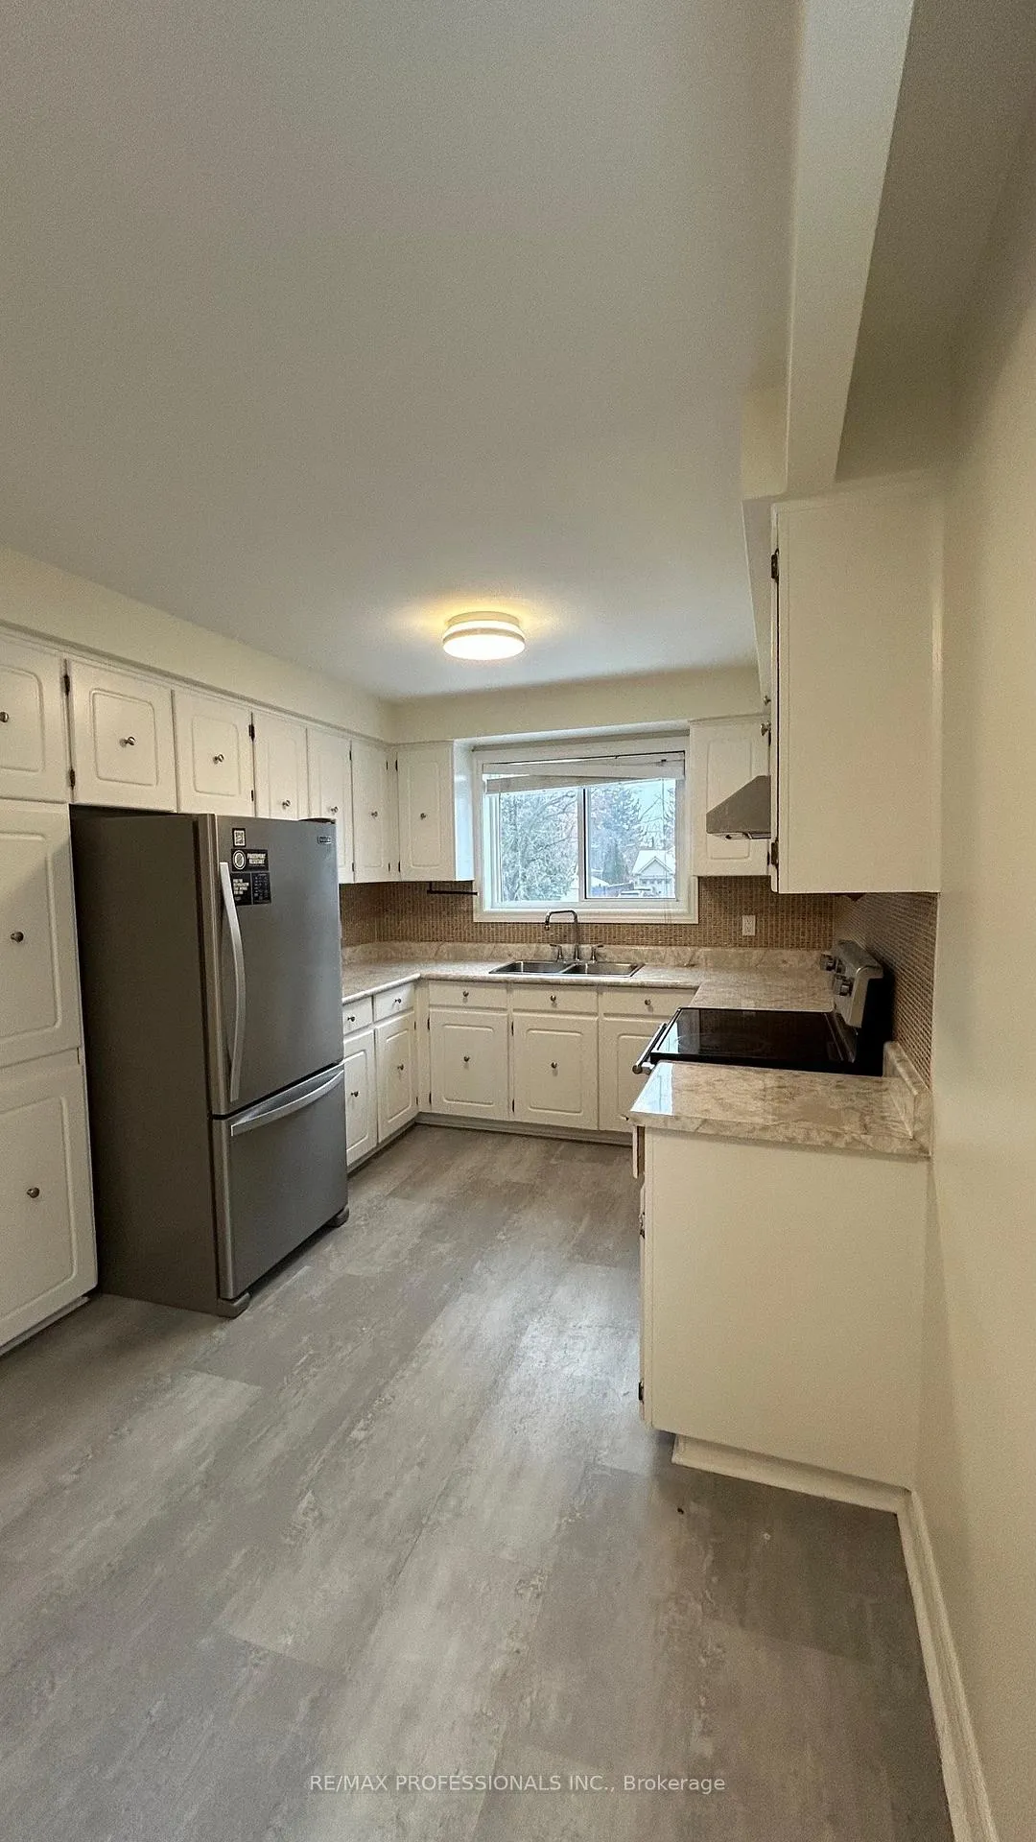
IncludedIncludes use of stainless steel fridge, stainless steel stove, range hood, window blinds & elf's. central air available. 1 parking space on driveway in front of house. no use of backyard or garage. no laundry. no smoking & no pets. tenant pays hydro & gas separately, water included in lease.
- IncludedIncludes use of stainless steel fridge, stainless steel stove, range hood, window blinds & elf's. central air available. 1 parking space on driveway in front of house. no use of backyard or garage. no laundry. no smoking & no pets. tenant pays hydro & gas separately, water included in lease.
NearbyHospital, library, park, public transit, rec./commun.centre, school
- Close toHospital, library, park, public transit, rec./commun.centre, school
Listing detailsW12648534, Rented, Dec 23, 2025
- MLS® numberW12648534
- StatusRented
- Listed onDec 23, 2025
- Days on market37
- UpdatedJan 29, 2026
- PossessionFlexible
- Occupied byVacant
- Listing brokerageRE/MAX PROFESSIONALS INC.
About this home
Main, 48 Burlingame Road, Etobicoke (Alderwood), ON M8W 1Y6
Carpet FreeSeparate Hydro MeterHospitalLibraryParkPublic Transit
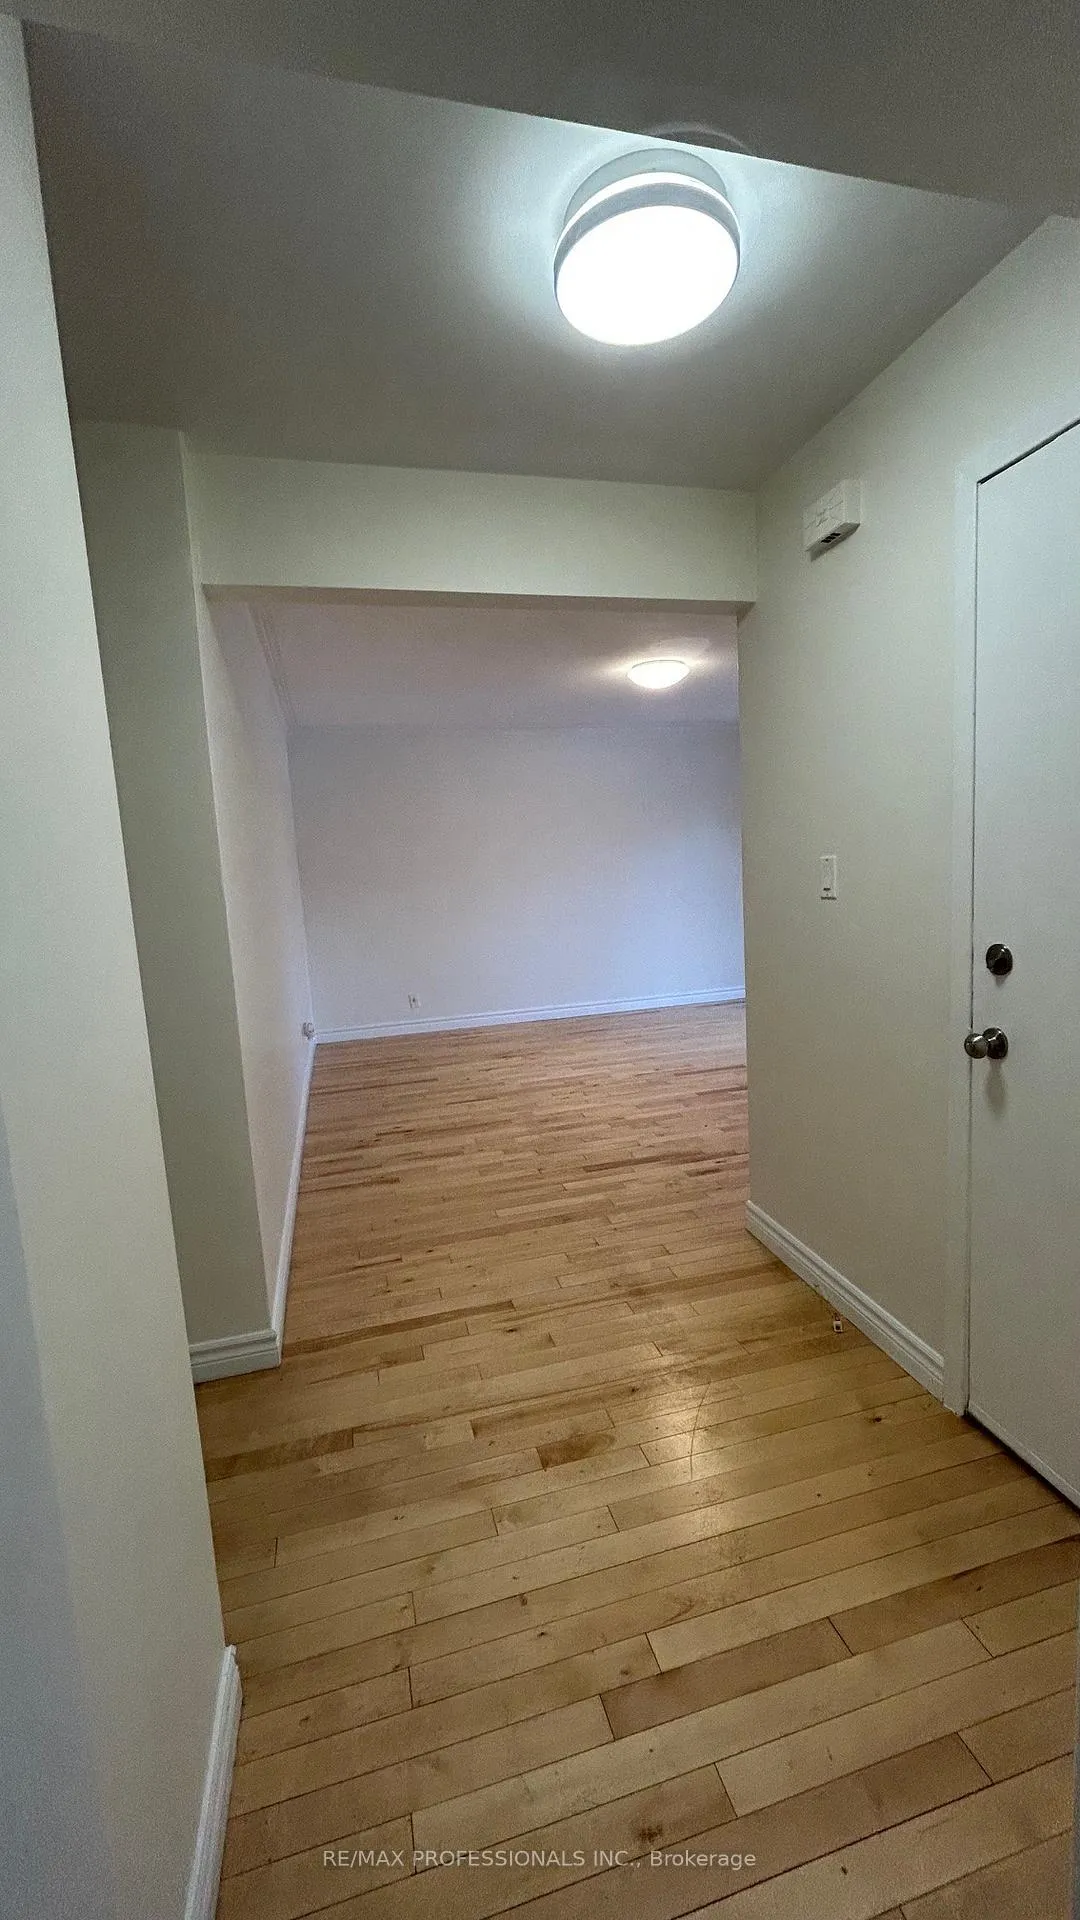
Main Floor Unit In A Triplex Detached Home. 3 Bedroom + 1 Full Bath! Light, Bright, Clean! New Appliances, Balcony. 1 Parking Space Included At Front Door. Walk To Long Branch Go Station. Steps To Ttc. Great Highway Access (427, Gardiner, Qew). Close To Humber Lakeshore, Sherway Gardens, Pearson Airport, Shopping Nearby. Walk/Bike To Parks, Trails And Lake. Excellent School District. Tenant Pays Separately Metered Hydro And Gas In Addition To Rent. Water Included. No Use Of Backyard Or Garage.
Read more
Ask about this home
A HOMEH agent will answer your questions about this home.
Ask a question
Around this home
Browns Line and Horner
Errands
Transit
Parks
Schools
Daily convenience, out of 100, from the distances below
ParkSir Adam Beck Park · 9 within 1 km4 min walk250 m
GroceryShop 'N' Milk6 min walk351 m
SchoolSir Adam Beck Junior School3 min walk200 m
Train stationUnnamed Stop15 min walk916 m
PharmacyRexall6 min walk370 m
Cafés & foodIl Paesano Pizzeria and Restaurant · 15 within 1 km6 min walk351 m
Gym & rec centreAlderwood Centre4 min walk220 m
LibraryToronto Public Library - Alderwood4 min walk234 m
WalkDriveStraight-line distance, open map data
Grocery0.4 km
Park0.3 km
Coffee0.4 km
Dining0.4 km
Gym0.5 km
Unnamed Stop0.9 km
Schools nearby
School rating, out of 10.
Sir Adam Beck Junior Schoolelementary · Public · 0.2 km
—
Lanor Junior Middle Schoolelementary · Public · 1.1 km
6.4/10Fair
St Josaphat Catholic Schoolelementary · Catholic · 1.2 km
—
Contact agent
Helpful calculators
Rent vs buy
Affordability
Mortgage
Down payment
Stress test
CMHC insurance
Your HOMEH agent

KimHOMEH agent · Etobicoke
"I would see it this week."
Ask Kim