

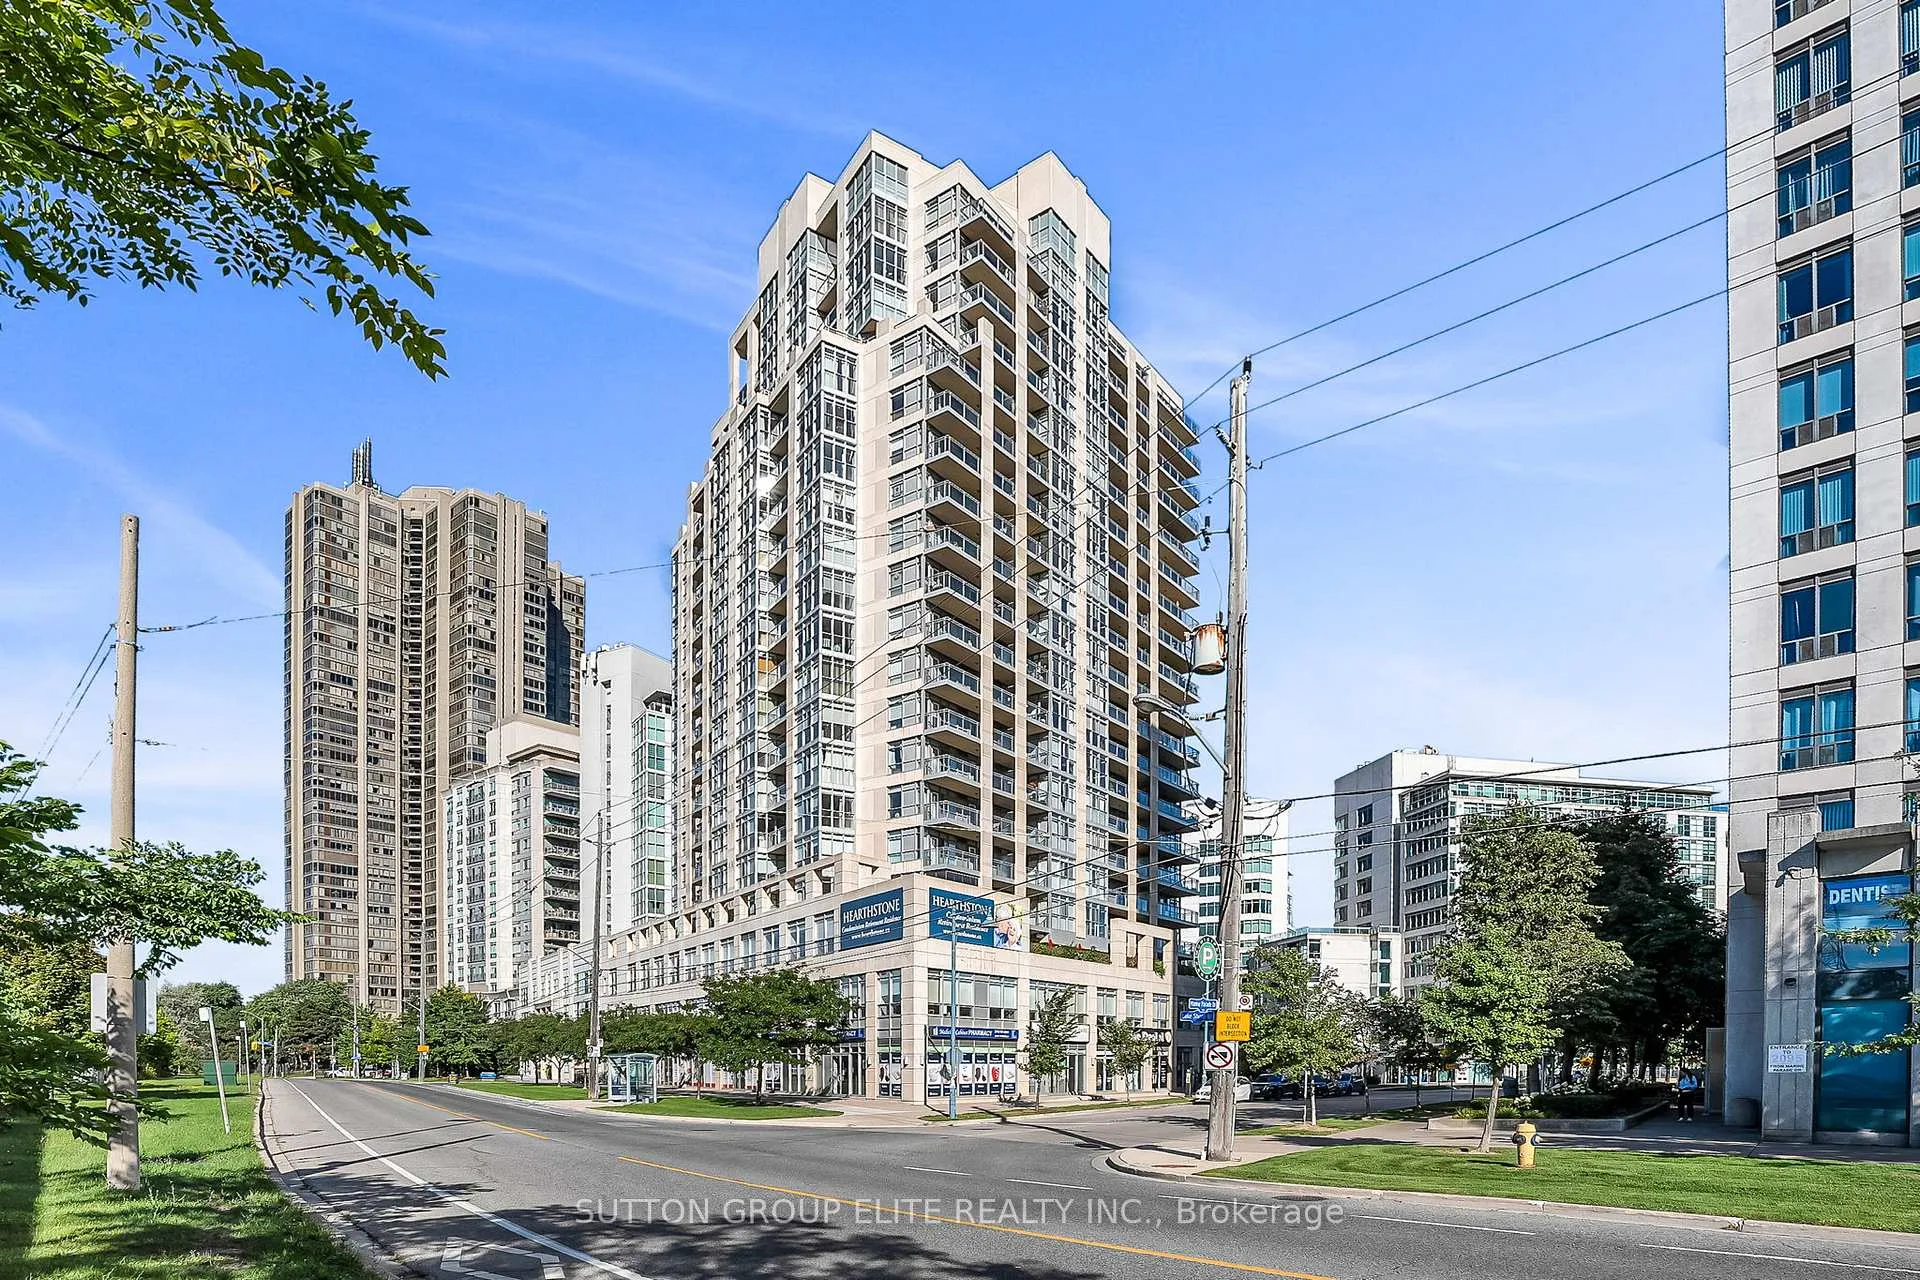
Unit 401, 3 Marine Parade Drive
Unit 401, 3 Marine Parade Drive
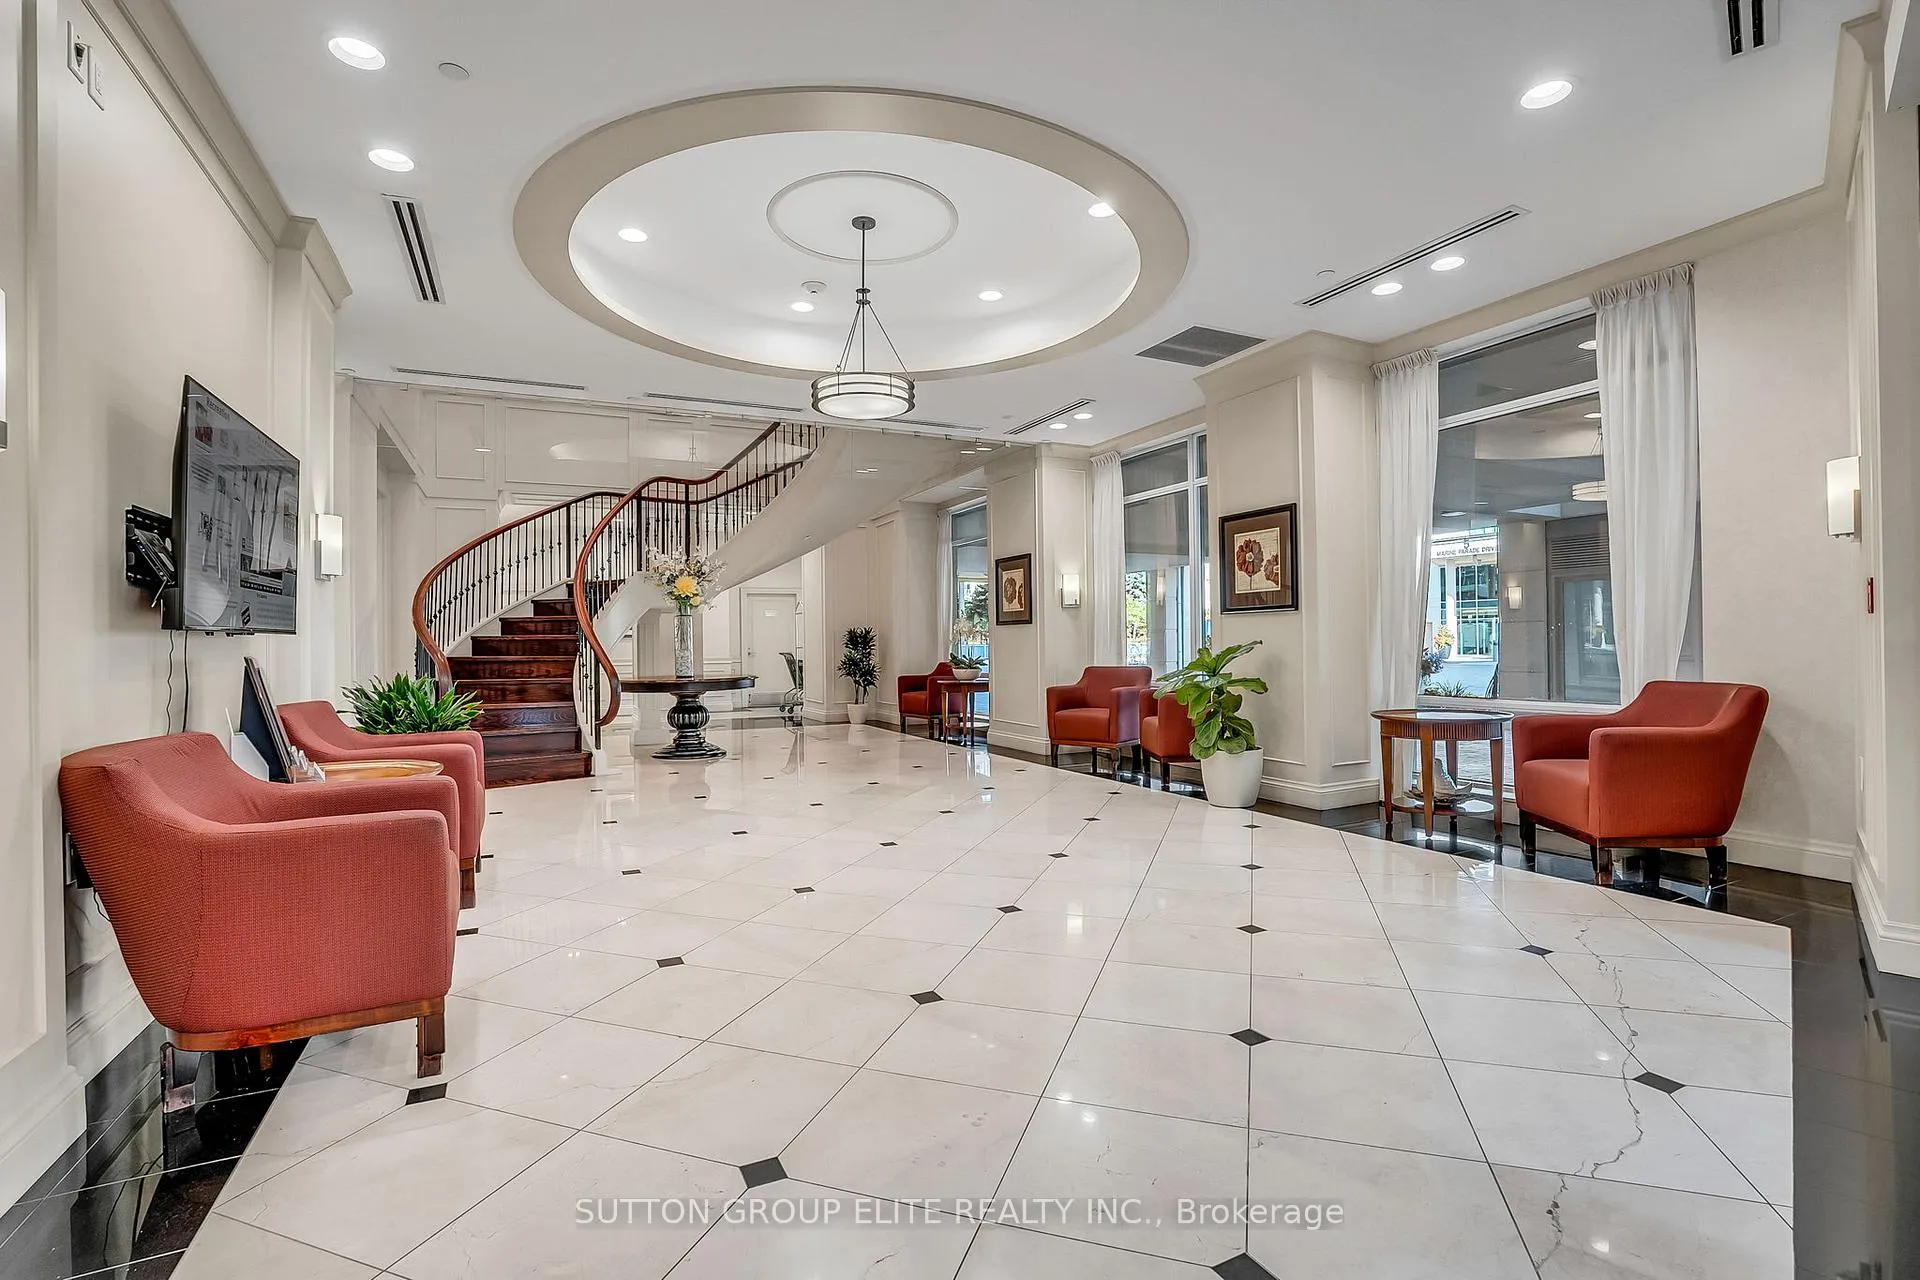 See all 46 photos
Property history
- $4,900TerminatedList: 2026-01-14|End: 2026-04-27|103 daysW12697102
Facts and features
- ExposureSouth east
- LaundryEnsuite
- LockerOwned
- BalconyOpen
- Hardwood floors
- Central air
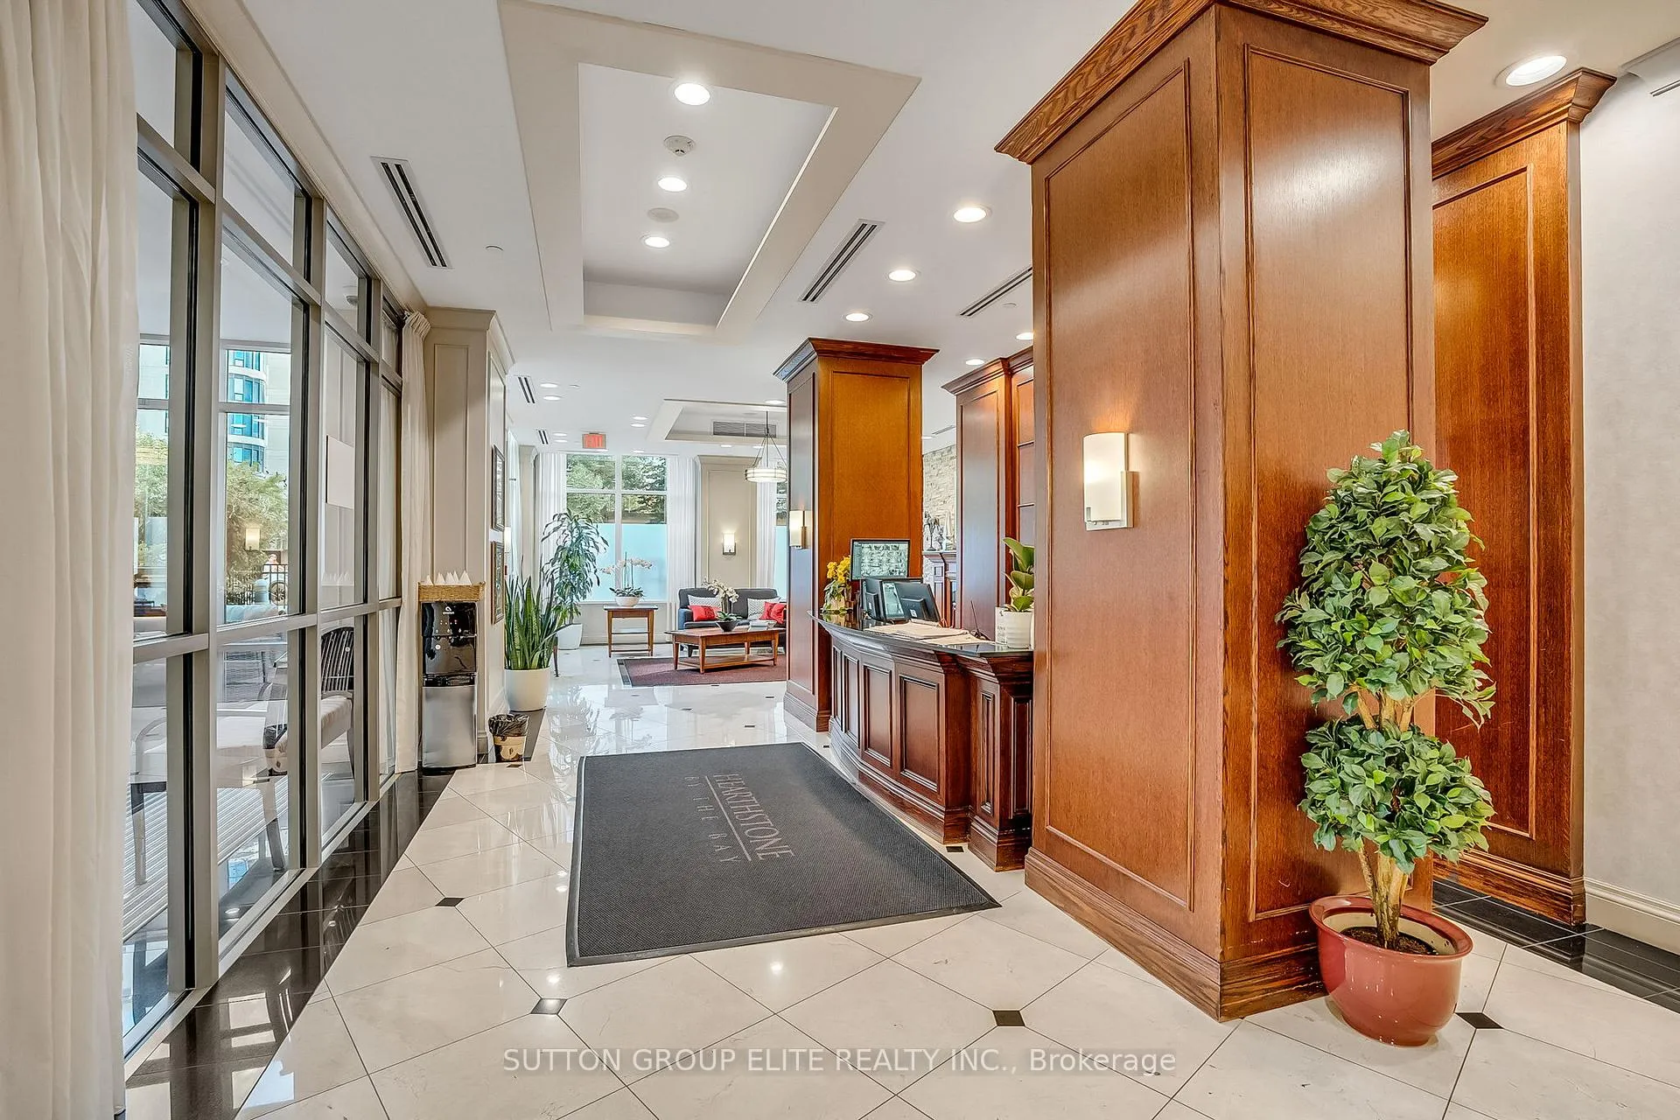
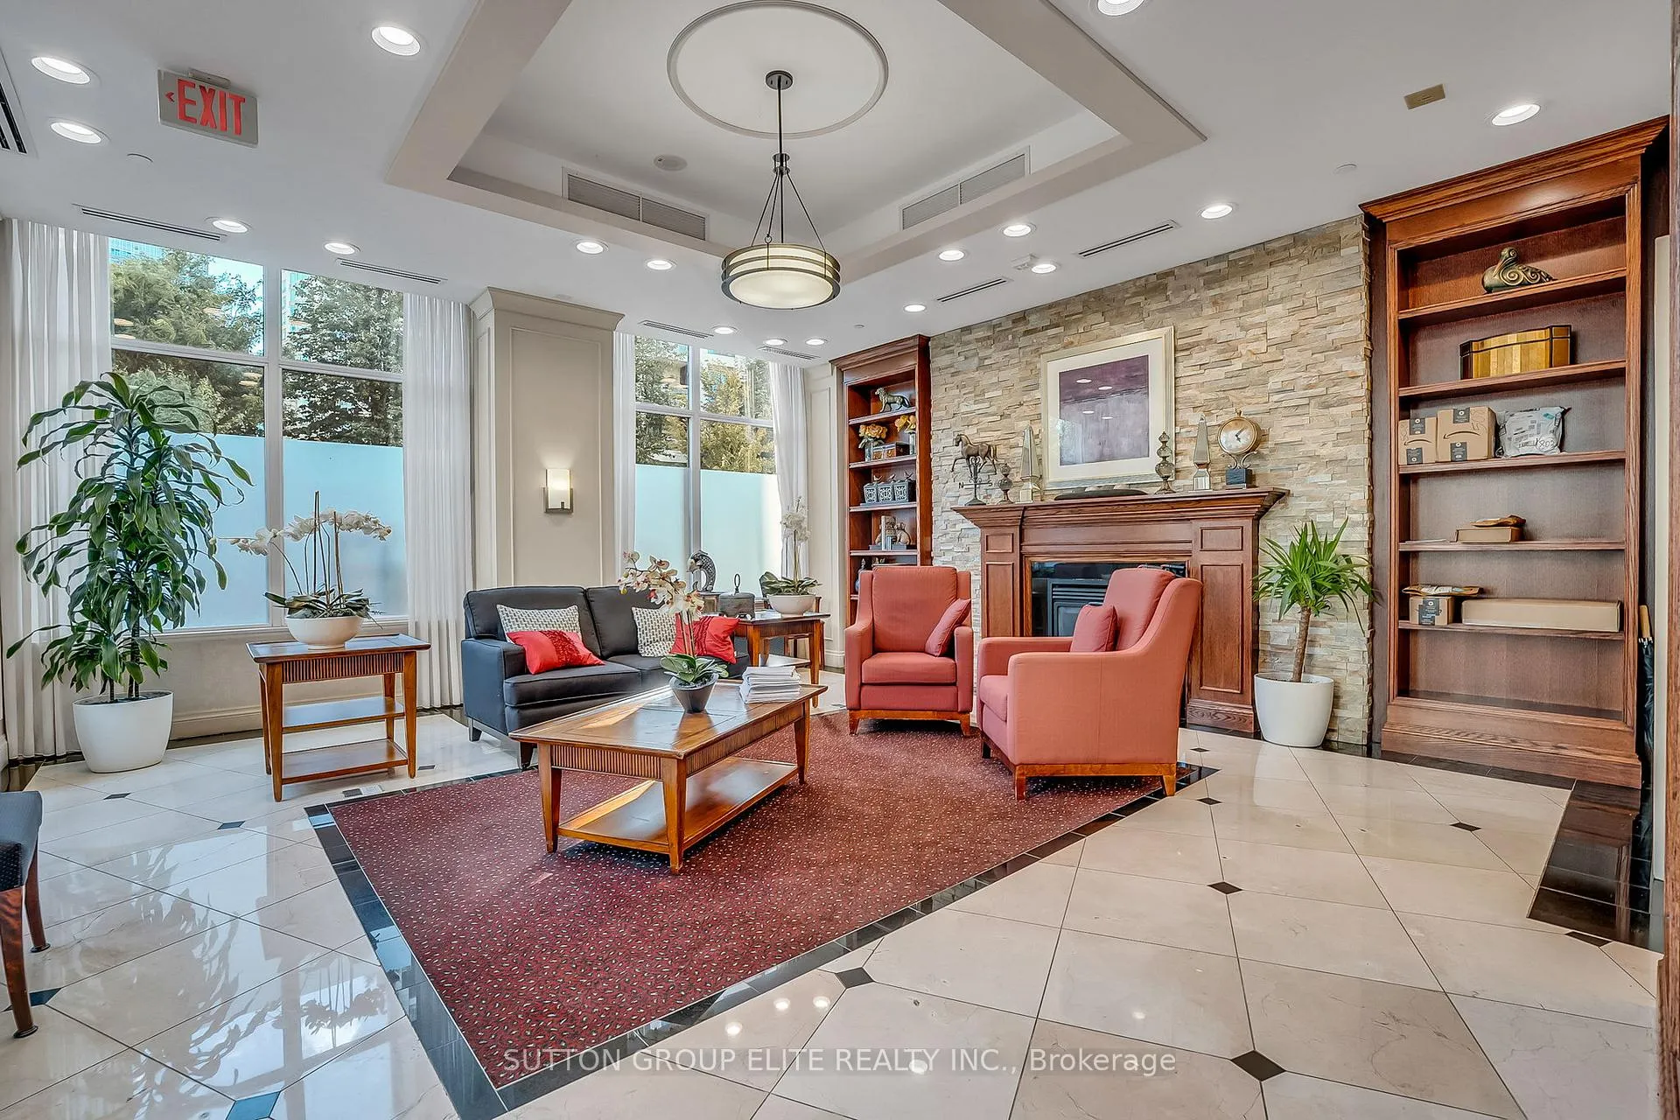
- Concierge
- Exercise room
- Gym
- Indoor pool
The homeCondo Apartment, Apartment, 1,000–1,199 sq ft
- Type: Condo Apartment
- Style: Apartment
- Living space: 1,000–1,199 sq ft
- Basement: None
- Exposure: South East
- View: Lake
InsideCeramic, Hardwood, Window floor to ceiling, Ensuite, main level, Carpet free, other
- Flooring: Ceramic, Hardwood, Window floor to ceiling
- Laundry: Ensuite, main level
- Features: Carpet free, other
- Rooms above ground: 7
- Rooms in the basement: 1
- Bedrooms: 2 + 1 in the basement
- Bathrooms: 4
- Kitchens: 1
OutsideConcrete, Open
- Exterior: Concrete
- Balcony: Open
Parking and locker1 Parking, Underground, Parking type Owned
- Spaces: 1 Parking
- Garage: Underground
- Parking type: Owned
- Locker: Owned
- Locker number: 92
- Locker level: C
BuildingHearthstone by the Bay Condos, Storeys 18, Units 144
- Name: Hearthstone by the Bay Condos
- Storeys: 18
- Units: 144
- Registered: 2010
- Condo corporation: 2078
- Amenities: Concierge, exercise room, game room, gym, indoor pool, media room
- Pets: Allowed
Heating, water and powerForced air, gas, Central air
- Heating: Forced air, gas
- Cooling: Central air
Rent and termsRent $4,900 a month, Entire property, Partially
- Rent: $4,900 a month
- Space for rent: Entire property
- Furnished: Partially
- Lease: 12 months
- Paid: Monthly
- Rent includes: All inclusive
- Deposit: Required
- Credit check: Required
- Employment letter: Required
- Rental application: Required
- References: Required
IncludedAll inclusive! utilities and full access to basic service package included in the monthly lease. please see schedule for the full list. located in the heart of humber bay shores; this community offers the perfect balance of peaceful nature and city life, with scenic waterfront trails and parks just steps away, plus nearby cafés, restaurants and night-life along lake shore. quick connection to downtown, while still feeling like an escape. residents enjoy access to exceptional amenities: restaurant-style dining room, movie theatre, pub, billiards, fitness centre, indoor therapeutic pool, hair/nail salon, library, and outdoor terrace. just steps from the waterfront trail, humber bay parks, transit, and local conveniences, this is retirement living at its finest! includes: fridge, stove, microwave, dishwasher, washer, dryer, 1 (one) locker, 1 (one) parking, any existing window coverings and light fixtures. any furnishings in the suite currently can be included in the lease.
- Included: All inclusive! utilities and full access to basic service package included in the monthly lease. please see schedule for the full list. located in the heart of humber bay shores; this community offers the perfect balance of peaceful nature and city life, with scenic waterfront trails and parks just steps away, plus nearby cafés, restaurants and night-life along lake shore. quick connection to downtown, while still feeling like an escape. residents enjoy access to exceptional amenities: restaurant-style dining room, movie theatre, pub, billiards, fitness centre, indoor therapeutic pool, hair/nail salon, library, and outdoor terrace. just steps from the waterfront trail, humber bay parks, transit, and local conveniences, this is retirement living at its finest! includes: fridge, stove, microwave, dishwasher, washer, dryer, 1 (one) locker, 1 (one) parking, any existing window coverings and light fixtures. any furnishings in the suite currently can be included in the lease.
NearbyHospital, lake/pond, marina, park, public transit
- Close to: Hospital, lake/pond, marina, park, public transit
Listing detailsW12697102, Terminated, Jan 14, 2026
- MLS® number: W12697102
- Status: Terminated
- Listed on: Jan 14, 2026
- Days on market: 103
- Updated: Apr 27, 2026
- Possession: 2026-02-01 / Immediate
- Occupied by: Vacant
- Listing brokerage: SUTTON GROUP ELITE REALTY INC.
About this home
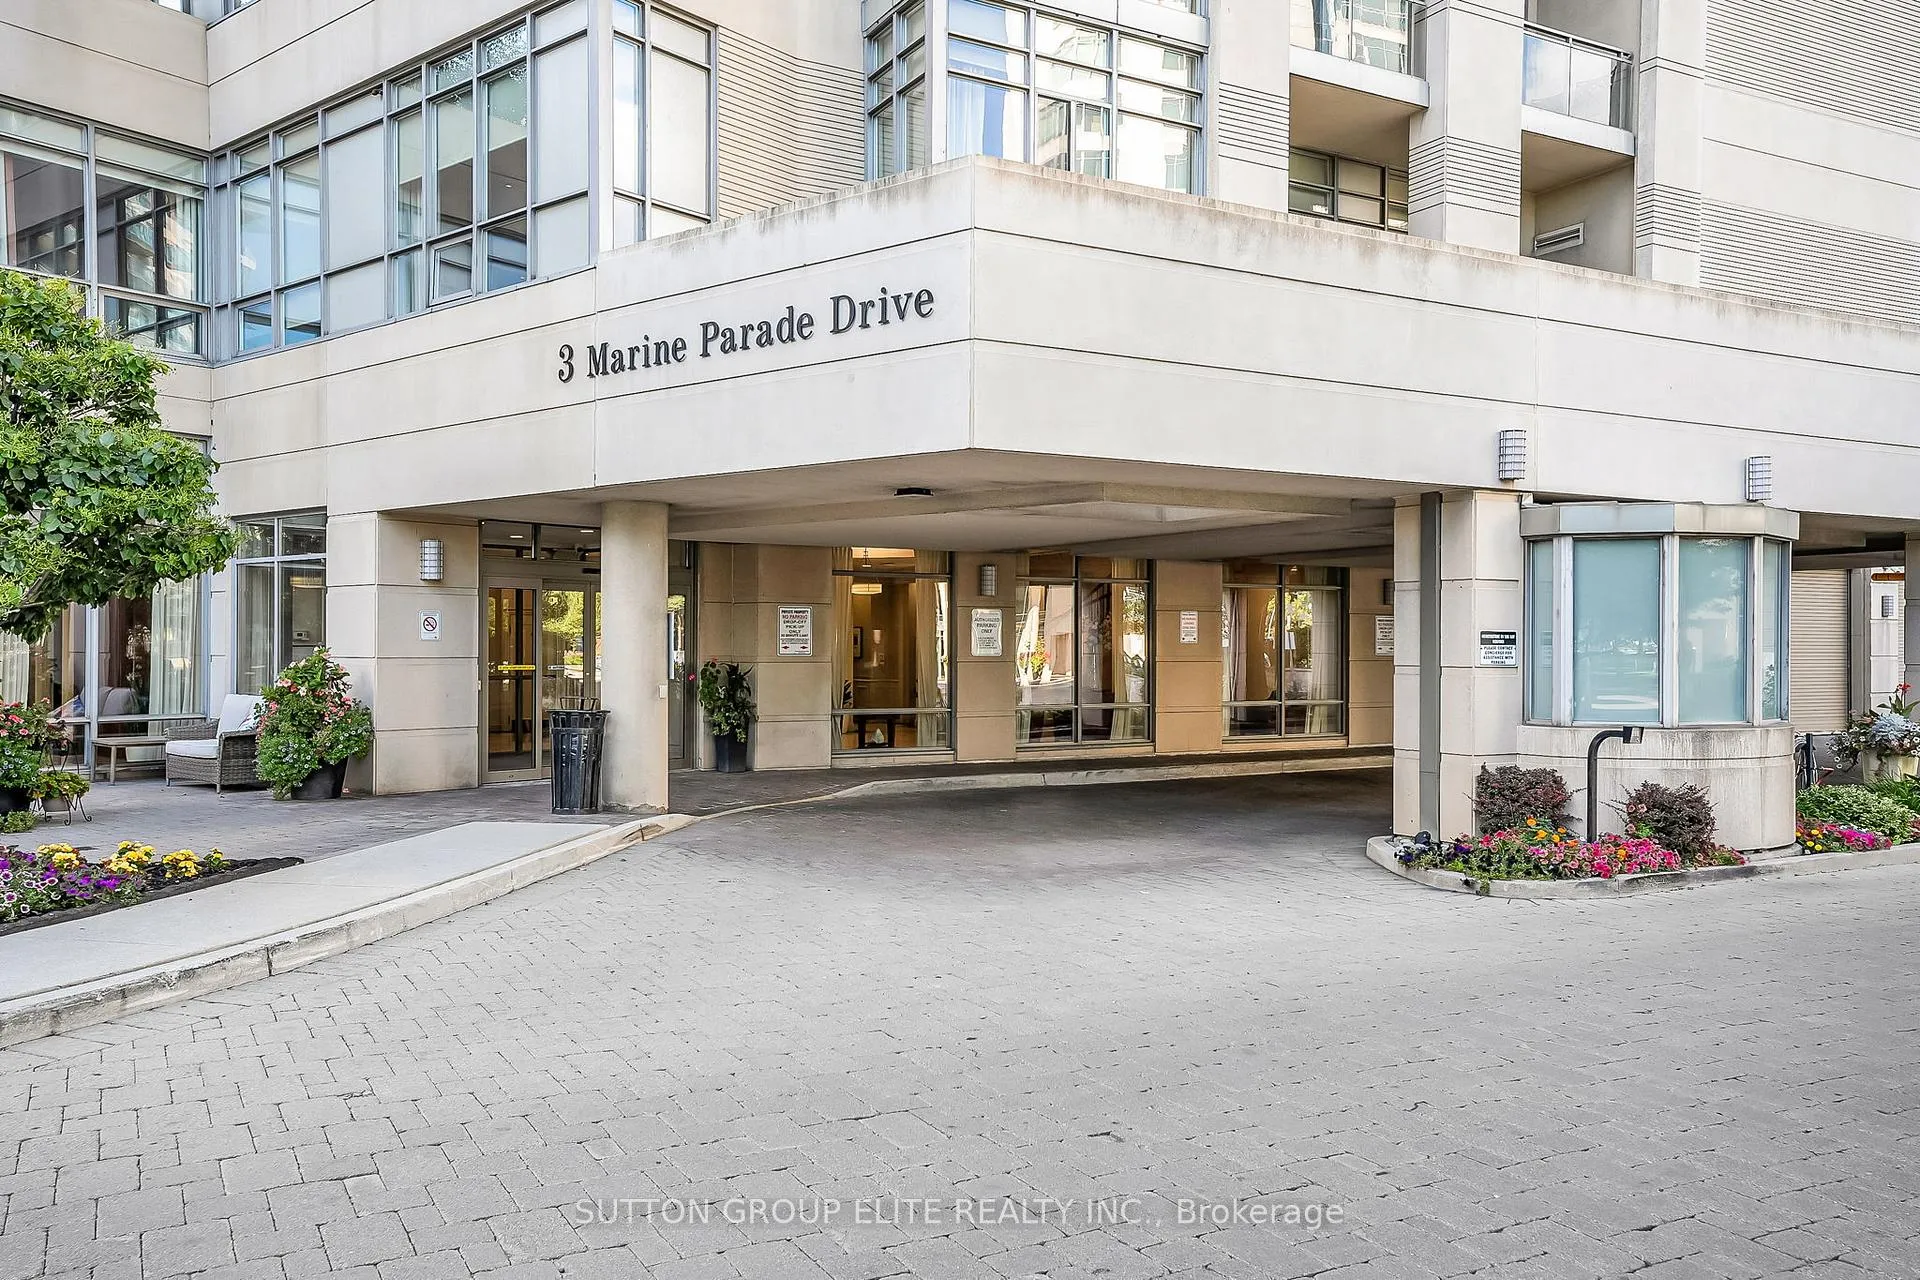
Unit 401, 3 Marine Parade Drive, Etobicoke (Mimico), ON M8V 3Z5
Downsize Without Compromise with this All-Inclusive Lease Opportunity located in the Exclusive Hearthstone by the Bay Retirement Community! Welcome to Suite 401; a thoughtfully designed 2 bed plus den, 2 bath suite, tailored for independent, retirement living. Spanning 1029 sq. ft., this bright and inviting home offers a split-bedroom layout, ideal for both privacy and comfort. Floor-to-ceiling windows showcase a South-East exposure that includes partial lake views, while a private balcony, solarium, and office nook provide flexible spaces to relax, work, or entertain. The open concept living and dining areas are filled with natural light, creating a warm and welcoming atmosphere. The primary suite includes its own ensuite bath, while the second bedroom and full bath can accommodate guests with ease. INCLUDED in your monthly lease, is full access to a comprehensive monthly service package that provides conveniences such as housekeeping, dining credits for the on-site restaurant or room service, numerous wellness and fitness programs, organized social activities, transportation, medication management, 24-hour on-site nurse for peace of mind & so much more. Please review the attached package outline for all the details. Optional personal care services can be added as required/desired; allowing you to maintain freedom and confidence while your loved ones know you're safe and well supported. Move-in is flexible, but immediate possession can be arranged.
Ask about this home
A HOMEH agent will answer your questions about this home.
Know more about Hearthstone by the Bay Condos
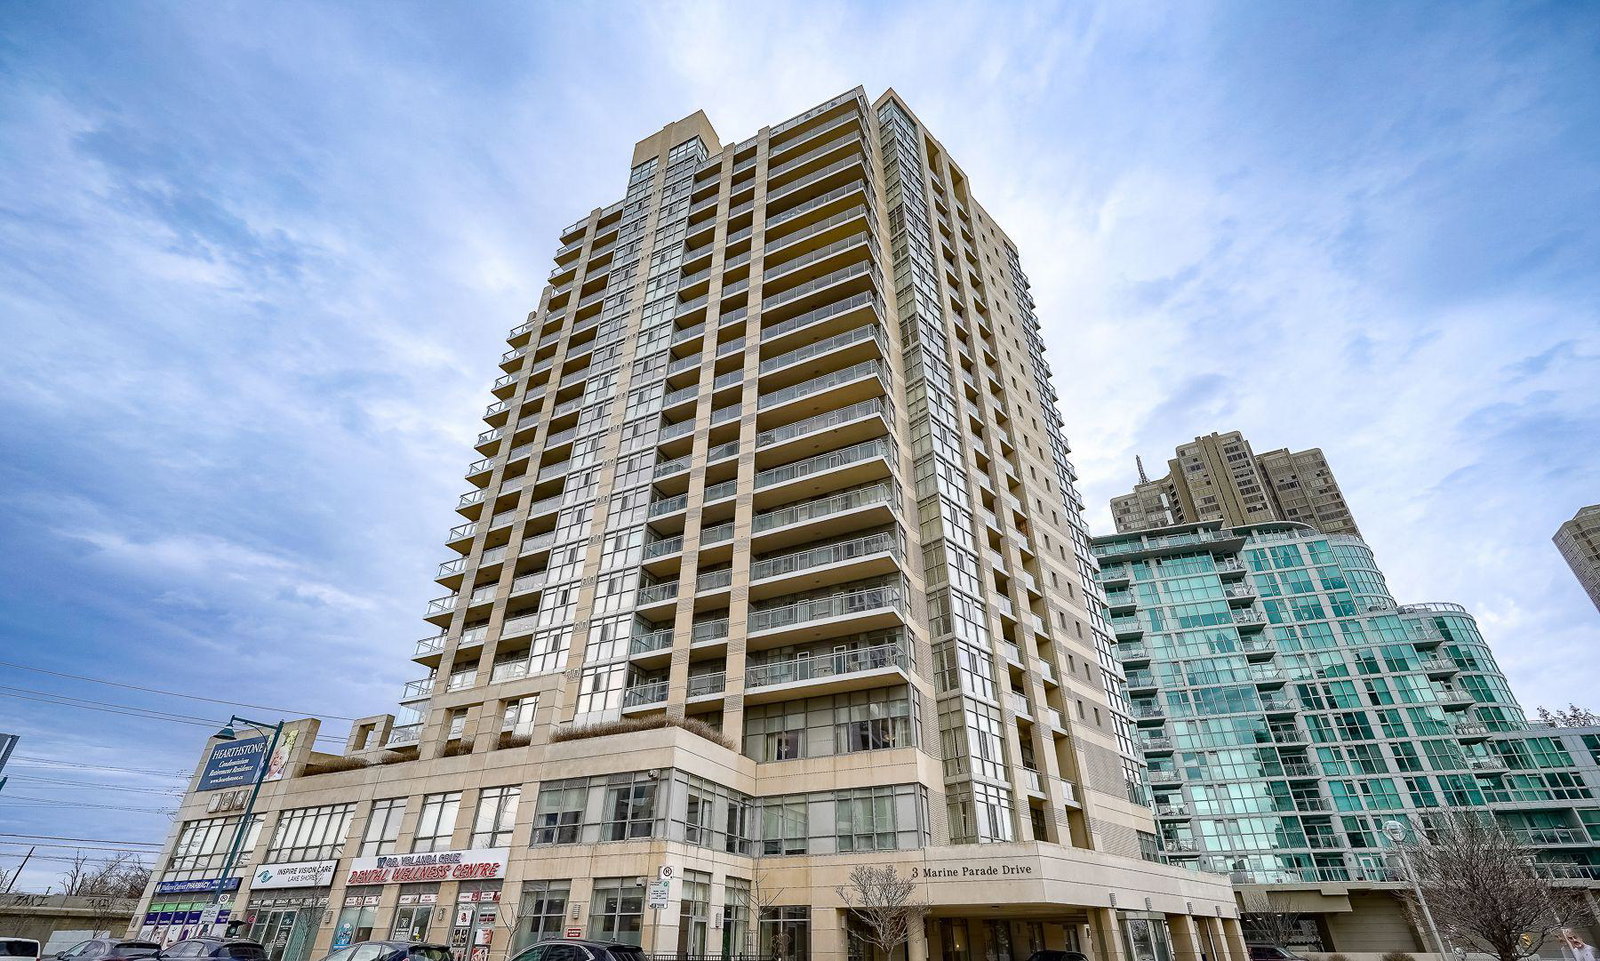
Condo building · 3 Marine Parade Drive
Hearthstone by the Bay Condos is an 18-storey condo with 144 suites, built in 2010 by Davies Smith Developments. Right now 3 for sale are on the market here.
- 18storeys
- 144suites
- $513/sq ft
- 2010built
No similar units for rent in Hearthstone by the Bay Condos right now.
Around this home
Daily convenience, out of 100, from the distances below
Schools nearby
School rating, out of 10.
Helpful calculators
Your HOMEH agent

"I would see it this week."