

Unit 608, 3 Michael Power Place
Unit 608, 3 Michael Power Place
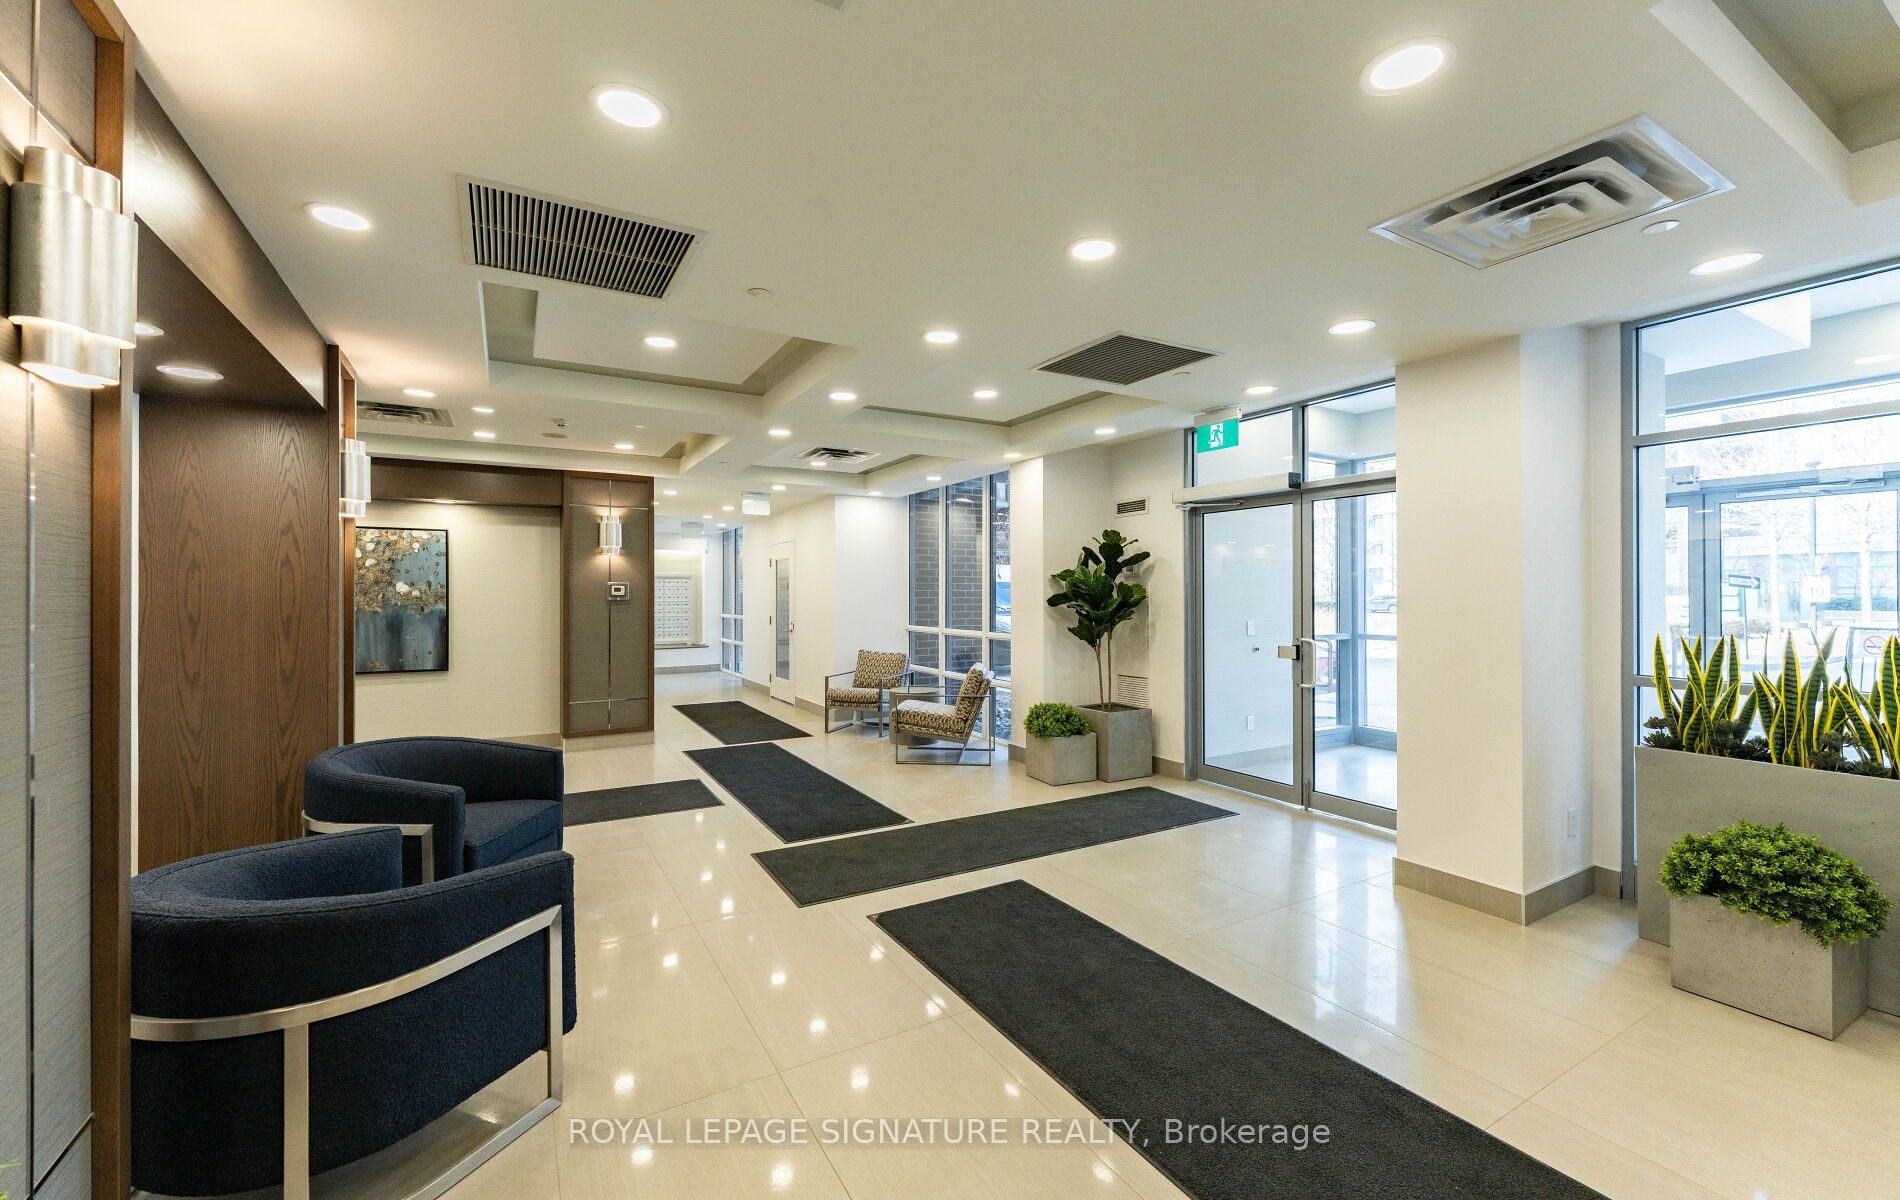 See all 35 photos
Property history
Facts and features
- ExposureNorth west
- LaundryEnsuite
- LockerNone
- BalconyOpen
- Central air
- Concierge
- Gym
- Indoor pool
- Party room/meeting room
The homeCondo Apartment, Apartment, 800–899 sq ft
- TypeCondo Apartment
- StyleApartment
- Living space800–899 sq ft
- BasementNone
- ExposureNorth West
InsideCeramic, Window floor to ceiling, Ensuite, main level, Built-in oven, carpet free
- FlooringCeramic, Window floor to ceiling
- LaundryEnsuite, main level
- FeaturesBuilt-in oven, carpet free
- SecurityConcierge/security, smoke detector
- Rooms above ground5
- Bedrooms2
- Bathrooms2
- Kitchens1
OutsideBrick, concrete, Open
- ExteriorBrick, concrete
- BalconyOpen
Parking and locker1 Parking, Underground, Parking type Owned
- Spaces1 Parking
- GarageUnderground
- Parking typeOwned
- DrivewayPrivate
- LockerNone
BuildingPalais port royal place, Storeys 30, Units 261
- NamePalais port royal place
- Storeys30
- Units261
- Registered2012
- Condo corporation2226
- AmenitiesConcierge, gym, indoor pool, media room, party room/meeting room, visitor parking
- PetsAllowed
Heating, water and powerForced air, gas, Central air
- HeatingForced air, gas
- CoolingCentral air
Rent and termsRent $2,950 a month, Entire property, Unfurnished
- Rent$2,950 a month
- Space for rentEntire property
- FurnishedUnfurnished
- Lease12 months
- PaidMonthly
- Rent includesBuilding insurance, central air conditioning, common elements, grounds maintenance, exterior maintenance, heat, parking, recreation facility, snow removal, water
- DepositRequired
- Credit checkRequired
- Employment letterRequired
- Rental applicationRequired
- ReferencesRequired
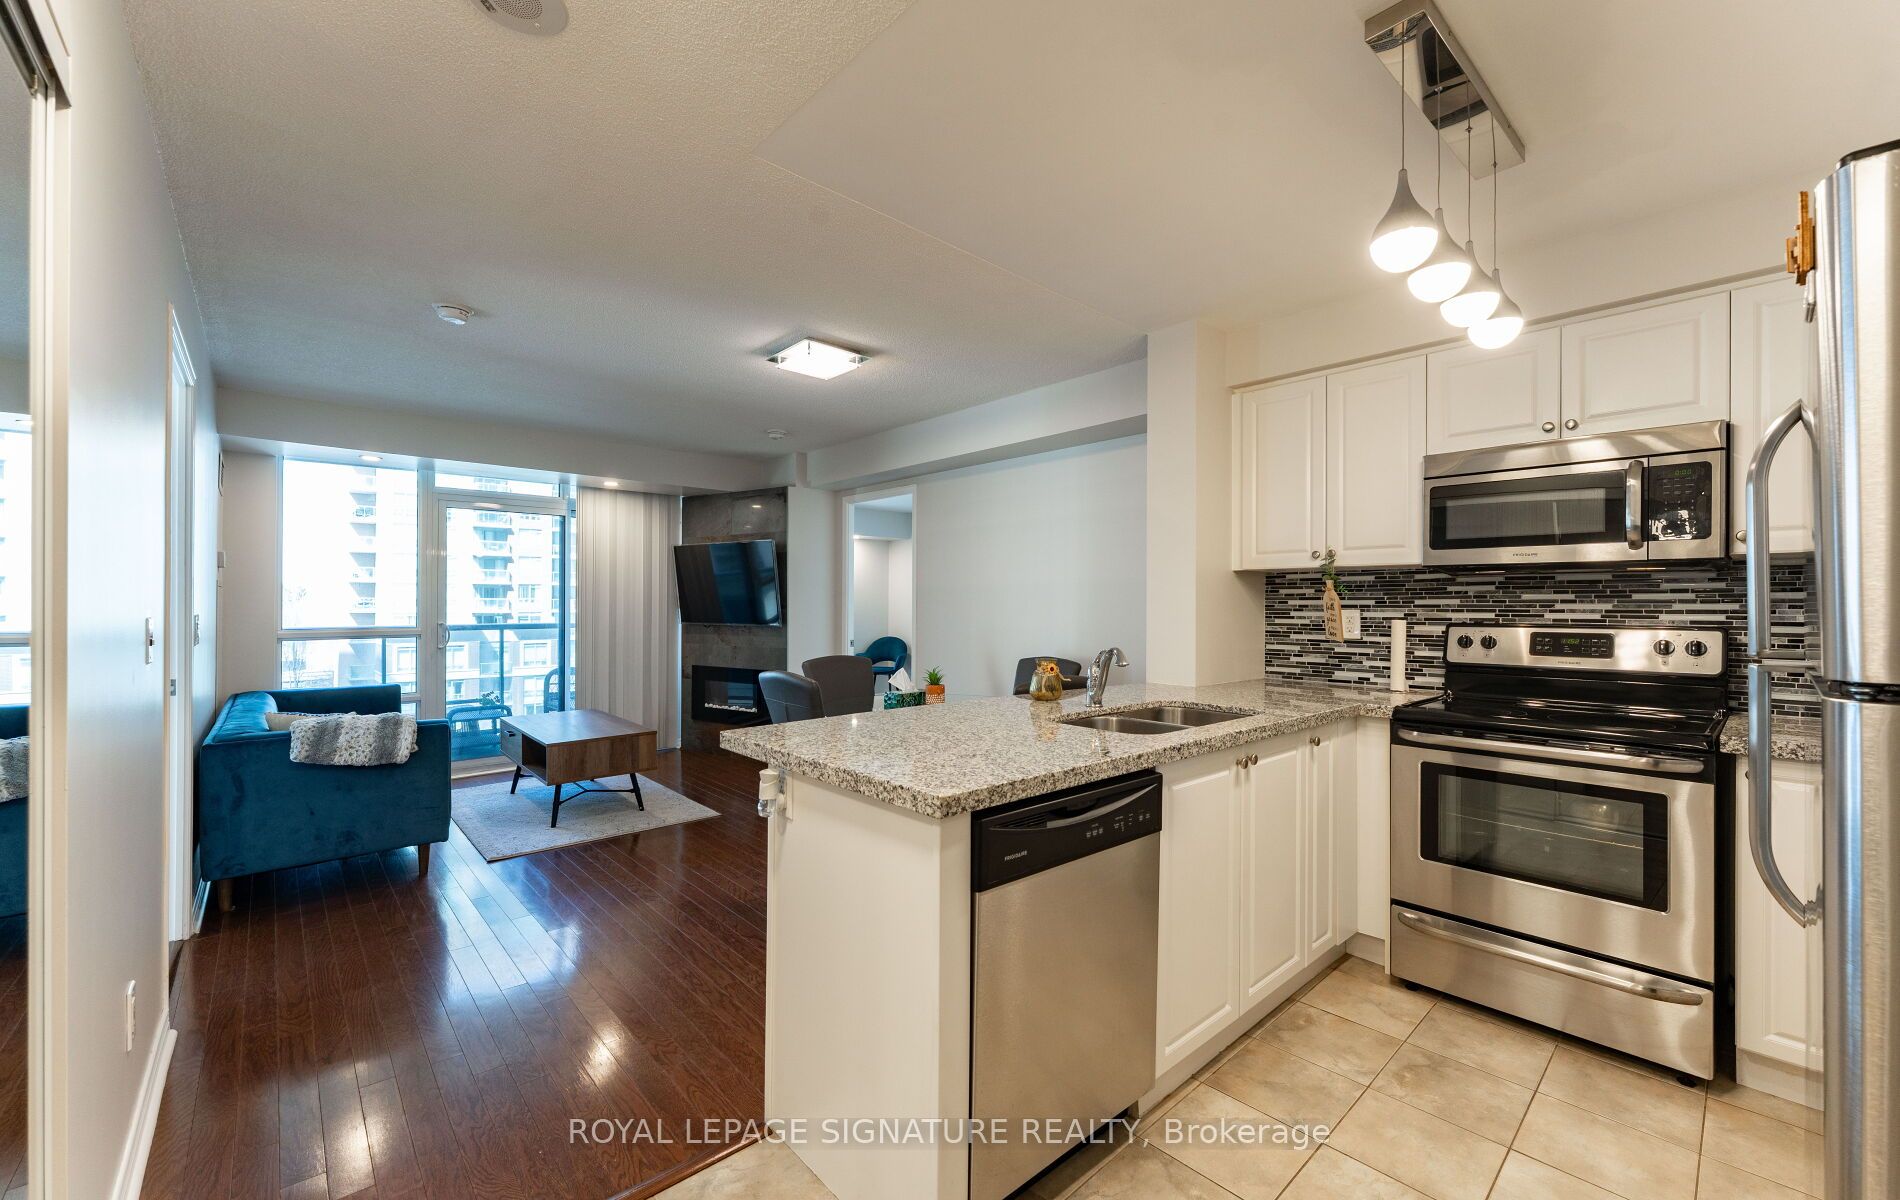
IncludedS/s fridge, stove/oven, b/i dishwasher, otr microwave, full sized washer/dryer, electric fireplace which produces heat, existing tv wall mount, electric fireplace, all elfs & existing window coverings. option to lease with furniture(price negotiable) or without existing furniture(list price), partial as well(price and pieces negotiable). additional parking available for $150/mth.
- IncludedS/s fridge, stove/oven, b/i dishwasher, otr microwave, full sized washer/dryer, electric fireplace which produces heat, existing tv wall mount, electric fireplace, all elfs & existing window coverings. option to lease with furniture(price negotiable) or without existing furniture(list price), partial as well(price and pieces negotiable). additional parking available for $150/mth.
NearbyHospital, park, public transit, school
- Close toHospital, park, public transit, school
Listing detailsW12917282, Rented, Mar 24, 2026
- MLS® numberW12917282
- StatusRented
- Listed onMar 24, 2026
- Days on market7
- UpdatedMar 31, 2026
- PossessionImmediate
- Occupied byOwner
- Listing brokerageROYAL LEPAGE SIGNATURE REALTY
About this home
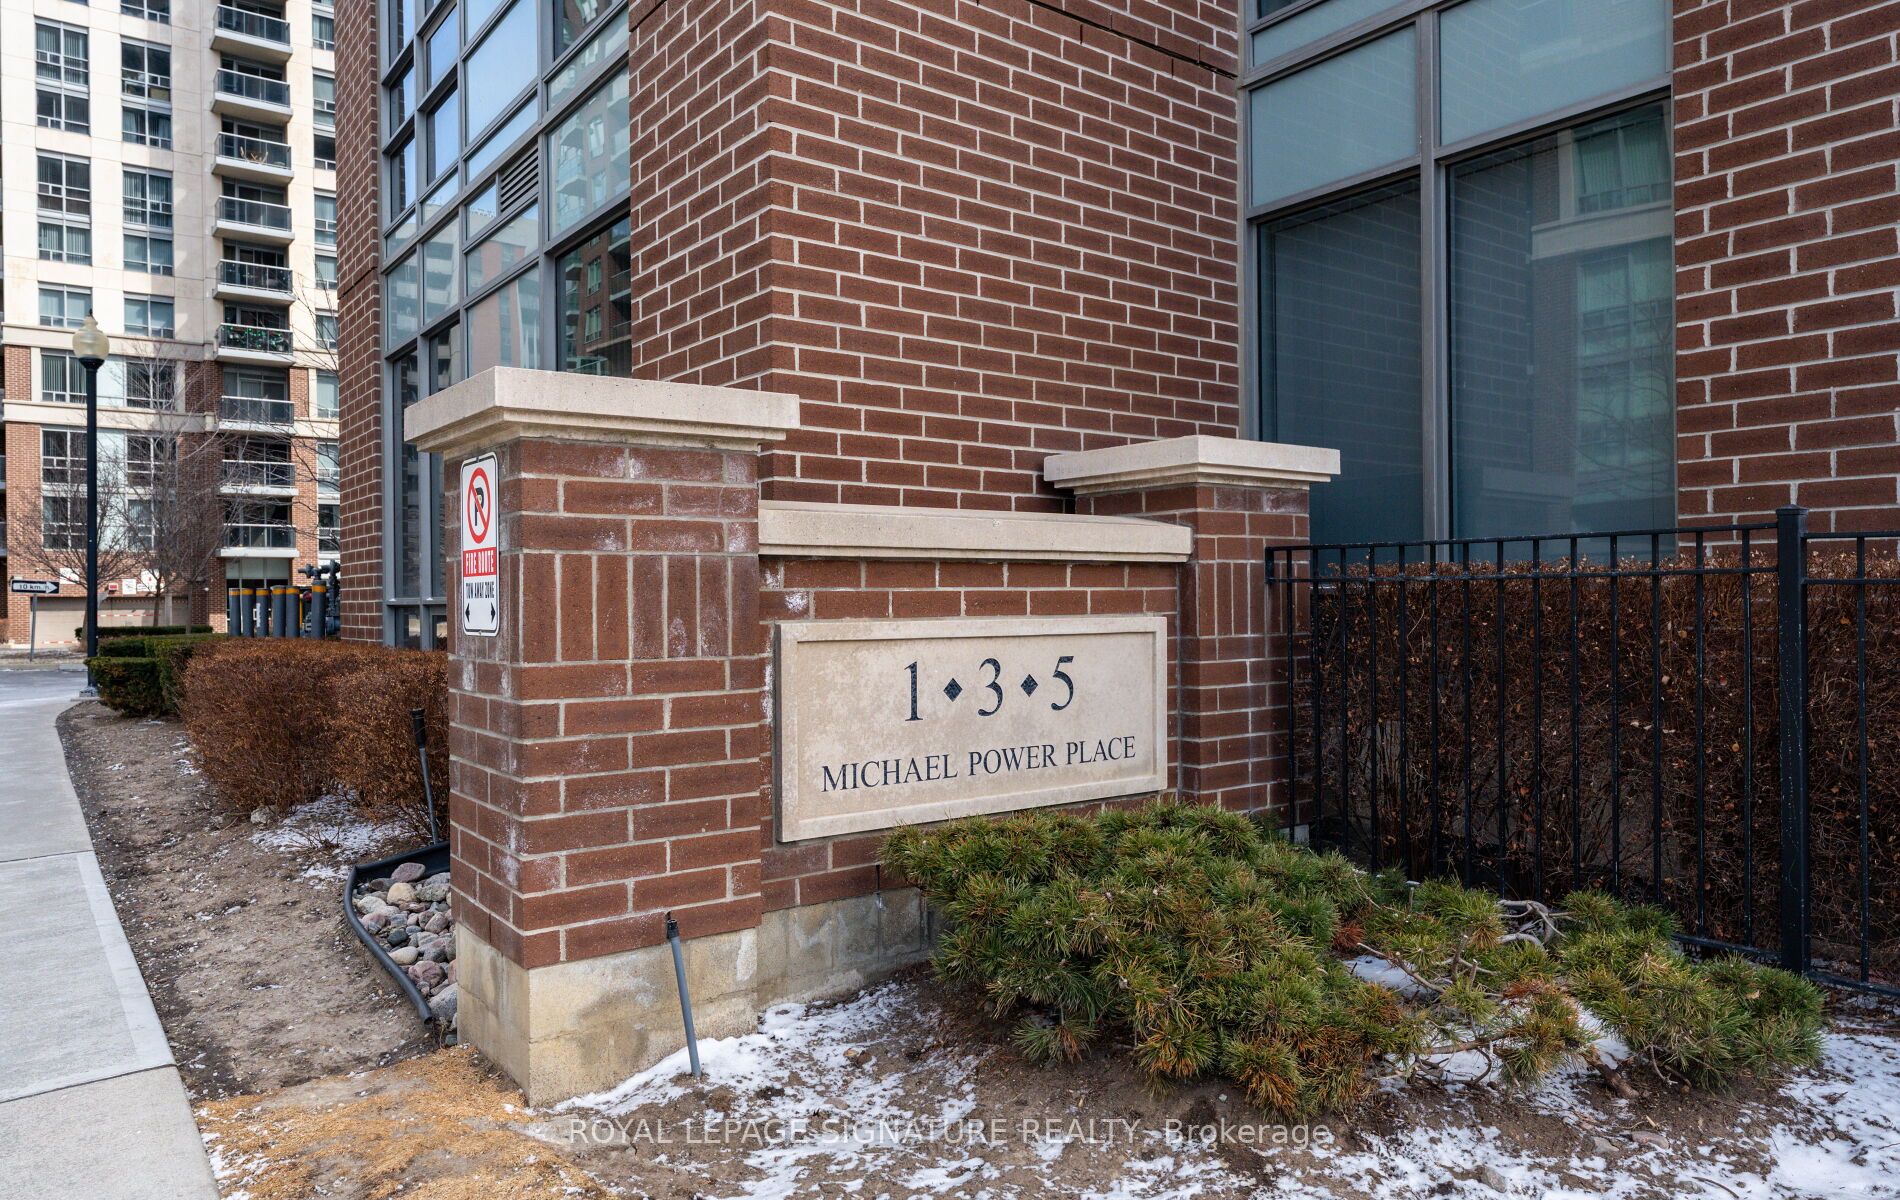
Unit 608, 3 Michael Power Place, Etobicoke (Islington-City Centre West), ON M9A 0A2
Welcome to this beautifully appointed 2-bedroom, 2-bathroom condo offering the perfect blend of comfort, convenience, and lifestyle. Featuring a well-designed layout with spacious principal rooms, freshly painted, this bright and modern suite is ideal for professionals, couples, or small families.Enjoy a functional open-concept living and dining area, complemented by a contemporary kitchen with ample cabinetry and counter space-perfect for both everyday living and entertaining. The primary bedroom offers a private ensuite and generous closet space, while the second bedroom isideal for guests, a home office, or growing families.This unit includes the added convenience of parking and offers the option to lease fully furnished, making it a turnkey opportunity for those seeking flexibility and ease.Located in a highly desirable neighborhood, you're just minutes from Islington Subway Station and Kipling GO Station, providing seamless access to downtown Toronto and beyond. Enjoy the vibrant surroundings with an array of local restaurants, cafes, shops, and everyday amenities all within walking distance.An exceptional opportunity to live in a prime location with everything you need at yourdoorstep
Ask about this home
A HOMEH agent will answer your questions about this home.
Know more about Palais at Port Royal Place
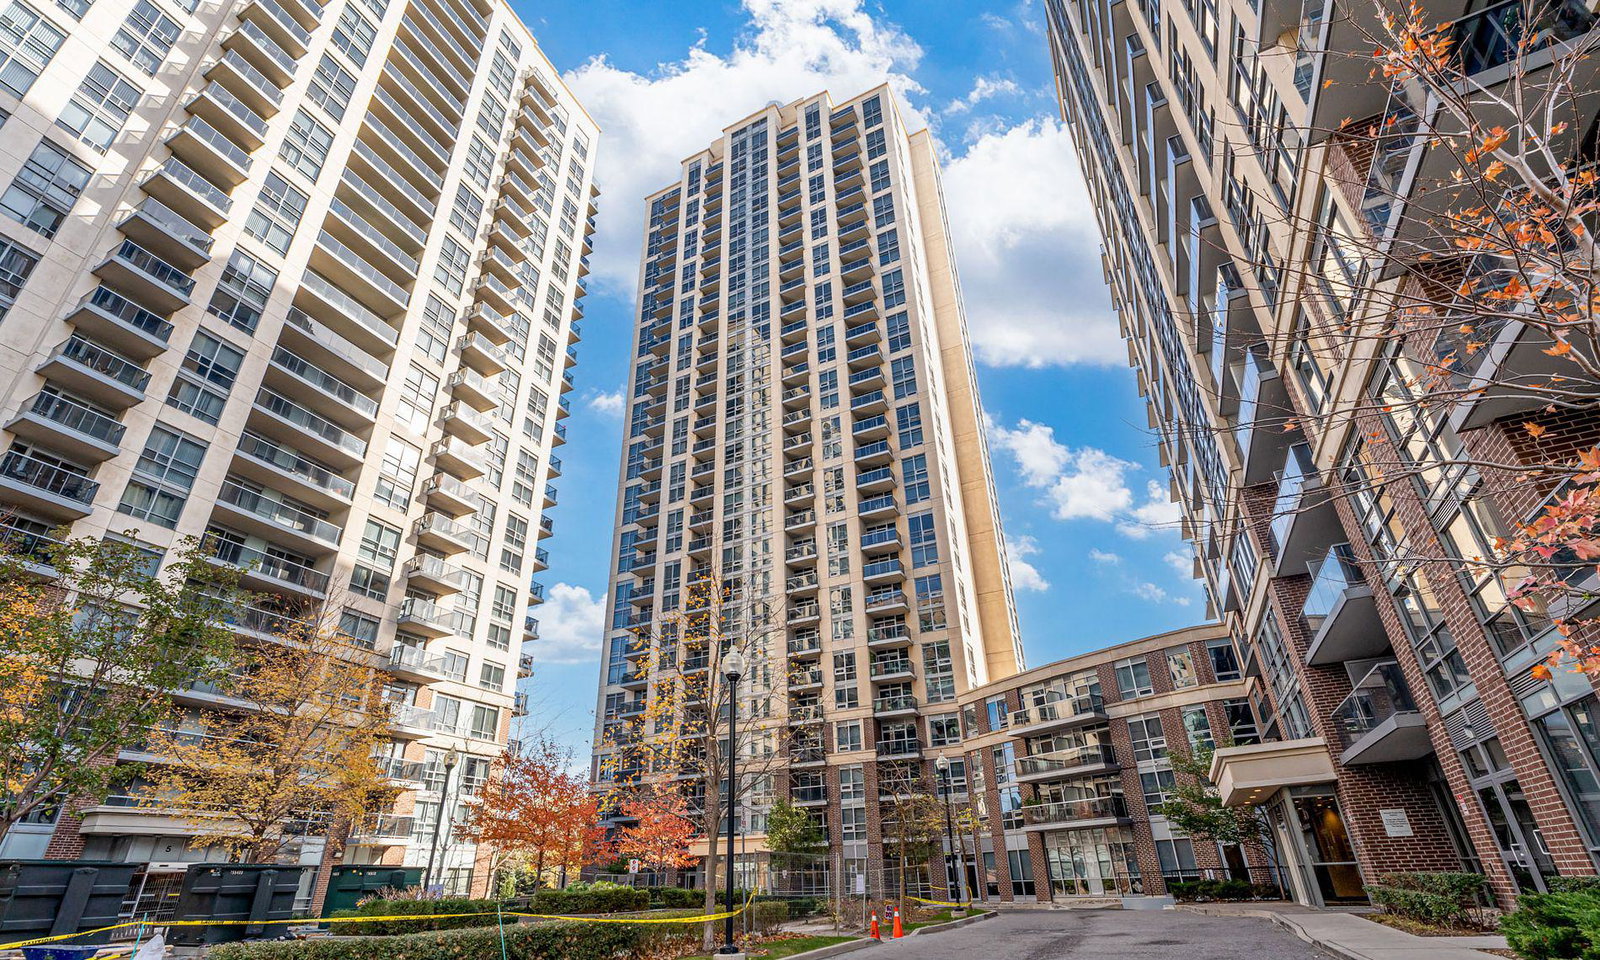
Condo building · 3 Michael Power Place
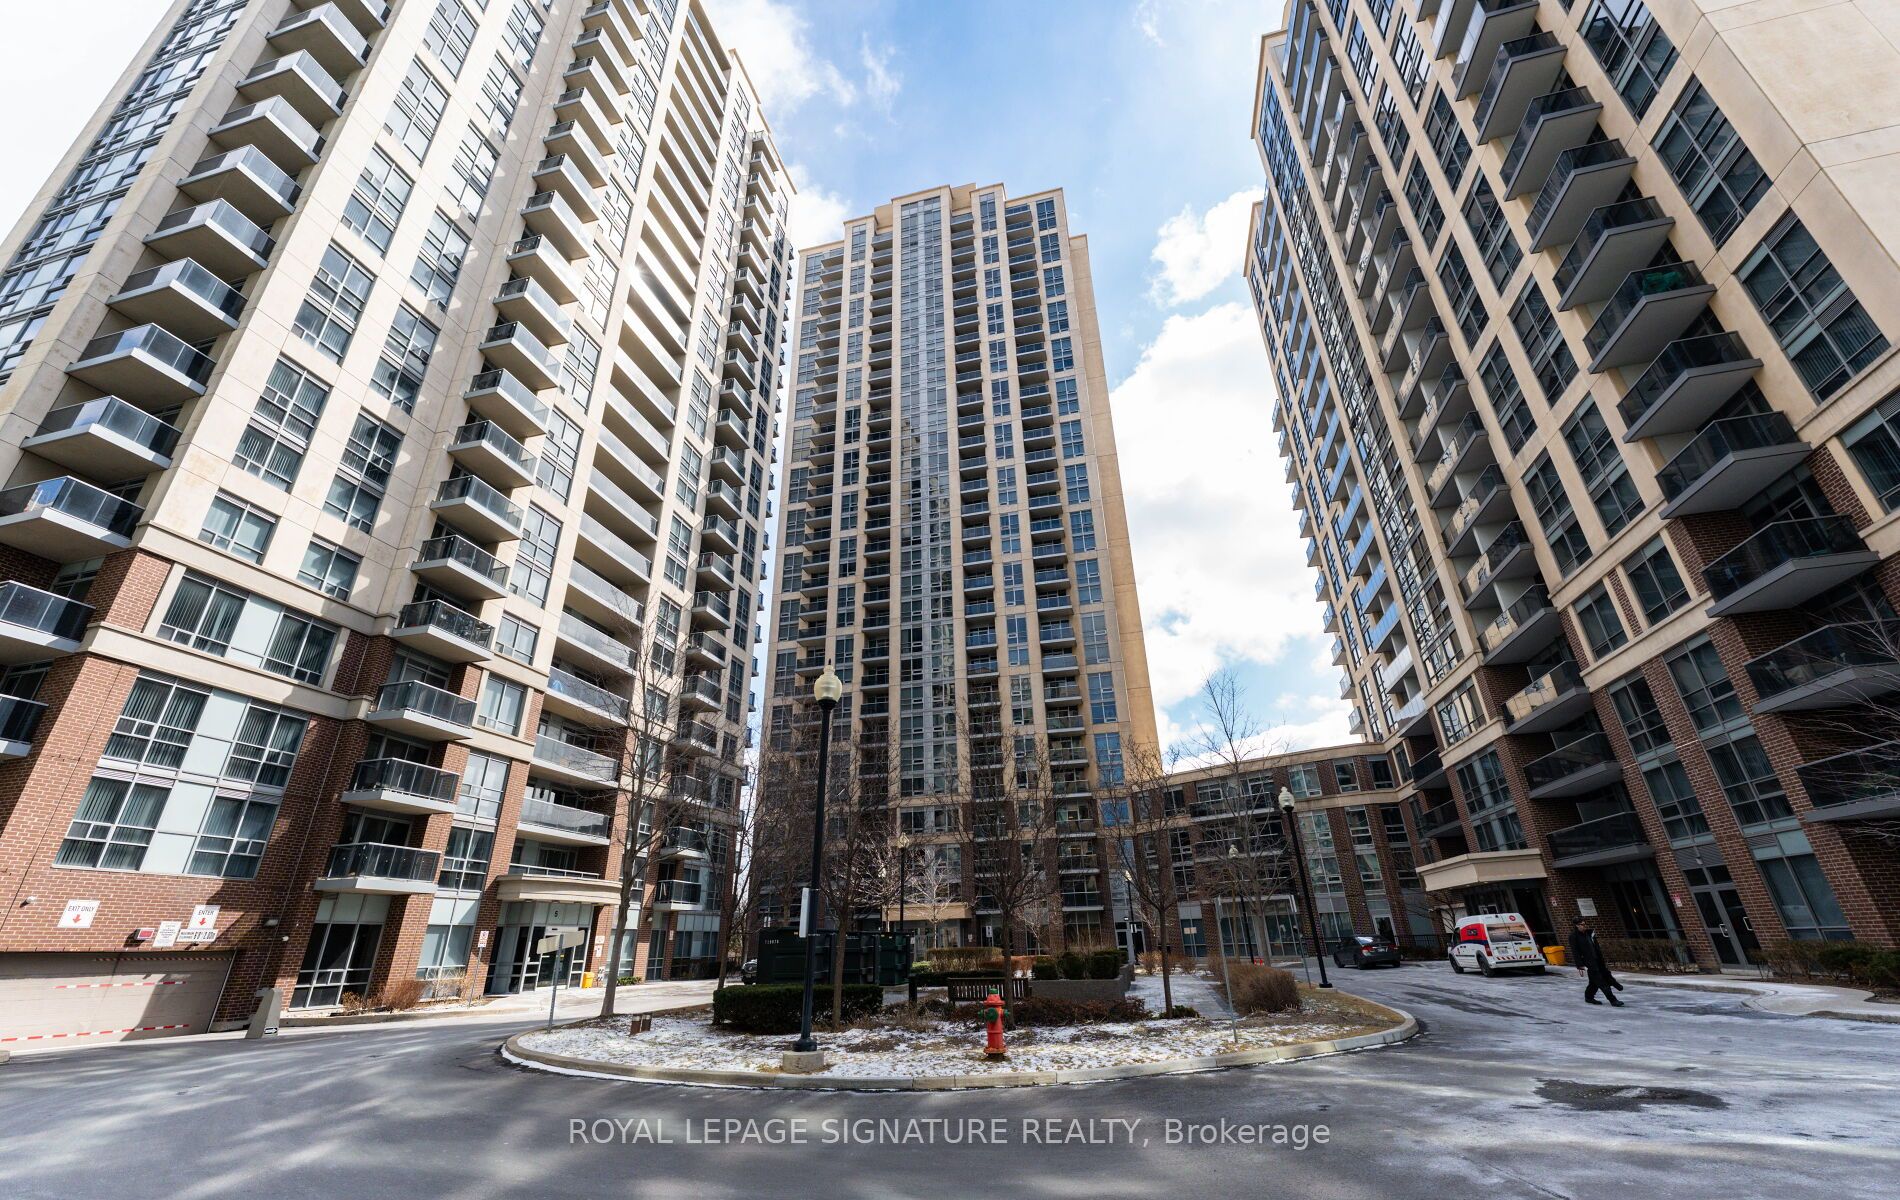
Palais at Port Royal Place is a 30-storey condo with 261 suites, built in 2012 by Pemberton Group. No units are on the market here right now.
- 30storeys
- 261suites
- $728/sq ft
- 2012built
No similar units for rent in Palais at Port Royal Place right now.
Around this home
Daily convenience, out of 100, from the distances below
Schools nearby
School rating, out of 10.
Helpful calculators
Your HOMEH agent

"I would see it this week."